
Sold!
$480,000
2
Beds
1
Bath
738
Living Area
-
Property Description
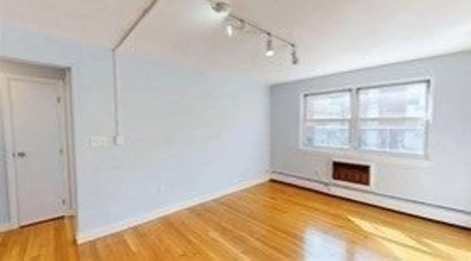
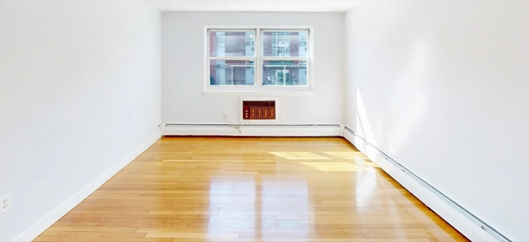
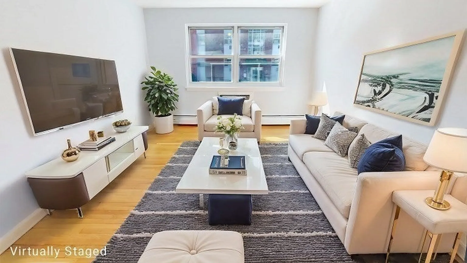
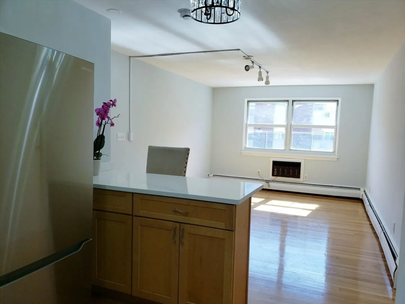
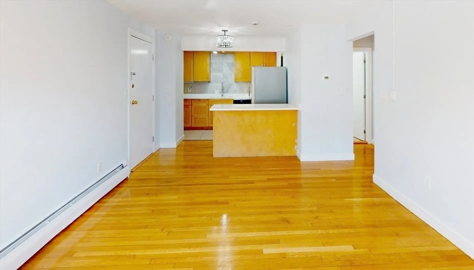
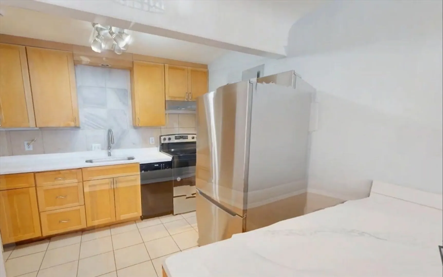
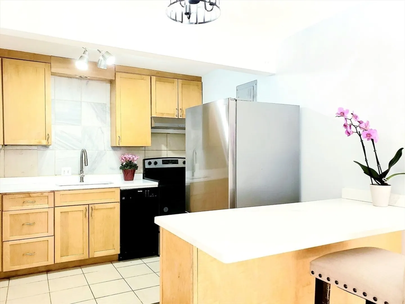
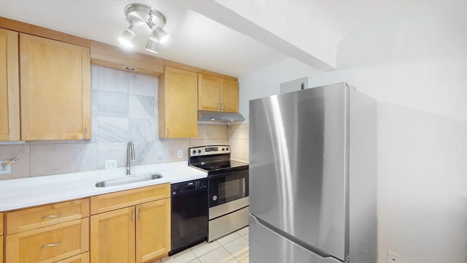
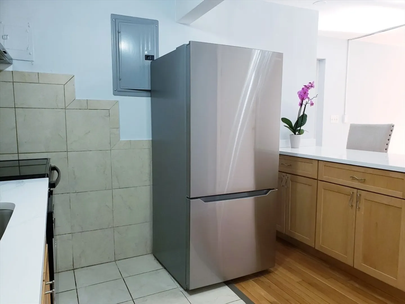
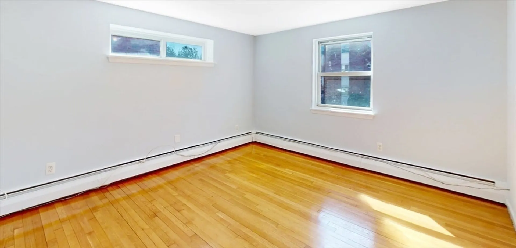
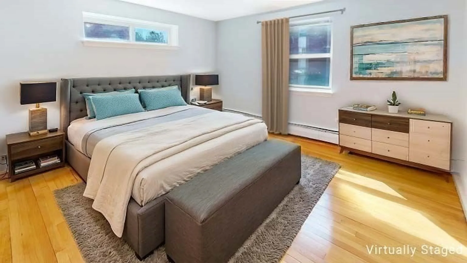
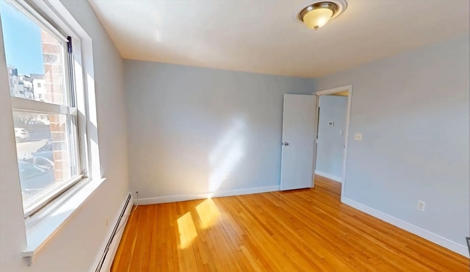
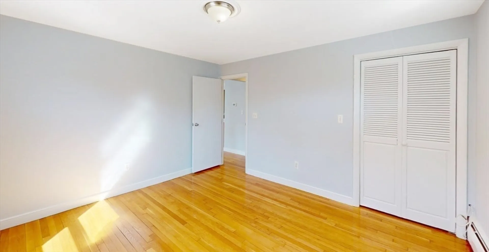
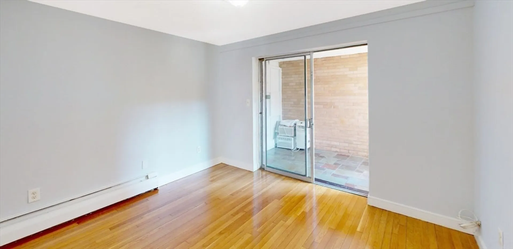
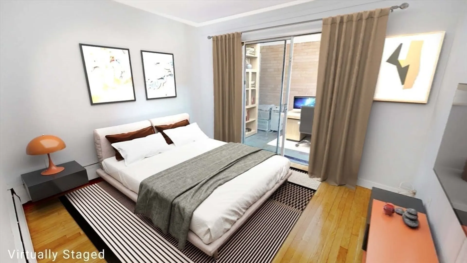
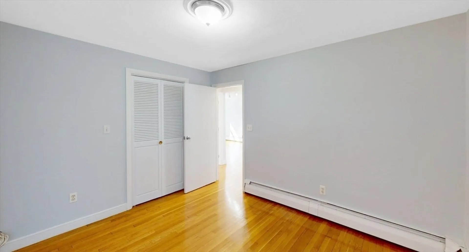
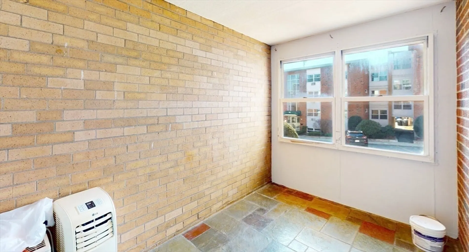
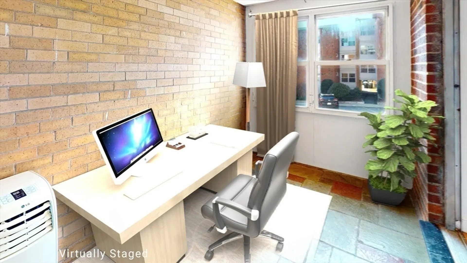
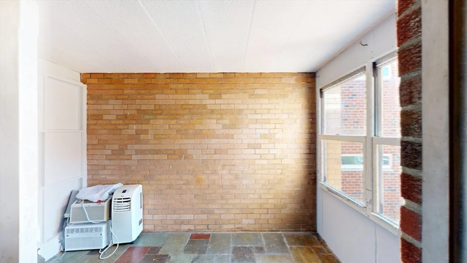
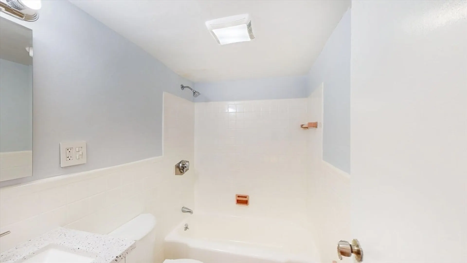
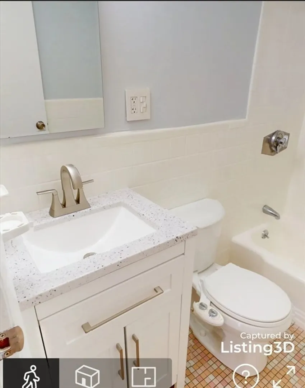
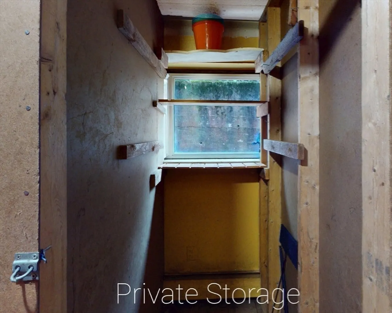
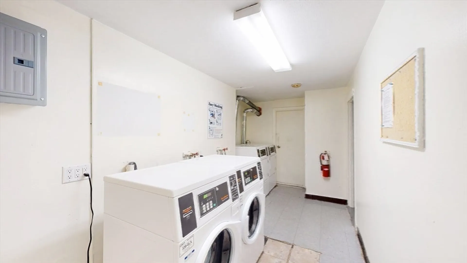
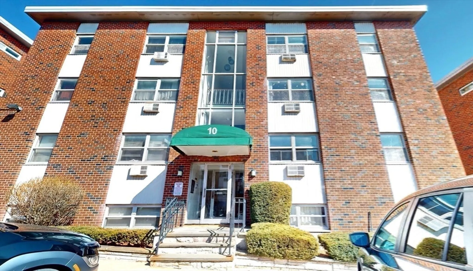
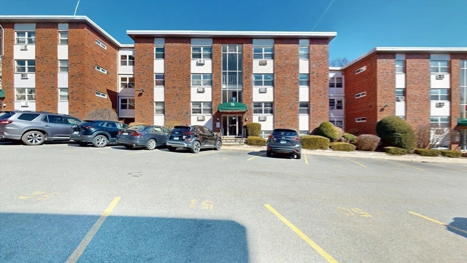
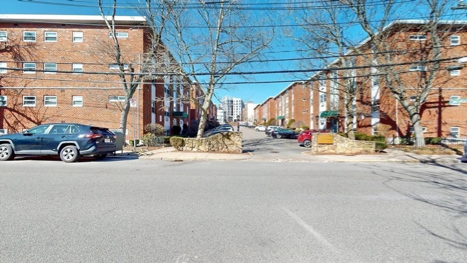
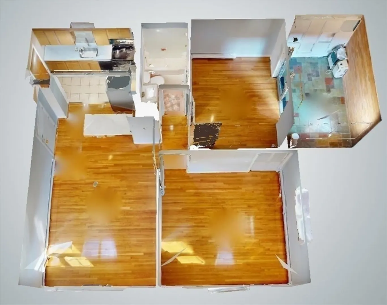
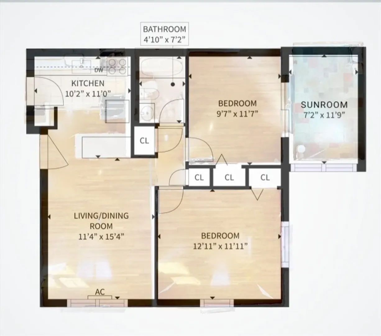
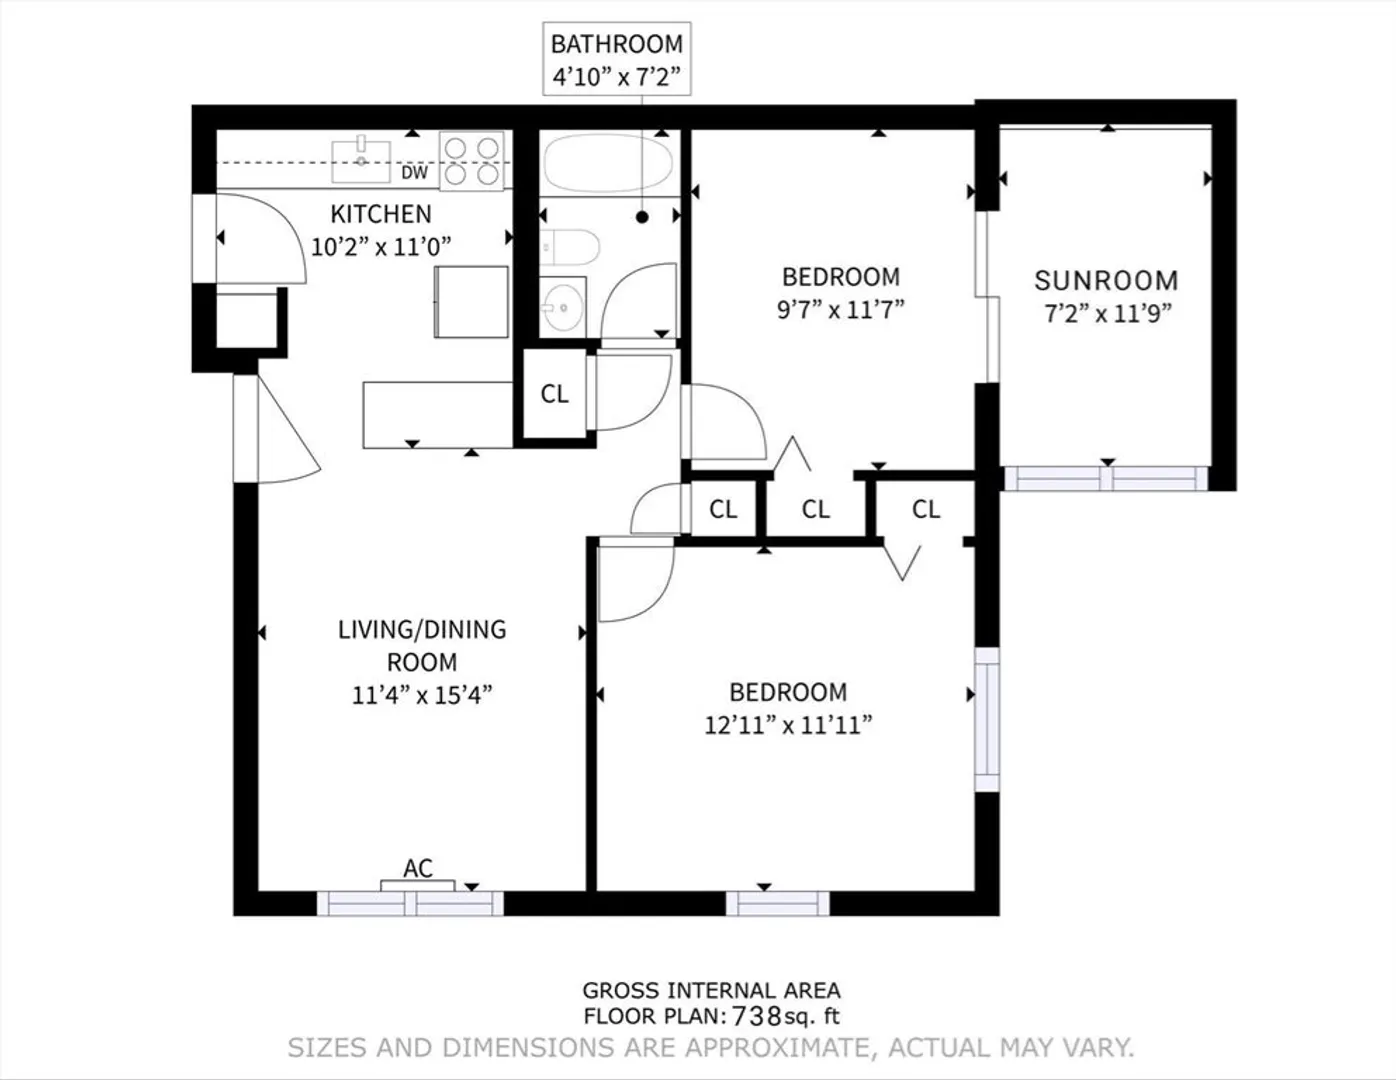
Offers (if any) due at 5pm on Monday. This bright & updated 5room/2bedroom/1bath condo on the high 1st floor could be your next sweet home or your investment! It’s nestled at a prime location in vibrant Brighton near Allston & Brookline. Short walk to Whole Foods, many shops & restaurants. Steps to B-line T to BU, BC, Longwood & Downtown Boston. The open-concept living/dining/kitchen is perfect for both relaxation and entertaining. The fabulous kitchen features sleek maple cabinets, quartz counters, an island & stainless steel appliances. Both bedrooms are generously sized with ample closet space. A bonus sunroom could be a home office or exercise room. Updated bathroom with new vanity & new medicine cabinet. Freshly painted throughout with gleaming hardwood floors & stylish light fixtures. Common laundry & a private storage room on the lower level. Plus, enjoy the resident tax-exemption if you live here. Copy the link to view virtual tour at https://3dapartment.com/embed/sAAKyiQ==
-
Highlights
- Area: Brighton
- Cooling: Window Unit(s), Wall Unit(s)
- HOA Fee: $700
- Property Type: Condominium
- Total Rooms: 5
- Year Built: 1964
- Building Name: Commonwealth Square Condominiums
- Heating: Baseboard
- Property Class: Residential
- Stories: 1
- Unit Number: 10-6
- Status: Closed
-
Additional Details
- Appliances: Range, Dishwasher, Disposal, Microwave, Refrigerator
- SqFt Source: Public Record
- Year Built Details: Actual
- Zoning: Cd
- Basement: N
- Total Number of Units: 120
- Year Built Source: Public Records
-
Amenities
- Community Features: Public Transportation, Shopping, Medical Facility, Private School, Public School, T-Station, University
-
Utilities
- Sewer: Public Sewer
- Water Source: Public
-
Fees / Taxes
- Assessed Value: $353,600
- HOA Fee Includes: Heat, Water, Sewer, Insurance, Maintenance Structure, Maintenance Grounds, Snow Removal, Reserve Funds
- Taxes: $3,854
- HOA Fee Frequency: Monthly
- Tax Year: 2024
Similar Listings
Sold

8 Photos
Sold

16 Photos
Sold

24 Photos
Sold

20 Photos
Content © 2026 MLS Property Information Network, Inc. The information in this listing was gathered from third party resources including the seller and public records.
Listing information provided courtesy of Harmony Hill Realty LLC.
MLS Property Information Network, Inc. and its subscribers disclaim any and all representations or warranties as to the accuracy of this information.
