
Sold!
$210,000
1
Bed
1
Bath
470
Living Area
-
Property Description
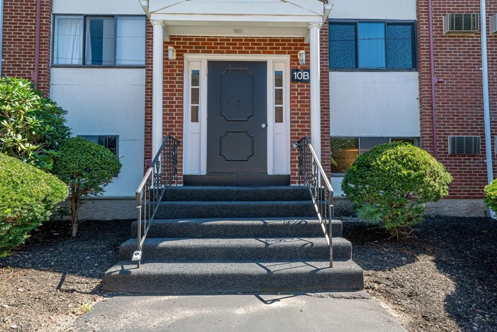
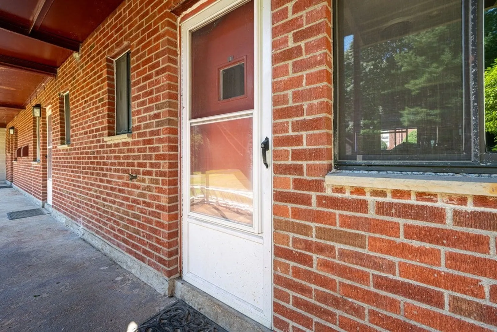
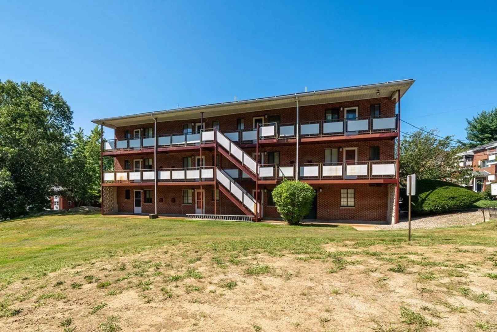
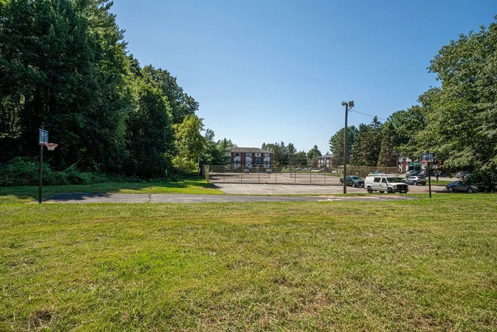
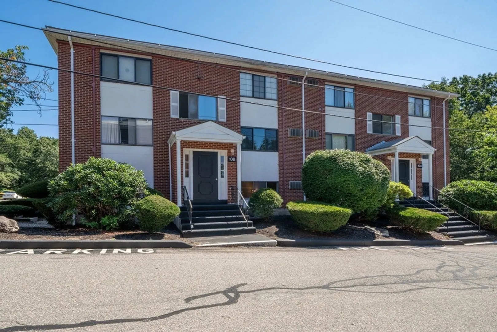
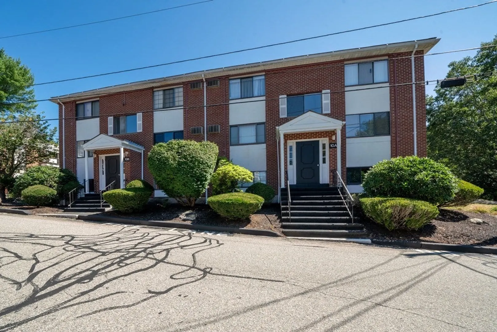
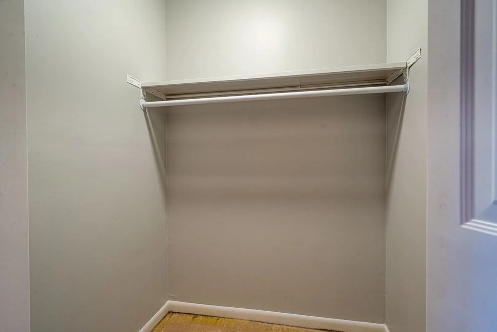
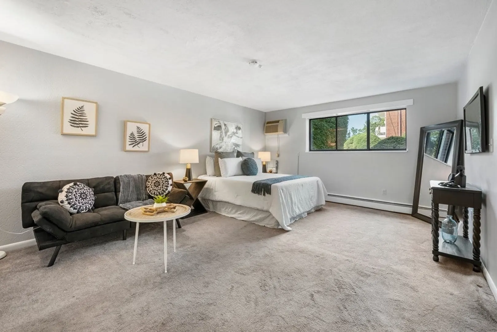
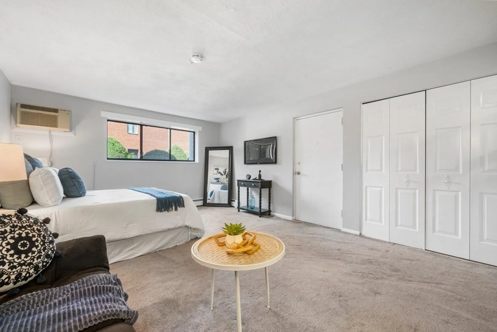
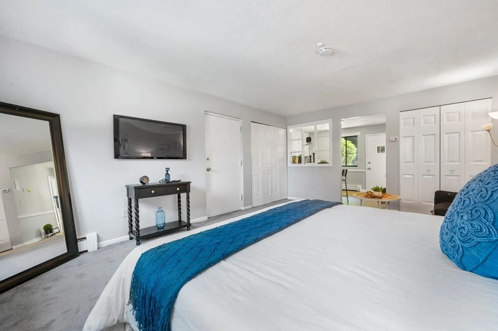
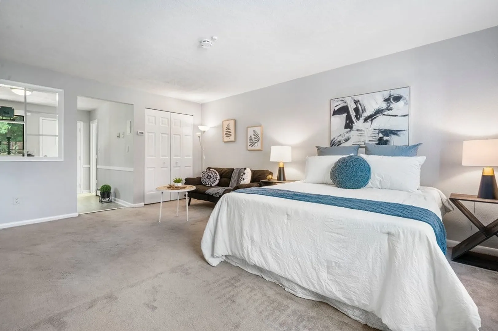
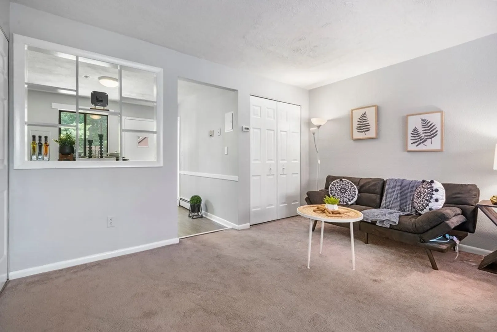
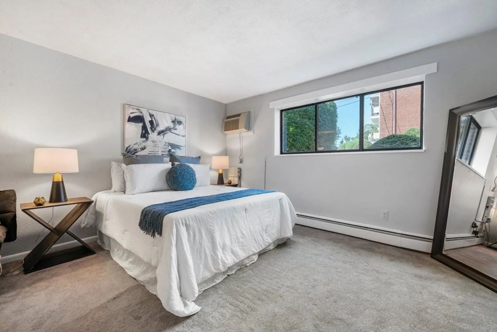
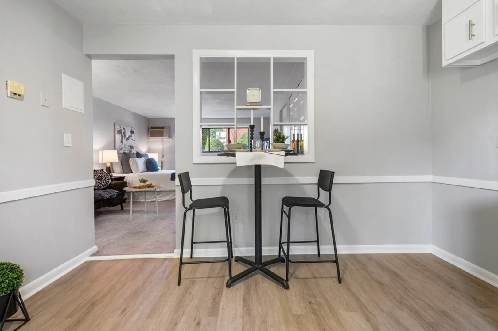
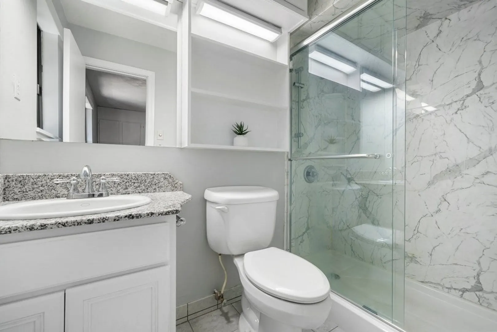
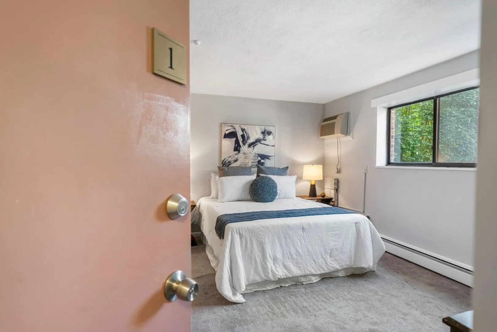
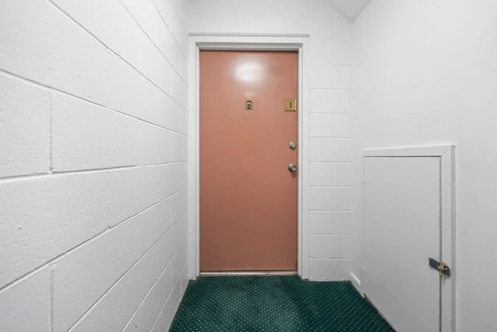
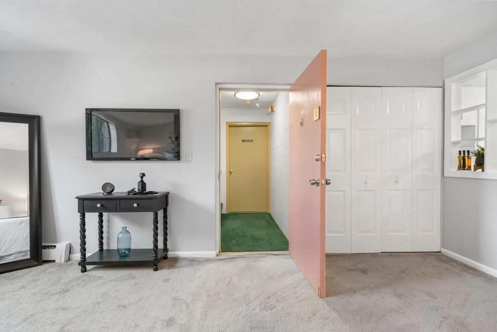
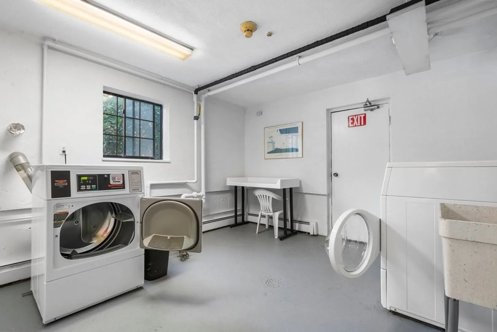
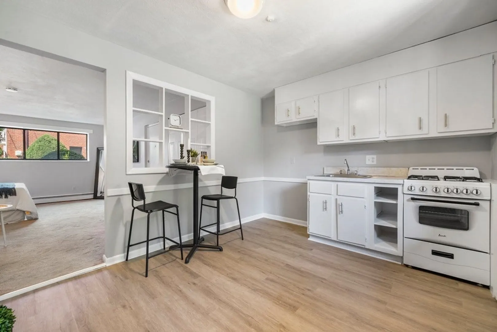
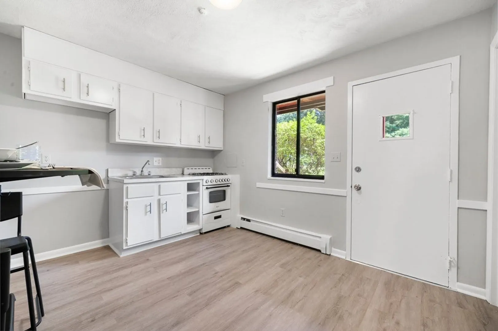
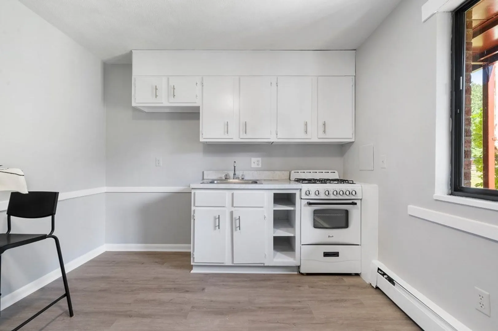
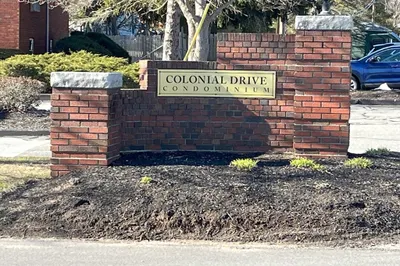
WOW! Welcome to Andover's desirable Colonial Drive Condominiums! This Ground Floor studio unit has been nicely updated and features an open concept floor plan with combo bedroom/living area, full kitchen and updated bath. Enter the large living area to find carpeted floors, large closets and in-wall ac. The kitchen boasts new low-maintenance vinyl plank flooring and your own private ground walk out level entrance. Other association amenities include an in-ground pool, tennis & basketball courts, landscaped court yard & a bike shed. Pet friendly complex with its own dog park! Laundry available just across the hall. A great commuter location with easy access to major highways, shops, parks, restaurants and more!
-
Highlights
- Cooling: Wall Unit(s)
- HOA Fee: $286
- Property Class: Residential
- Total Rooms: 2
- Year Built: 1973
- Heating: Baseboard, Natural Gas
- Parking Spots: 2
- Property Type: Condominium
- Unit Number: 1b
- Status: Closed
-
Additional Details
- Appliances: Range, Utility Connections for Gas Range
- Exclusions: Staging
- Pets Allowed: Yes w/ Restrictions
- Year Built Details: Approximate
- Zoning: Apt
- Basement: N
- Flooring: Tile, Vinyl, Carpet
- Total Number of Units: 220
- Year Built Source: Public Records
-
Amenities
- Parking Features: Assigned, Deeded, Common
- Pool Features: Association
-
Utilities
- Sewer: Public Sewer
- Water Source: Public
-
Fees / Taxes
- Assessed Value: $133,000
- Compensation Based On: Net Sale Price
- HOA: Yes
- HOA Fee Includes: Heat, Gas, Water, Sewer, Insurance, Maintenance Structure, Road Maintenance, Maintenance Grounds, Snow Removal, Trash
- Taxes: $1,817
- Buyer Agent Compensation: 2%
- Facilitator Compensation: 1%
- HOA Fee Frequency: Monthly
- Tax Year: 2023
Similar Listings
Sold
11 Photos
Sold
17 Photos
Sold

17 Photos
Sold
23 Photos
Content © 2026 MLS Property Information Network, Inc. The information in this listing was gathered from third party resources including the seller and public records.
Listing information provided courtesy of Citylight Homes LLC.
MLS Property Information Network, Inc. and its subscribers disclaim any and all representations or warranties as to the accuracy of this information.
