
Sold!
$550,000
3
Beds
2
Baths
2,042
Living Area
-
Property Description
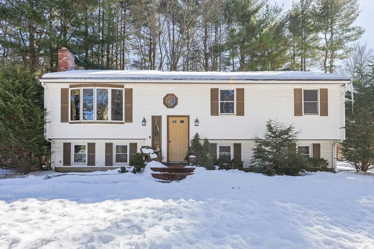
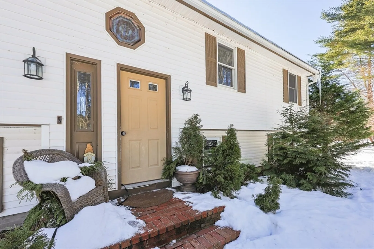
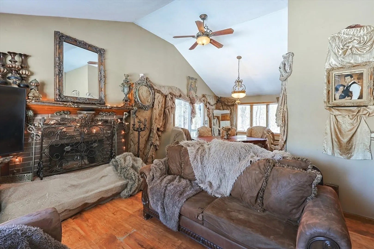
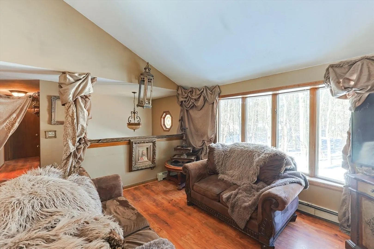
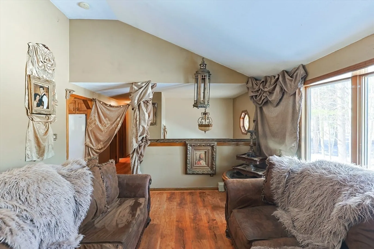
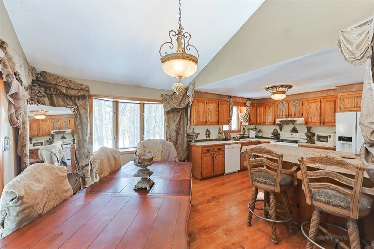
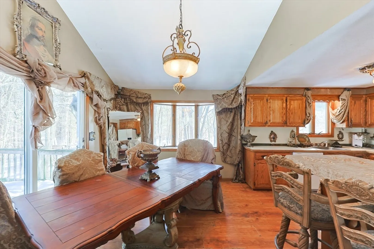
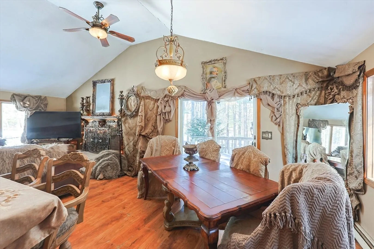
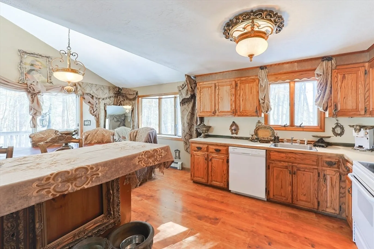
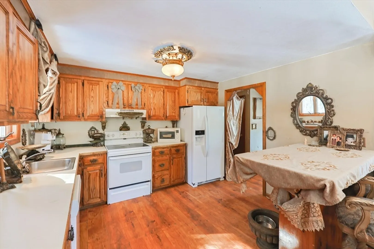
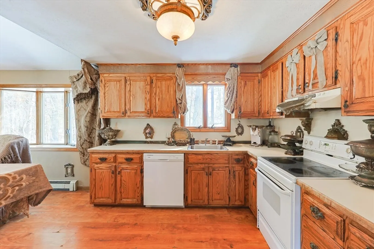
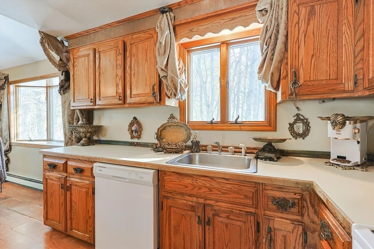
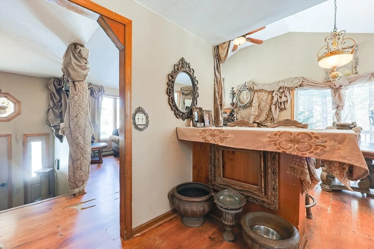
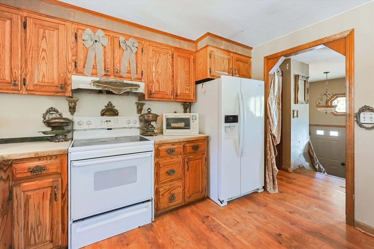
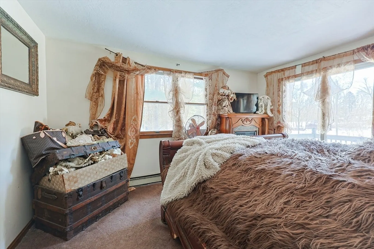
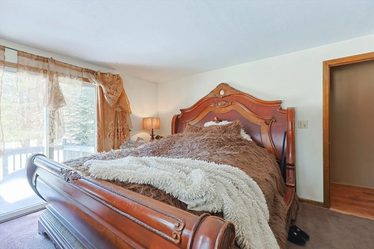
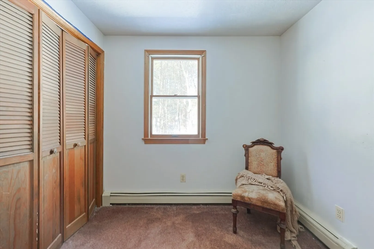
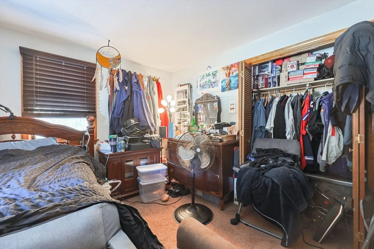
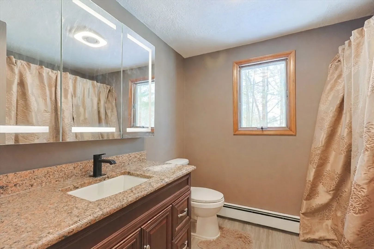
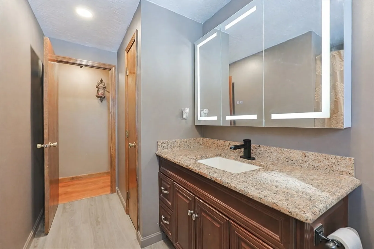
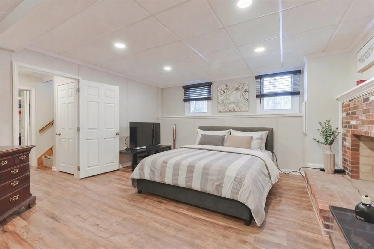
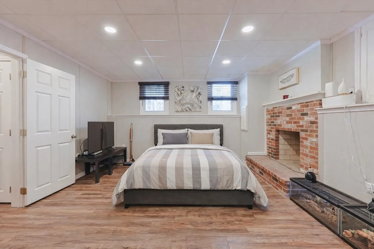
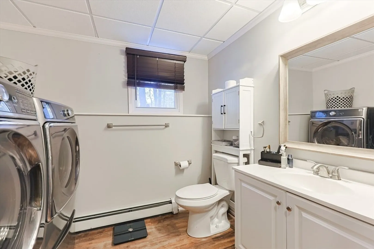
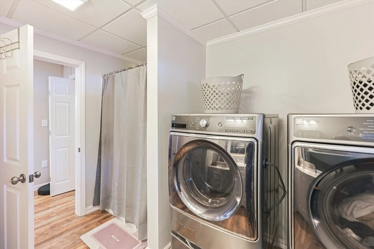
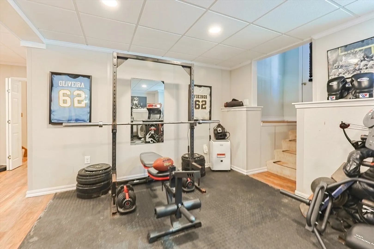
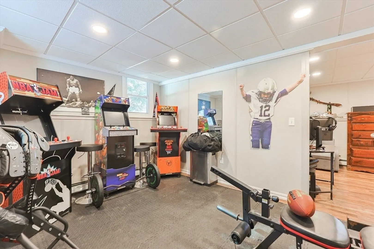
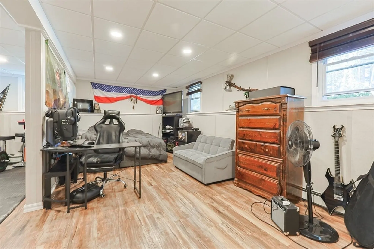
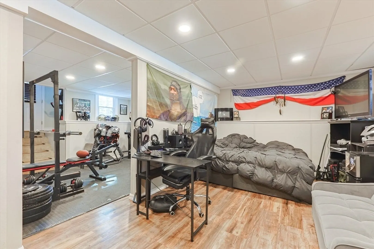
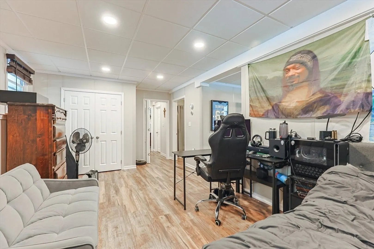
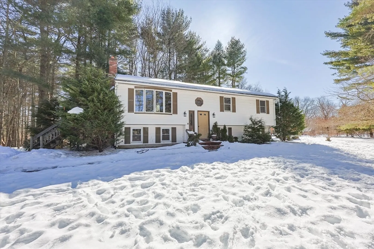
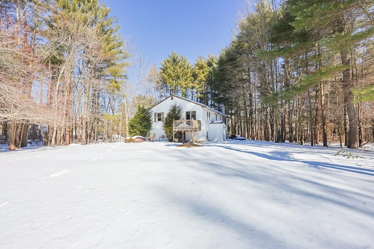
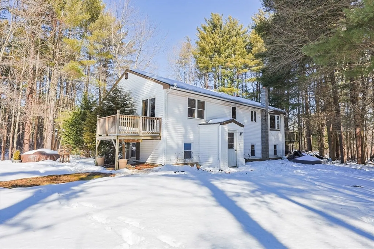
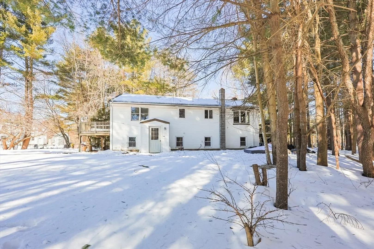
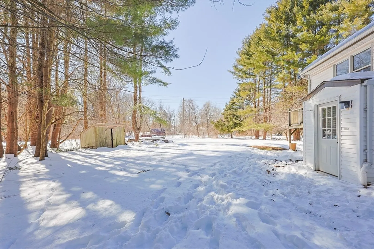
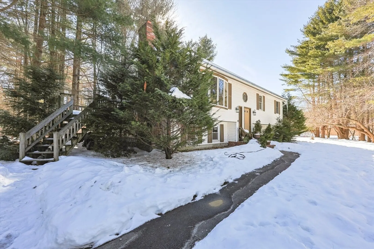
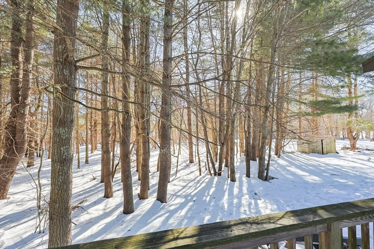
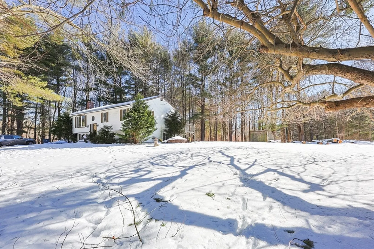
VERY SPECIAL PROPERTY FOR THOSE WHO VALUE PRIVACY! Well maintained raised ranch privately situated down a long driveway, set well back from the street! This 3 bedroom, 2 full bath home offers a spacious and versatile layout across two finished levels. The main level features a vaulted ceiling living room with a fireplace, creating an open and inviting atmosphere. The adjoining kitchen and dining areas provide a functional flow for everyday living and entertaining. The finished lower level expands the living space with a second fireplace, two generously sized additional rooms, currently being utilized as an additional bedroom and a large exercise/game room ideal for flexible living needs, home office space, or recreation and a full bath. A unique opportunity to enjoy privacy, space, and versatility while remaining conveniently located near local amenities, schools, and major routes!
-
Highlights
- Heating: Baseboard, Natural Gas
- Property Class: Residential
- Style: Raised Ranch
- Year Built: 1988
- Parking Spots: 6
- Property Type: Single Family Residence
- Total Rooms: 7
- Status: Closed
-
Additional Details
- Appliances: Gas Water Heater, Range, Dishwasher, Refrigerator
- Construction: Frame
- Fireplaces: 2
- Foundation: Concrete Perimeter
- Lot Features: Wooded
- SqFt Source: Public Record
- Year Built Source: Public Records
- Basement: Full, Partially Finished, Interior Entry
- Exterior Features: Deck - Wood
- Flooring: Vinyl / VCT, Carpet, Laminate, Flooring - Vinyl
- Interior Features: Recessed Lighting, Home Office, Game Room
- Roof: Shingle
- Year Built Details: Actual
- Zoning: 100
-
Amenities
- Community Features: Park, Highway Access, House of Worship, Public School
- Parking Features: Off Street
-
Utilities
- Electric: Circuit Breakers
- Water Source: Public
- Sewer: Private Sewer
-
Fees / Taxes
- Assessed Value: $492,900
- Taxes: $6,738
- Tax Year: 2025
Similar Listings

Sold
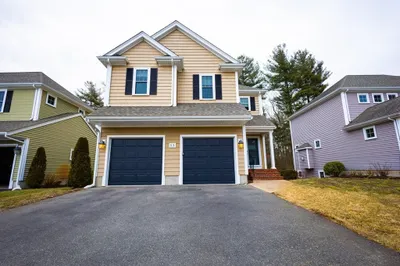
34 Photos
Sold
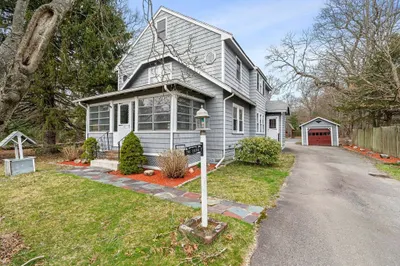
41 Photos
Sold
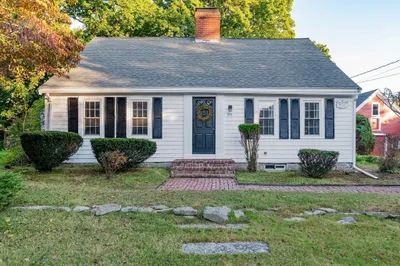
37 Photos
Sold
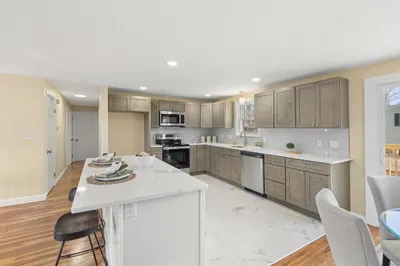
33 Photos
Content © 2026 MLS Property Information Network, Inc. The information in this listing was gathered from third party resources including the seller and public records.
Listing information provided courtesy of Keller Williams Elite.
MLS Property Information Network, Inc. and its subscribers disclaim any and all representations or warranties as to the accuracy of this information.
