
Sold!
$330,000
1
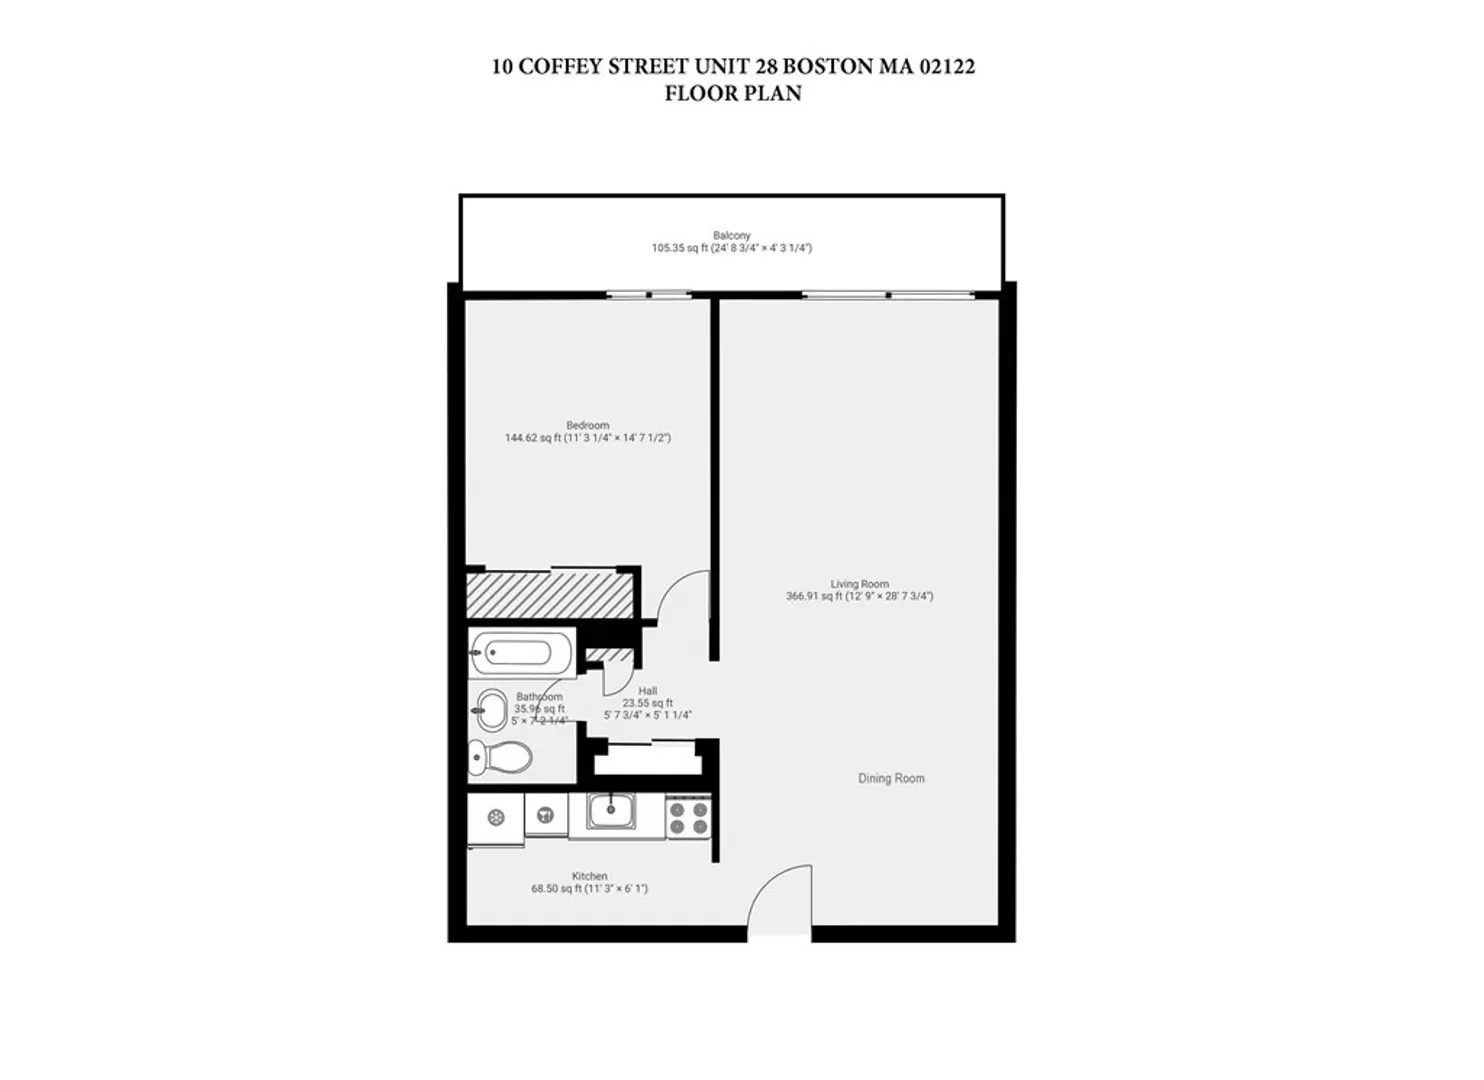
Bed
1
Bath
691
Living Area
-
Property Description
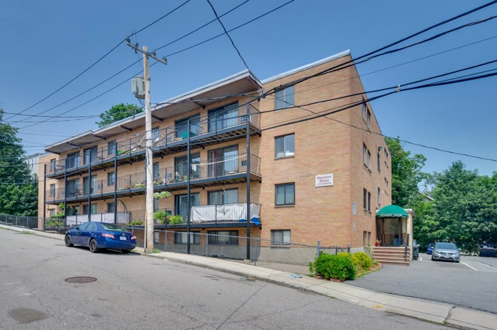
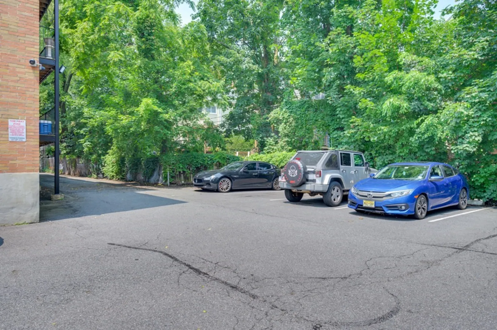
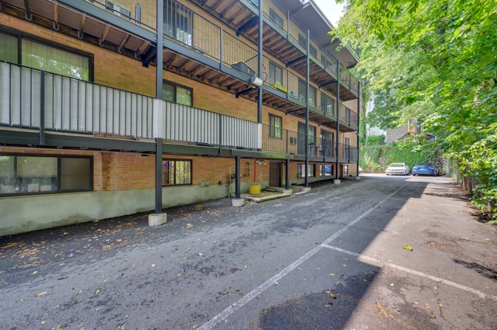
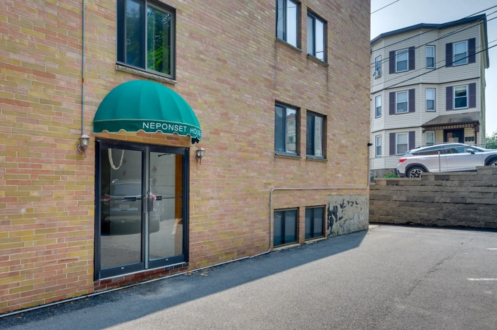
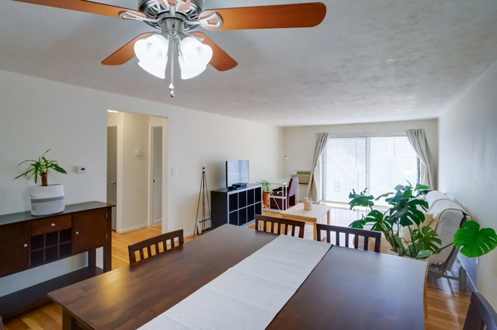
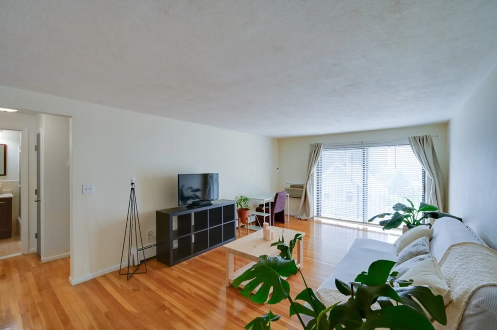
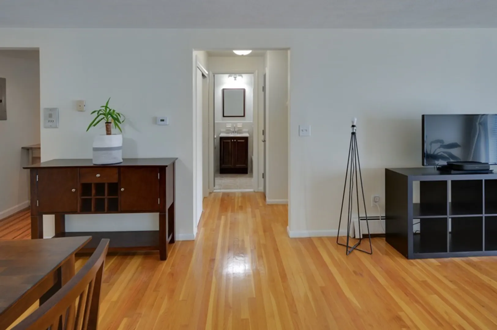
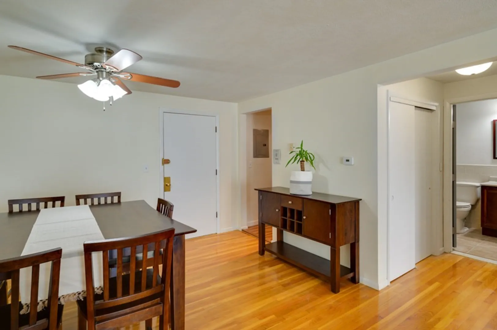
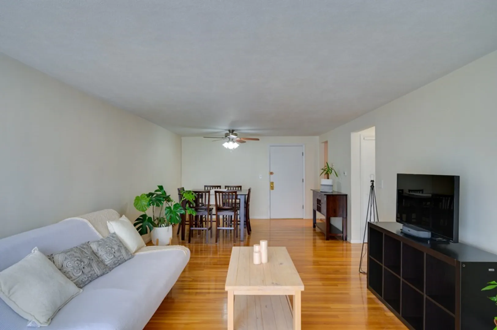
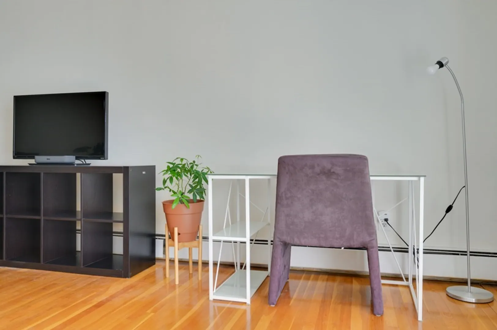
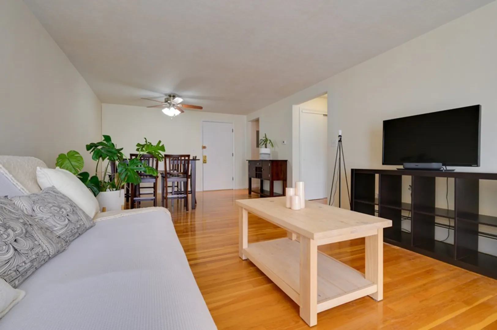
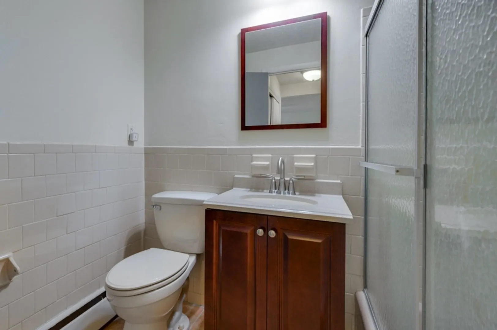
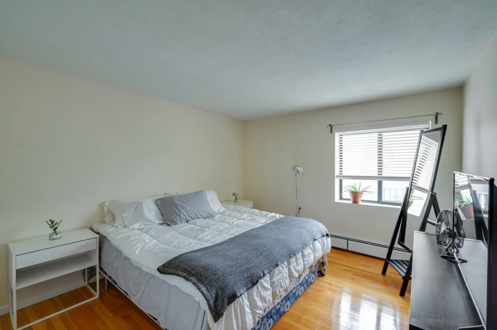
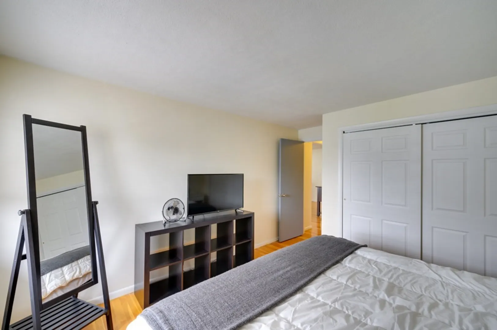
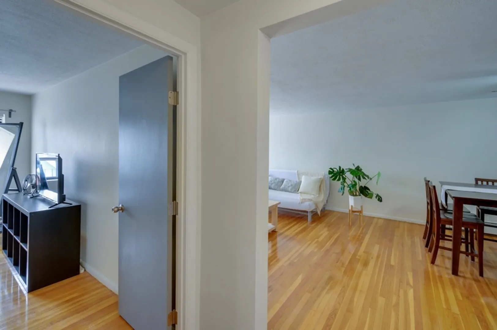
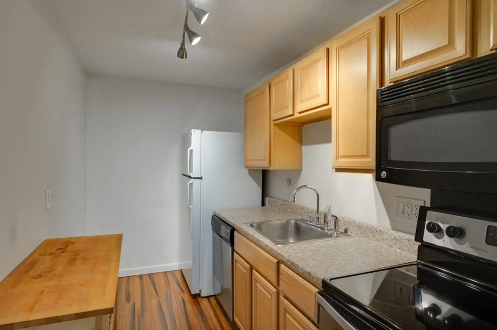
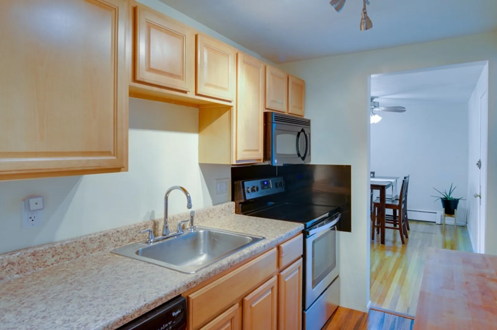
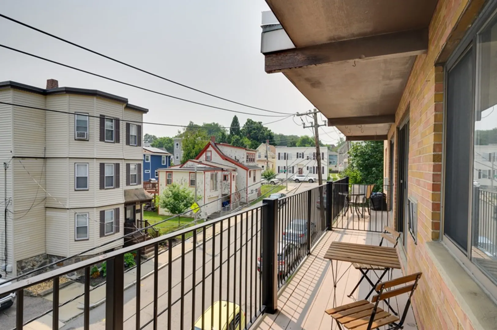
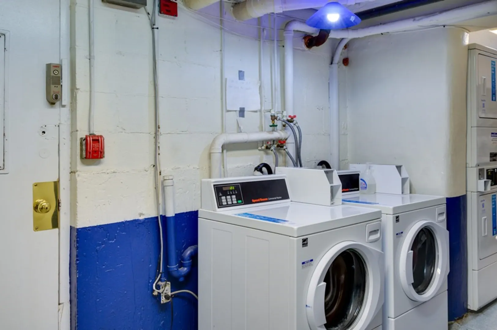
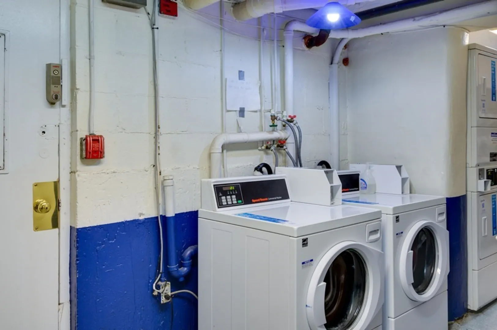
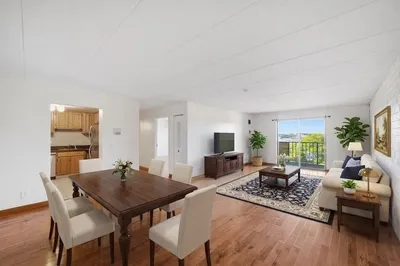
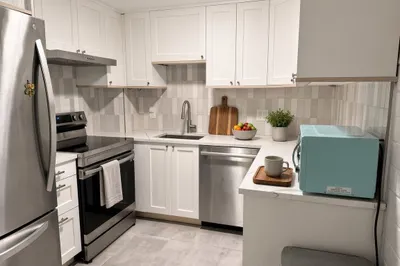
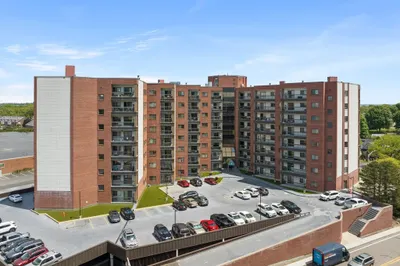
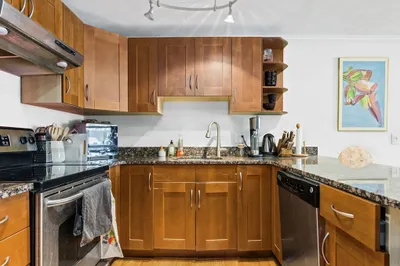
Welcome to Dorchester! Here is your amazing ownership or investment opportunity in Dorchester’s Neponset area. This south facing top floor 1 bedroom, 1 bedroom condo comes largely furnished or can be delivered unfurnished. There is nothing to do but move in, unpack, and make this home yours. Unit features hardwood floors and a large balcony for your enjoyment. Off-street private parking available on a first come first serve basis. Laundry room now equipped with electronic payments. Condo fee includes heat, hot water, water, trash removal, landscaping, snow removal and master insurance. This is an excellent location close to both 93 North and South on-ramps, access to Quincy and beyond, Garvey Playground, Pope John Paul II Park, the Neponset River, Ashmont MBTA, UMass Boston, and a variety of local restaurants, shops, a winery, and distillery. Come see it for yourself today!
-
Highlights
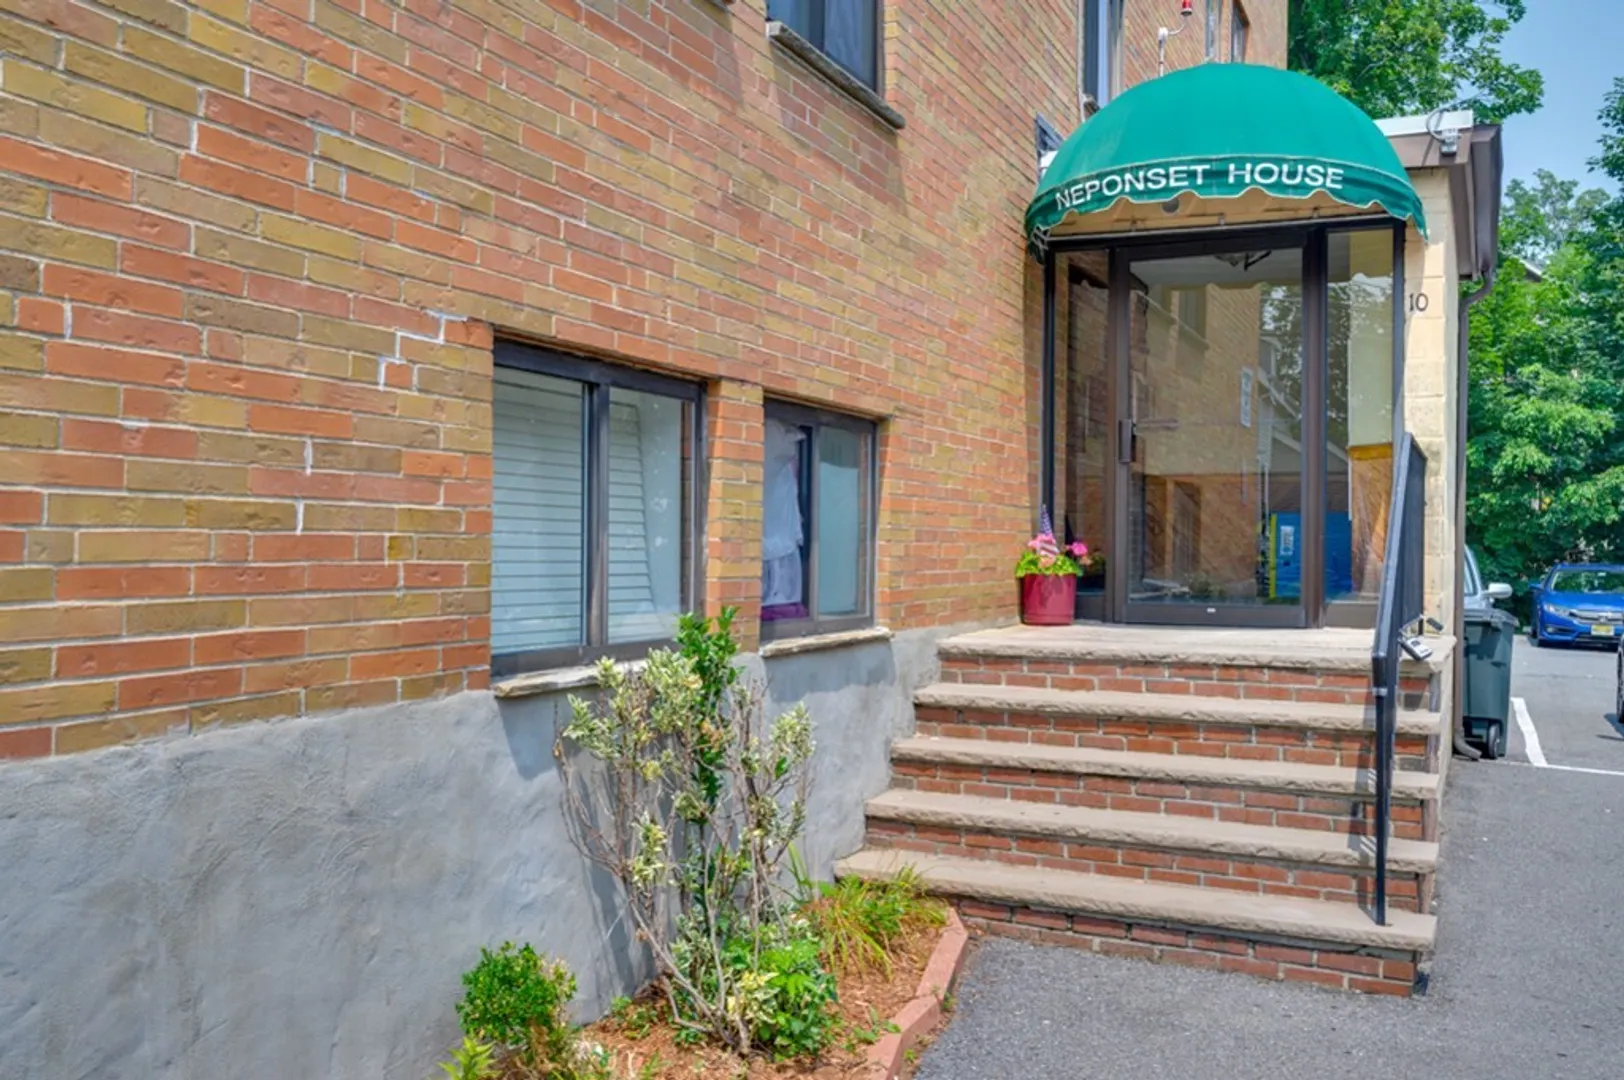
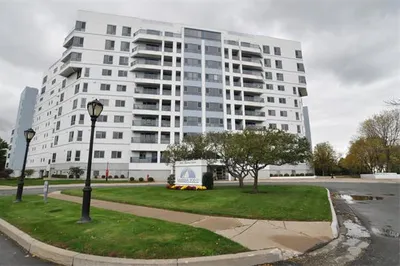
- Building Name: The Neponset House
- Heating: Baseboard
- Parking Spots: 1
- Property Type: Condominium
- Unit Number: 28
- Status: Closed
- Cooling: Window Unit(s)
- HOA Fee: $324
- Property Class: Residential
- Total Rooms: 3
- Year Built: 1965
-
Additional Details
- Appliances: Range, Dishwasher, Microwave, Refrigerator
- Total Number of Units: 32
- Year Built Source: Public Records
- Basement: N
- Year Built Details: Actual
- Zoning: Cd
-
Amenities
- Community Features: Public Transportation, Park, Walk/Jog Trails, Bike Path, Highway Access
- Security Features: Intercom, TV Monitor
- Parking Features: Off Street
-
Utilities
- Sewer: Public Sewer
- Water Source: Public
-
Fees / Taxes
- Assessed Value: $302,800
- Compensation Based On: Net Sale Price
- HOA: Yes
- HOA Fee Includes: Heat, Water, Sewer, Insurance, Maintenance Structure, Maintenance Grounds, Snow Removal
- Taxes: $3,252
- Buyer Agent Compensation: 2.5%
- Facilitator Compensation: 1%
- HOA Fee Frequency: Monthly
- Tax Year: 2023
Similar Listings
Sold
17 Photos
Sold
20 Photos
Sold
42 Photos
Sold
9 Photos
Content © 2026 MLS Property Information Network, Inc. The information in this listing was gathered from third party resources including the seller and public records.
Listing information provided courtesy of Realty20.
MLS Property Information Network, Inc. and its subscribers disclaim any and all representations or warranties as to the accuracy of this information.
