
10 Clement St
$3,600/mo
3
Beds
2
Baths
1,260
Sqft
- Request Info
- Call
- Save
-
More
- Mortgage Calculator

Property Tools










$3,600/mo
3
Beds
2
Baths
1,260
Living Area
-
Property Description
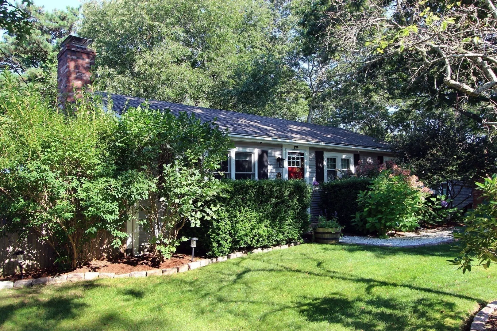
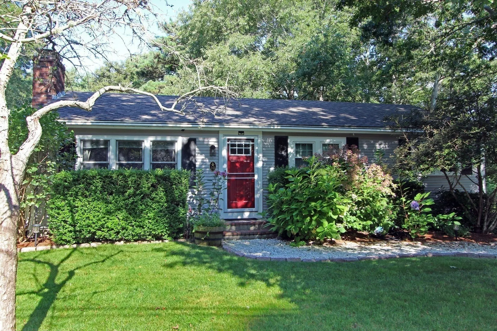
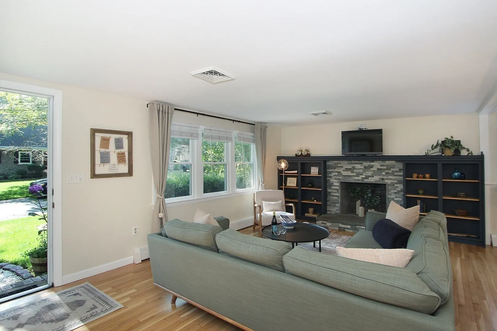
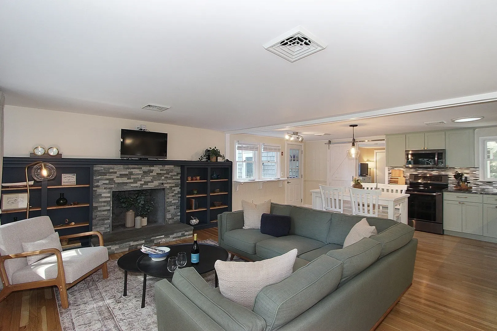
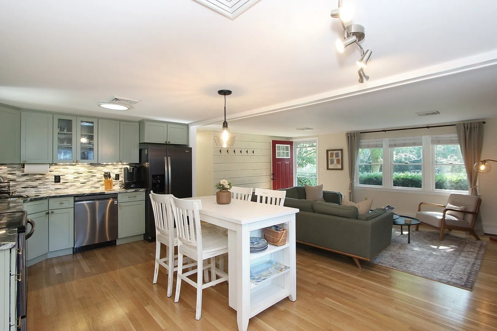
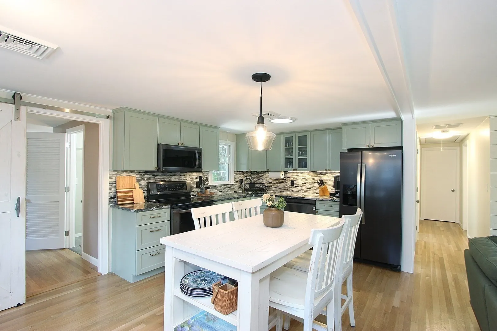
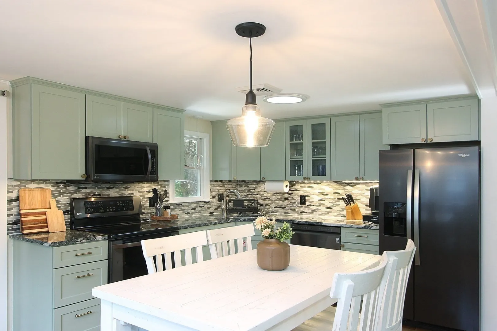
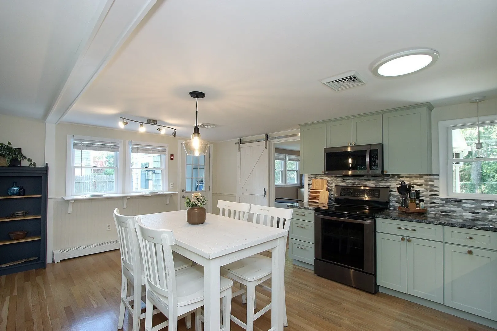
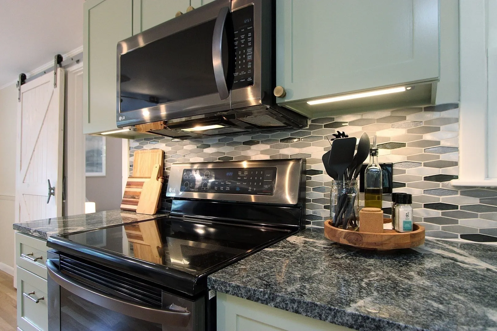
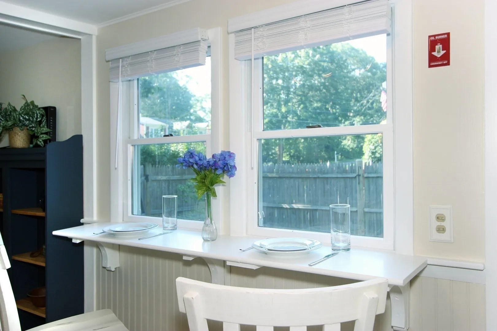
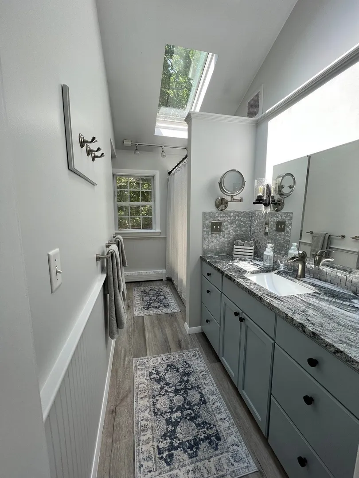
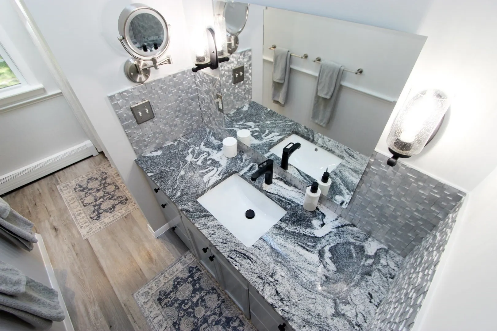
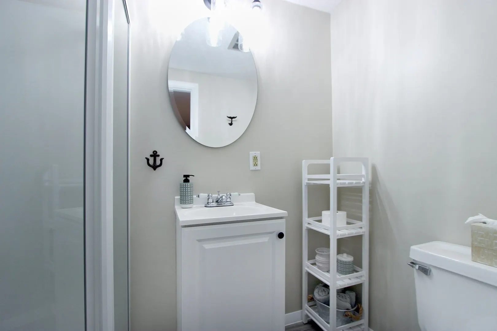
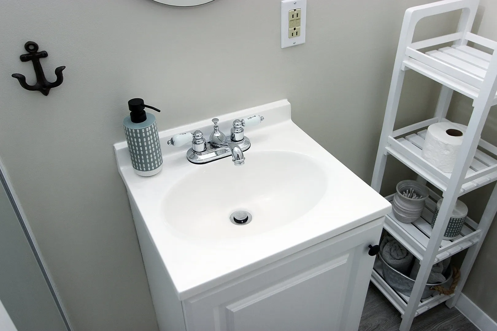
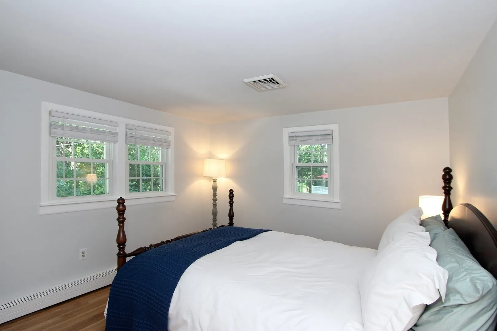
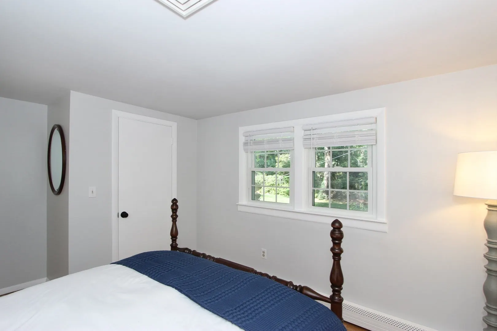
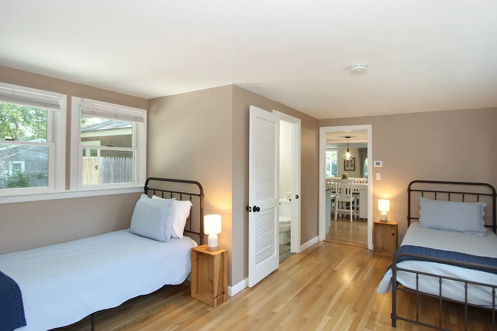
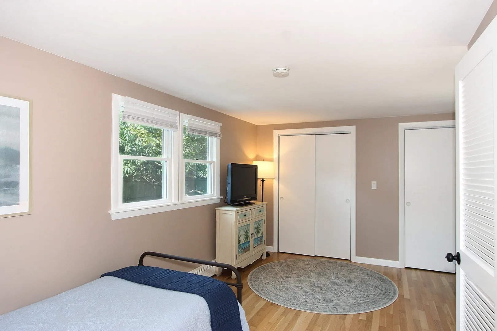
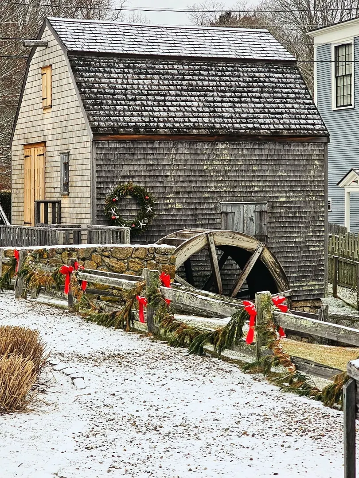
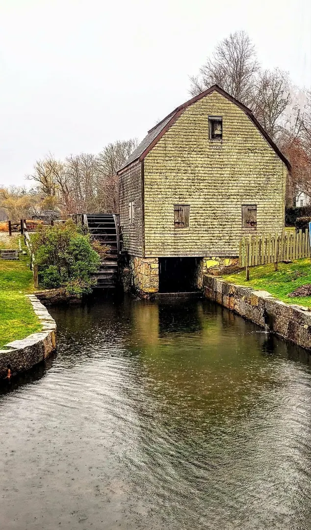
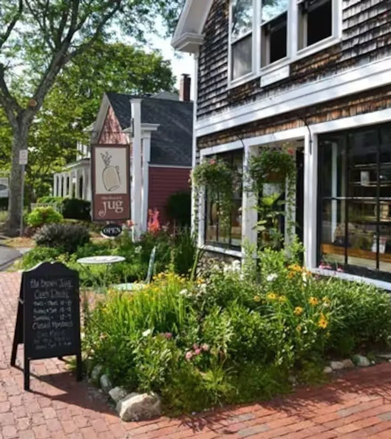
Charming 3-Bedroom Year-Round Rental in Historic Sandwich Village. Welcome home to this inviting three-bedroom, two-bath ranch, ideally located in the heart of historic Sandwich Village. This comfortable and well-maintained home features an open floor plan with beautiful wood floors, creating a warm and welcoming atmosphere throughout. The updated kitchen offers granite countertops and modern appliances and flows easily into the main living and dining areas—perfect for everyday living and entertaining. The living room features a classic wood-burning fireplace, providing a cozy gathering place during the cooler Cape Cod months, while central air conditioning keeps the home comfortable throughout the summer. Additional features include a tankless on-demand hot water heater, one-car garage, and convenient single-level living. Enjoy year-round life in one of Cape Cod’s most charming communities, with easy access to shopping, restaurants, marinas, beaches, and all that historic Sandwich Village has to offer.
-
Highlights
- Heating: Oil, Baseboard
- Property Class: Residential Lease
- Total Rooms: 6
- Status: Active
- Parking Spots: 5
- Property Type: Single Family Residence
- Year Built: 1968
-
Additional Details
- Appliances: Range, Dishwasher, Microwave, Refrigerator, Washer, Dryer
- Fireplaces: 1
- SqFt Source: Appraiser
- Exterior Features: Patio
- Interior Features: Internet Available - DSL
- Year Built Details: Actual
-
Amenities
- Covered Parking Spaces: 1
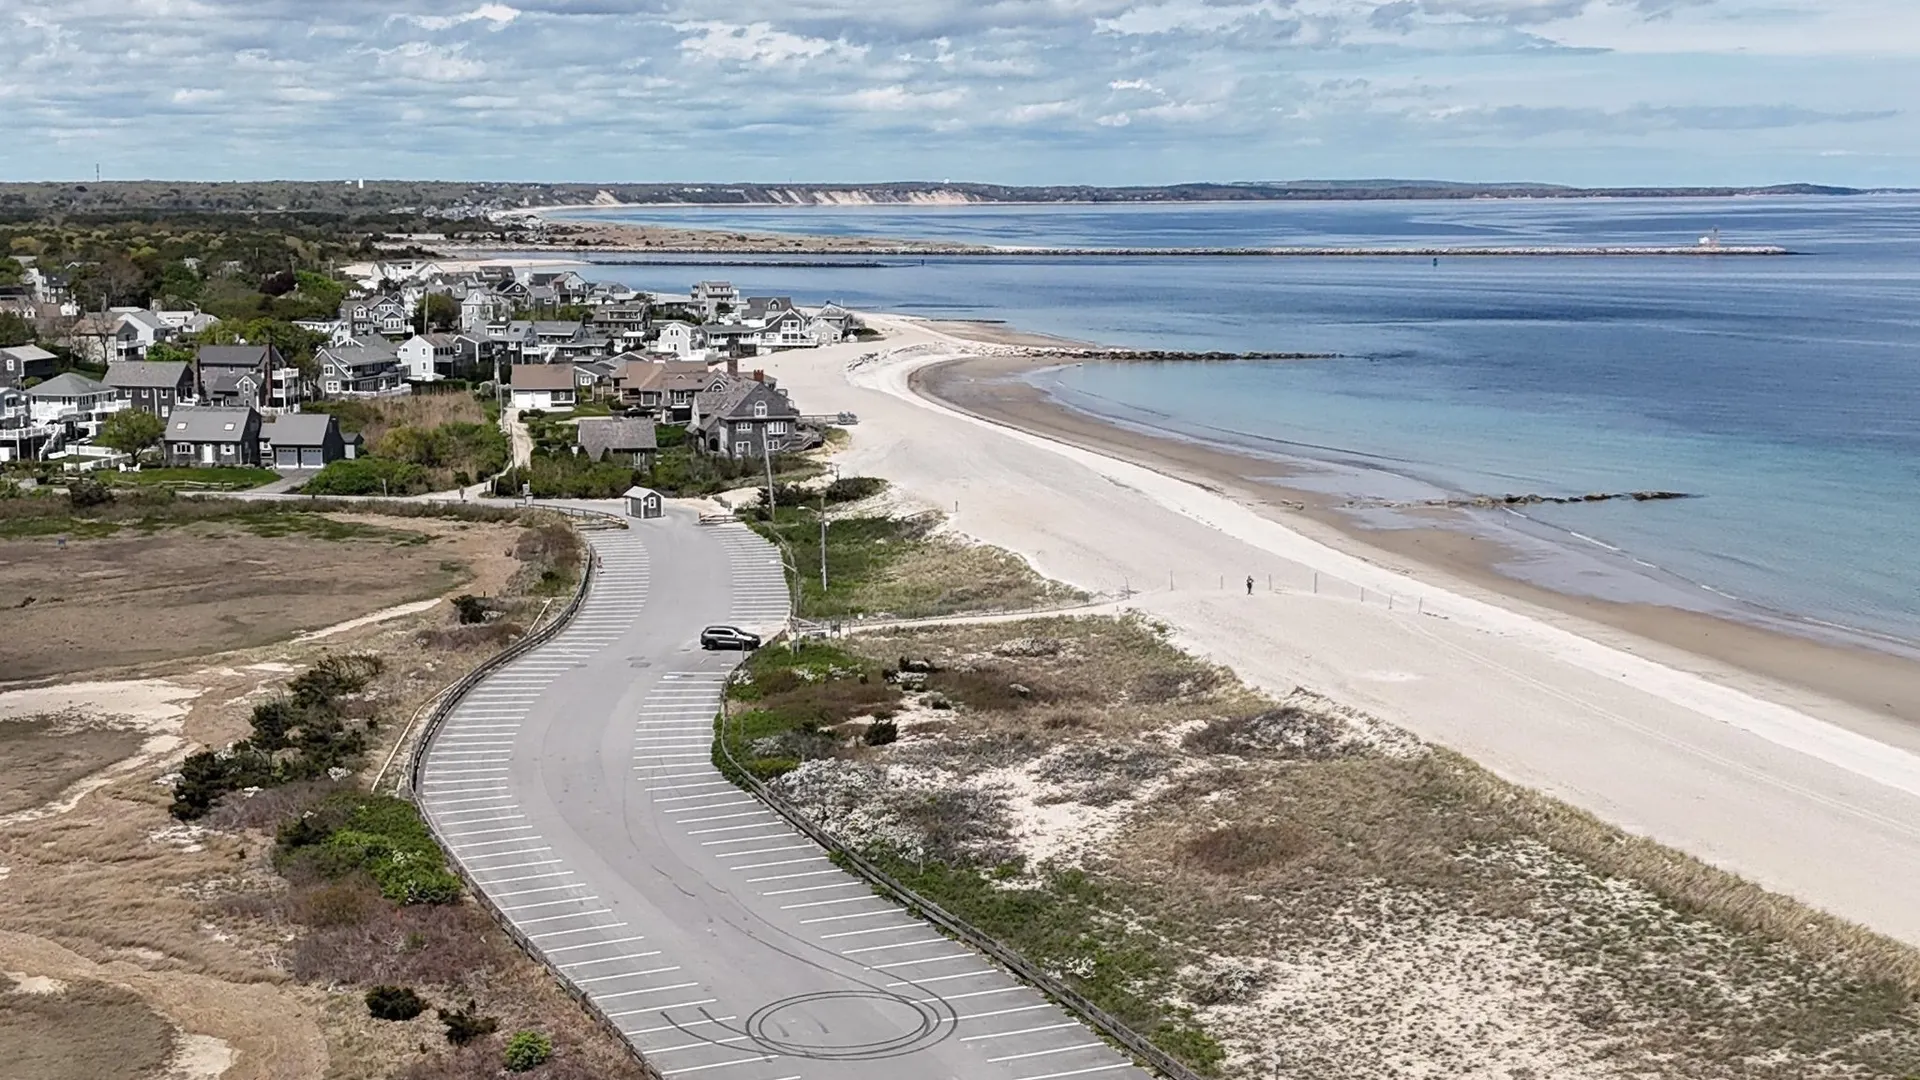
- Waterfront Features: 1 to 2 Mile To Beach
-
Fees / Taxes
- Rental Fee Includes: Water
Similar Listings
Sold
5 Photos
Sold
21 Photos
Sold
13 Photos
Sold
4 Photos
Content © 2026 MLS Property Information Network, Inc. The information in this listing was gathered from third party resources including the seller and public records.
Listing information provided courtesy of Sorenti Properties, LLC.
MLS Property Information Network, Inc. and its subscribers disclaim any and all representations or warranties as to the accuracy of this information.