
Sold!
$510,000
4
Beds
1
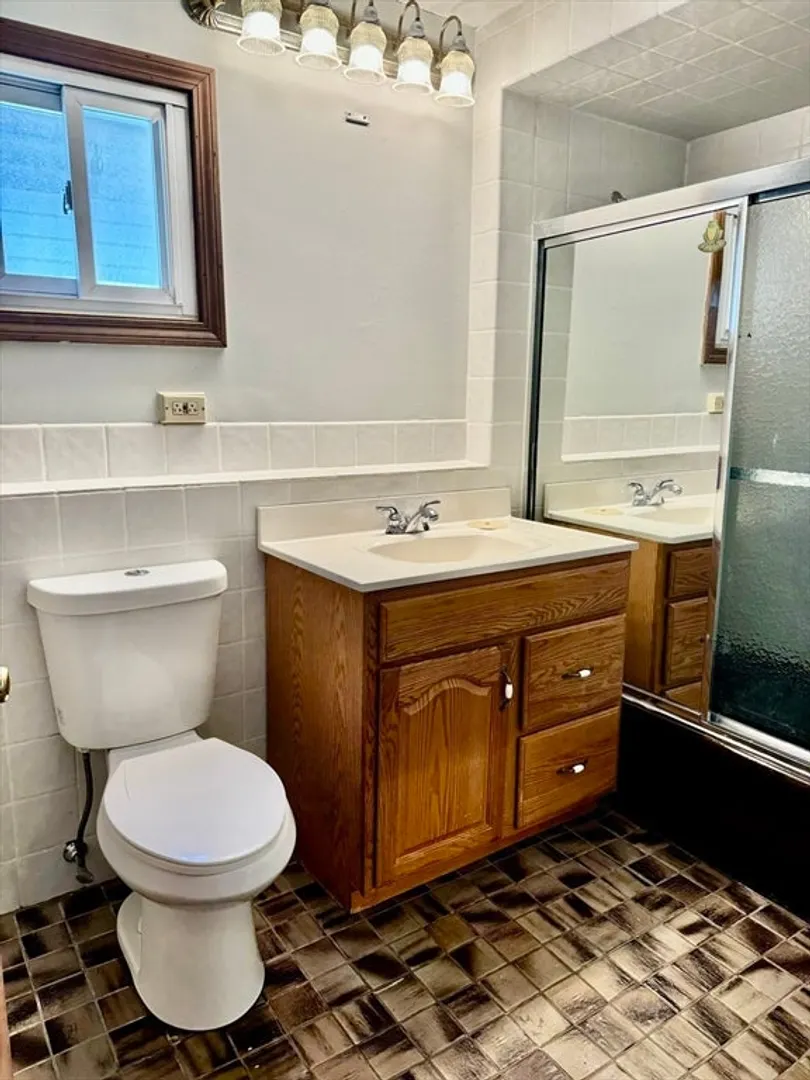
Bath
1,248
Living Area
-
Property Description
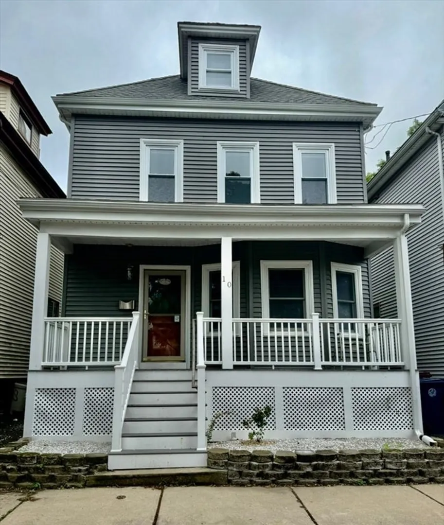
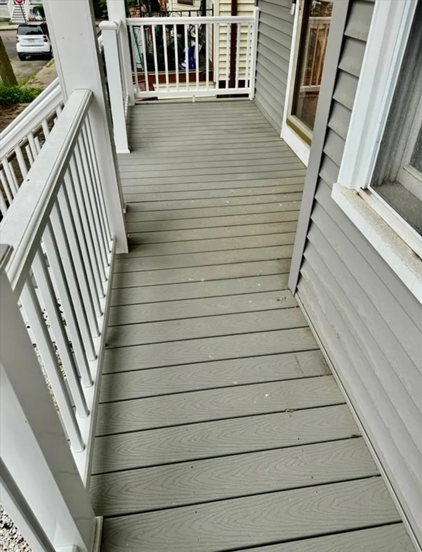
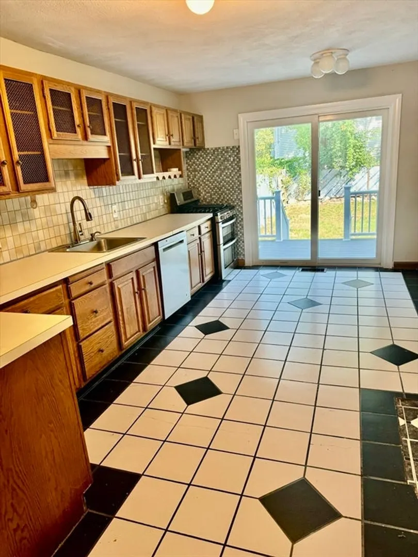
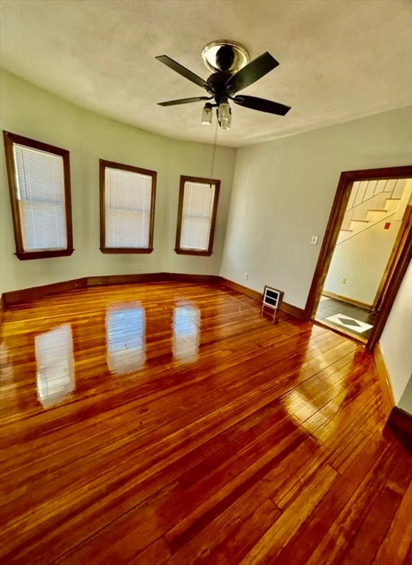
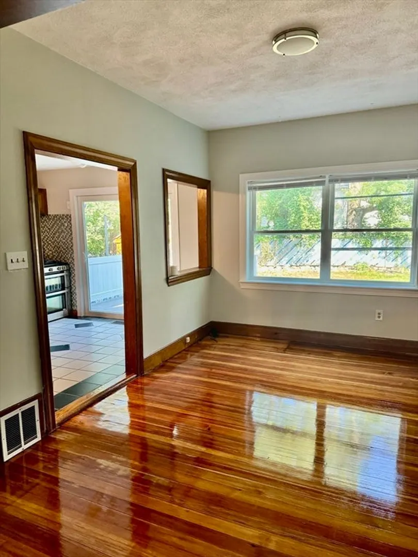
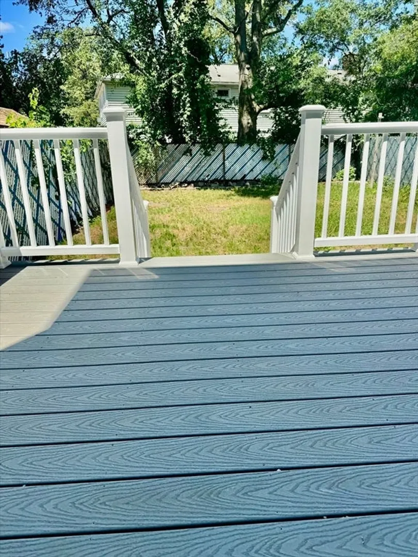
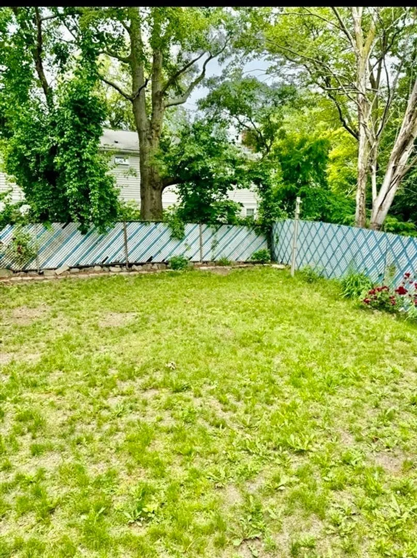
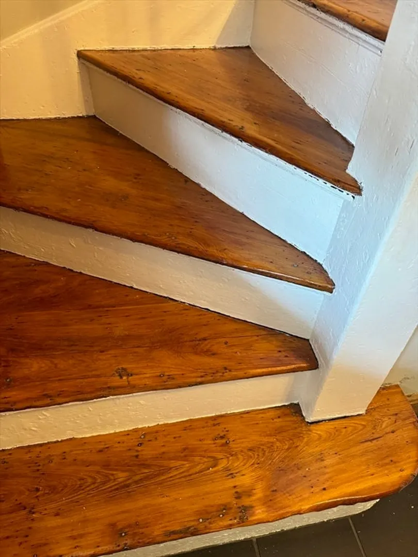
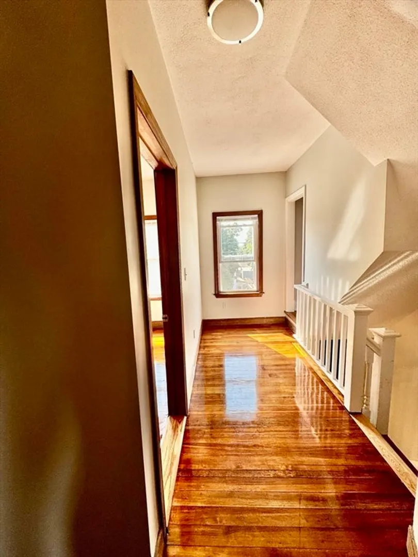
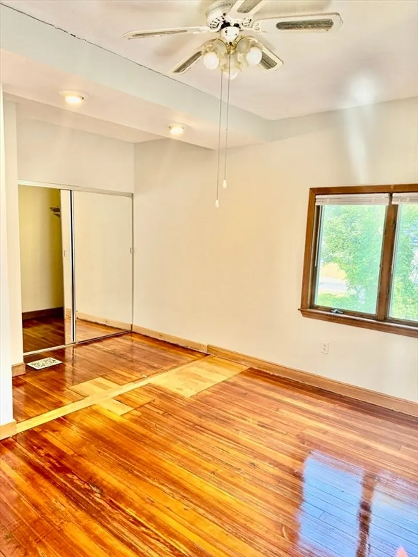
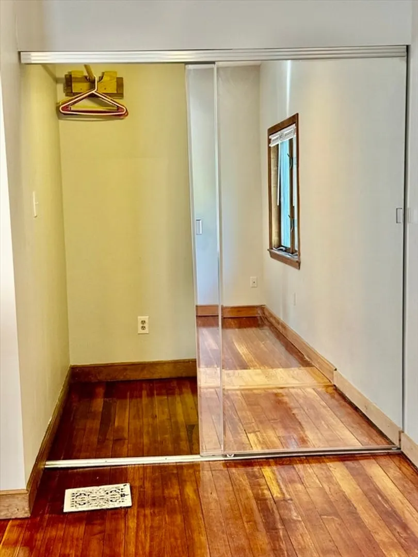
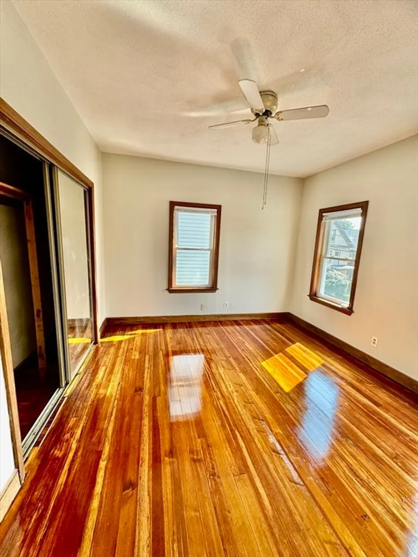
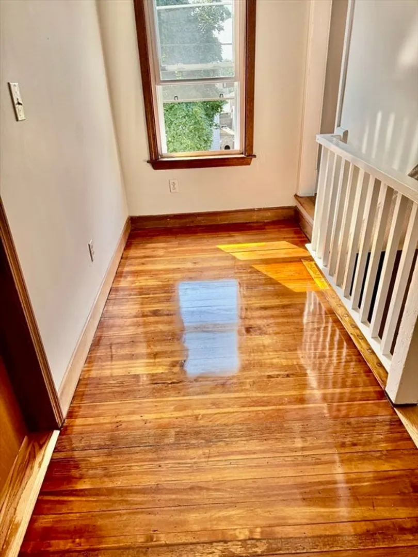
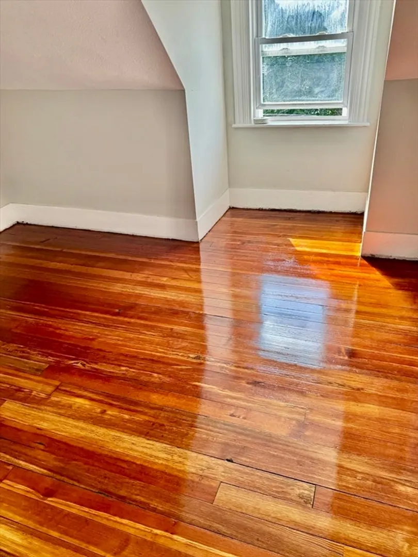
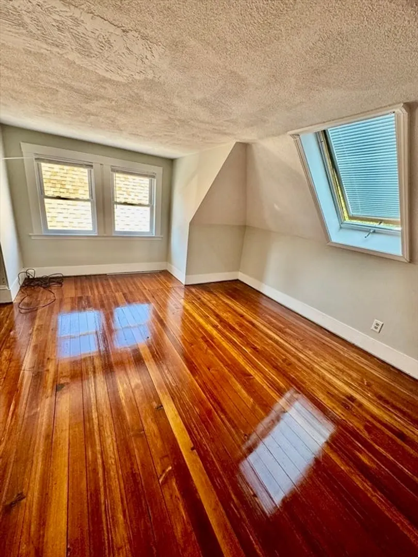
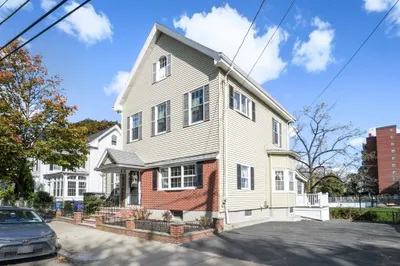
This beautifully updated 4-bedroom single-family home offers the perfect blend of comfort, style, and peace of mind. From the moment you step onto the low-maintenance composite front porch, you'll be drawn into a bright, inviting interior featuring gleaming, newly refurbished hardwood floors.Enjoy seamless indoor-outdoor living with a brand-new sliding glass door that opens onto a freshly built back deck — ideal for entertaining guests or enjoying quiet evenings outdoors. The exterior has been completely updated with brand-new siding and fully insulated, energy-efficient Andersen windows, ensuring year-round comfort and lower energy bills.Tucked away on a quiet street yet highly convenient neighborhood, this home is just a 5-minute walk from Everett High School, with a nearby bus stop and easy access to local shops, restaurants, and bars. Move-in ready and packed with thoughtful upgrades. This is one of the lowest prices in Everett.
-
Highlights
- Cooling: Window Unit(s)
- Property Class: Residential
- Style: Other (See Remarks)
- Year Built: 1900
- Heating: Forced Air
- Property Type: Single Family Residence
- Total Rooms: 8
- Status: Closed
-
Additional Details
- Appliances: Water Heater
- Foundation: Concrete Perimeter, Block
- SqFt Source: Public Record
- Year Built Source: Public Records
- Basement: Full, Bulkhead
- Lot Features: Other
- Year Built Details: Actual
- Zoning: Res
-
Amenities
- Community Features: Public Transportation, Shopping, Pool, Park, Walk/Jog Trails, Medical Facility, Laundromat, Bike Path, Highway Access, House of Worship, Public School
- Parking Features: On Street
-
Utilities
- Electric: 100 Amp Service
- Water Source: Public
- Sewer: Public Sewer
-
Fees / Taxes
- Assessed Value: $517,500
- Taxes: $5,894
- Tax Year: 2025
Similar Listings
Sold
38 Photos
Sold
41 Photos
Sold
37 Photos
Sold
42 Photos
Content © 2026 MLS Property Information Network, Inc. The information in this listing was gathered from third party resources including the seller and public records.
Listing information provided courtesy of RE/MAX Andrew Realty Services.
MLS Property Information Network, Inc. and its subscribers disclaim any and all representations or warranties as to the accuracy of this information.
