
Rented!
$3,700/mo
3
Beds
2/1
Baths
2,080
Living Area
-
Property Description
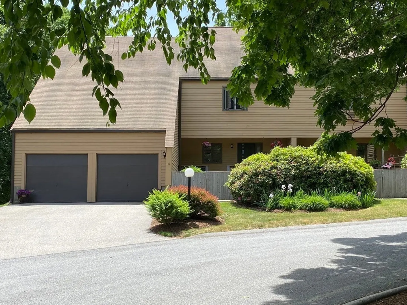
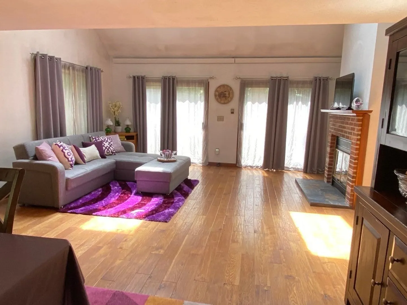
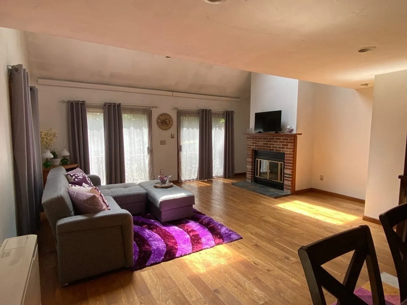
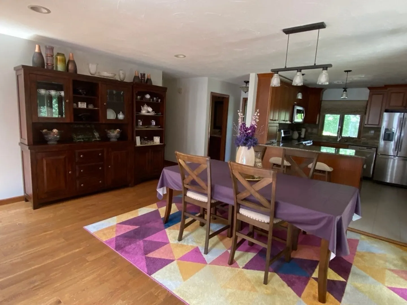
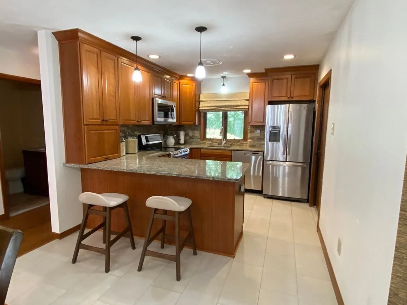
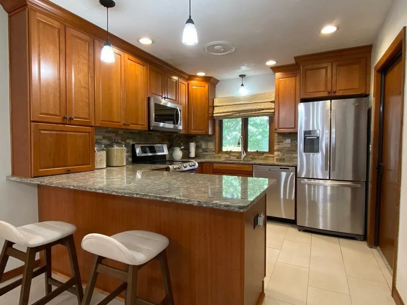
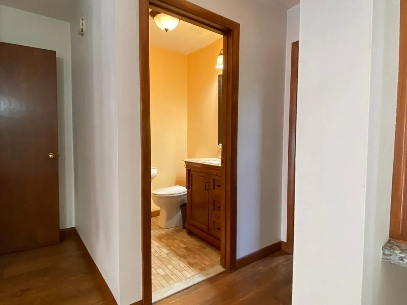
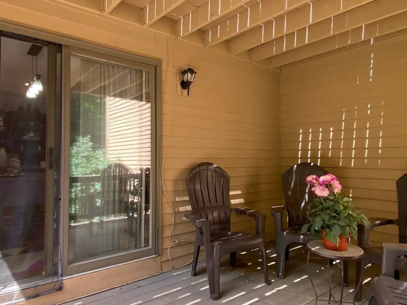
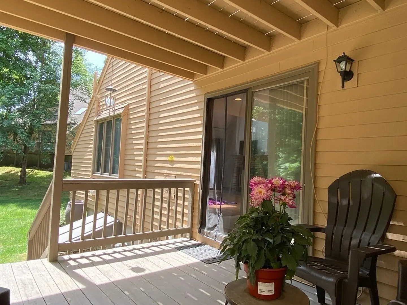
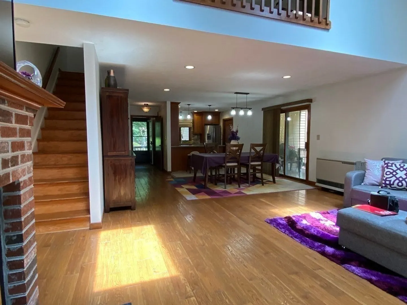
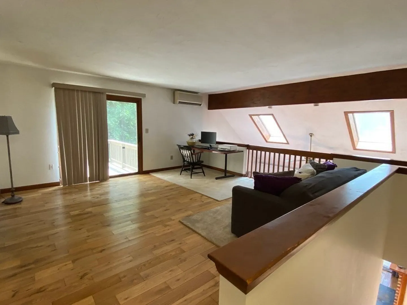
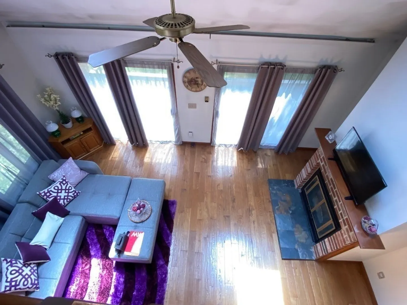
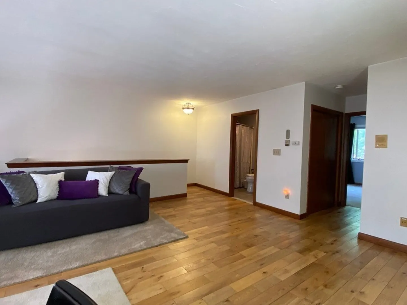
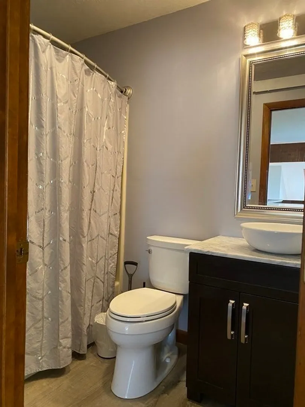
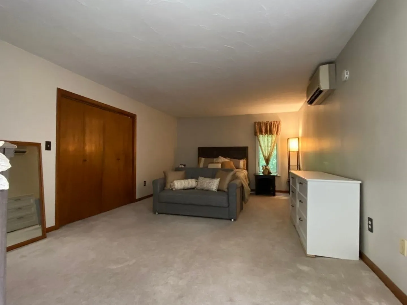
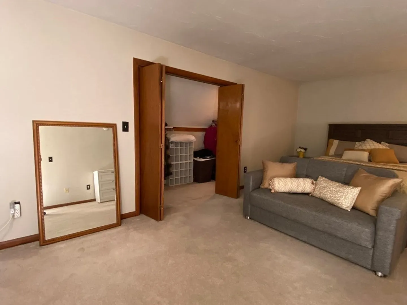
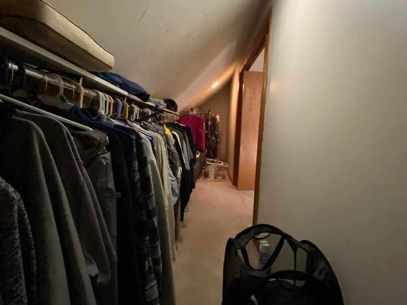
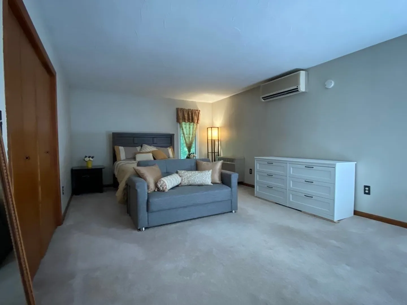
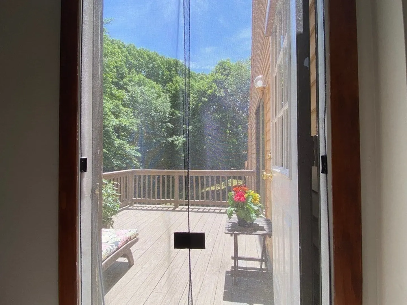
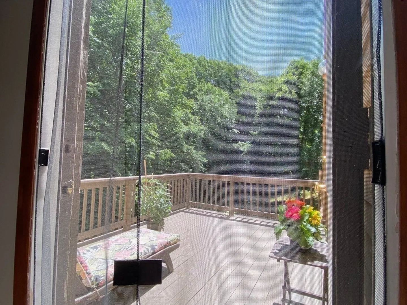
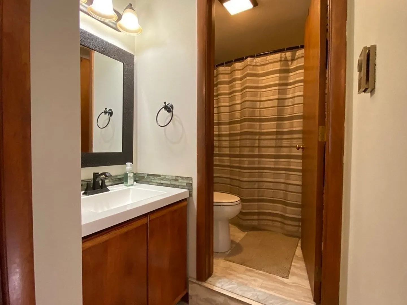
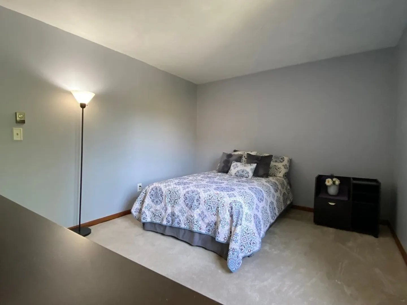
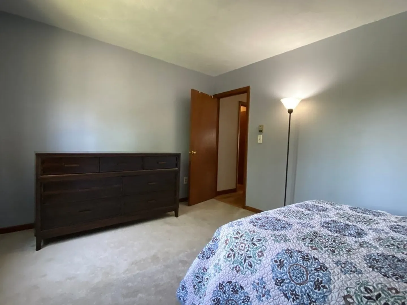
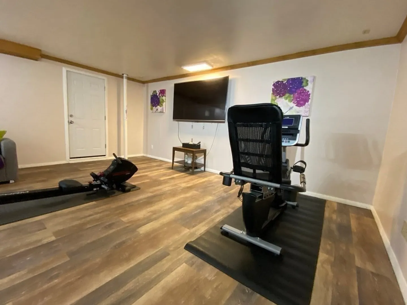
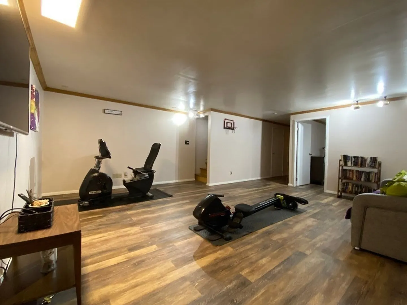
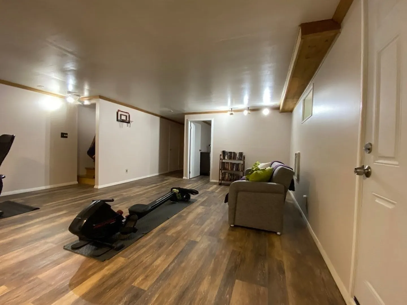
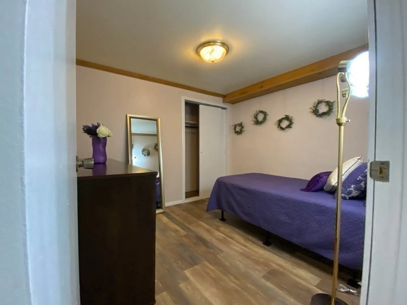
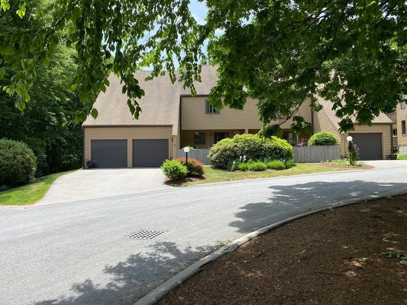
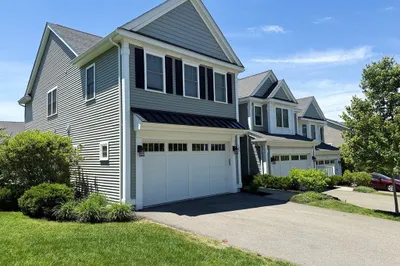
This incredible condo is a fully remodeled end unit with four decks and one of the few with a 2-car garage—the living room, dining room, and kitchen flow in a wide-open floor plan. The living room has a vaulted ceiling, skylights, fireplace (working), and engineered hardwood floors. Overlooking the living room is a vast, loft-style family room. Off the family room are the master bedroom and a second bedroom. The master has a 2-section bath separating the sink and linen closet from the shower and toilet. And for those clothes hounds, the master has a 22’ long, walk-in closet. The master has a private entrance to one of the decks, also accessible from the family room. The basement has the 3rd bedroom and a large bonus room, currently used as an exercise room with a 72” TV that stays with the home. For commuters, you can’t get much better. Just down the hill is the Forge Hill T-Station and the Franklin entrance to I-495. Continuing on 140 leads to all kinds of shopping!
-
Highlights
- Heating: Natural Gas, Central
- Property Class: Residential Lease
- Total Rooms: 8
- Year Built: 1983
- Parking Spots: 4
- Property Type: Attached (Townhouse/Rowhouse/Duplex)
- Unit Number: 10
- Status: Closed
-
Additional Details
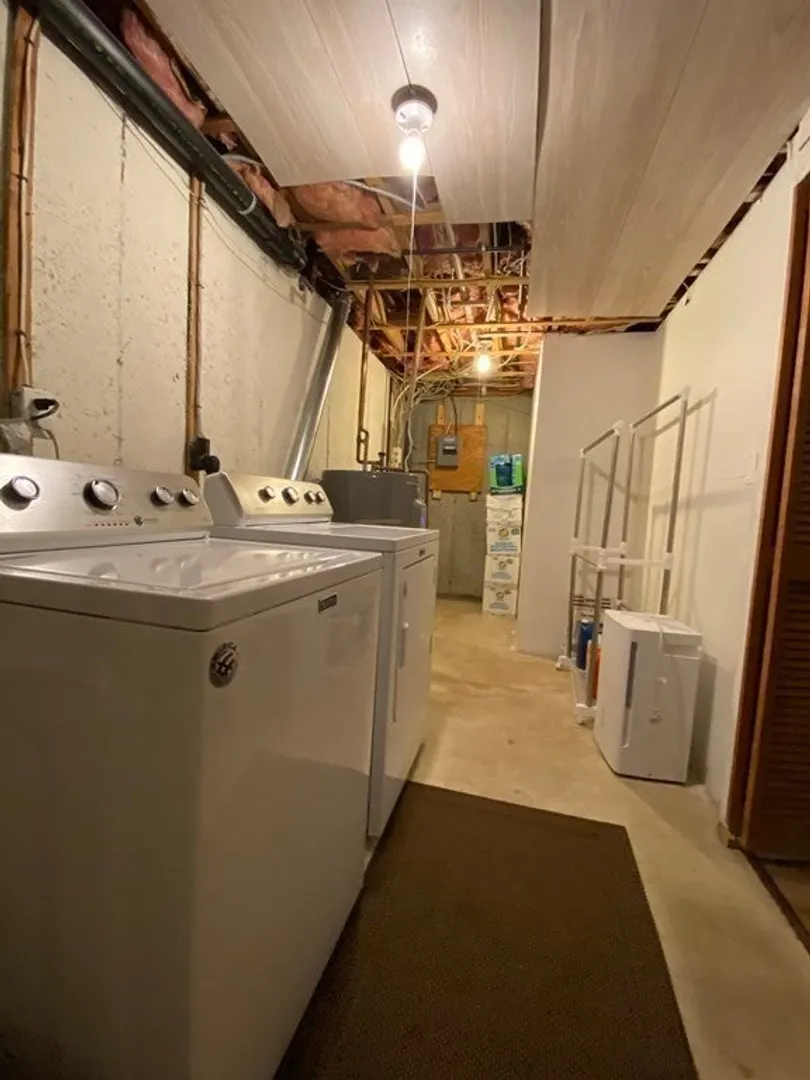
- Appliances: Range, Dishwasher, Disposal, Microwave, Refrigerator, Washer, Dryer
- Fireplaces: 1
- Interior Features: Closet, Exercise Room, Foyer
- Year Built Details: Actual
- Exterior Features: Deck - Wood, Patio, Balcony
- Flooring: Vinyl, Flooring - Stone/Ceramic Tile
- Pets Allowed: Yes w/ Restrictions
- Year Built Source: Public Records
-
Amenities
- Community Features: Public Transportation, Shopping, Tennis Court(s), Park, Walk/Jog Trails, Golf, Medical Facility, Bike Path, Conservation Area, Highway Access, House of Worship, Private School, Public School, T-Station
- Covered Parking Spaces: 2
-
Fees / Taxes
- Rental Fee Includes: Snow Removal, Laundry Facilities, Parking
Similar Listings
Sold
37 Photos
Sold
39 Photos
Sold
41 Photos
Sold
29 Photos
Content © 2026 MLS Property Information Network, Inc. The information in this listing was gathered from third party resources including the seller and public records.
Listing information provided courtesy of Centre Realty Group.
MLS Property Information Network, Inc. and its subscribers disclaim any and all representations or warranties as to the accuracy of this information.
