
Sold!
$702,000
3
Beds
1
Bath
2,040
Living Area
-
Property Description
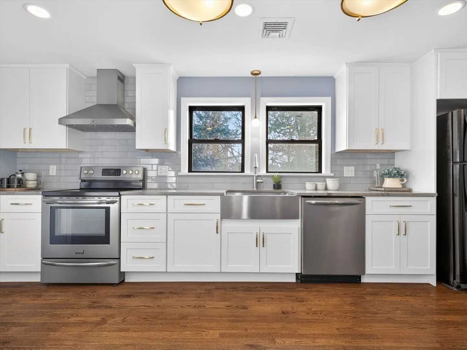
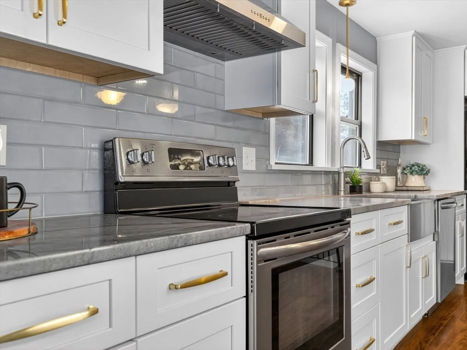
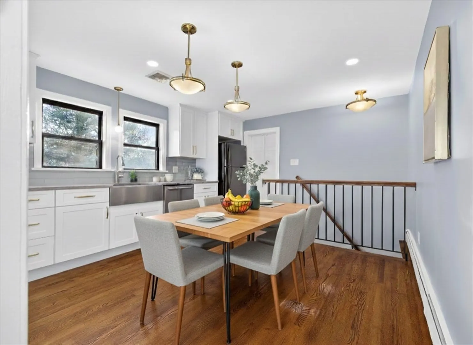
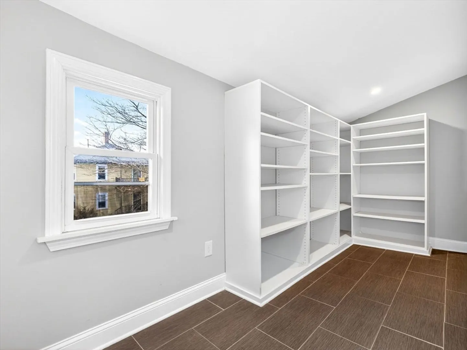
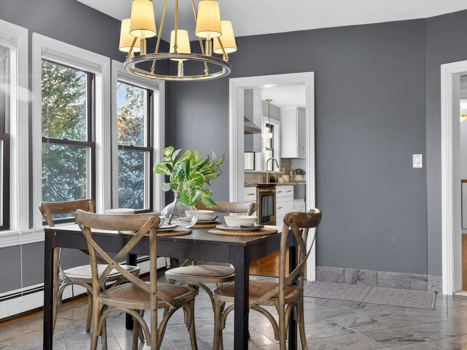
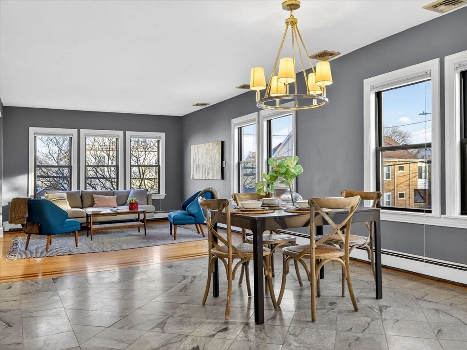
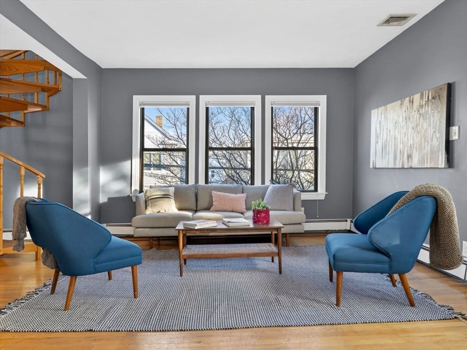
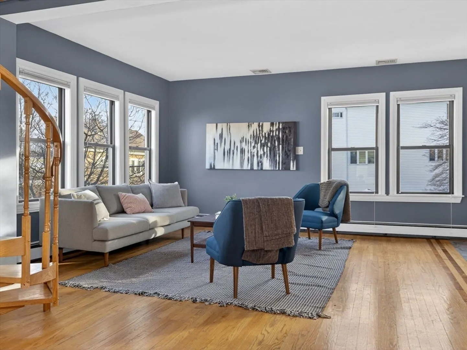
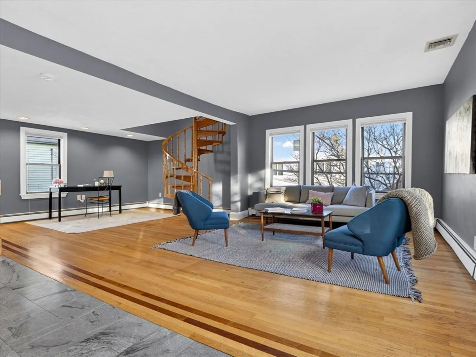
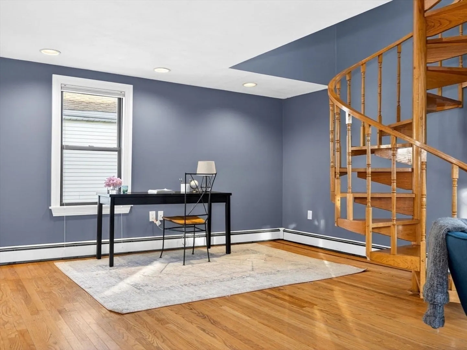
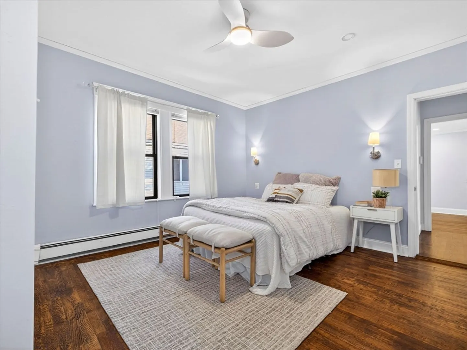
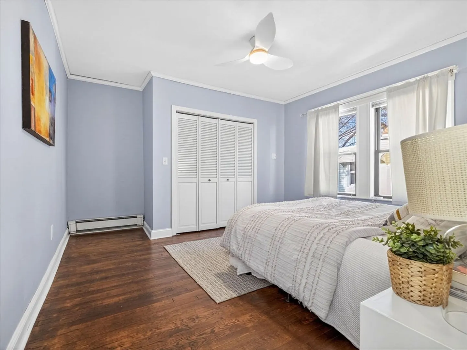
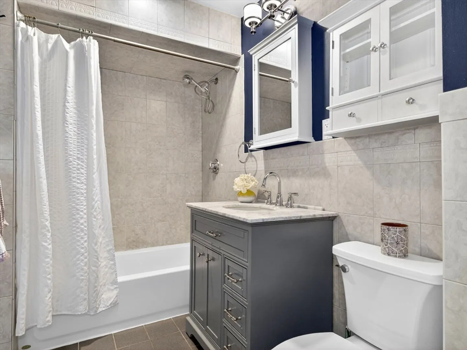
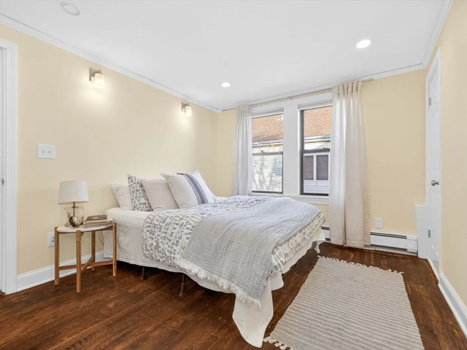
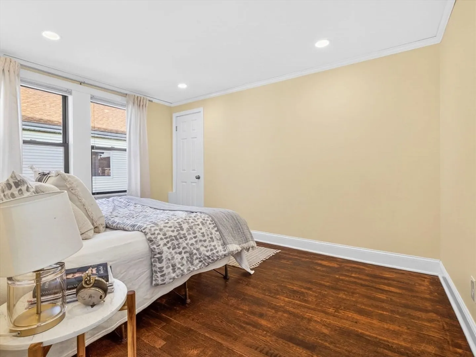
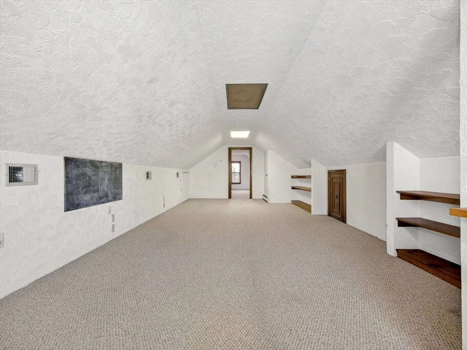
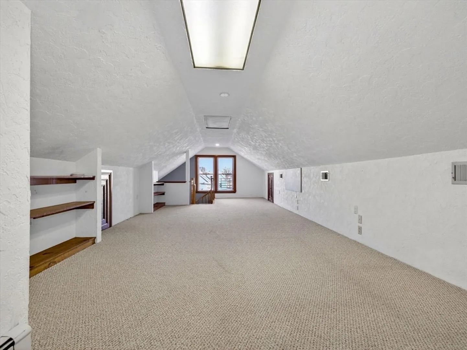
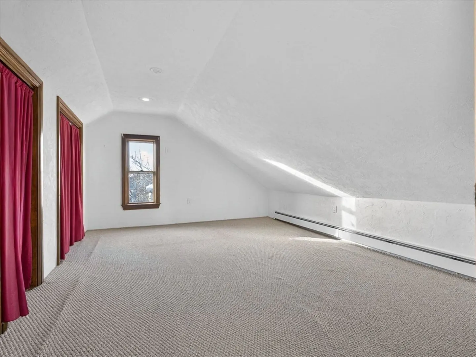
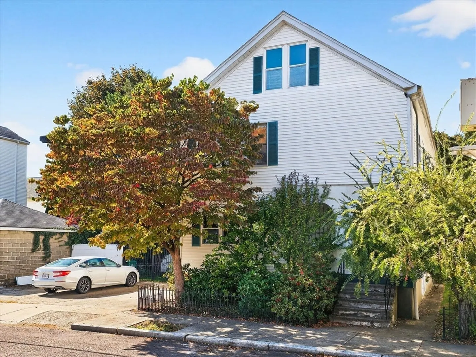
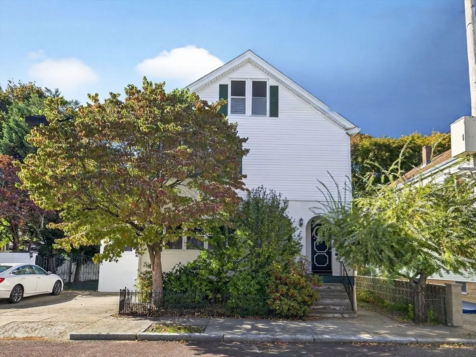
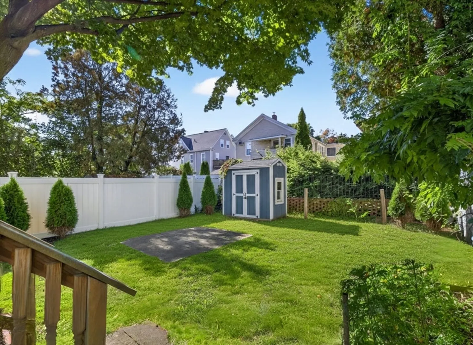
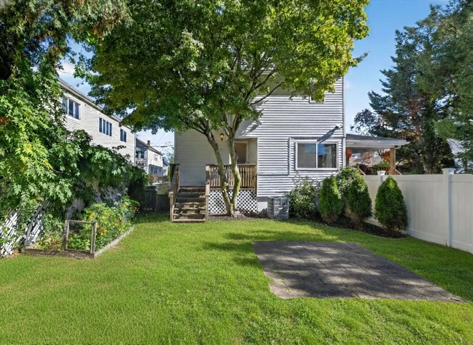
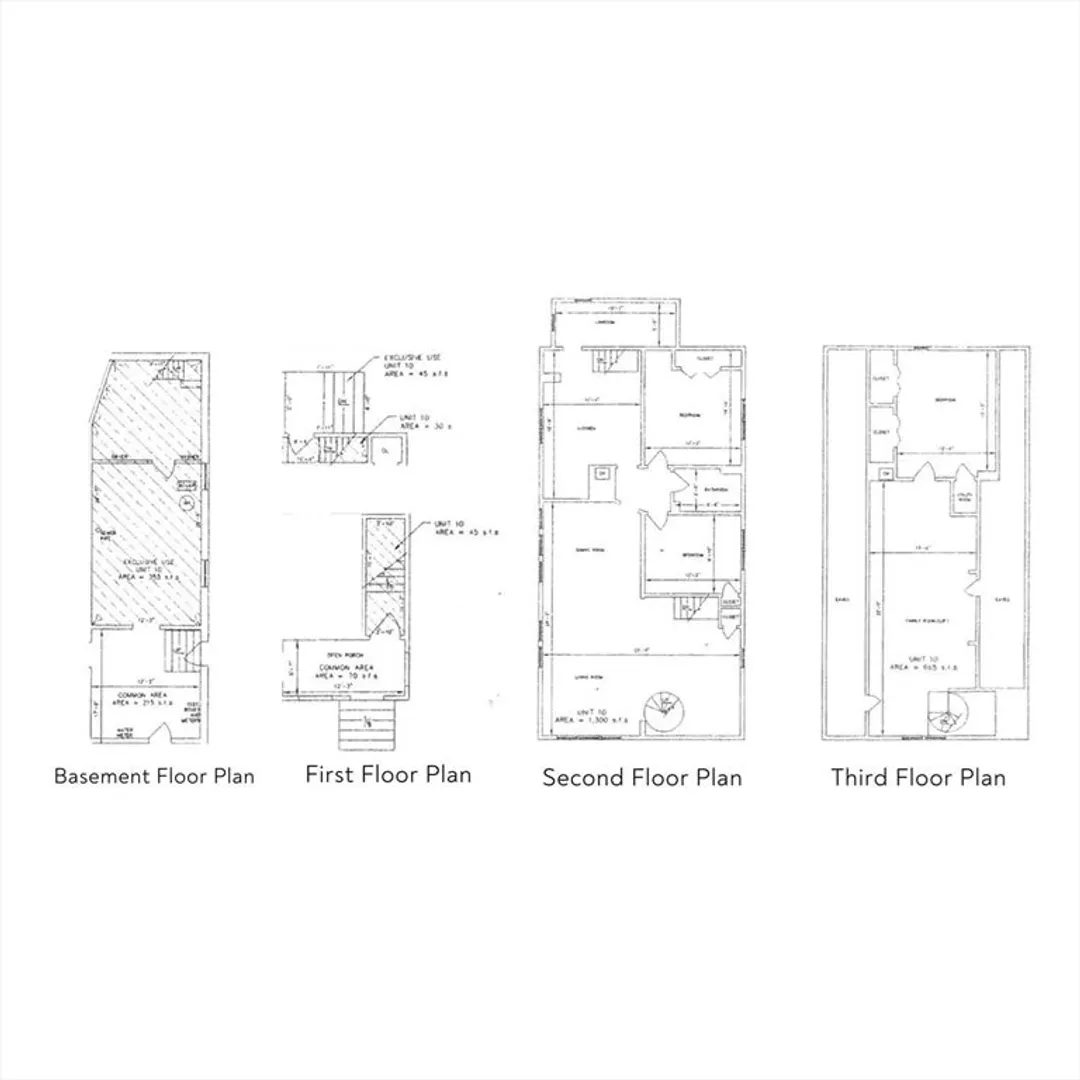
Welcome home to this bright and sunny 3 bedroom upper-level condo with a private entrance. Step inside and head upstairs to an open, spacious living and dining area featuring high ceilings and abundant natural light from oversized windows—perfect for both relaxing and entertaining. The updated kitchen (2021) boasts granite countertops, stainless steel appliances, and a large pantry, with plenty of space to add an island or breakfast table. The main level also includes two generously sized bedrooms and a full bath with a new vanity.The top level offers a third bedroom plus a bonus living area, providing a versatile blank canvas—ideal for a home office, playroom, or creative retreat. Additional highlights include two parking spaces, a new furnace, a private laundry room, extra basement storage, and a large fenced-in backyard complete with a deck, patio, and shed. In the Glenwood neighborhood, this home offers access to major roadways such as Fellsway, Route 16, and I-93.
-
Highlights
- Cooling: Central Air
- Parking Spots: 2
- Property Type: Condominium
- Total Rooms: 7
- Year Built: 1920
- Heating: Natural Gas
- Property Class: Residential
- Stories: 2
- Unit Number: 10
- Status: Closed
-
Additional Details
- Appliances: Range, Dishwasher, Refrigerator, Washer, Dryer
- Construction: Frame
- Flooring: Tile, Hardwood
- Roof: Shingle
- Total Number of Units: 2
- Year Built Source: Public Records
- Basement: Y
- Exterior Features: Deck, Storage, Fenced Yard
- Pets Allowed: Yes
- SqFt Source: Master Deed
- Year Built Details: Approximate
- Year Converted: 2006
-
Amenities
- Community Features: Public Transportation, Shopping, Park, Walk/Jog Trails, Highway Access
- Parking Features: Off Street
-
Utilities
- Electric: Circuit Breakers
- Water Source: Public
- Sewer: Public Sewer
-
Fees / Taxes
- Assessed Value: $544,200
- Taxes: $4,789
- Tax Year: 2025
Similar Listings
Sold
26 Photos
Sold
50 Photos
Sold
68 Photos
Sold
28 Photos
Content © 2026 MLS Property Information Network, Inc. The information in this listing was gathered from third party resources including the seller and public records.
Listing information provided courtesy of REMAX Executive Realty.
MLS Property Information Network, Inc. and its subscribers disclaim any and all representations or warranties as to the accuracy of this information.
