
Sold!
$2,000,000
3
Beds
3/1
Baths
3,290
Living Area
-
Property Description
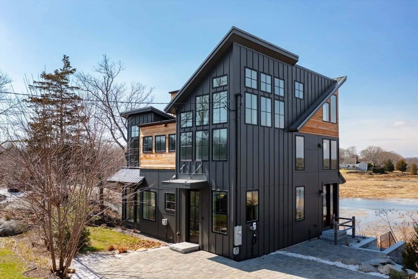
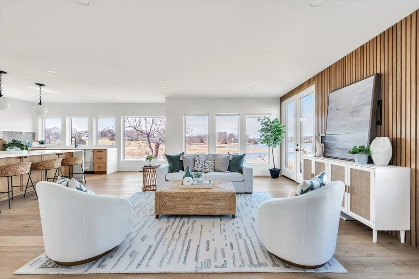
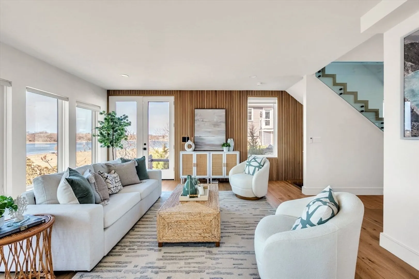
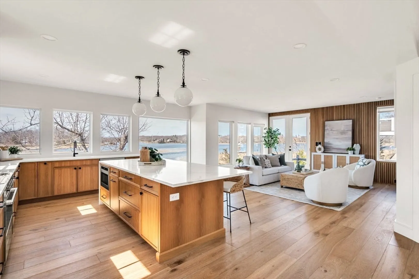
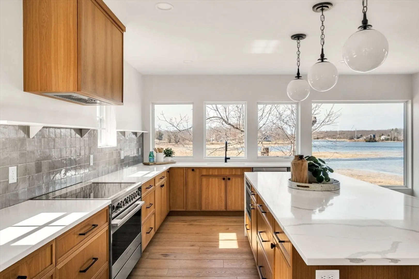
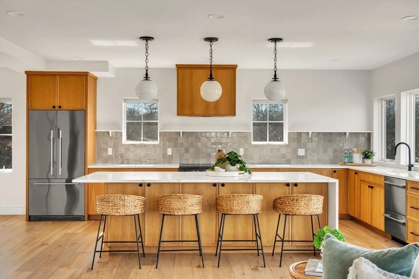
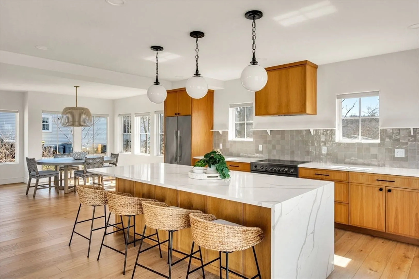
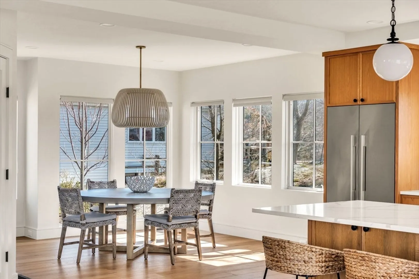
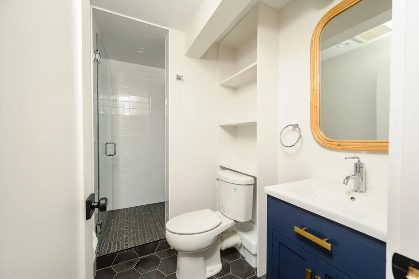
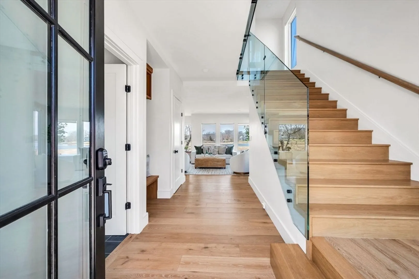
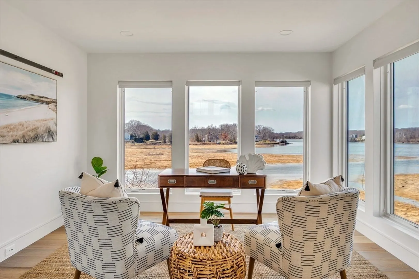
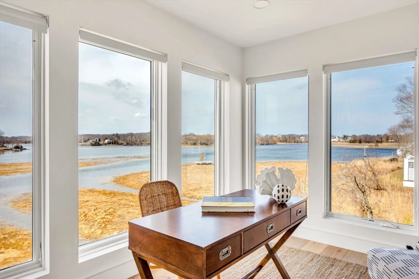
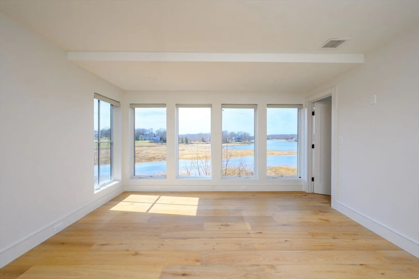
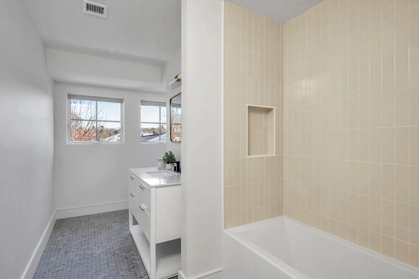
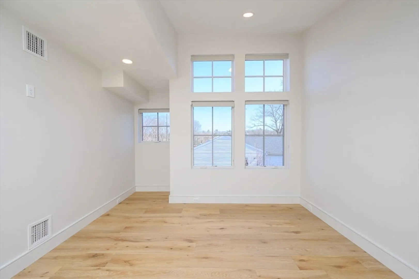
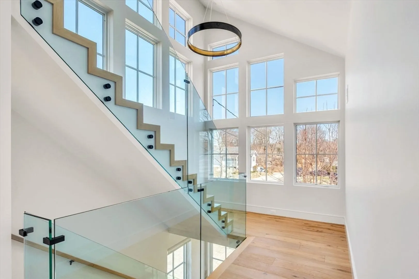
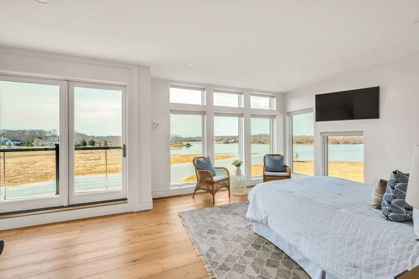
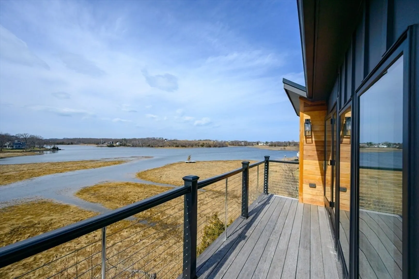
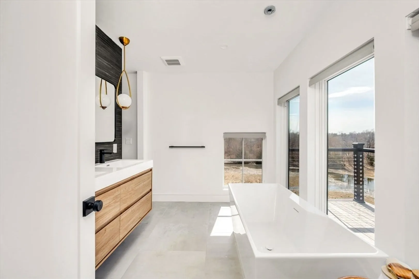
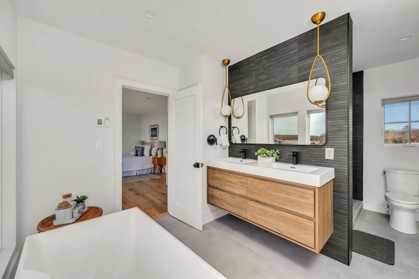
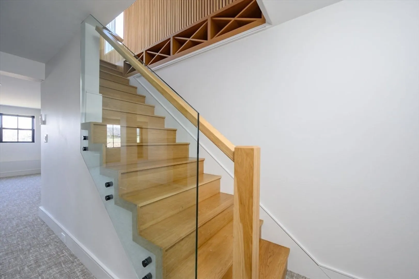
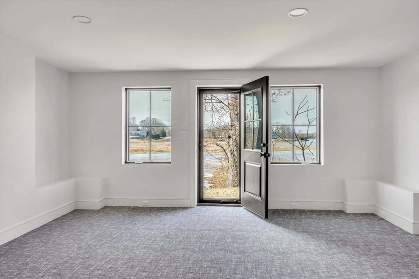
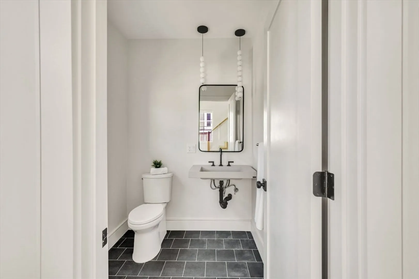
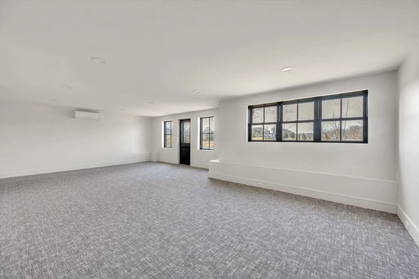
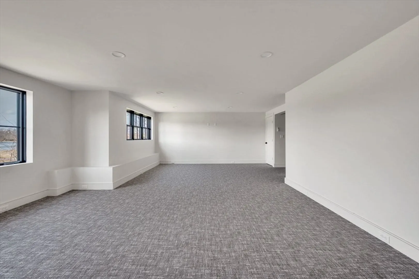
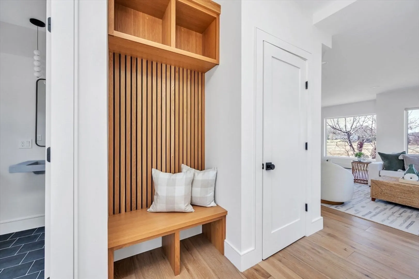
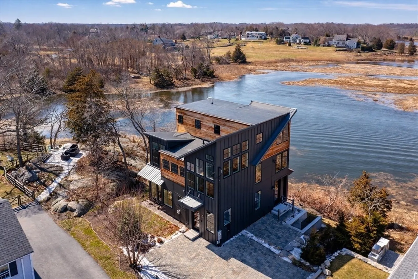
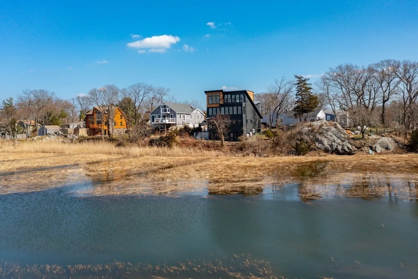
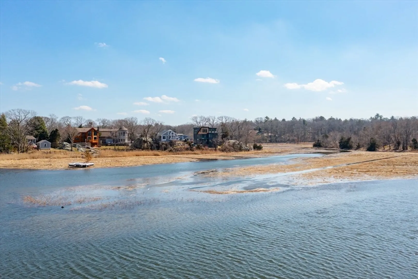
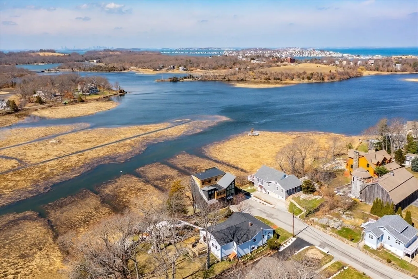
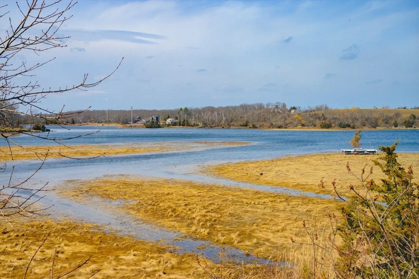
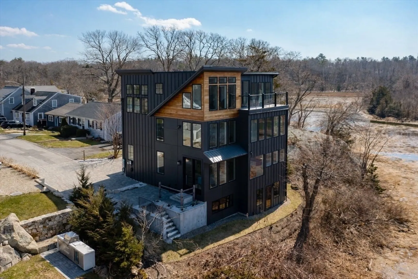
Coastal Living Meets Timeless Modern Design. Completed in 2022, this waterfront home offers four levels of sophisticated living with sweeping water views and abundant natural light. The main level features an open-concept design centered around a beautifully appointed kitchen overlooking the water, complete with an oversized center island, a sunny dining area, spectacular living room,and powder room.The second level includes two spacious bedrooms, a full bath, private office, and laundry. The top floor is dedicated to to a lux primary suite, offering a private balcony, generous walk-in closet, and a spa-like bath with heated floors and soaking tub.The walk-out lower level provides flexible living space with a full bath, ideal for a family room, guest suite, gym, or recreation area, with direct access to a patio.Conveniently located near Nantasket Beach, Hingham Harbor, local dining, and commuter boat and train to Boston
-
Highlights
- Cooling: Central Air, Ductless
- Heating: Heat Pump
- Property Class: Residential
- Style: Contemporary
- Year Built: 2022
- Has View: Yes
- Parking Spots: 2
- Property Type: Single Family Residence
- Total Rooms: 8
- Status: Closed
-
Additional Details
- Basement: Partially Finished
- Exterior Features: Deck - Composite
- Foundation: Concrete Perimeter
- Lot Features: Marsh
- SqFt Source: Public Record
- Year Built Details: Actual
- Zoning: res
- Construction: Frame
- Flooring: Wood, Tile, Flooring - Wood
- Interior Features: Recessed Lighting, Bathroom - Full, Bathroom - Tiled With Shower Stall, Office, Bathroom, Entry Hall
- Roof: Shingle
- View: Scenic View(s)
- Year Built Source: Public Records
-
Amenities
- Waerfront: Yes
- Waterfront Features: Waterfront, River, River
-
Utilities
- Sewer: Public Sewer
- Water Source: Public
-
Fees / Taxes
- Assessed Value: $1,698,900
- Taxes: $18,161
- Tax Year: 2025
Similar Listings
Sold
37 Photos
Sold
42 Photos
Sold
24 Photos
Sold
42 Photos
Content © 2026 MLS Property Information Network, Inc. The information in this listing was gathered from third party resources including the seller and public records.
Listing information provided courtesy of William Raveis R.E. & Home Services.
MLS Property Information Network, Inc. and its subscribers disclaim any and all representations or warranties as to the accuracy of this information.
