
Sold!
$790,000
2
Beds
1
Bath
1,075
Living Area
-
Property Description
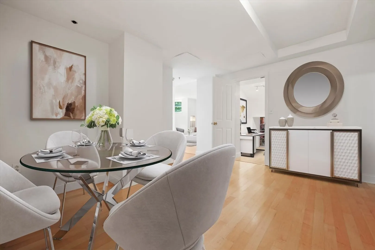
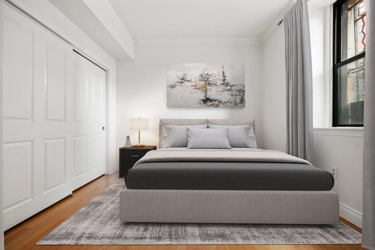
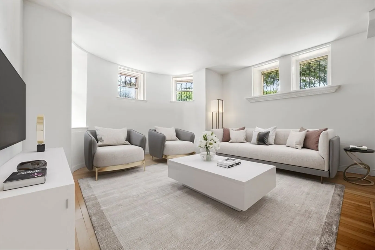
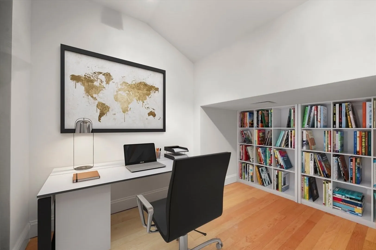
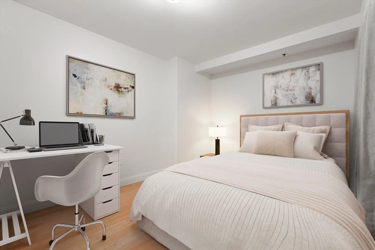
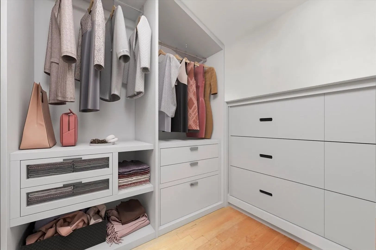
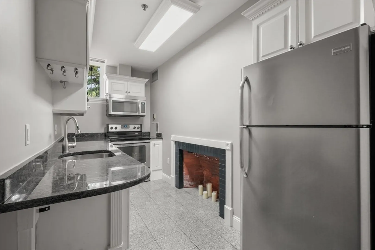
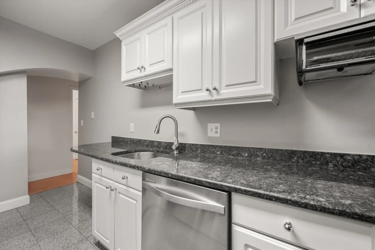
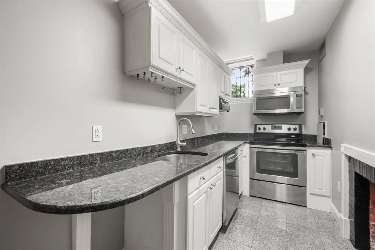
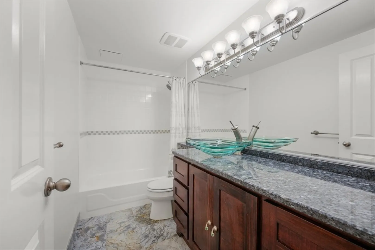
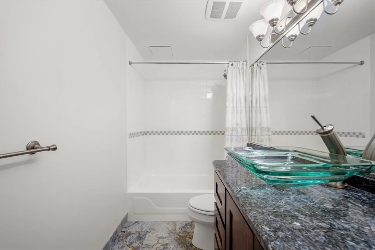
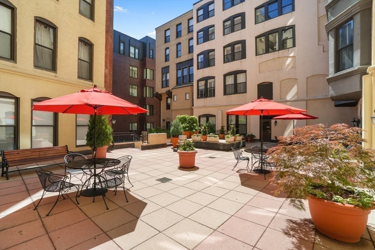
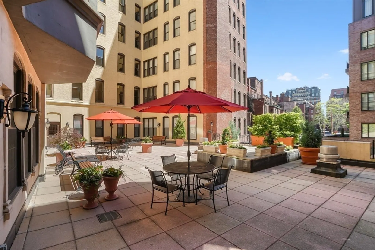
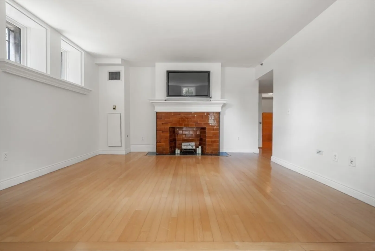
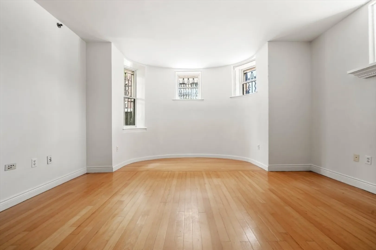
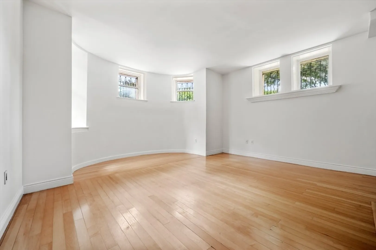
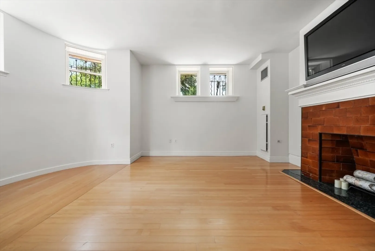
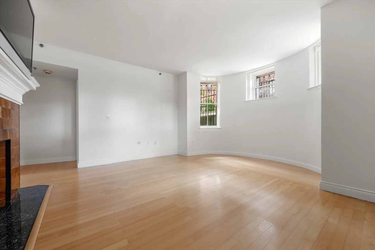
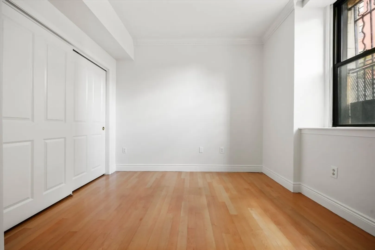
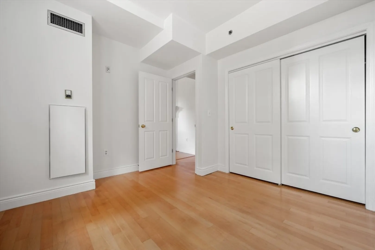
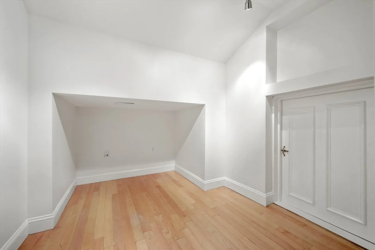
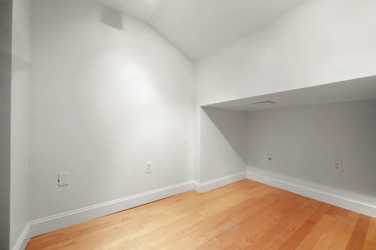
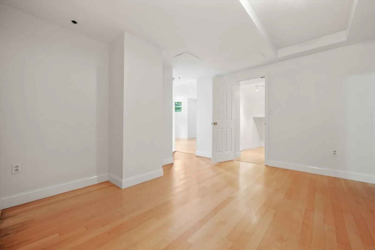
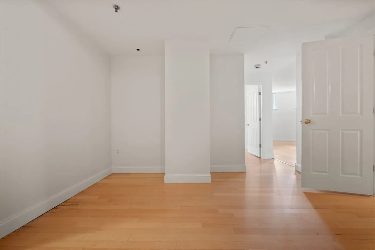
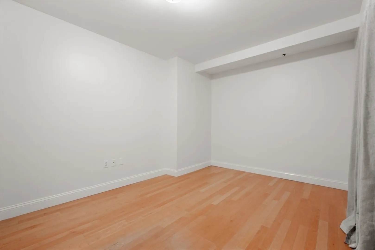
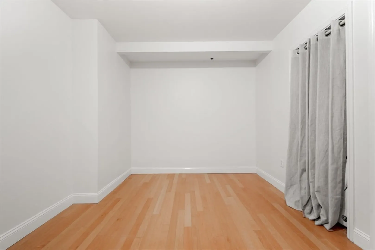
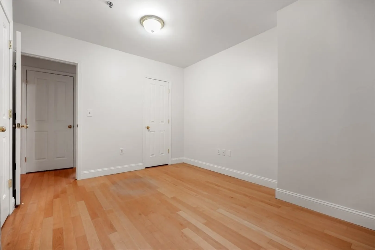
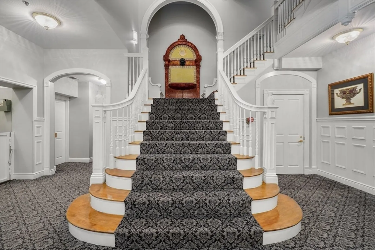
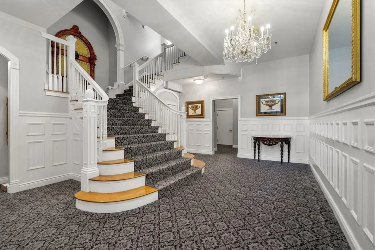
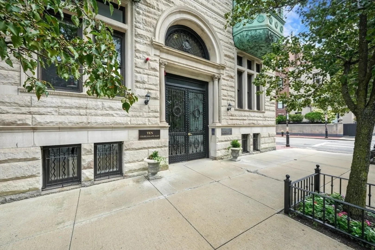
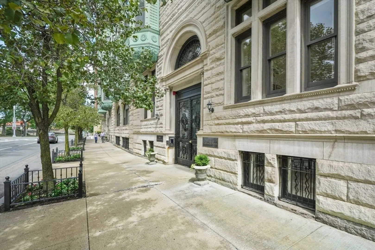
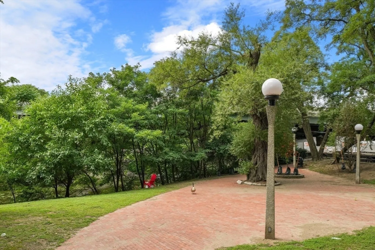
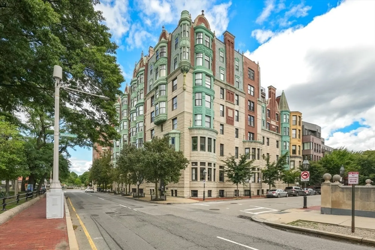
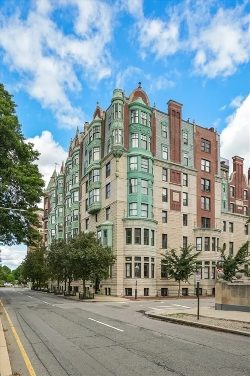
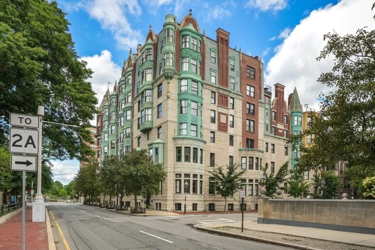
Located in the prestigious Barnes Mansion, this oversized unit offers 1075 sq. ft. of historic charm and modern sophistication. Set in a prime Back Bay location convenient to universities, dining, shopping and public transportation, this home delivers tremendous value.The living room is oversized with large windows, hardwood floors, high ceilings, and fireplace, creating a bright and airy ambiance. The kitchen features stainless steel appliances, granite countertops, and fireplace, combining functionality with elegance. Dining room with custom built-ins enhances the dining experience.The primary bedroom offers ample natural light and spacious closet, along with a guest bedroom/study for flexibility. Other highlights include a large bonus room, an updated bathroom with granite countertops, storage space, in-unit laundry, central a/c, a large common outdoor space and elevator, all within a professionally managed bldg. with on-site Superintendent. A must see!
-
Highlights
- Area: Back Bay
- Cooling: Central Air
- HOA Fee: $539
- Property Type: Condominium
- Total Rooms: 4
- Year Built: 1910
- Building Name: The Barnes Mansion
- Heating: Forced Air
- Property Class: Residential
- Stories: 1
- Unit Number: 1
- Status: Closed
-
Additional Details
- Appliances: Range, Dishwasher, Freezer, Washer, Dryer
- Fireplaces: 2
- Pets Allowed: Yes w/ Restrictions
- Total Number of Units: 24
- Year Built Source: Public Records
- Basement: Y
- Flooring: Tile, Hardwood
- SqFt Source: Public Record
- Year Built Details: Unknown/Mixed
- Zoning: Cd
-
Amenities
- Community Features: Public Transportation, Shopping, Park, Walk/Jog Trails, Bike Path, House of Worship, T-Station, University
- Parking Features: Off Street, On Street
-
Utilities
- Sewer: Public Sewer
- Water Source: Public
-
Fees / Taxes
- Assessed Value: $815,700
- HOA Fee Includes: Heat, Water, Sewer, Maintenance Structure, Maintenance Grounds, Snow Removal, Air Conditioning
- Taxes: $8,891
- HOA Fee Frequency: Monthly
- Tax Year: 2024
Similar Listings



Sold

22 Photos
Sold
13 Photos
Sold
5 Photos
Sold
7 Photos
Content © 2026 MLS Property Information Network, Inc. The information in this listing was gathered from third party resources including the seller and public records.
Listing information provided courtesy of Compass.
MLS Property Information Network, Inc. and its subscribers disclaim any and all representations or warranties as to the accuracy of this information.
