
Sold!
$250,000
2
Beds
1/1
Bath
1,916
Living Area
-
Property Description
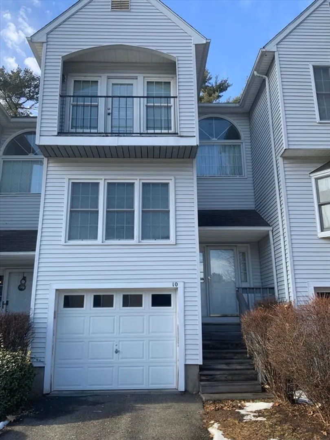
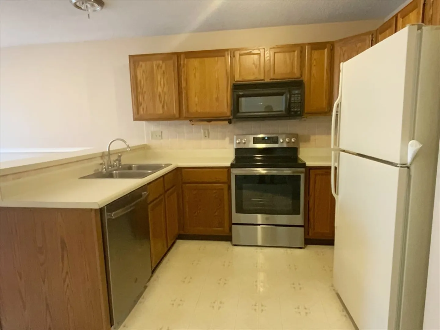
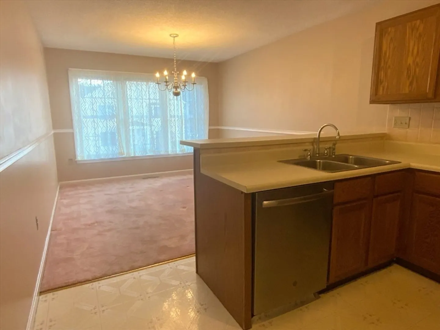
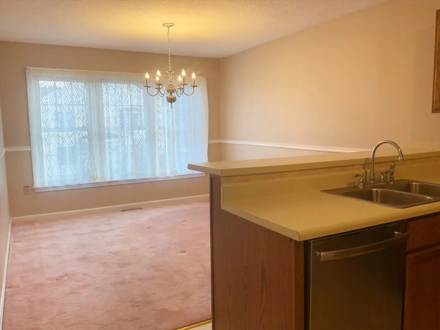
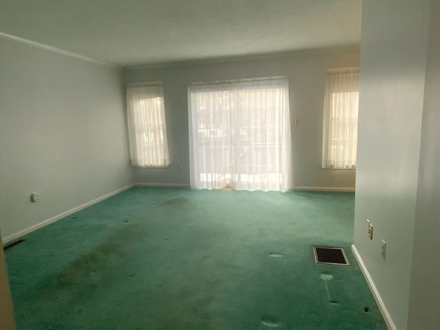
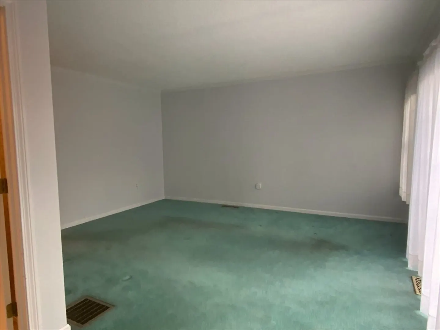
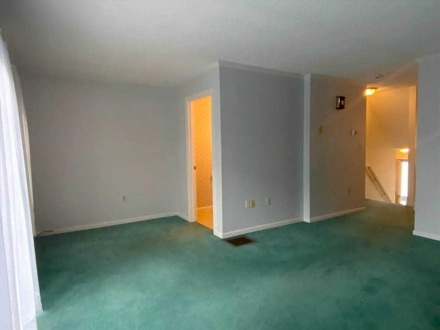
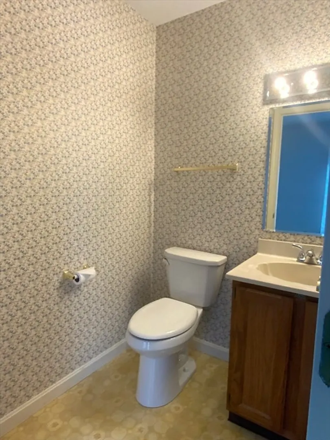
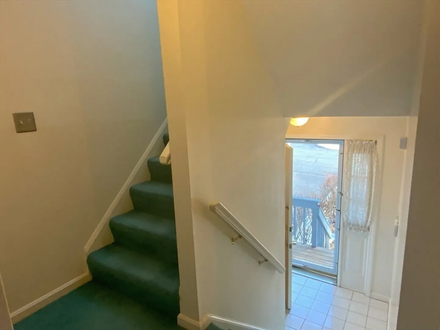
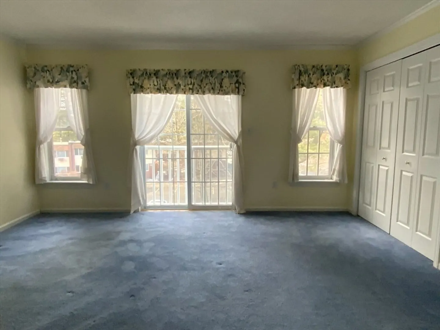
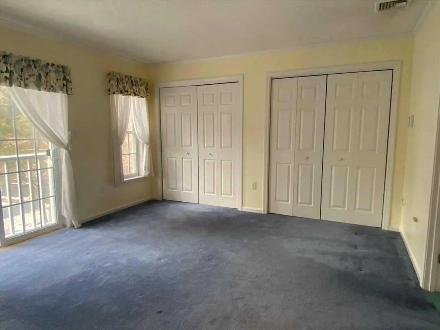
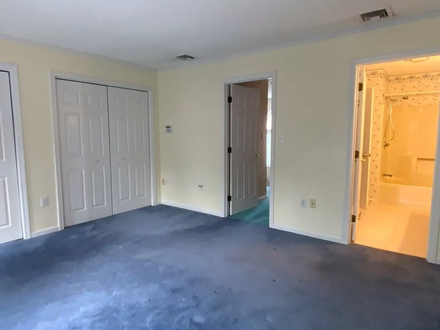
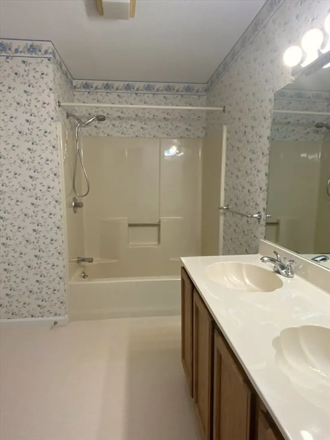
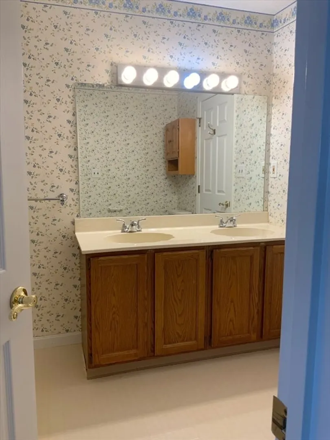
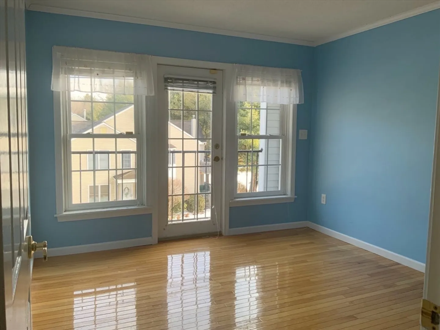
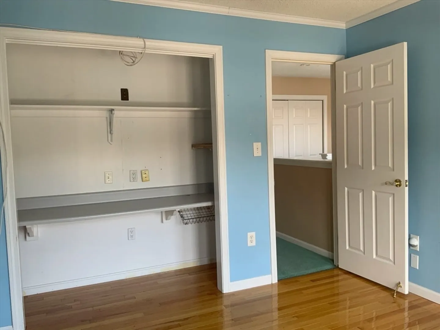
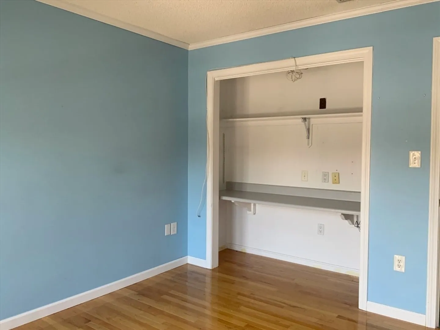
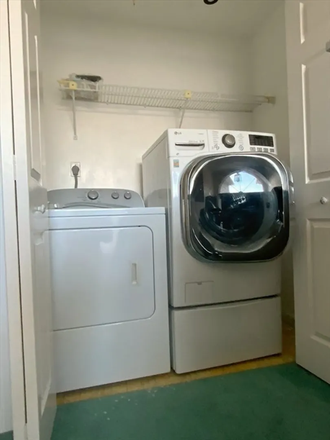
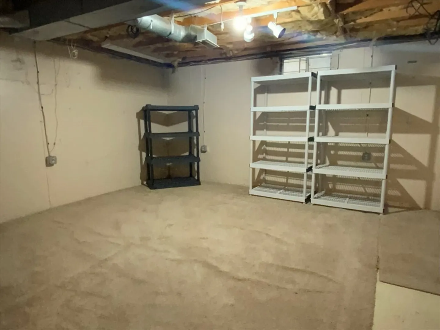
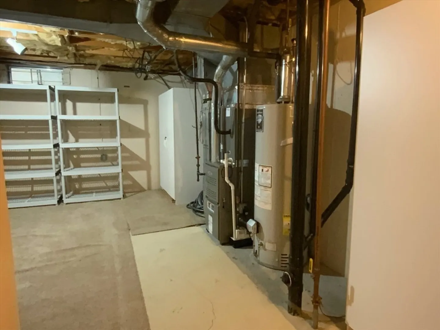
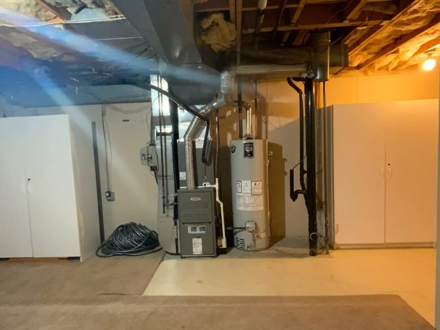
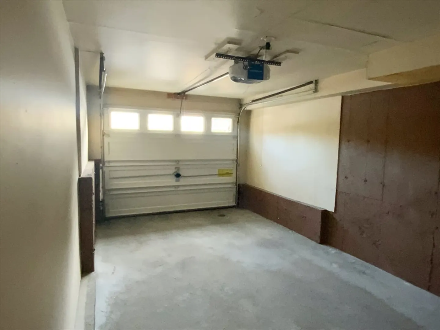
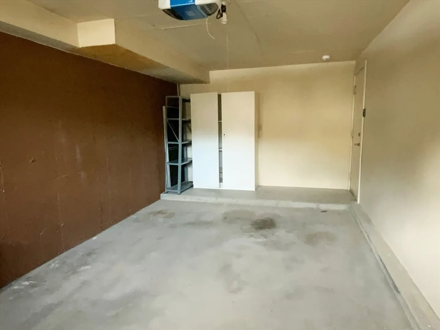
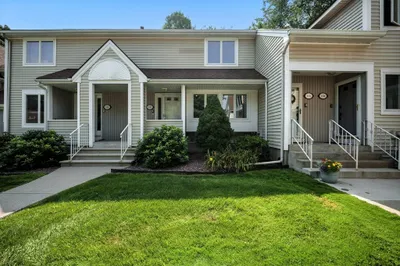
Discover this spacious 1,916 sq ft tri-level condo in Springfield! Conveniently located behind the new BJ's complex, this well-maintained home offers move-in ready condition with room to add your personal touches.The thoughtfully designed layout features three distinct levels. The first level includes a basement with additional storage and an attached garage for ultimate convenience. The second level showcases an open living area, dining space, kitchen with some stainless steel appliances, and a half bathroom—perfect for daily living and entertaining. The third level offers two spacious bedrooms with good closet space and a full bathroom. Practical updates include a newer heating system and hot water heater, plus the convenience of second-floor laundry. Neutral colors throughout provide a blank canvas for your vision. Small pets are welcome! With ample space, modern conveniences, and a prime location near shopping and amenities, this condo is move-in ready and waiting for you!
-
Highlights
- Cooling: Central Air
- HOA Fee: $322
- Property Class: Residential
- Stories: 3
- Unit Number: 10
- Status: Closed
- Heating: Forced Air
- Parking Spots: 2
- Property Type: Condominium
- Total Rooms: 5
- Year Built: 1989
-
Additional Details
- Appliances: Range, Dishwasher, Disposal, Refrigerator, Washer, Dryer
- Exterior Features: Deck
- Pets Allowed: Yes
- SqFt Source: Public Record
- Year Built Details: Actual
- Zoning: S
- Basement: Y
- Flooring: Wood, Vinyl, Carpet
- Roof: Shingle
- Total Number of Units: 52
- Year Built Source: Public Records
-
Amenities
- Covered Parking Spaces: 1
- Parking Features: Under, Off Street
-
Utilities
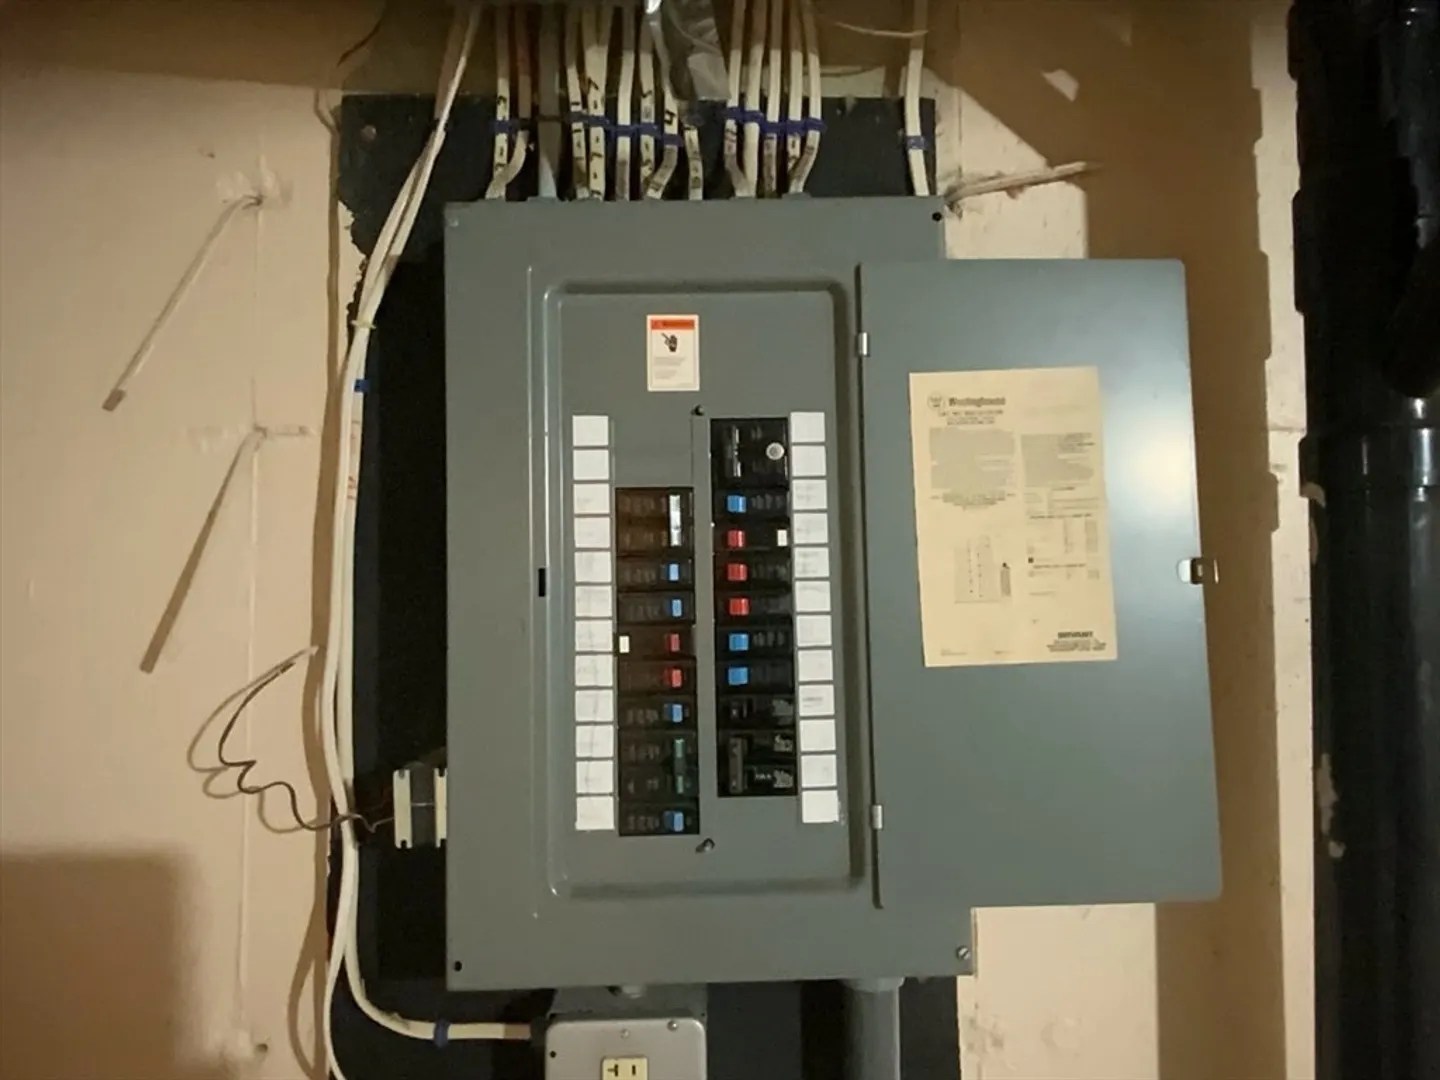
- Electric: 100 Amp Service
- Water Source: Public
- Sewer: Public Sewer
-
Fees / Taxes
- Assessed Value: $233,600
- HOA Fee Includes: Water, Sewer, Insurance, Maintenance Structure, Maintenance Grounds, Snow Removal
- Taxes: $3,793
- HOA Fee Frequency: Monthly
- Tax Year: 2025
Similar Listings
Sold
41 Photos
Sold
36 Photos
Sold
37 Photos
Sold
31 Photos
Content © 2026 MLS Property Information Network, Inc. The information in this listing was gathered from third party resources including the seller and public records.
Listing information provided courtesy of Coldwell Banker Realty - Western MA.
MLS Property Information Network, Inc. and its subscribers disclaim any and all representations or warranties as to the accuracy of this information.
