
Sold!
$1,349,900
5
Beds
4/1
Baths
5,636
Living Area
-
Property Description
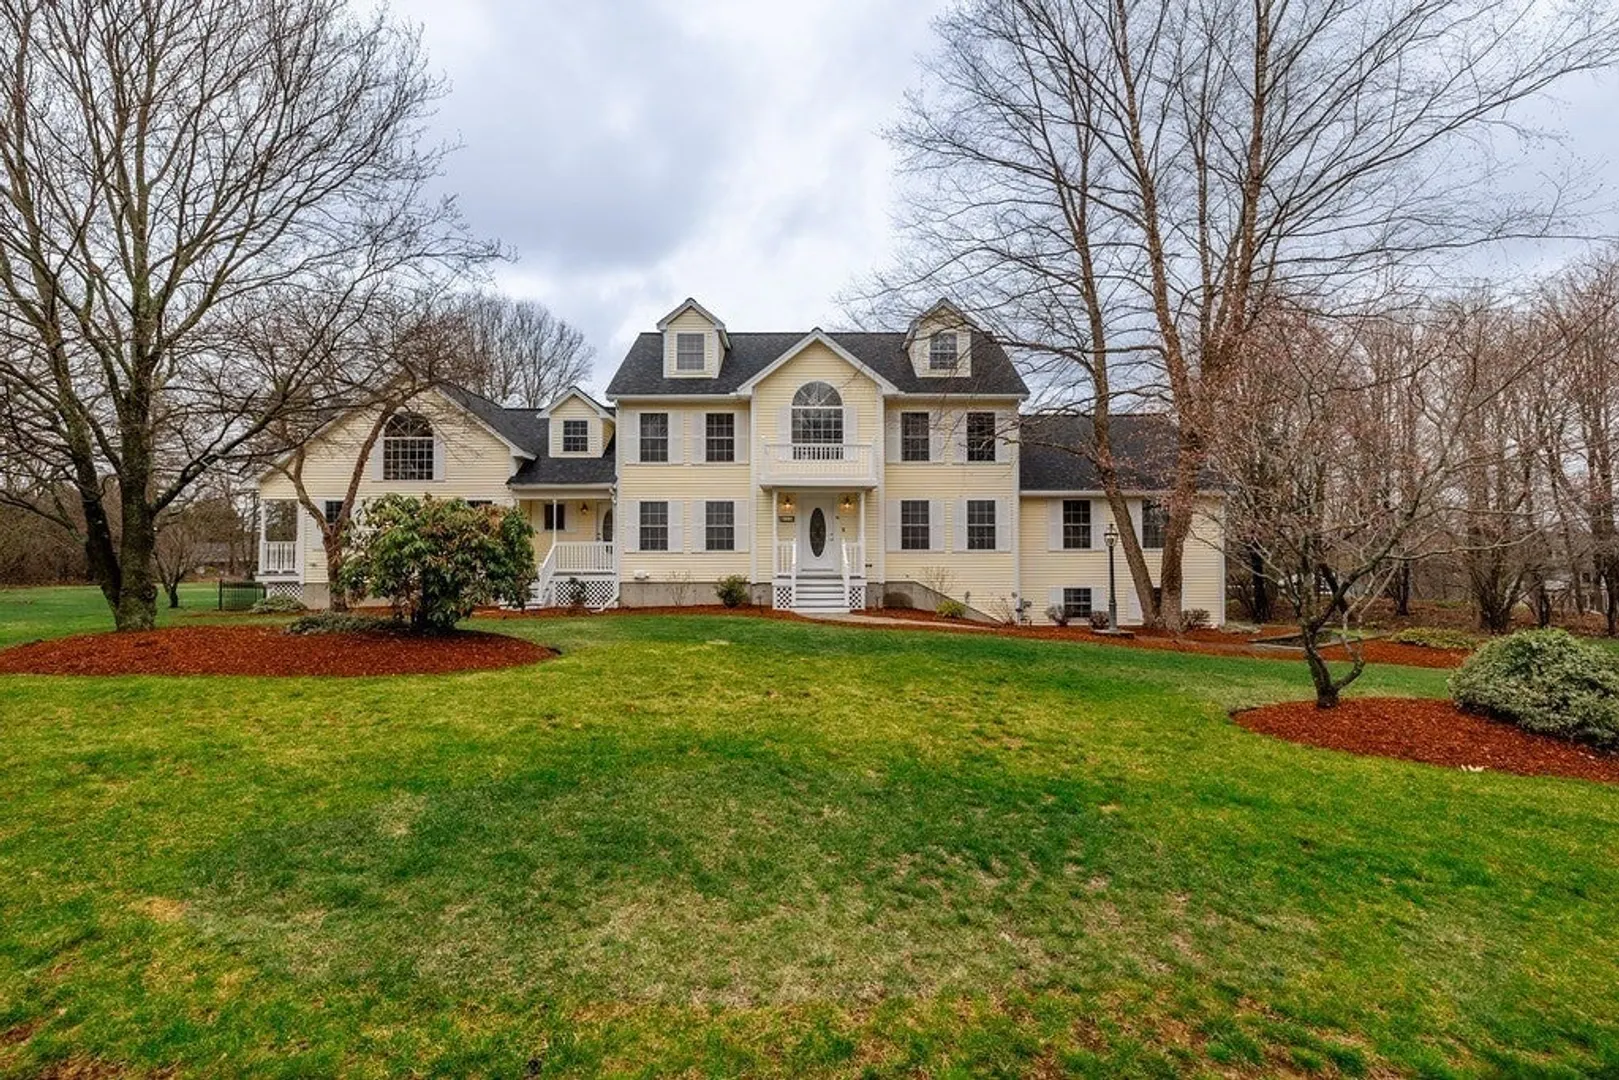
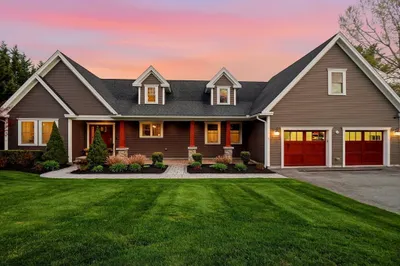
Just Listed in desirable Billerica neighborhood - a Captivating Colonial perfect for multi-generational living. This home boasts 4/5 bedrooms, 4.5 baths, & over 5000 SF of move-in-ready living space on over an acre lot. The massive main level warmly welcomes you w/ gleaming hardwood floors, kitchen w/ stainless steel appliances & eat-in area, office/dining area, commodious living room & an open concept family room with gas fireplace. 2nd level living provides three sizable bedrooms including a master suite w/ walk-in closet & bathroom w/ custom cabinetry & tile shower. A natural lit 20x20 great room w/ rear exterior access leads you to a pristine portion of the home with maximum in-law potential. A spacious bedroom with double closet, full bath, kitchen area w/ quartz countertops & custom nook, loft made for entertaining & a fully finished basement w/ bathroom. Other features include: (2) car & (1) car garages, irrigation and a storage shed. Check out this Compound on Cartwright Lane!
-
Highlights
- Acres: 1
- Parking Spots: 11
- Property Type: Single Family Residence
- Total Rooms: 12
- Status: Closed
- Heating: Baseboard, Electric Baseboard, Natural Gas, Electric, Wood, Wood Stove
- Property Class: Residential
- Style: Colonial
- Year Built: 1998
-
Additional Details
- Appliances: Water Heater, Range, Dishwasher, Disposal, Refrigerator, Washer, Dryer, Second Dishwasher, Stainless Steel Appliance(s)
- Construction: Frame
- Fireplaces: 1
- Foundation: Concrete Perimeter
- Lot Features: Cleared, Level
- Roof: Shingle
- Year Built Details: Actual, Renovated Since
- Zoning: Res
- Basement: Full, Finished, Walk-Out Access, Interior Entry, Garage Access, Sump Pump, Concrete, Unfinished
- Exterior Features: Balcony / Deck, Porch, Deck - Composite, Balcony, Rain Gutters, Storage, Professional Landscaping, Sprinkler System, Decorative Lighting, Screens, Fenced Yard, Stone Wall
- Flooring: Tile, Carpet, Hardwood, Vinyl / VCT, Flooring - Stone/Ceramic Tile, Flooring - Hardwood, Flooring - Wall to Wall Carpet
- Interior Features: Bathroom - Full, Bathroom - With Shower Stall, Lighting - Overhead, Bathroom - With Tub & Shower, Ceiling Fan(s), Closet, Cable Hookup, Open Floorplan, Recessed Lighting, Balcony - Interior, Dining Area, Countertops - Stone/Granite/Solid, Countertops - Upgraded, Breakfast Bar / Nook, Cabinets - Upgraded, Peninsula, Lighting - Sconce, Lighting - Pendant, Walk-In Closet(s), Bathroom, Great Room, Loft, Kitchen, Bonus Room, Walk-up Attic
- Road Frontage Type: Public
- SqFt Source: Measured
- Year Built Source: Public Records
-
Amenities
- Community Features: Public Transportation, Shopping, Pool, Tennis Court(s), Park, Walk/Jog Trails, Golf, Medical Facility, Laundromat, Highway Access, House of Worship, Public School, T-Station
- Parking Features: Attached, Under, Garage Door Opener, Storage, Garage Faces Side, Off Street, Paved
- Covered Parking Spaces: 3
-
Utilities
- Electric: 200+ Amp Service
- Water Source: Public
- Sewer: Public Sewer
-
Fees / Taxes
- Assessed Value: $1,128,800
- Taxes: $12,834
- Tax Year: 2025
Similar Listings
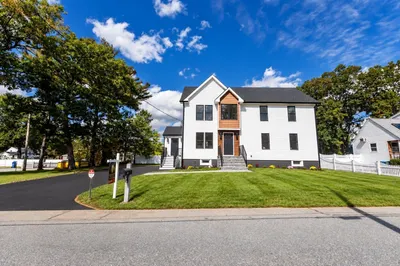
Sold
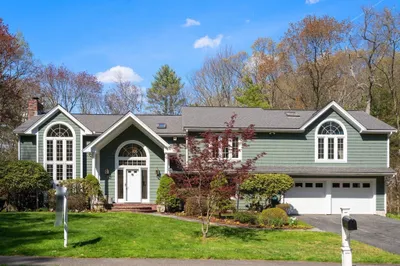
41 Photos
Sold
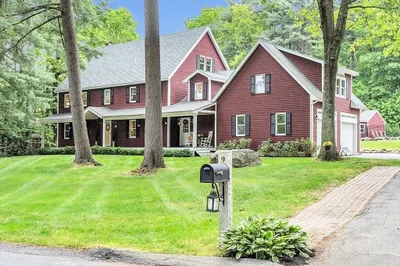
40 Photos
Sold
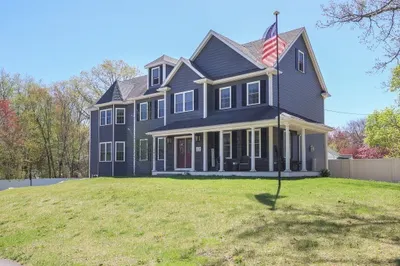
40 Photos
Sold
1 Photo
Content © 2026 MLS Property Information Network, Inc. The information in this listing was gathered from third party resources including the seller and public records.
Listing information provided courtesy of Douglas Elliman Real Estate - Park Plaza.
MLS Property Information Network, Inc. and its subscribers disclaim any and all representations or warranties as to the accuracy of this information.
