
Sold!
$972,500
2
Beds
2/1
Baths
2,347
Living Area
-
Property Description
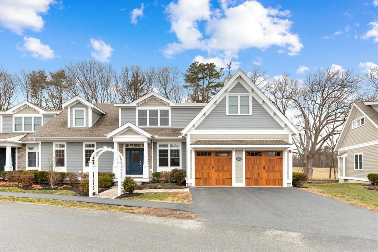
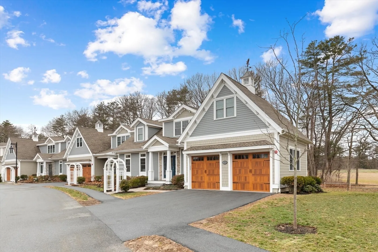
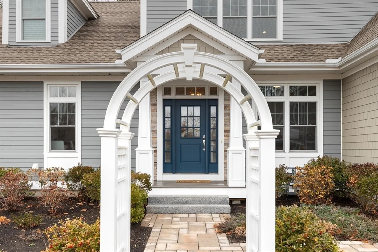
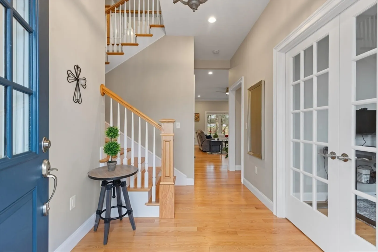
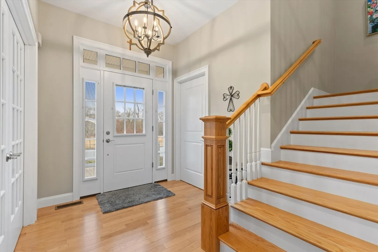
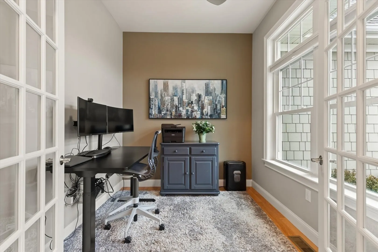
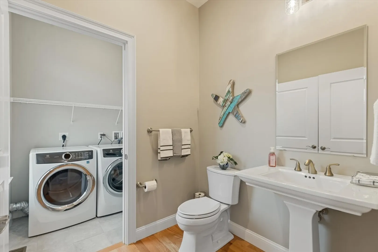
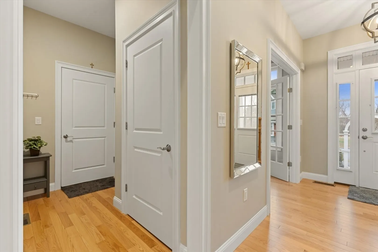
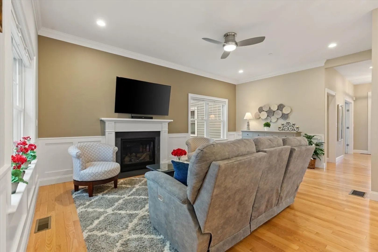
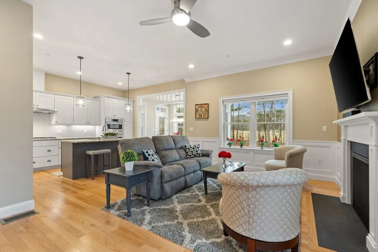
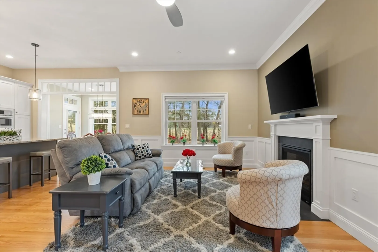
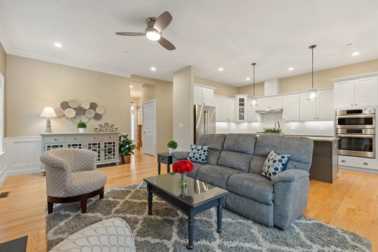
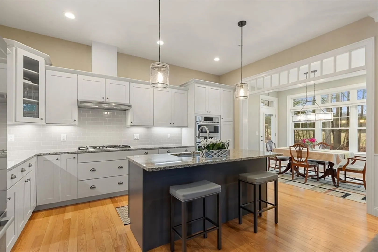
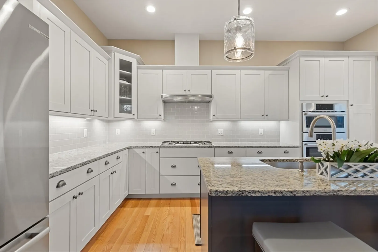
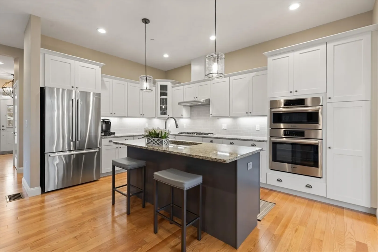
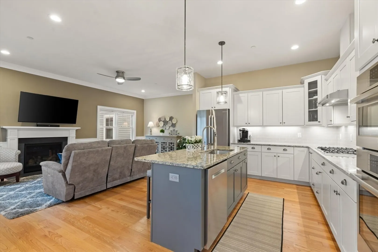
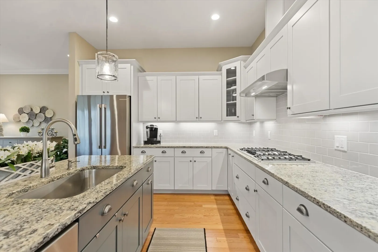
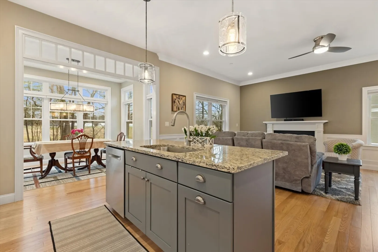
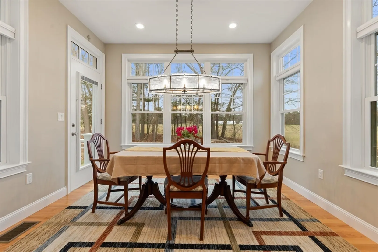
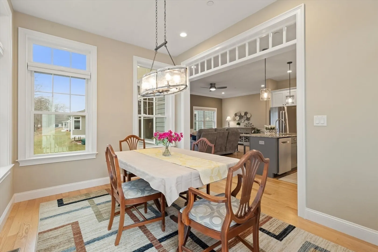
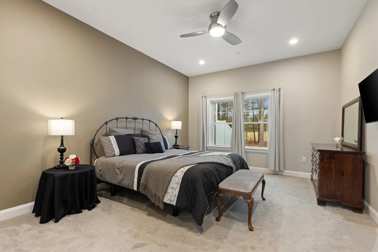
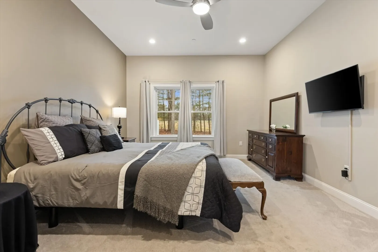
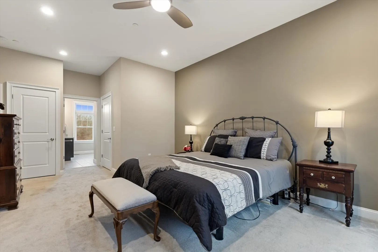
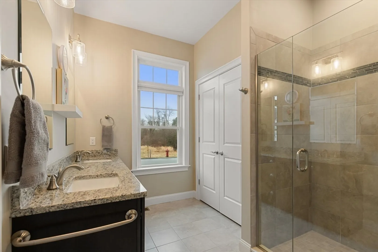
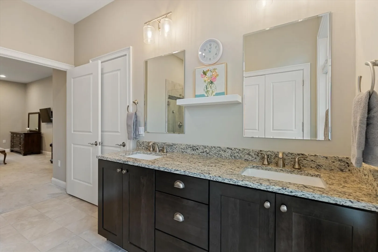
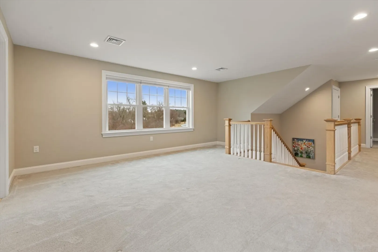
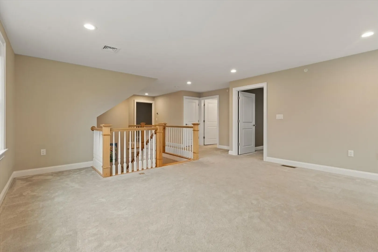
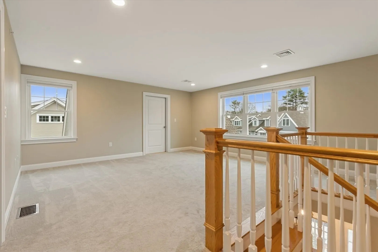
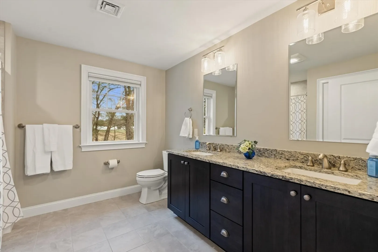
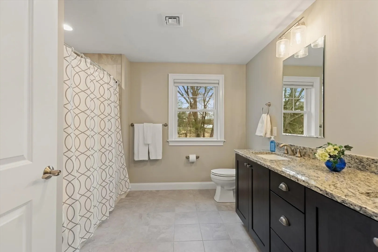
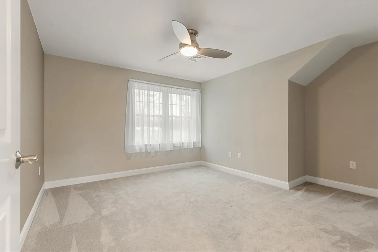
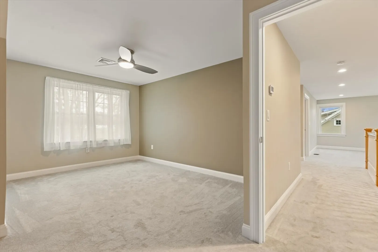
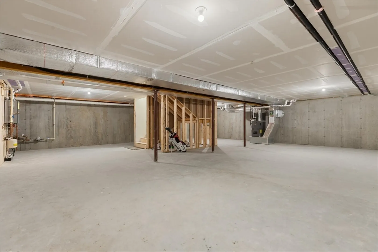
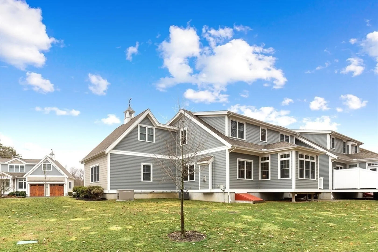
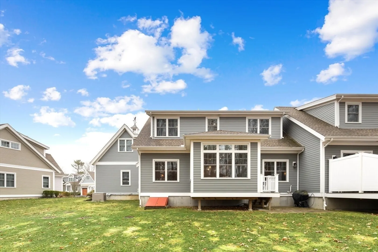
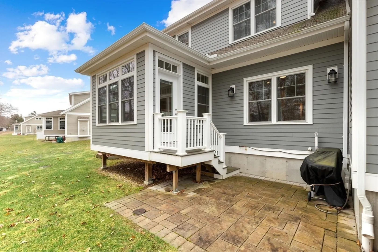
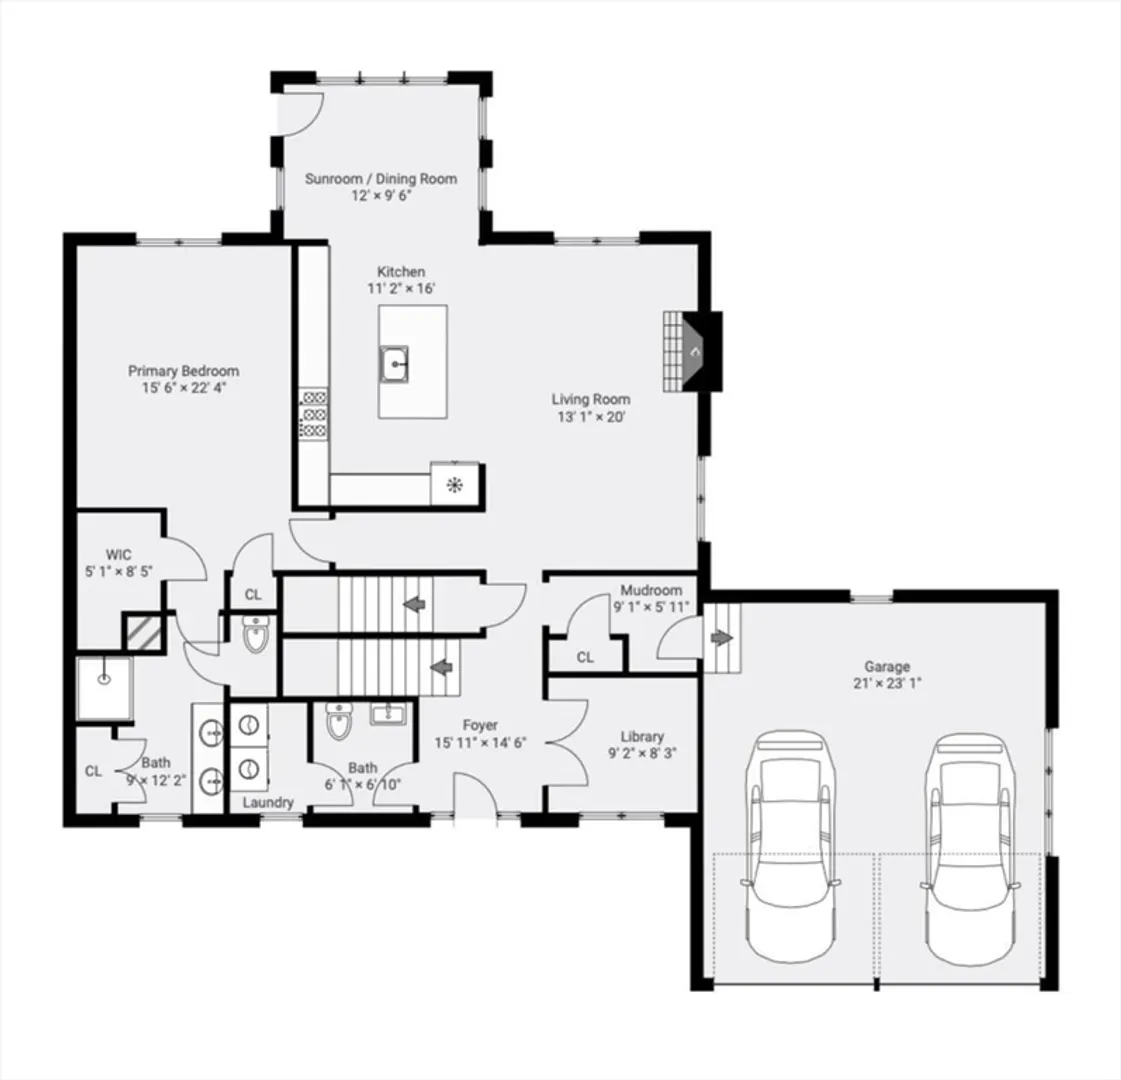
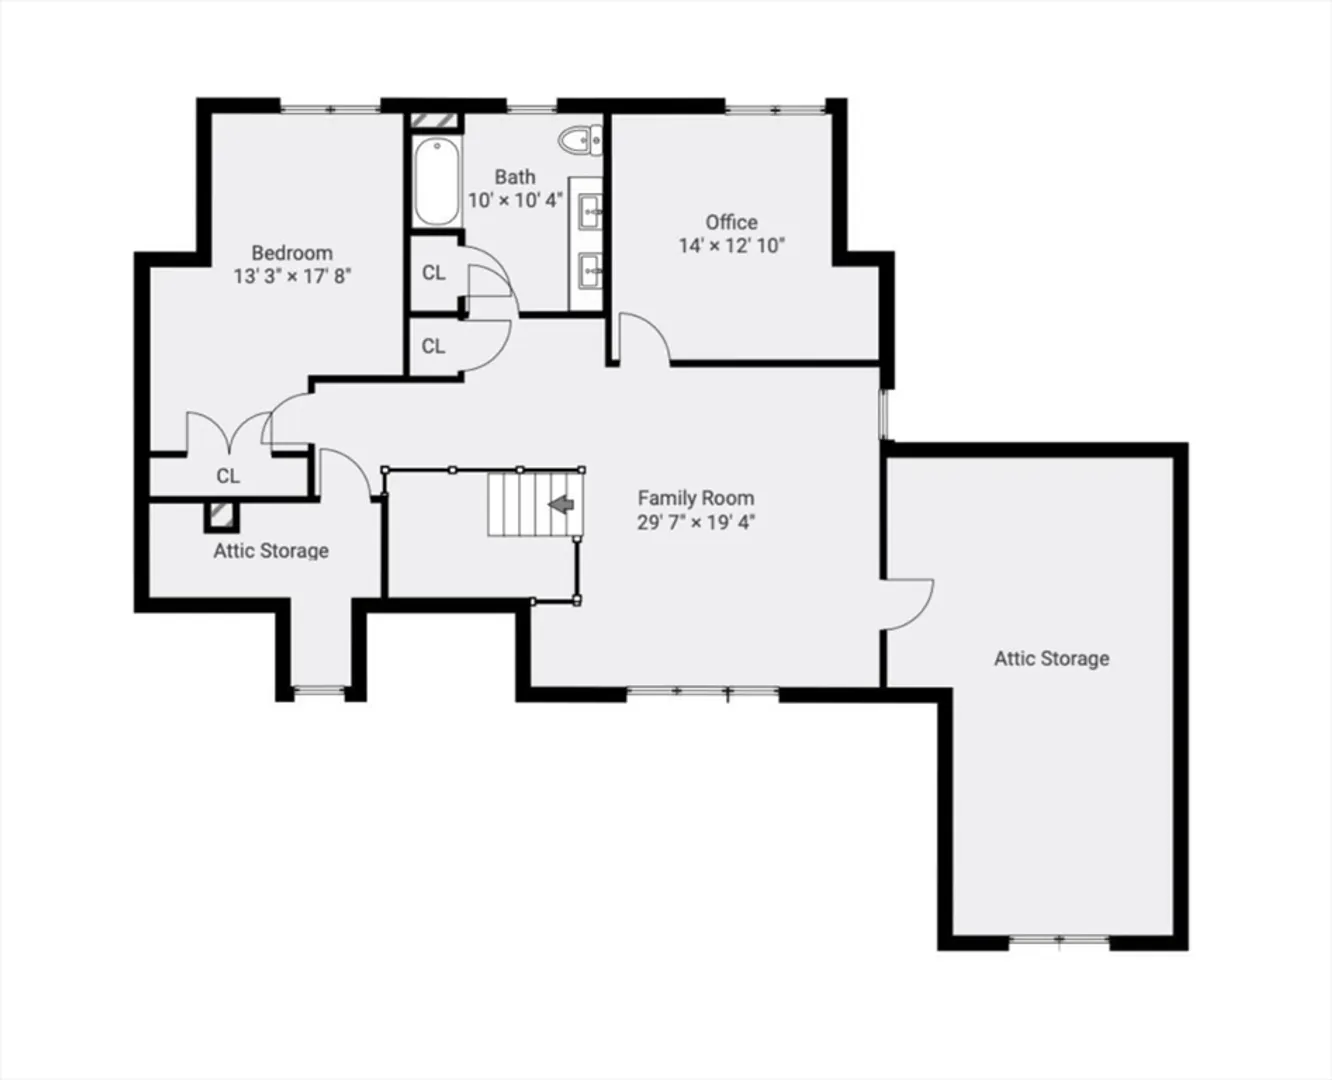
Sunny like new Townhouse unit in Hamilton 55+ community The Village at Canter Brook Farm built in 2020. End triplex unit The Preakness design offers first floor primary bedroom, open concept livingroom, kitchen, and sunroom dining area. Granite countertops, island, SS appliances ,gas fireplace. 1st floor laundry, half bath, library and mudroom access to two car garage. Second floor familyroom, office, bedroom, full bath and storage areas. Central A/C, whole house generator, Pet Friendly. Care free living at its best in move in condition.
-
Highlights
- Building Name: The Village At Canter Brook Farm
- Heating: Forced Air, Natural Gas
- Parking Spots: 2
- Property Type: Condominium
- Total Rooms: 8
- Year Built: 2020
- Cooling: Central Air
- HOA Fee: $707
- Property Class: Residential
- Stories: 2
- Unit Number: 10
- Status: Closed
-
Additional Details
- Appliances: Oven, Dishwasher, Range, Refrigerator, Washer, Dryer
- Construction: Frame
- Fireplaces: 1
- Interior Features: Cathedral Ceiling(s), Ceiling Fan(s), Library, Office, Sun Room
- Roof: Shingle
- Total Number of Units: 23
- Year Built Source: Public Records
- Basement: Y
- Exterior Features: Patio
- Flooring: Wood, Tile, Carpet, Flooring - Hardwood, Flooring - Wall to Wall Carpet
- Pets Allowed: Yes
- SqFt Source: Public Record
- Year Built Details: Actual
- Zoning: R1b
-
Amenities
- Community Features: Adult Community
- Parking Features: Attached, Garage Door Opener, Off Street
- Covered Parking Spaces: 2
-
Utilities
- Electric: Circuit Breakers
- Water Source: Public
- Sewer: Private Sewer
-
Fees / Taxes
- Assessed Value: $818,700
- Compensation Based On: Net Sale Price
- HOA Fee Includes: Insurance, Maintenance Structure, Maintenance Grounds, Snow Removal
- Taxes: $12,813
- Buyer Agent Compensation: 2%
- HOA Fee Frequency: Monthly
- Tax Year: 2025
Similar Listings
Sold
30 Photos
Sold
41 Photos
Sold
31 Photos
Sold
40 Photos
Content © 2026 MLS Property Information Network, Inc. The information in this listing was gathered from third party resources including the seller and public records.
Listing information provided courtesy of RE/MAX Beacon.
MLS Property Information Network, Inc. and its subscribers disclaim any and all representations or warranties as to the accuracy of this information.
