
Sold!
$875,000
6
Beds
4
Baths
3,001
Living Area
-
Property Description
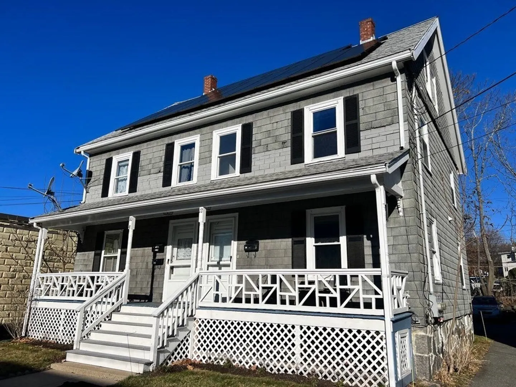
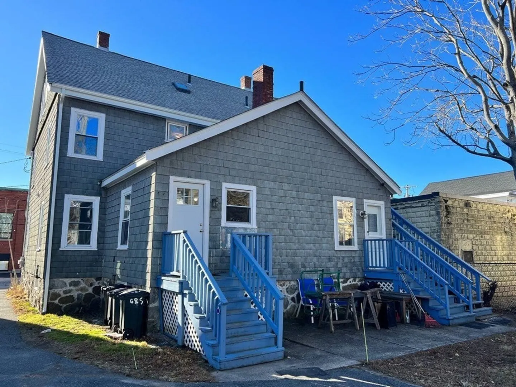
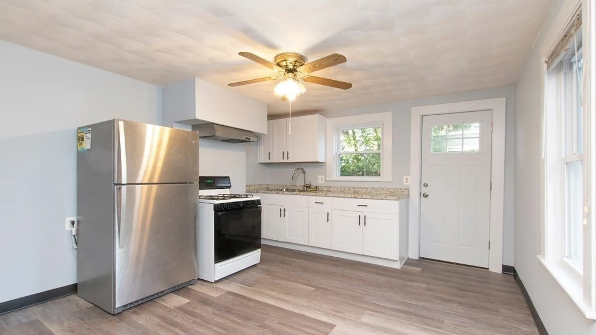
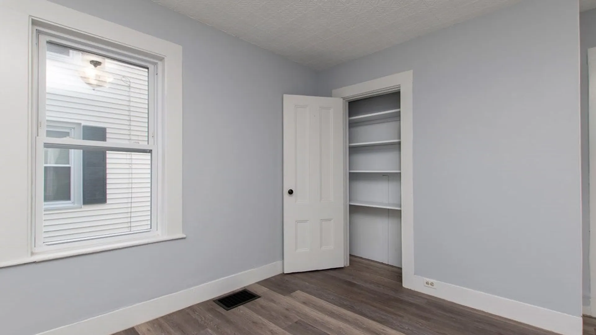
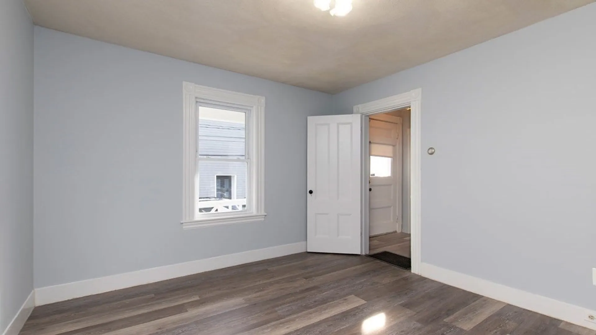
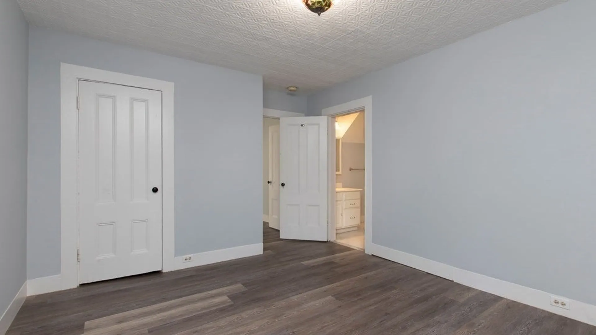
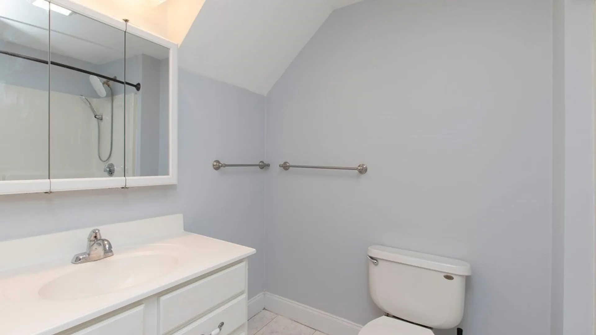
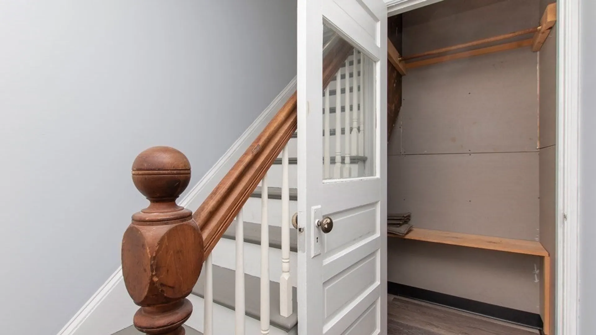
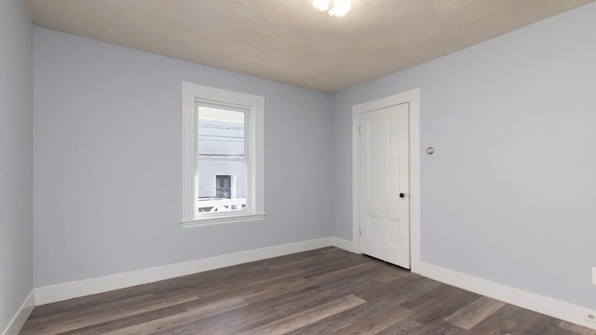
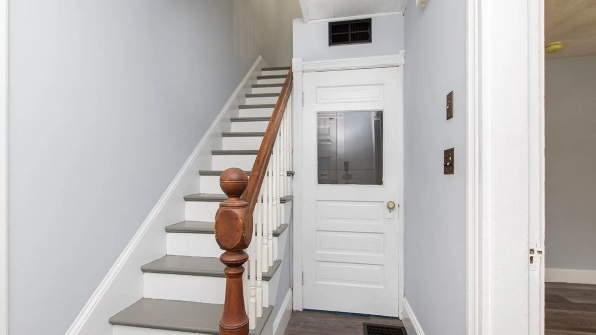
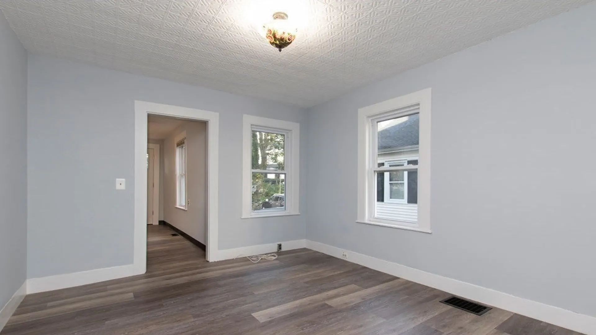
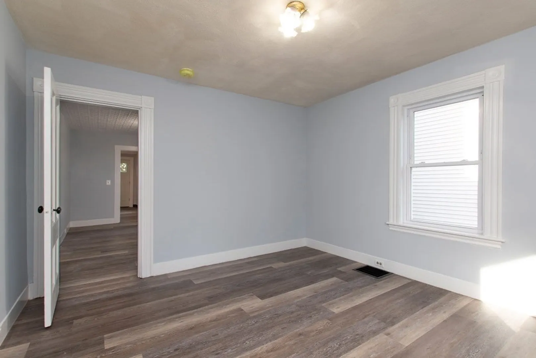
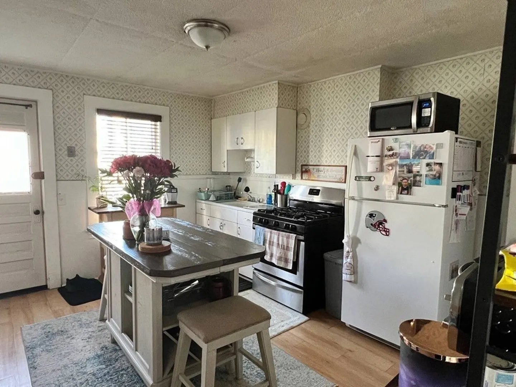
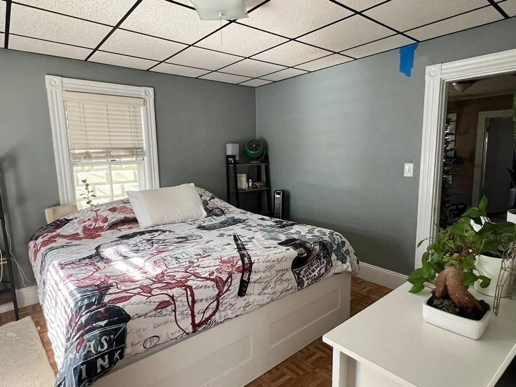
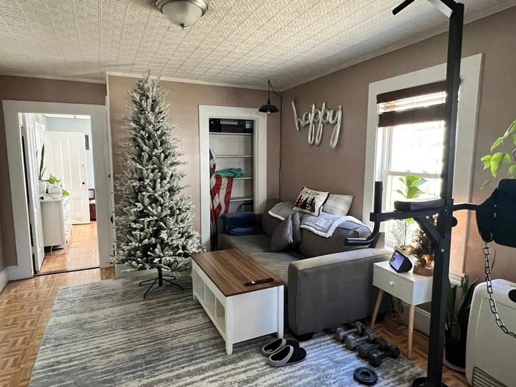
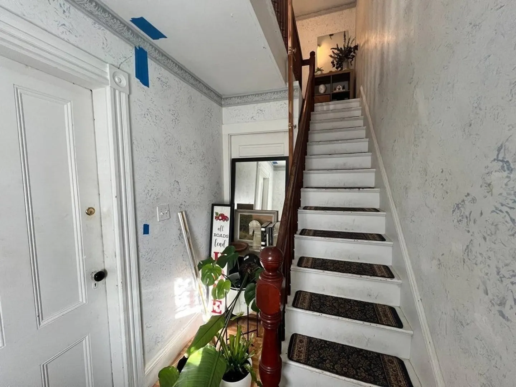
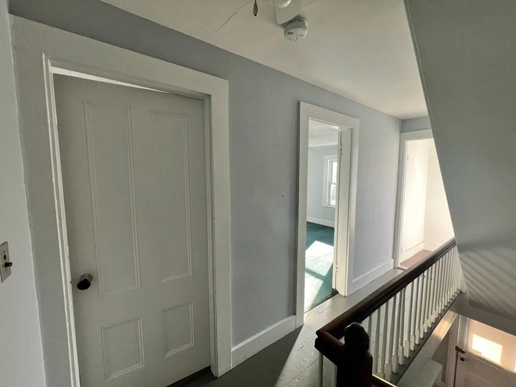
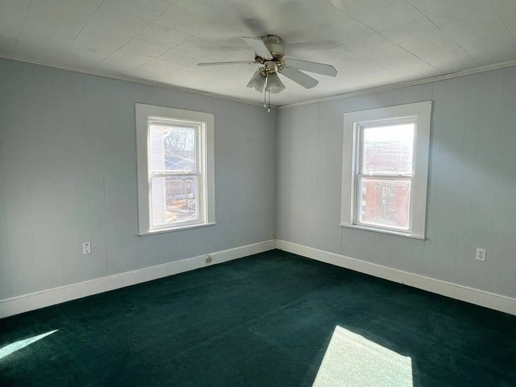
Rare opportunity to invest in a 3-family building right near downtown Woburn. The building is conveniently located near public transportation and shopping. The building also has solar panels to be paid off at the time of closing by Seller. Many updates to the property include architectural asphalt shingles on roof, and upgrades to the units. All units are in great shape, have LVP flooring and carpeting, and require no TLC. The property has one lease remaining expiring Oct 2024, other units will be delivered vacant at the time of closing.
-
Highlights
- Parking Spots: 3
- Property Type: 3 Family - 3 Units Up/Down
- Year Built: 1880
- Property Class: Residential Income
- Total Rooms: 14
- Status: Closed
-
Additional Details
- Appliances: Unit 1(Range, Dishwasher, Refrigerator), Utility Connections for Gas Range
- Construction: Frame
- Flooring: Wood
- Interior Features: Unit 1 Rooms(Living Room, Kitchen), Unit 2 Rooms(Living Room, Kitchen), Unit 3 Rooms(Living Room, Dining Room, Kitchen)
- Road Frontage Type: Public
- Total Number of Units: 3
- Year Built Source: Public Records
- Basement: Full, Partially Finished, Interior Entry
- Exterior Features: Porch, Stone Wall
- Foundation: Stone
- Lot Features: Level
- Roof: Asphalt/Composition Shingles
- Year Built Details: Approximate
- Zoning: 1050
-
Amenities
- Community Features: Public Transportation, Shopping, Public School
- Parking Features: Paved Drive, Off Street
-
Utilities
- Sewer: Public Sewer
- Water Source: Public
-
Fees / Taxes
- Assessed Value: $566,800
- Tax Year: 2023
- Total Rent: $4,450
- Compensation Based On: Gross/Full Sale Price
- Taxes: $4,931
Similar Listings
Sold
42 Photos
Sold
37 Photos
Sold
38 Photos
Sold
4 Photos
Content © 2026 MLS Property Information Network, Inc. The information in this listing was gathered from third party resources including the seller and public records.
Listing information provided courtesy of Signature Page Real Estate, LLC.
MLS Property Information Network, Inc. and its subscribers disclaim any and all representations or warranties as to the accuracy of this information.
