
Rented!
$5,500/mo
3
Beds
3/1
Baths
4,300
Living Area
-
Property Description
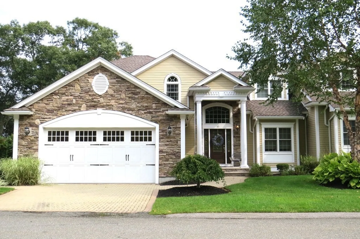
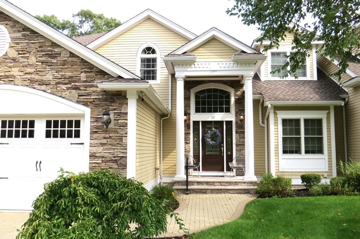
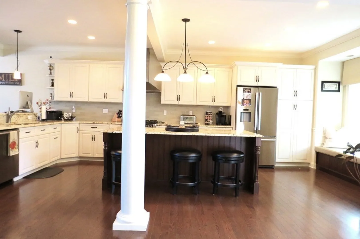
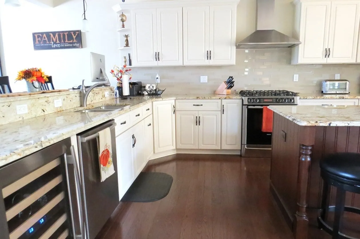
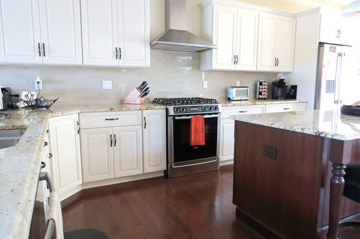
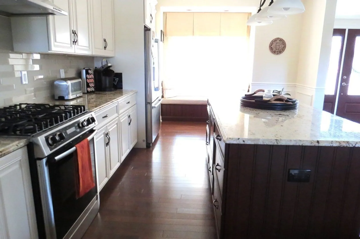
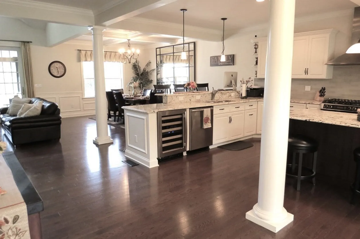
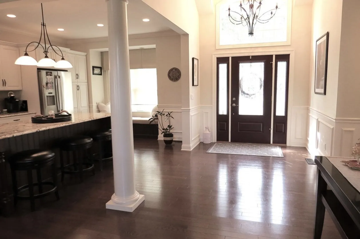
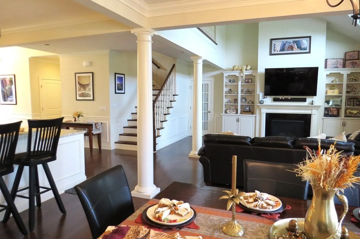
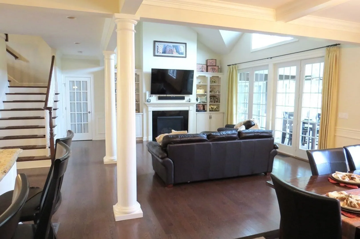
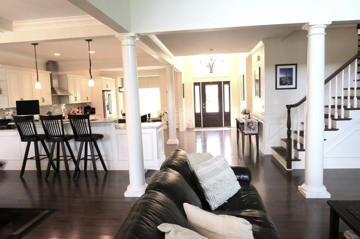
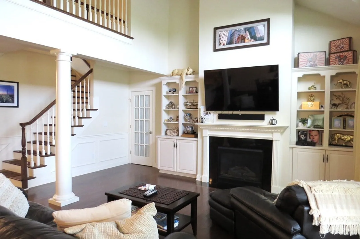
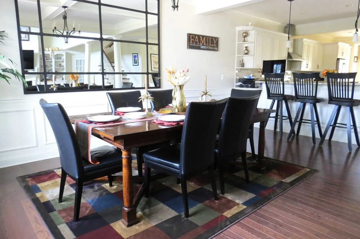
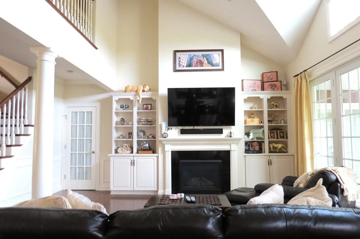
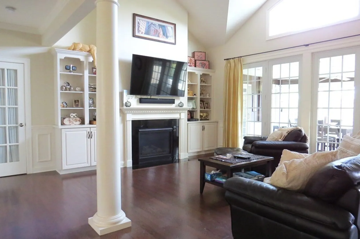
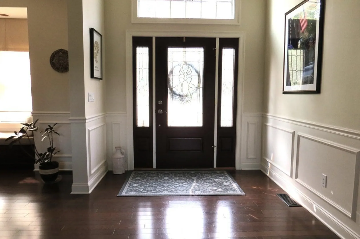
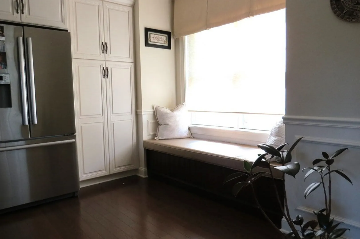
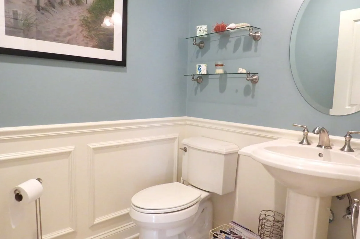
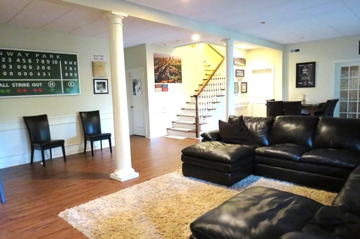
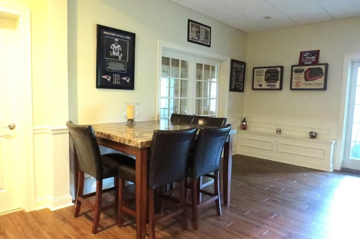
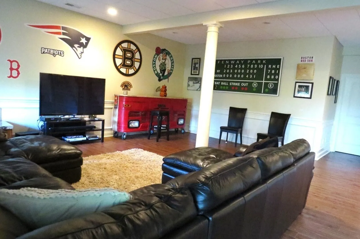
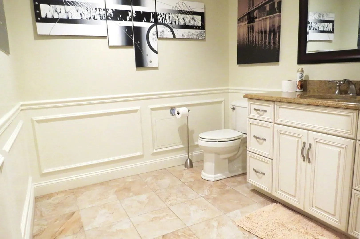
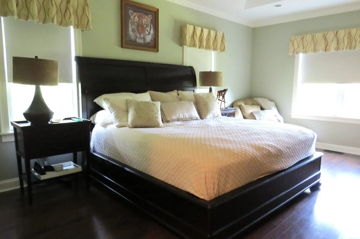
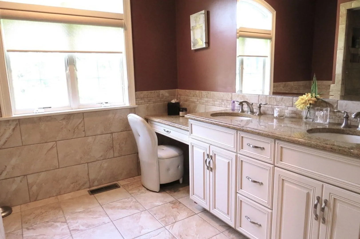
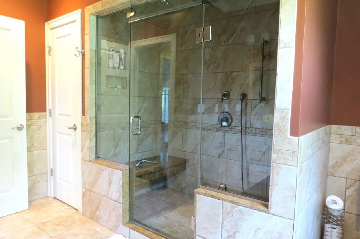
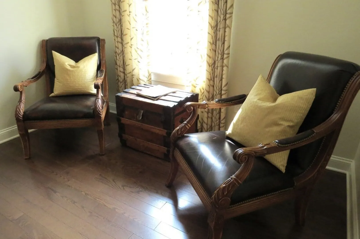
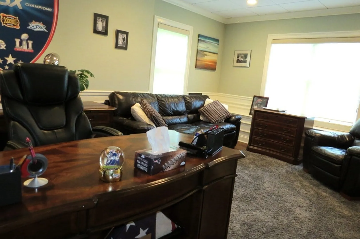
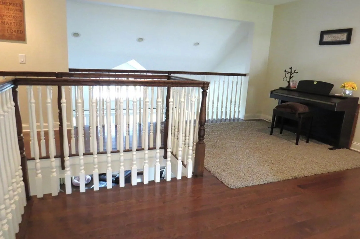
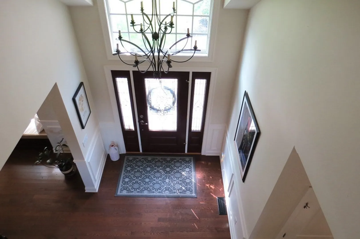
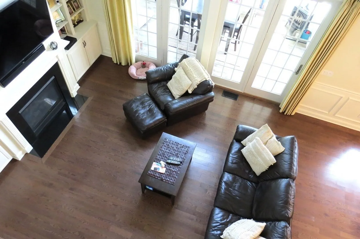
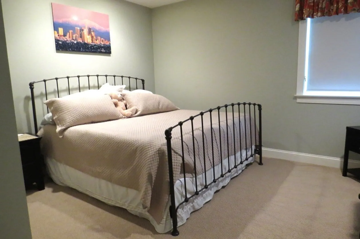
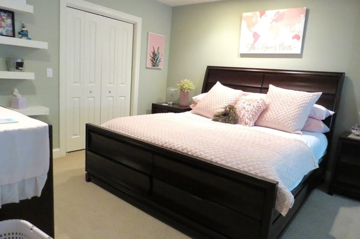
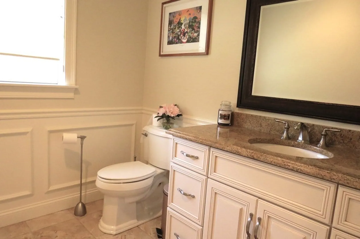
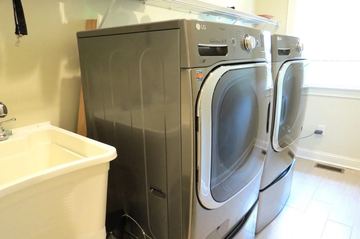
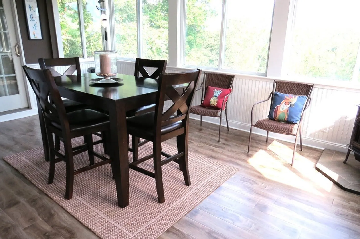
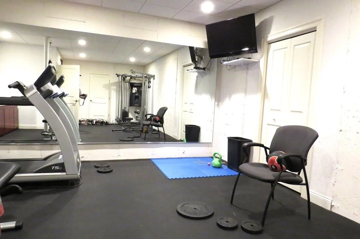
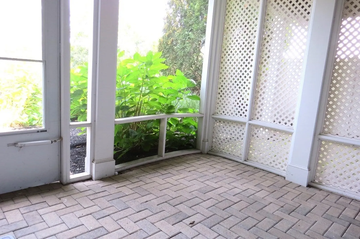
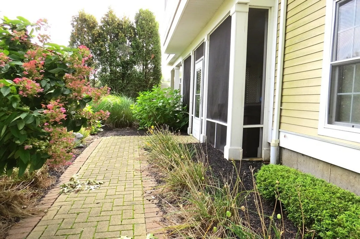
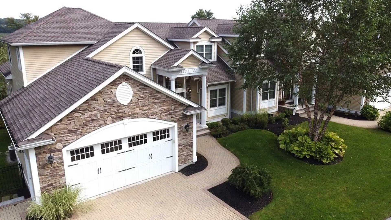
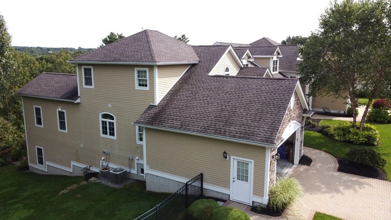
Beautiful end unit home in Village Estates can be your new home in January 2024. This home will come fully furnished. First floor offers an open floor plan of kitchen with custom cabinets and oversized island, built in window seating, dining room and living room with cozy fireplace all perfect for entertaining. The first floor also hosts the master bedroom with custom-built walk in closets and master bath with steam shower. Patio off the living room has French doors which opens to beautiful views of hole #4 of Ferncroft Golf Course. Second floor offers two generous size bedrooms, a full bathroom and a open seating area for reading and playing the piano. The oversized walk out basement features office, full bath, gym which is fully equipped and a very large family room fitted with leather couches and TV all for you to enjoy. Laundy, crown molding, high ceilings, two car garage, alarm, water softener, Nest thermostat are items that come with the home.
-
Highlights
- Heating: Natural Gas, Forced Air
- Property Class: Residential Lease
- Total Rooms: 8
- Year Built: 2013
- Parking Spots: 4
- Property Type: Condominium
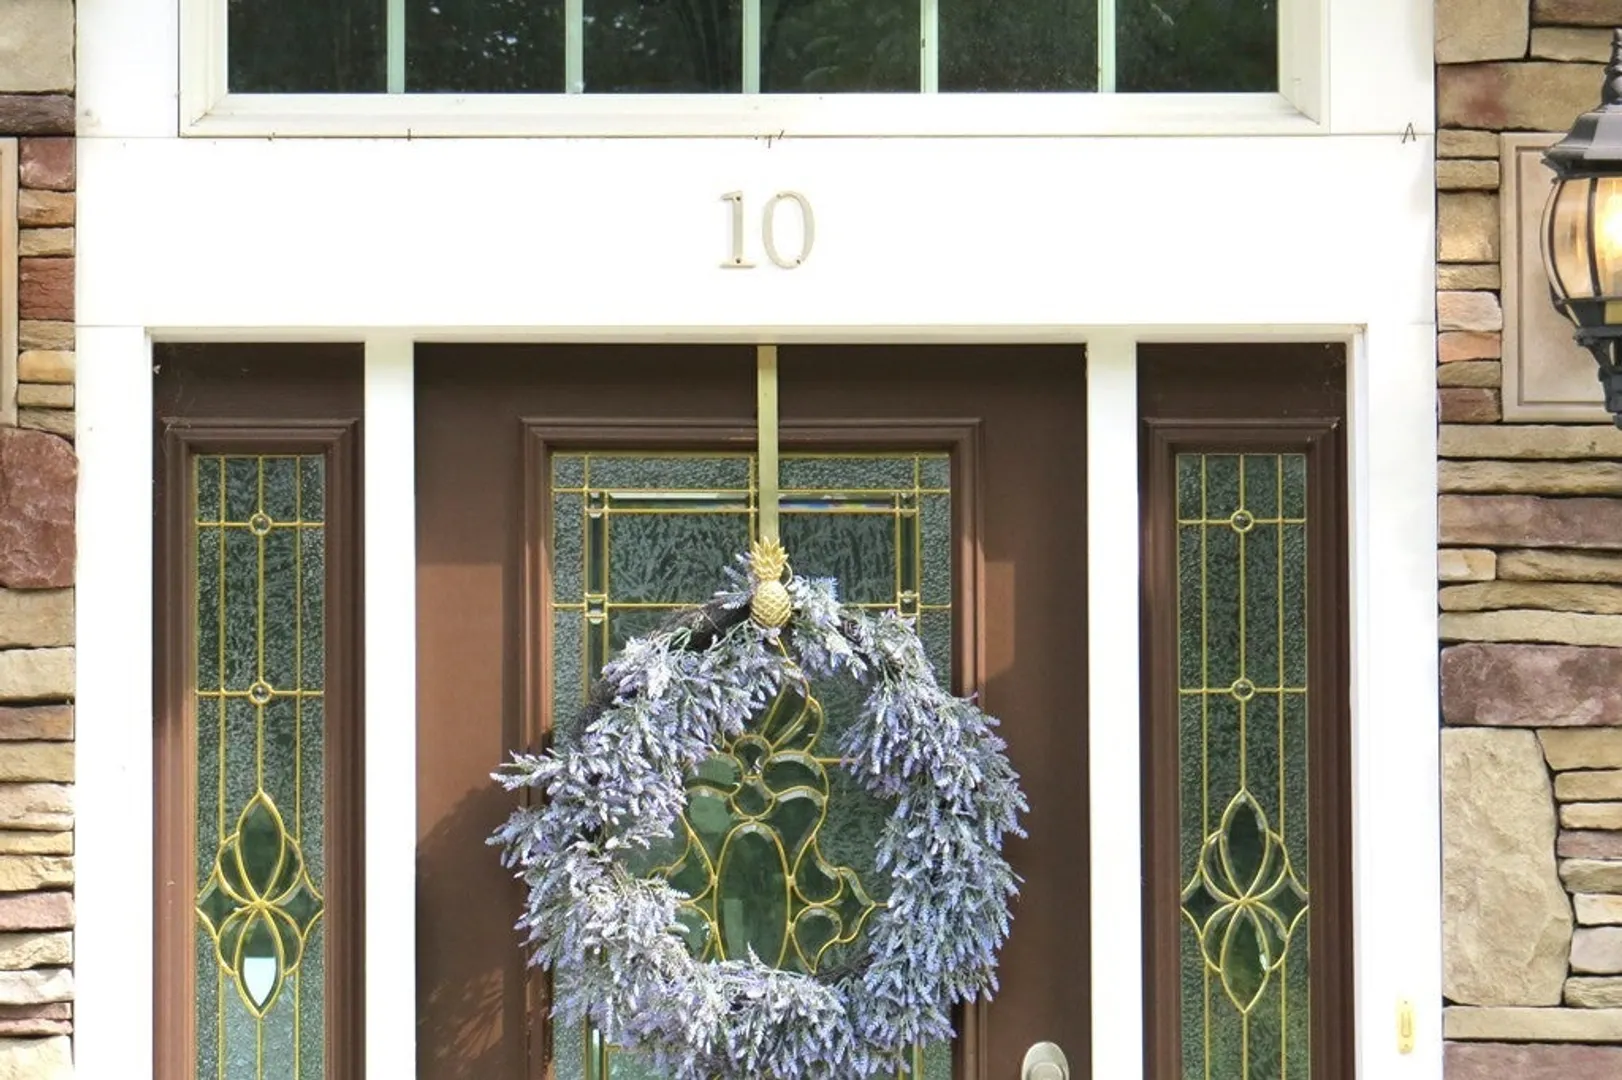
- Unit Number: 10
- Status: Closed
-
Additional Details
- Appliances: Microwave, ENERGY STAR Qualified Refrigerator, Wine Refrigerator, ENERGY STAR Qualified Dryer, ENERGY STAR Qualified Dishwasher, ENERGY STAR Qualified Washer, Range - ENERGY STAR
- Exterior Features: Deck, Balcony
- Flooring: Wood
- Pets Allowed: Yes
- Year Built Source: Owner
- Available Date: January 1, 2024
- Fireplaces: 1
- Interior Features: Great Room, Exercise Room, Central Vacuum
- Year Built Details: Actual
-
Amenities
- Community Features: Shopping, Medical Facility, Highway Access
- Covered Parking Spaces: 2
-
Fees / Taxes
- Rental Fee Includes: Trash Collection, Snow Removal, Gardener, Furnishings (See Remarks), Laundry Facilities
Similar Listings
Sold
33 Photos
Content © 2026 MLS Property Information Network, Inc. The information in this listing was gathered from third party resources including the seller and public records.
Listing information provided courtesy of .
MLS Property Information Network, Inc. and its subscribers disclaim any and all representations or warranties as to the accuracy of this information.
