
Sold!
$369,000
4
Beds
1/1
Bath
2,176
Living Area
-
Property Description
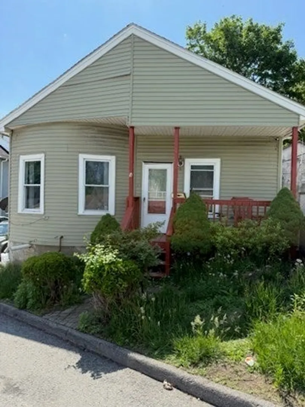
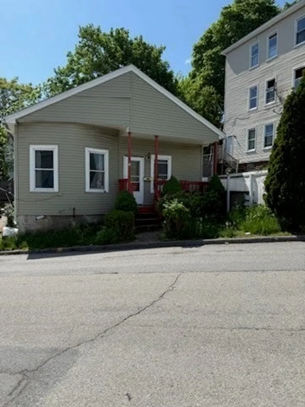
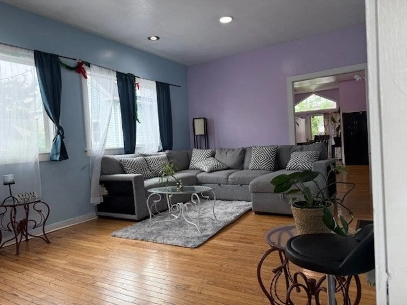
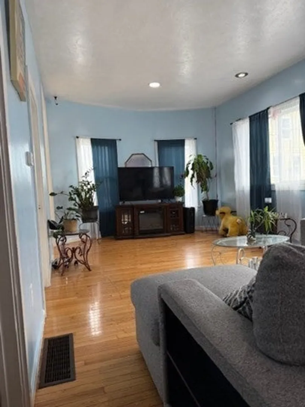
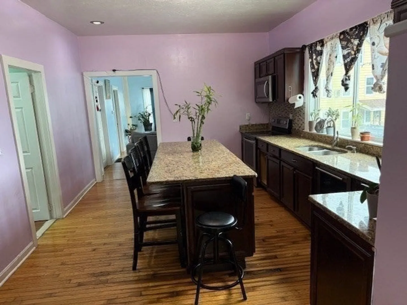
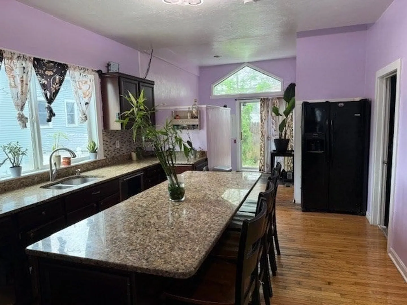
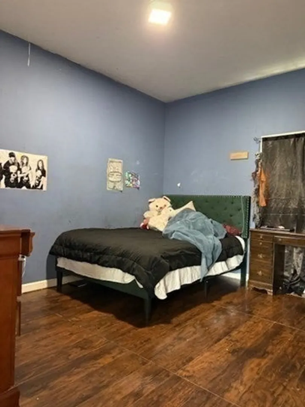
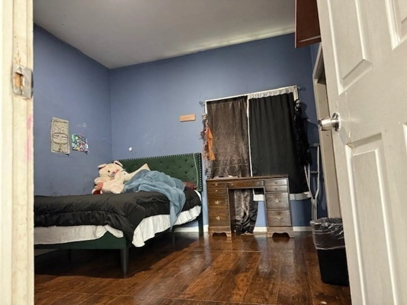
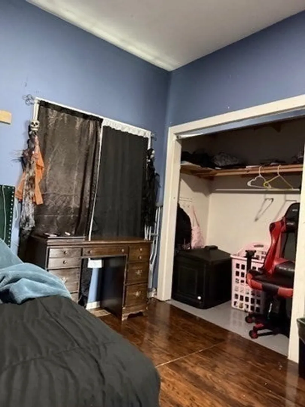
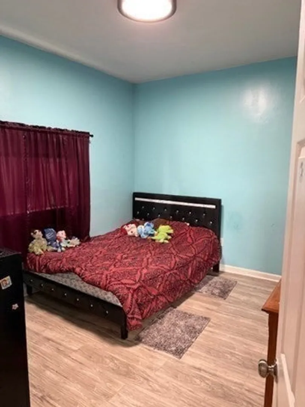
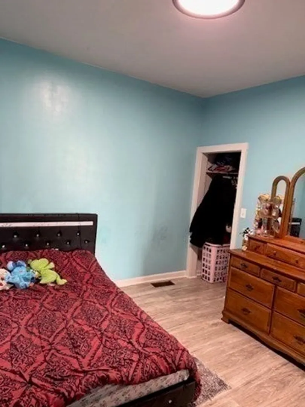
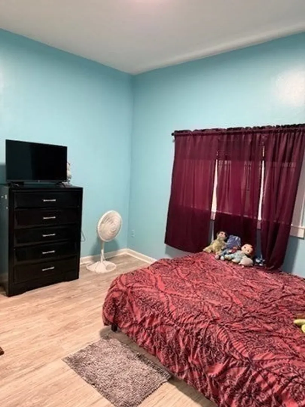
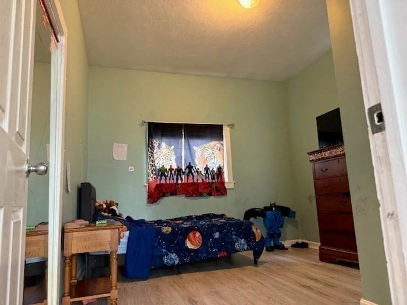
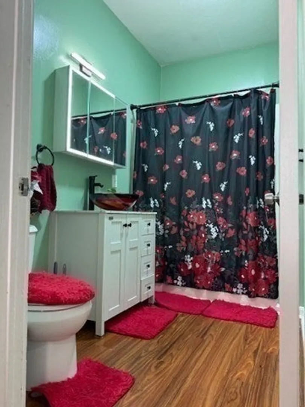
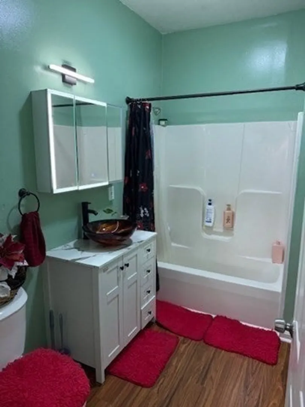
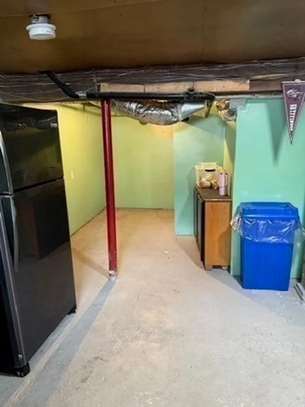
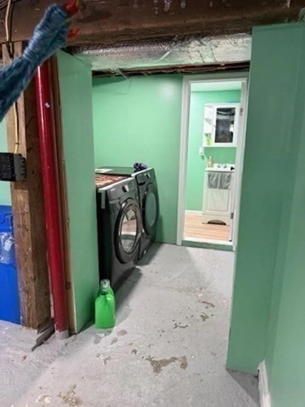
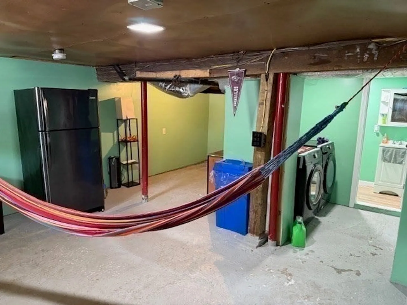
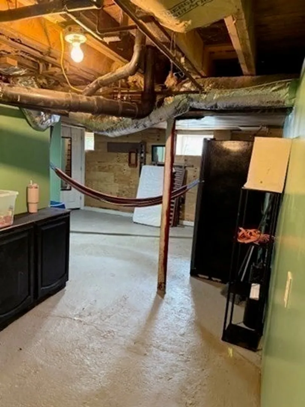
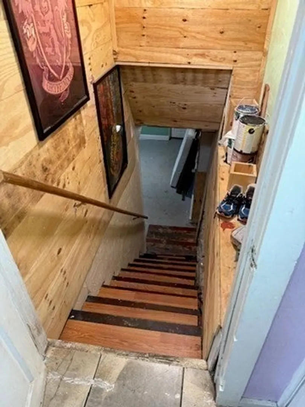
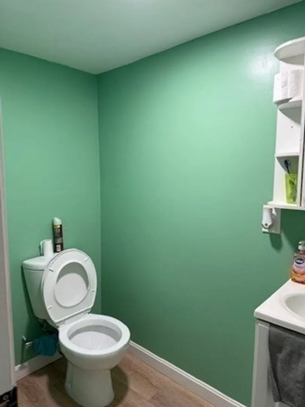
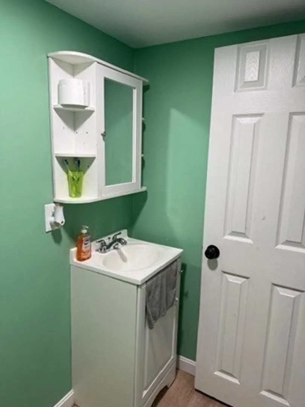
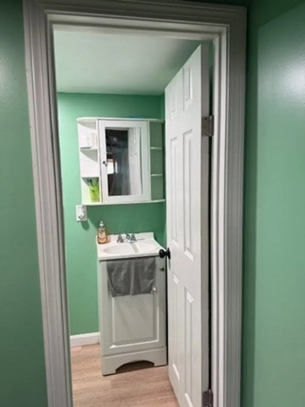
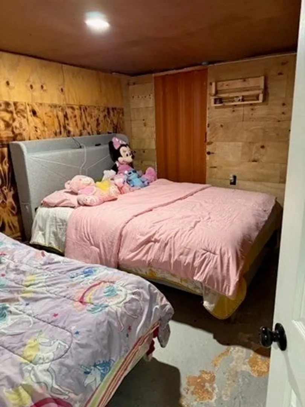
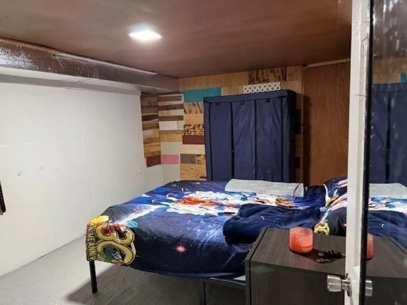
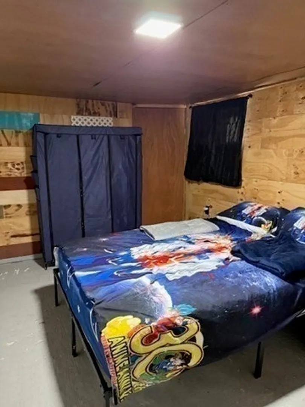
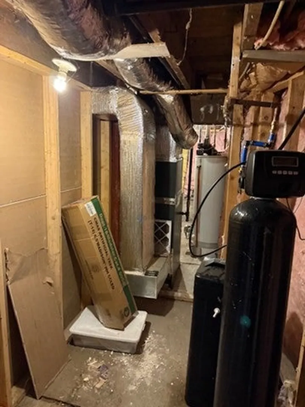
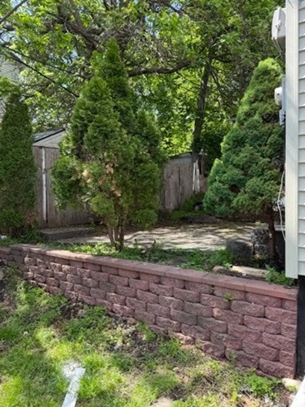
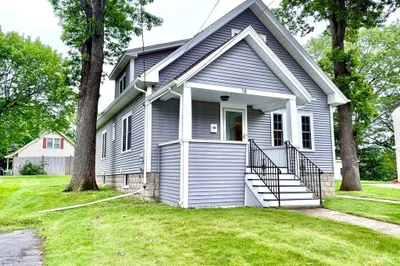
**OPEN HOUSE 6/15/2025 from 4PM to 6PM** Move-In Ready! This charming ranch style home presents a functional layout with 3bed 1 bath on the main level with an additional 2 rooms downstairs in basement which could be used as bedrooms or offices and also has 1/2 bath. This home features central air, gorgeous kitchen with granite counters and large island and stainless steel appliances. Spacious living room with hardwoods throughout the house. Equipped with a water filter tank that is excluded from the sale, but is negotiable. Off street Parking provided.
-
Highlights
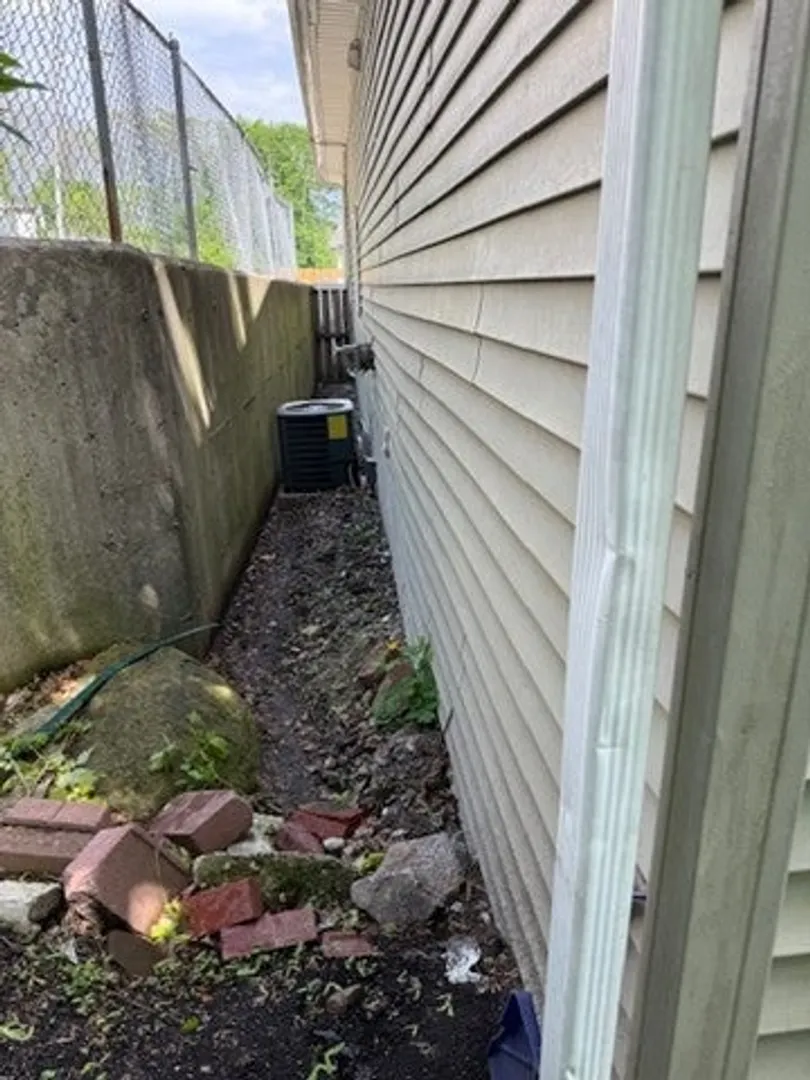
- Cooling: Central Air
- Parking Spots: 4
- Property Type: Single Family Residence
- Total Rooms: 6
- Status: Closed
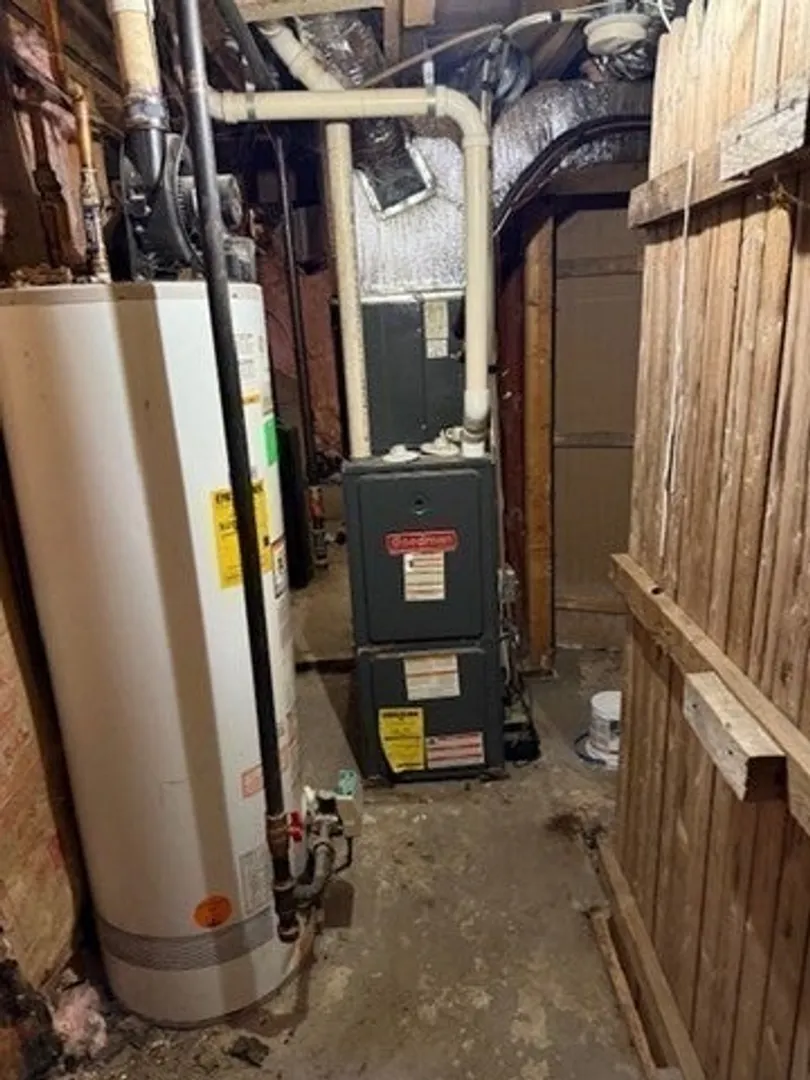
- Heating: Baseboard
- Property Class: Residential
- Style: Ranch
- Year Built: 1890
-
Additional Details
- Appliances: Gas Water Heater, Range, Refrigerator
- Construction: Frame
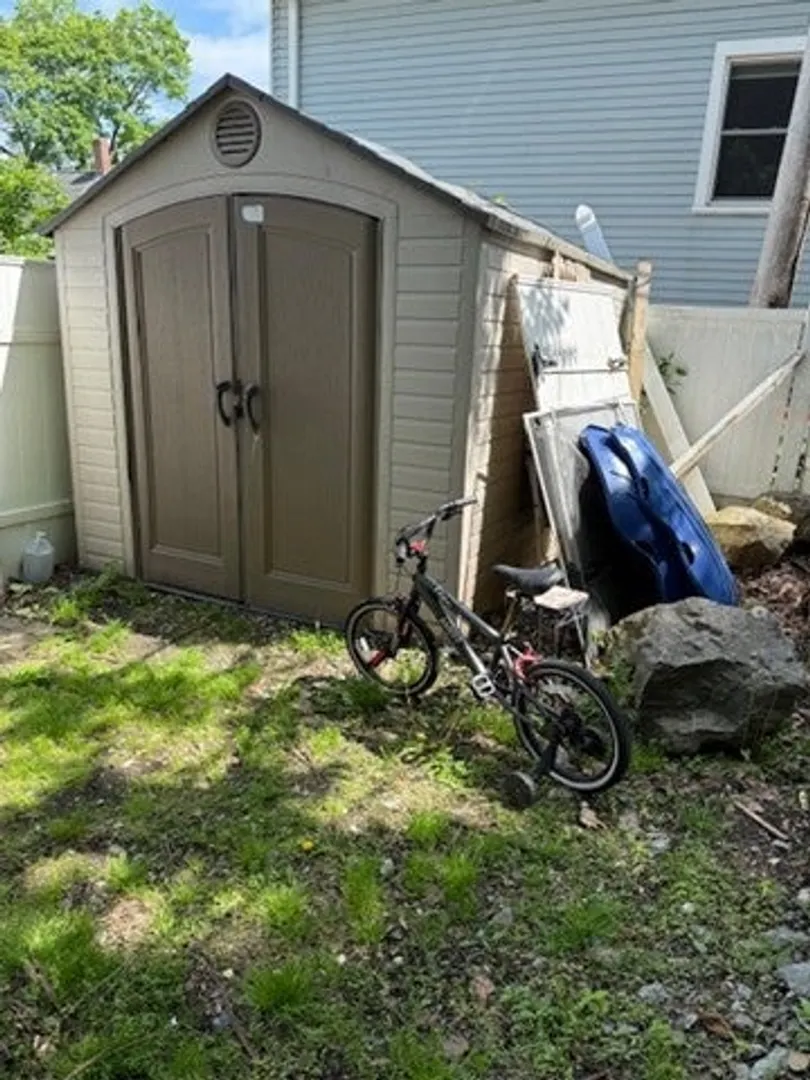
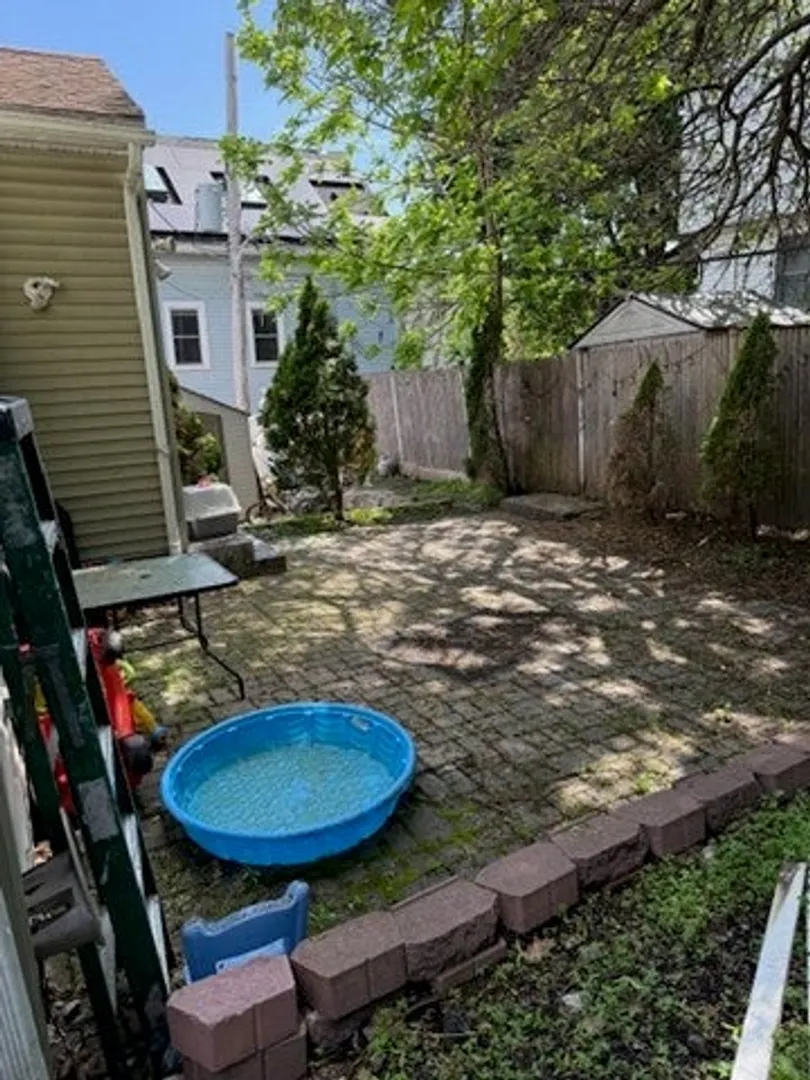
- Exterior Features: Patio, Rain Gutters, Storage
- Foundation: Stone
- Roof: Shingle
- Year Built Details: Approximate
- Zoning: Rg-5
- Basement: Full
- Exclusions: Washer & Dryer And One Refrigerator In The Basement. Water Filter Tank Is Negotiable..
- Flooring: Tile, Hardwood
- Road Frontage Type: Public
- SqFt Source: Public Record
- Year Built Source: Public Records
-
Amenities
- Community Features: Public Transportation, Shopping, Walk/Jog Trails, Medical Facility, Laundromat, Highway Access, House of Worship
- Parking Features: Paved Drive, Paved
-
Utilities
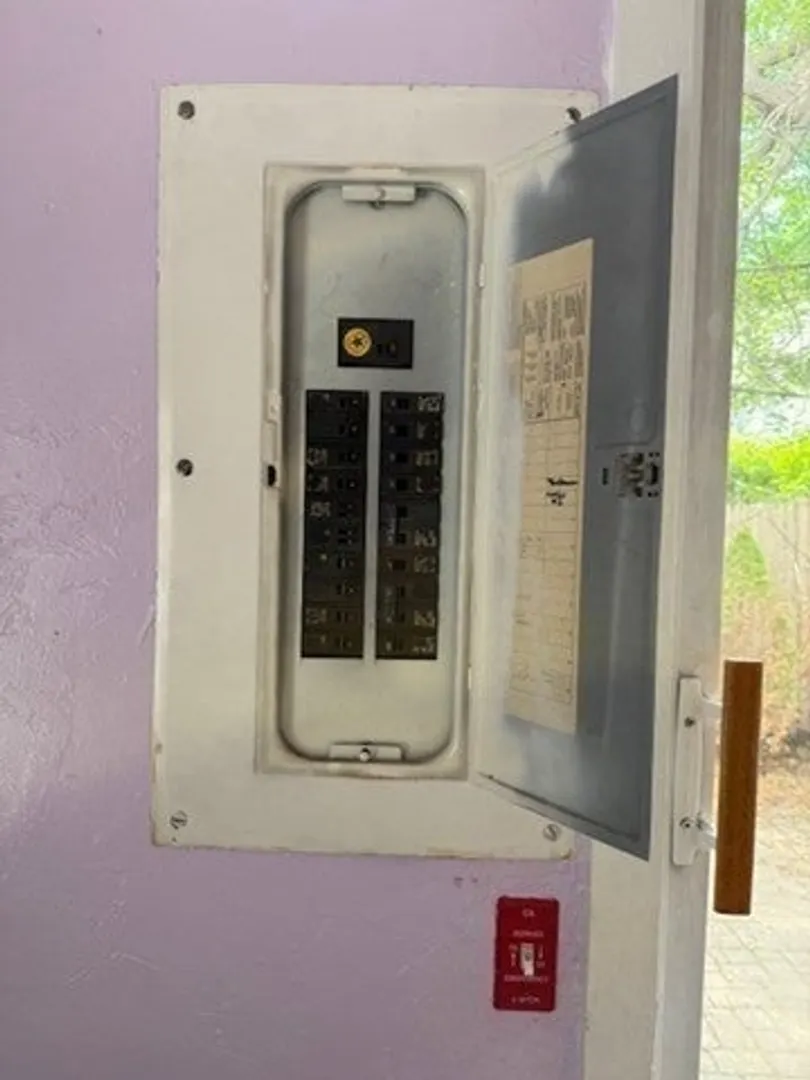
- Electric: 100 Amp Service
- Water Source: Public
- Sewer: Public Sewer
-
Fees / Taxes
- Assessed Value: $339,800
- Taxes: $4,482
- Tax Year: 2025
Similar Listings
Sold
28 Photos
Sold
41 Photos
Sold
32 Photos
Sold
36 Photos
Content © 2026 MLS Property Information Network, Inc. The information in this listing was gathered from third party resources including the seller and public records.
Listing information provided courtesy of Century 21 Limitless.
MLS Property Information Network, Inc. and its subscribers disclaim any and all representations or warranties as to the accuracy of this information.
