
Sold!
$420,000
2
Beds
1
Bath
1,500
Living Area
-
Property Description
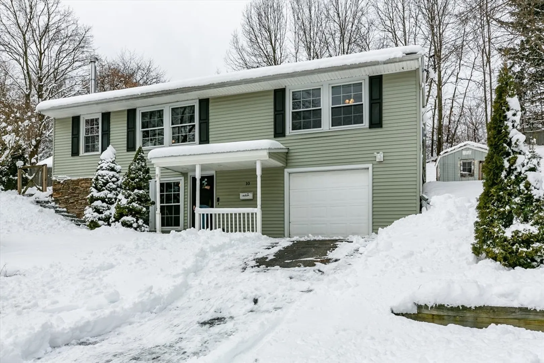
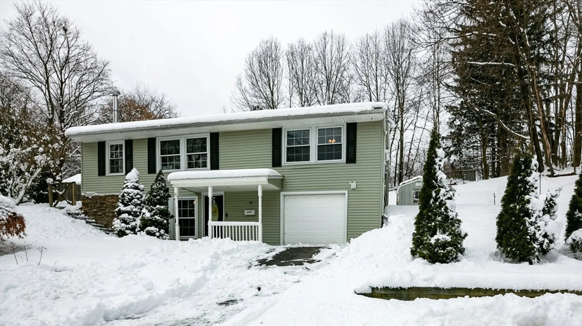
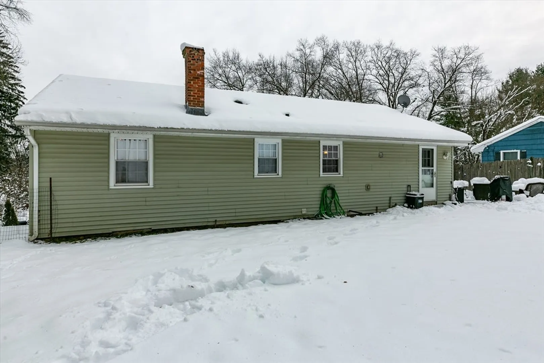
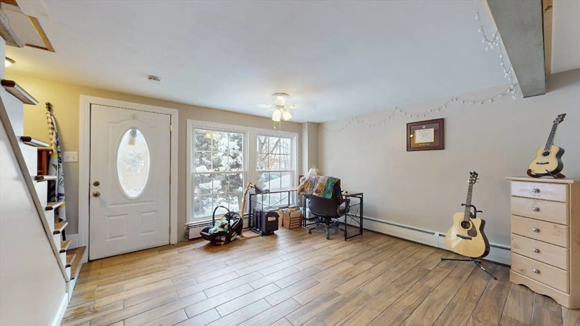
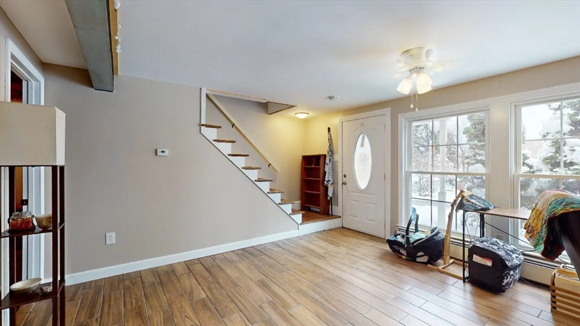
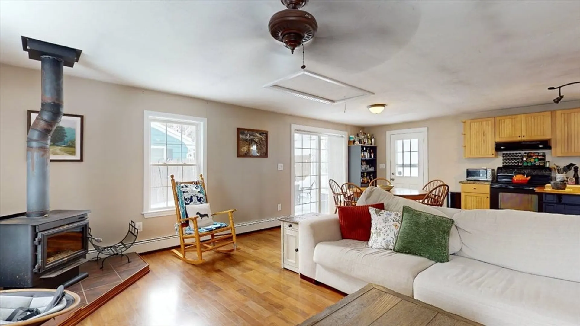
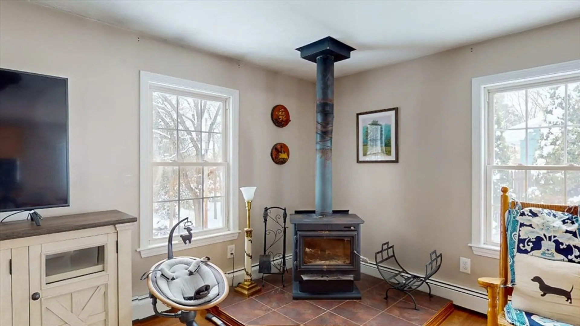
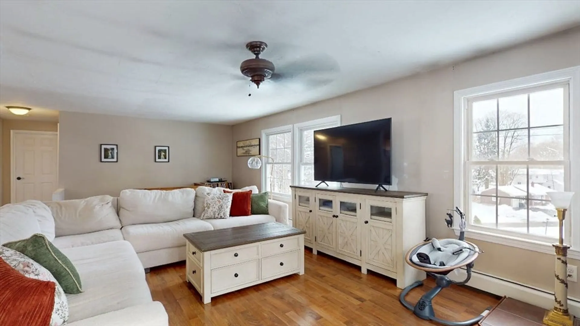
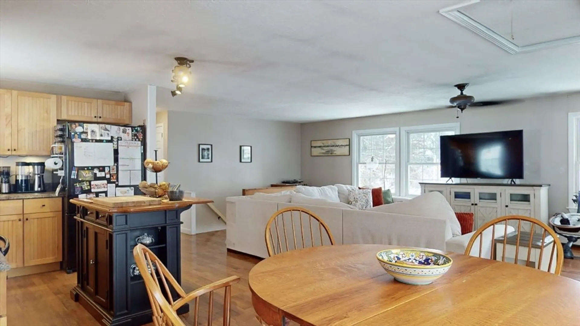
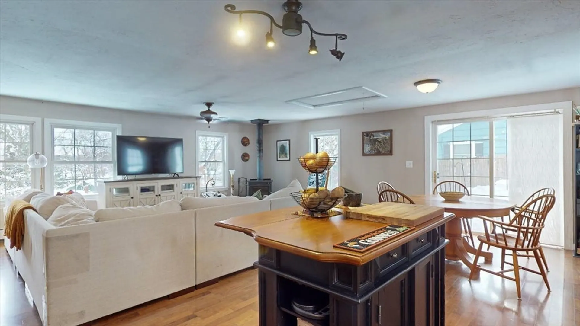
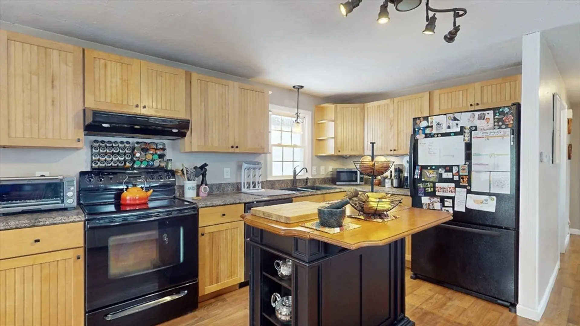
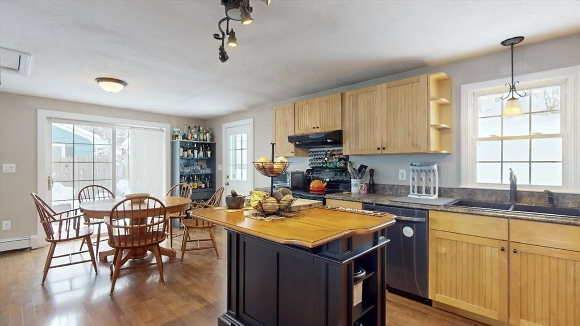
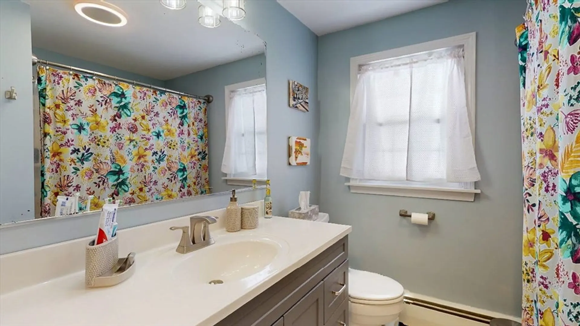
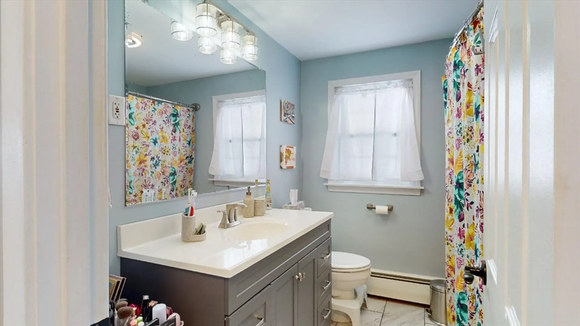
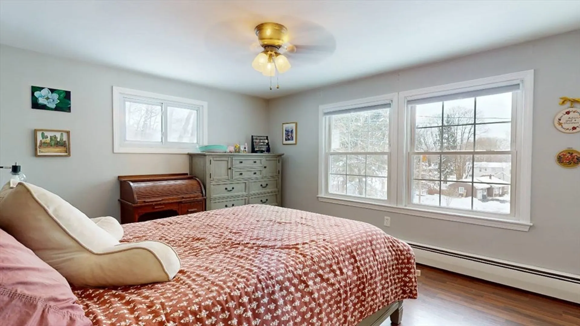
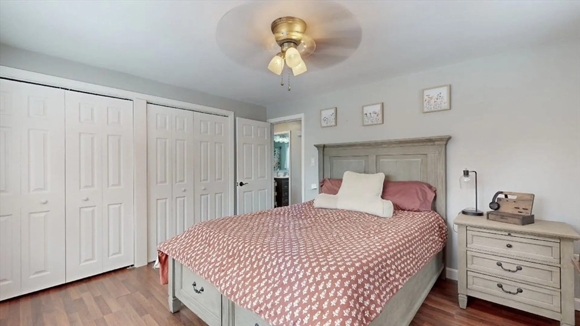
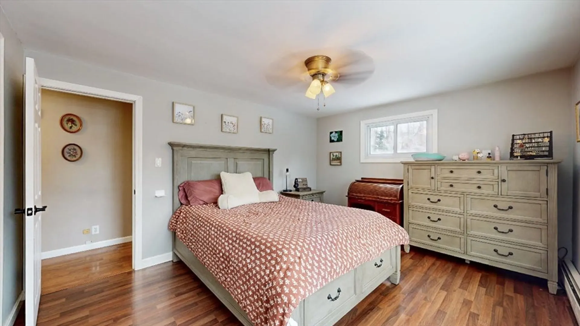
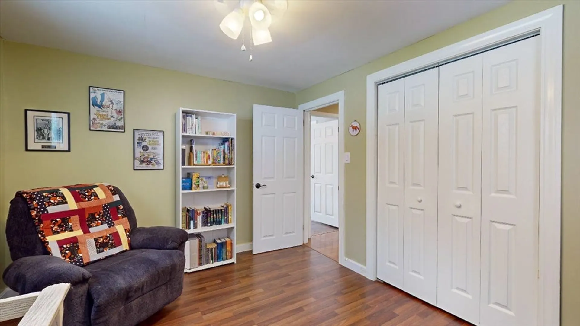
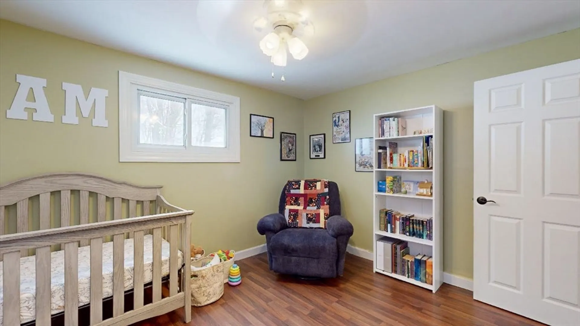
This is the perfect house to call home! This 2-bedroom Ranch is perfectly nestled on a dead-end street in the great town of Auburn, MA! The upper level has a wide open floor plan, great for entertaining, Oversized windows allowing terrific natural light,a wood stove, gleaming floors & a dining area adjacent to the cabinet packed kitchen. Sliding glass doors lead to the back deck making it easy to entertain indoors or out! Down the hall are 2 good sized bedrooms and an updated bath. The finished lower-level offers even more living space w/ a family room or office space & direct interior access to the garage. This lovely home has great outdoor space, a large fenced in backyard, complete with a patio, a fire pit, storage shed and tons of space to enjoy any of your outdoor activities. The home is conveniently located minutes from highway routes (Rt 20, mass pike, 146, 395, 290) and only minutes away from shopping.
-
Highlights
- Heating: Baseboard, Wood
- Property Class: Residential
- Style: Raised Ranch
- Year Built: 1960
- Parking Spots: 3
- Property Type: Single Family Residence
- Total Rooms: 8
- Status: Closed
-
Additional Details
- Appliances: Electric Water Heater, Range, Microwave, Refrigerator, ENERGY STAR Qualified Dishwasher
- Exclusions: Washer/Dryer
- Foundation: Concrete Perimeter
- Lot Features: Corner Lot, Gentle Sloping
- Year Built Details: Actual
- Zoning: Ra
- Construction: Frame
- Flooring: Wood, Tile, Vinyl
- Interior Features: High Speed Internet
- Roof: Shingle
- Year Built Source: Public Records
-
Amenities
- Covered Parking Spaces: 1
- Parking Features: Attached, Paved Drive
-
Utilities
- Electric: 100 Amp Service
- Water Source: Public
- Sewer: Public Sewer
-
Fees / Taxes
- Assessed Value: $329,300
- Compensation Based On: Net Sale Price
- Tax Year: 2023
- Buyer Agent Compensation: 2%
- Facilitator Compensation: 1%
- Taxes: $5,229
Similar Listings
Sold
42 Photos
Sold
28 Photos
Sold
27 Photos
Sold
27 Photos
Content © 2026 MLS Property Information Network, Inc. The information in this listing was gathered from third party resources including the seller and public records.
Listing information provided courtesy of REMAX Executive Realty.
MLS Property Information Network, Inc. and its subscribers disclaim any and all representations or warranties as to the accuracy of this information.
