
Sold!
$707,000
4
Beds
3
Baths
1,764
Living Area
-
Property Description
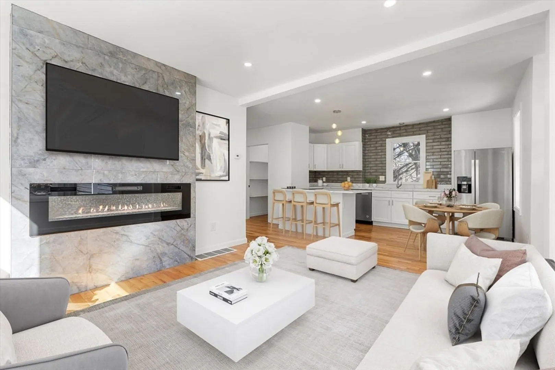
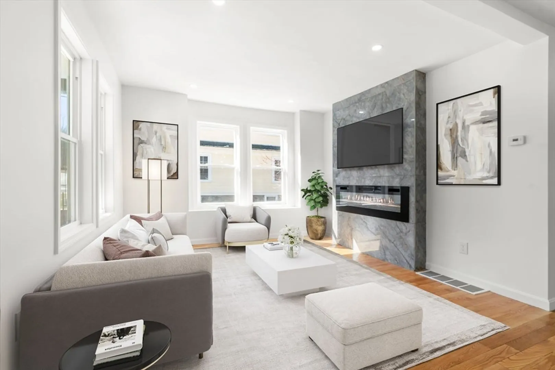
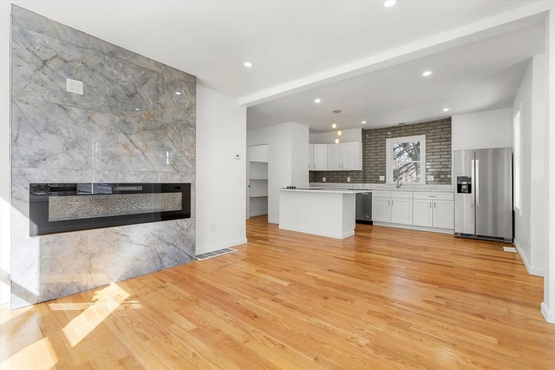
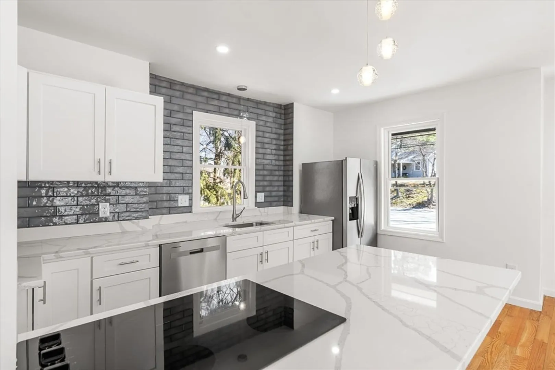
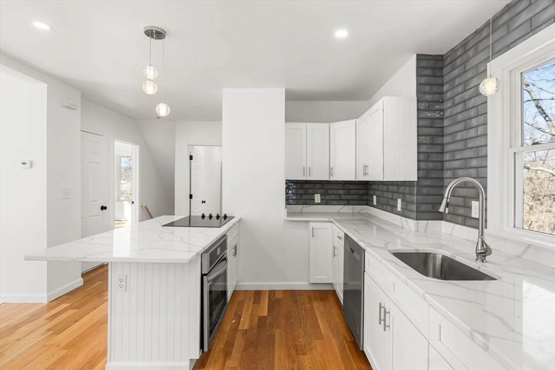
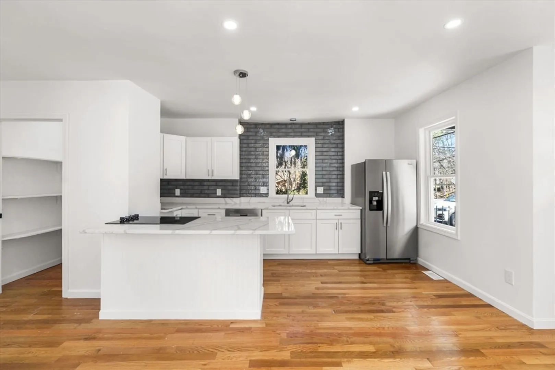
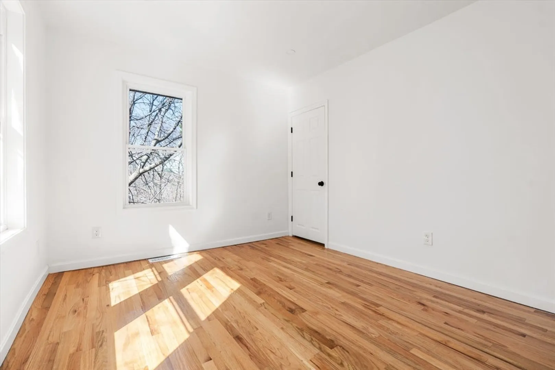
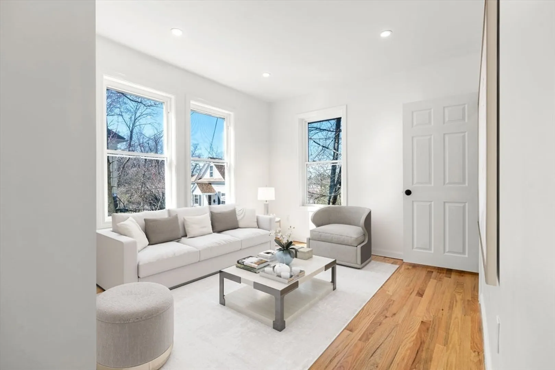
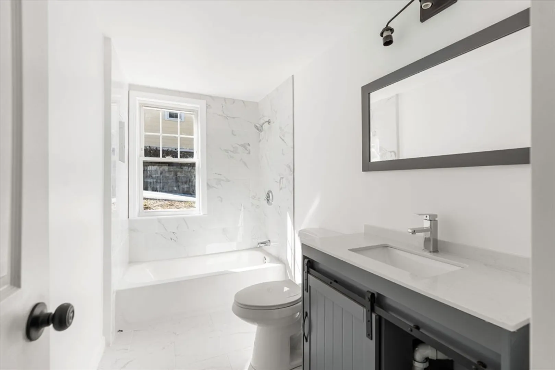
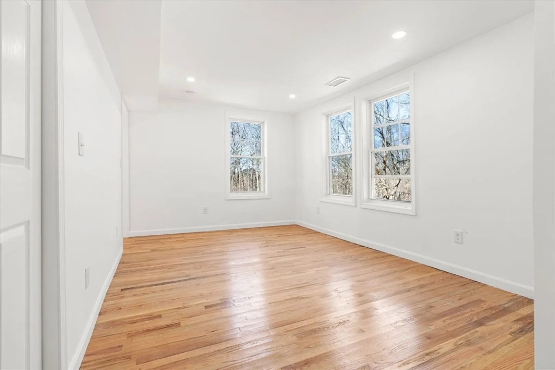
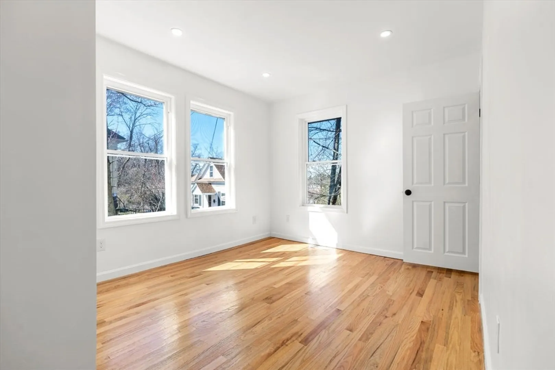
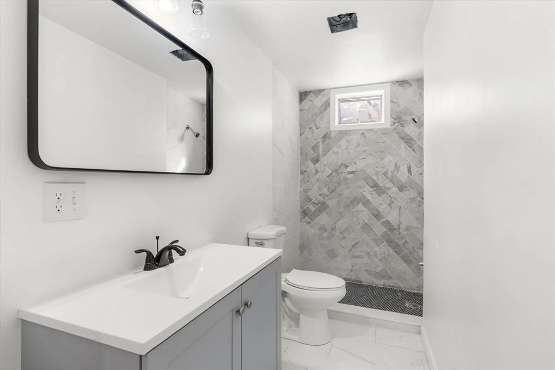
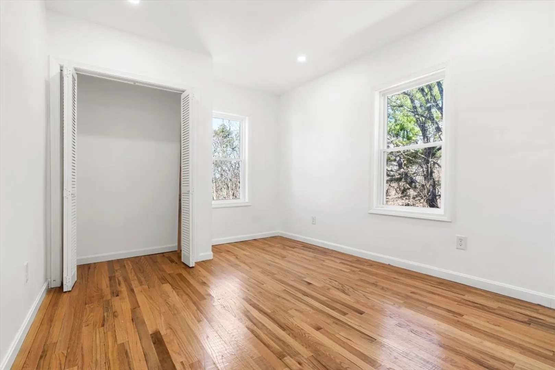
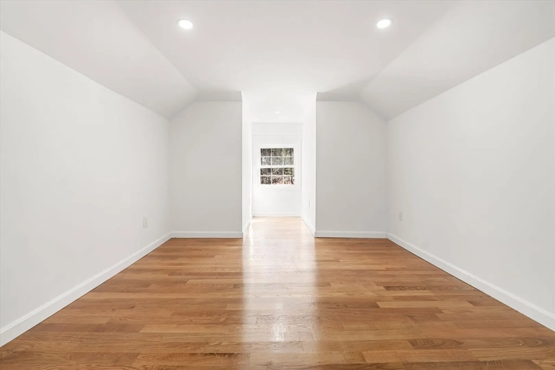
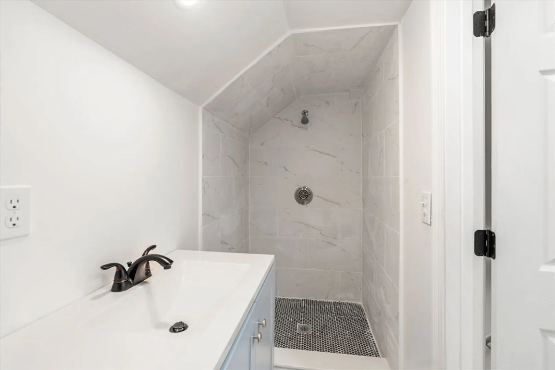
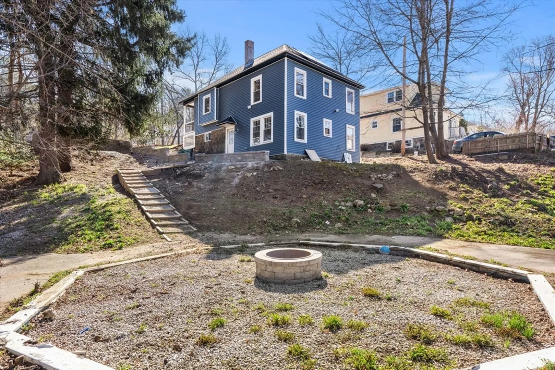
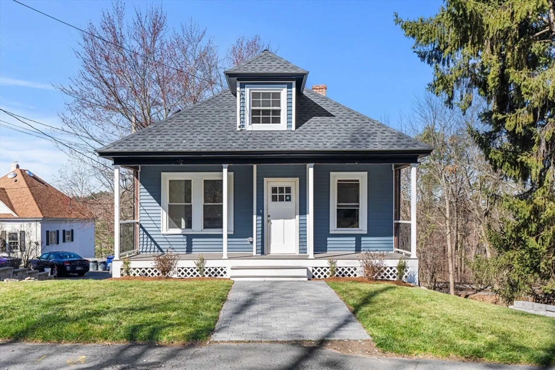
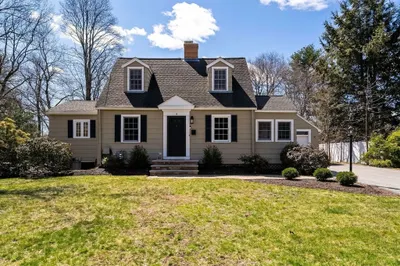
Ready to show! Great value! Step into this beautifully renovated 4-bedroom, 3-bath home, boasting modern living spaces. Experience culinary excellence in the new kitchen featuring state-of-the-art appliances, sleek cabinetry, and quartz countertops. Indulge in the comfort of three newly renovated bathrooms, each offering contemporary fixtures and finishes. New AC throughout, new hvac, new windows, new layout, freshly painted and gleaming hardwood floors throughout. With ample room for relaxation and entertainment, the open-concept design seamlessly connects living and kitchen areas. Nestled in the heart of Andover, this home is minutes away from the bustling town center, offering convenience and accessibility. Enjoy outdoor living with an oversized backyard and with a fire pit ideal for gatherings and leisure. Move in ready with no detail overlooked.
-
Highlights
- Area: Shawsheen Village
- Heating: Forced Air, Natural Gas
- Property Class: Residential
- Style: Cottage
- Year Built: 1910
- Cooling: Central Air
- Parking Spots: 2
- Property Type: Single Family Residence
- Total Rooms: 9
- Status: Closed
-
Additional Details
- Appliances: Gas Water Heater, Oven, Dishwasher, Range, Refrigerator, Freezer
- Exterior Features: Porch, Patio
- Flooring: Wood, Tile
- Lot Features: Cleared
- Year Built Source: Public Records
- Basement: Unfinished
- Fireplaces: 1
- Foundation: Other
- Year Built Details: Renovated Since
- Zoning: Res
-
Amenities
- Community Features: Public Transportation, Shopping, Pool, Tennis Court(s), Park, Walk/Jog Trails, Golf, Medical Facility, Bike Path, Conservation Area, Highway Access, House of Worship, Private School, Public School, T-Station, University
- Parking Features: Off Street
-
Utilities
- Sewer: Public Sewer
- Water Source: Public
-
Fees / Taxes
- Assessed Value: $449,200
- Compensation Based On: Net Sale Price
- Sub-Agency Relationship Offered: Yes
- Taxes: $6,136
- Buyer Agent Compensation: 2.5%
- Facilitator Compensation: 1%
- Tax Year: 2023
Similar Listings
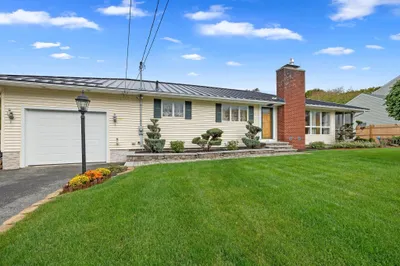
Sold
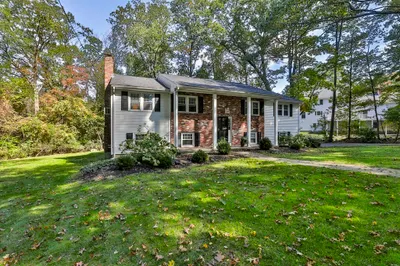
38 Photos
Sold
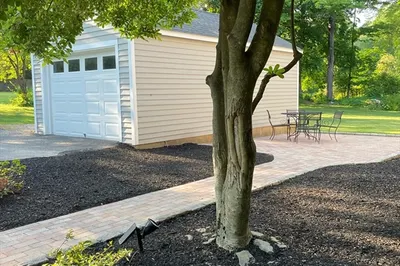
32 Photos
Sold
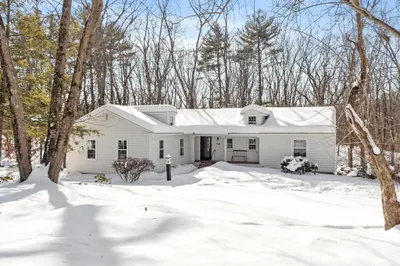
37 Photos
Sold
42 Photos
Content © 2026 MLS Property Information Network, Inc. The information in this listing was gathered from third party resources including the seller and public records.
Listing information provided courtesy of Compass.
MLS Property Information Network, Inc. and its subscribers disclaim any and all representations or warranties as to the accuracy of this information.
