
10 Bryan Dr
$799,900
4
Beds
3/1
Baths
3,612
Sqft
- Request Info
- Call
- Save
-
More
- Mortgage Calculator

Property Tools
$799,900
4
Beds
3/1
Baths
3,612
Living Area
-
Property Description
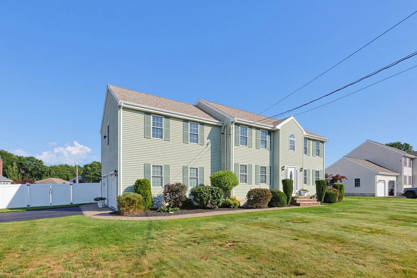
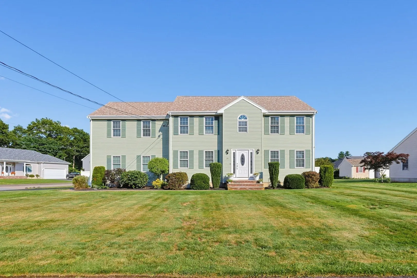
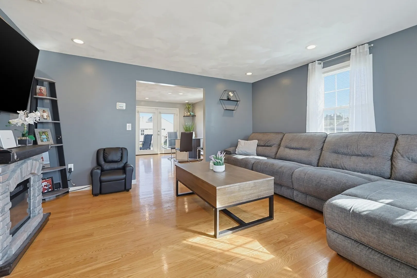
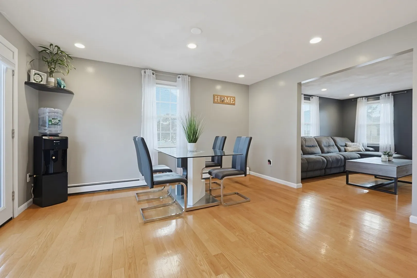
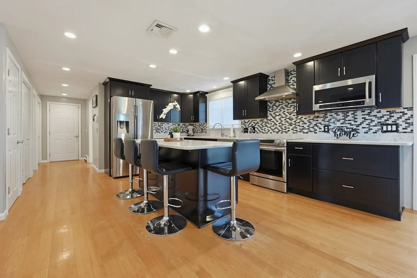
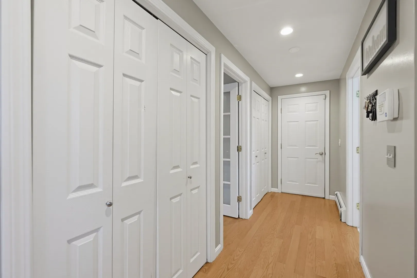
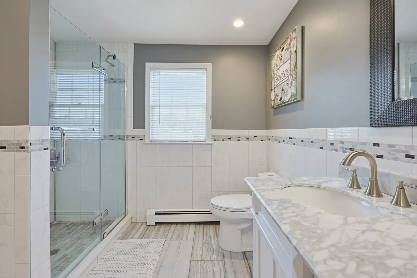
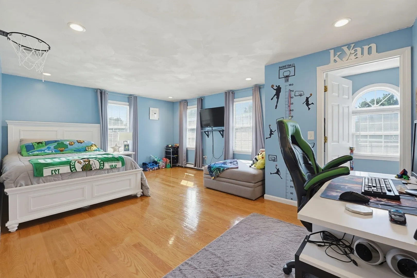
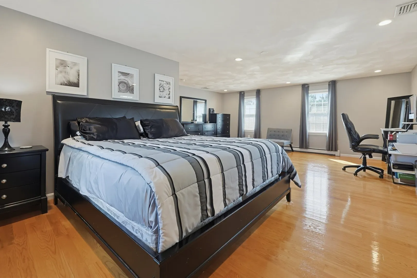
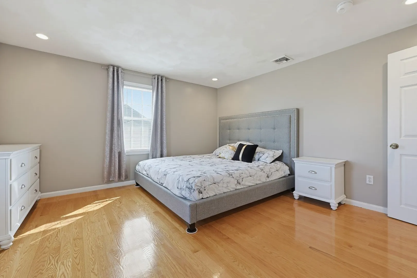
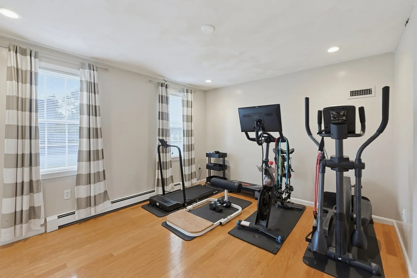
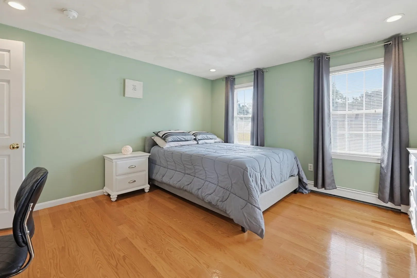
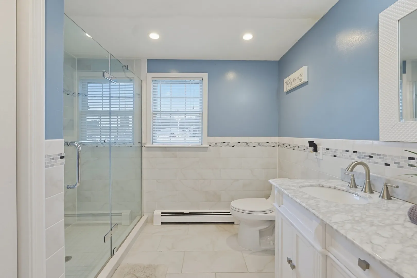
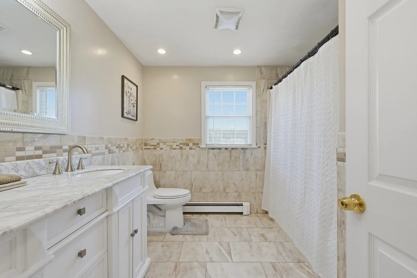
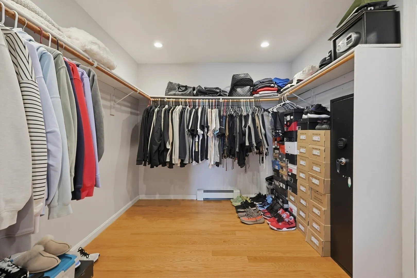
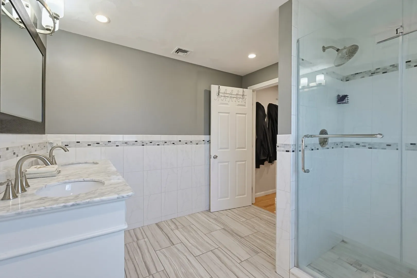
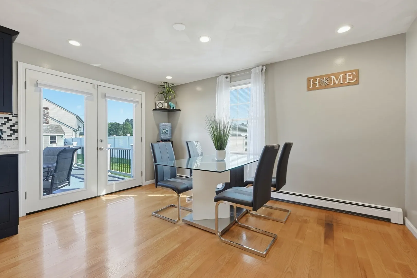
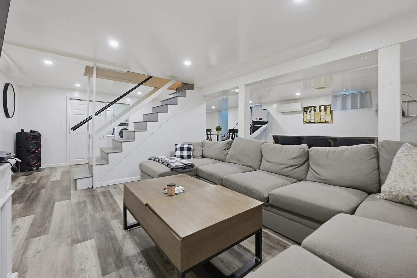
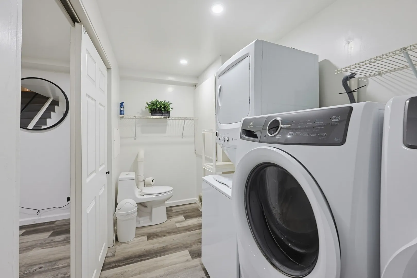
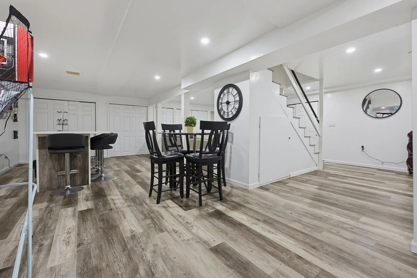
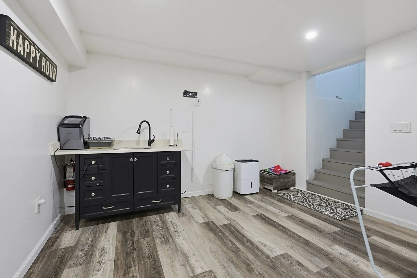
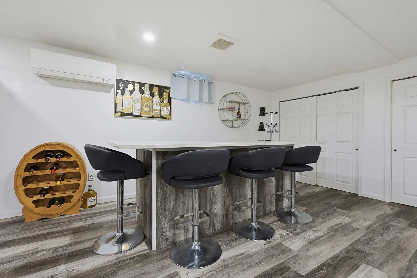
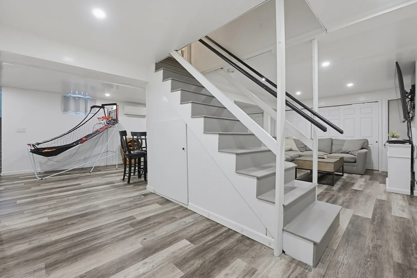
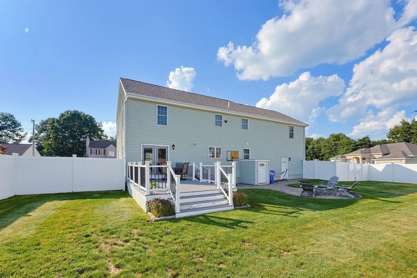
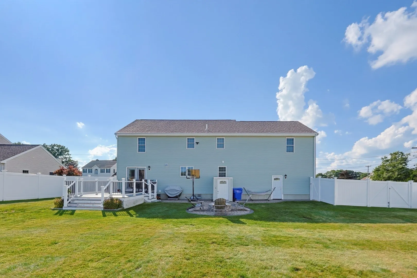
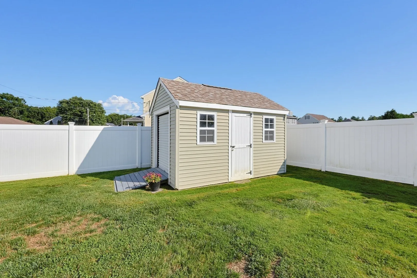
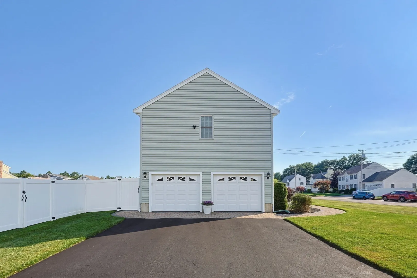
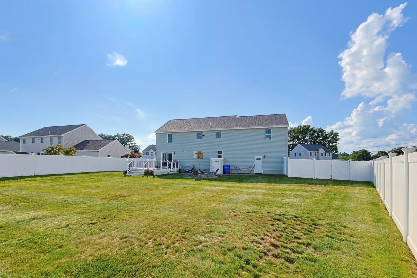
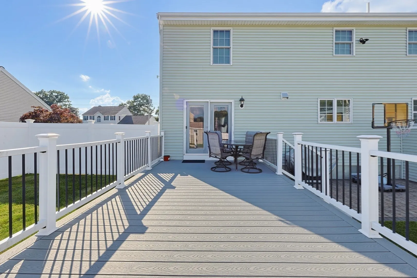
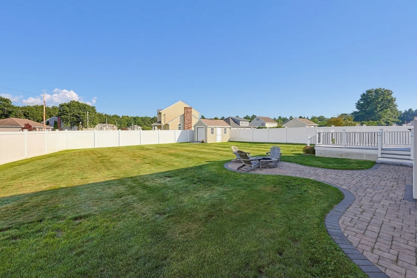
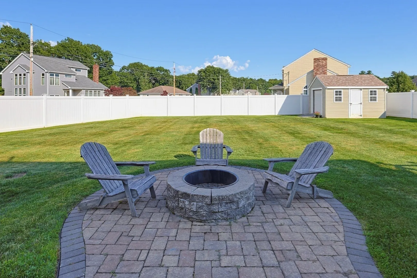
This 2001 Colonial offers more than 2,500 square feet of above-grade living plus a finished lower level. The main level features a welcoming living room, a separate sitting room, and a formal dining room off the kitchen, along with a full bath and hardwood flooring. Upstairs are four bedrooms and two additional full baths, with hardwood continuing through the bedrooms. The finished lower level adds flexible bonus space and a half bath, well suited for a home office, media room, or recreation. Central air and ductless mini-splits provide year-round comfort, and the roof was replaced approximately four years ago. The fully fenced backyard offers new white vinyl fencing, underground irrigation, a storage shed, and a fire-pit area. Two-car garage. Convenient access to Routes 24, 140, and 495.
-
Highlights
- Cooling: Central Air, Heat Pump
- Parking Spots: 6
- Property Type: Single Family Residence
- Total Rooms: 7
- Status: Active
- Heating: Baseboard, Oil
- Property Class: Residential
- Style: Colonial
- Year Built: 2001
-
Additional Details
- Appliances: Water Heater, Range, Dishwasher, Refrigerator
- Construction: Frame
- Fireplaces: 1
- Foundation: Concrete Perimeter
- Lot Features: Corner Lot
- Roof: Shingle
- Year Built Details: Actual
- Zoning: 3.35
- Basement: Full, Finished, Walk-Out Access, Interior Entry
- Exterior Features: Deck, Storage, Fenced Yard
- Flooring: Tile, Hardwood
- Interior Features: Bathroom
- Road Frontage Type: Public
- SqFt Source: Public Record
- Year Built Source: Public Records
-
Amenities
- Community Features: Public Transportation, Shopping, Park, Walk/Jog Trails, Golf, Medical Facility, Laundromat, Highway Access, House of Worship, Public School
- Parking Features: Attached, Paved Drive, Off Street, Paved
- Covered Parking Spaces: 2
-
Utilities
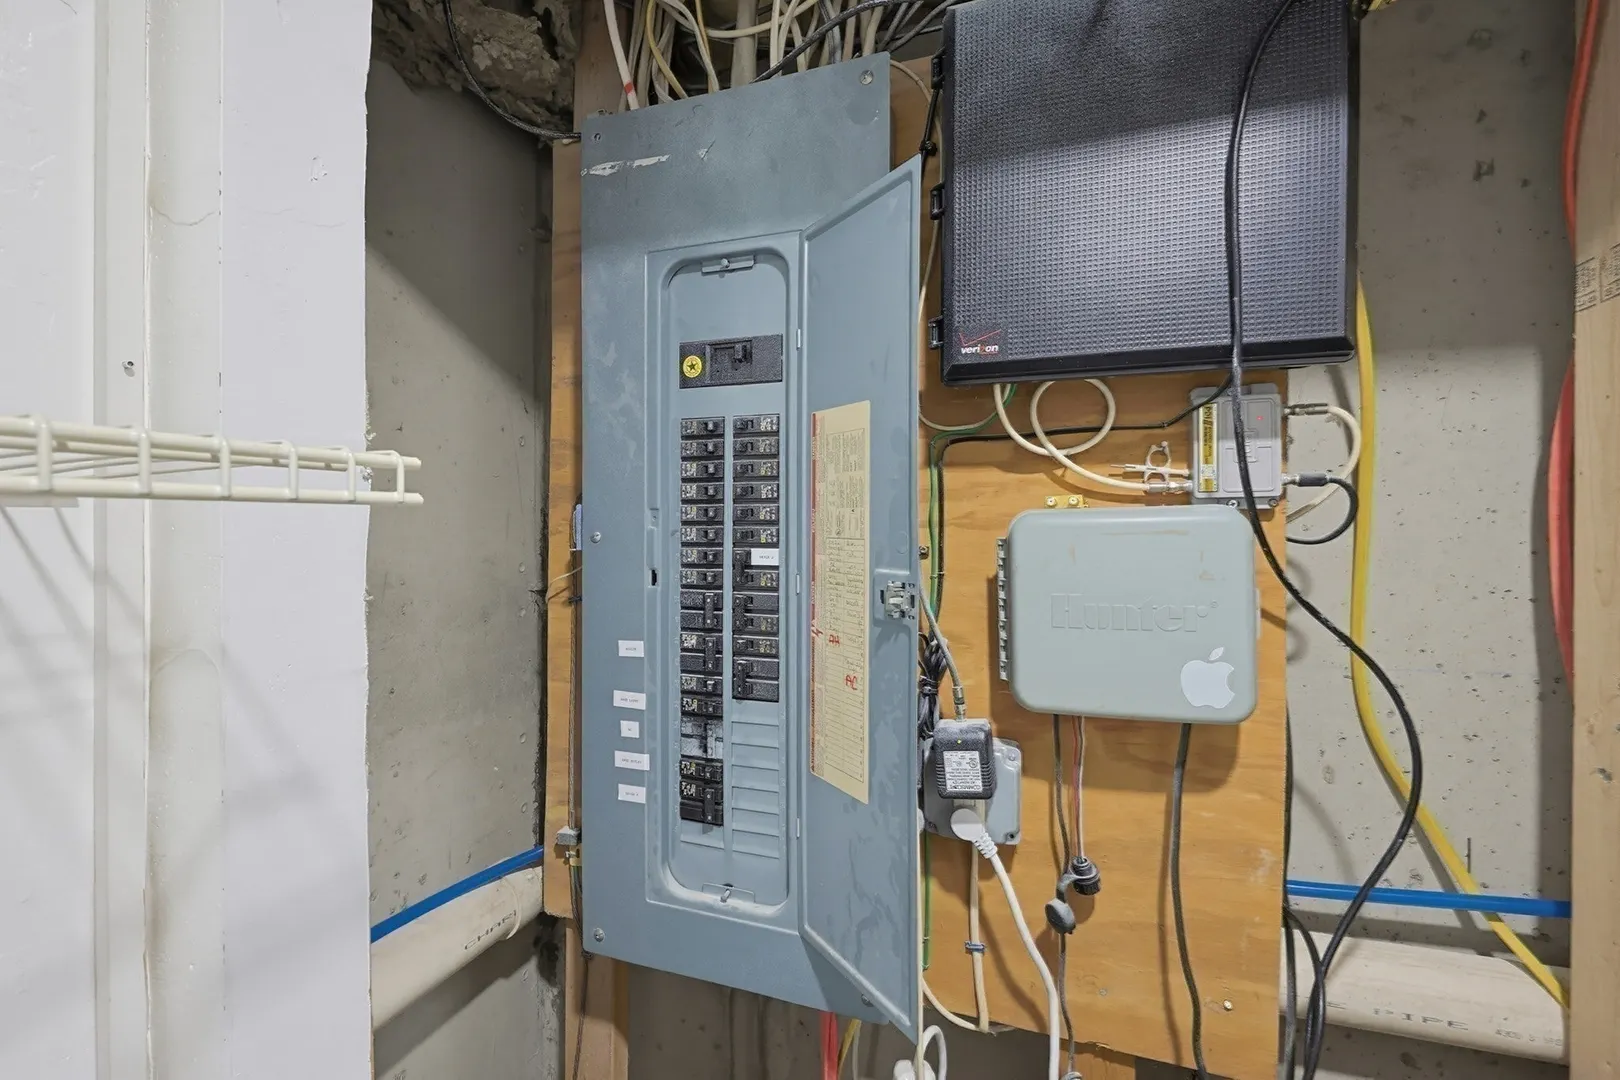
- Electric: Circuit Breakers
- Water Source: Public
- Sewer: Public Sewer
-
Fees / Taxes
- Assessed Value: $650,300
- Taxes: $7,244
- Tax Year: 2026
Similar Listings
Sold
34 Photos
Sold
42 Photos
Sold
42 Photos
Sold
30 Photos
Content © 2026 MLS Property Information Network, Inc. The information in this listing was gathered from third party resources including the seller and public records.
Listing information provided courtesy of Fathom Realty MA.
MLS Property Information Network, Inc. and its subscribers disclaim any and all representations or warranties as to the accuracy of this information.