
Sold!
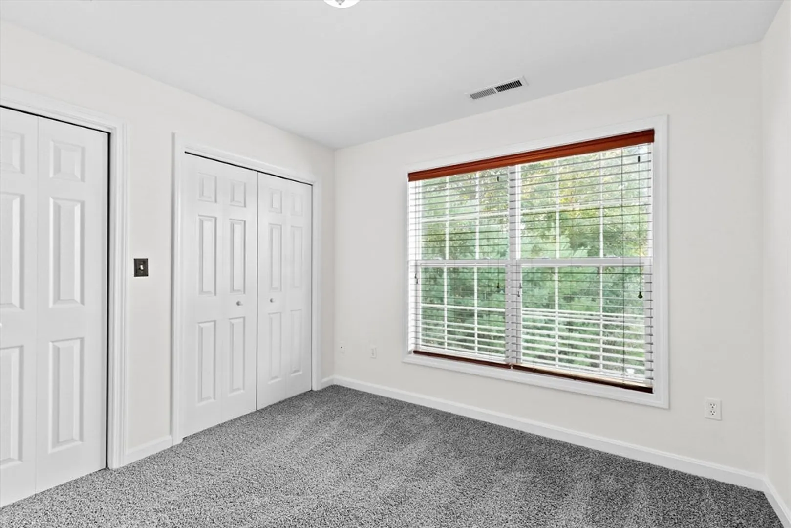
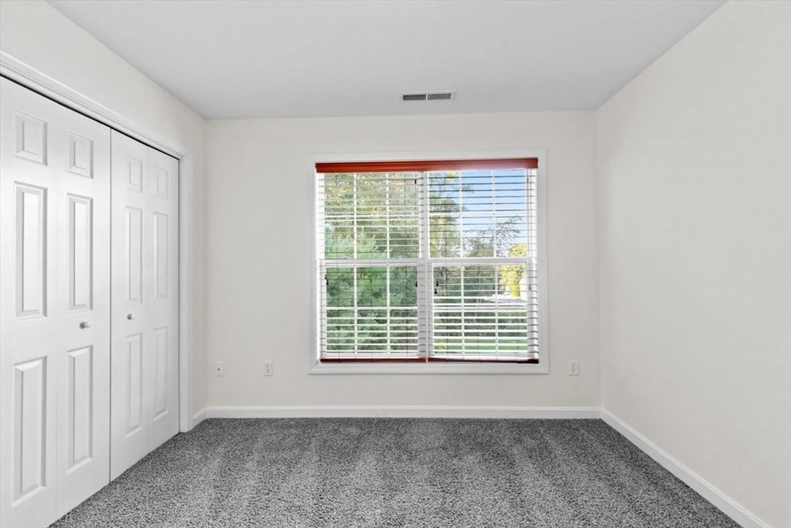
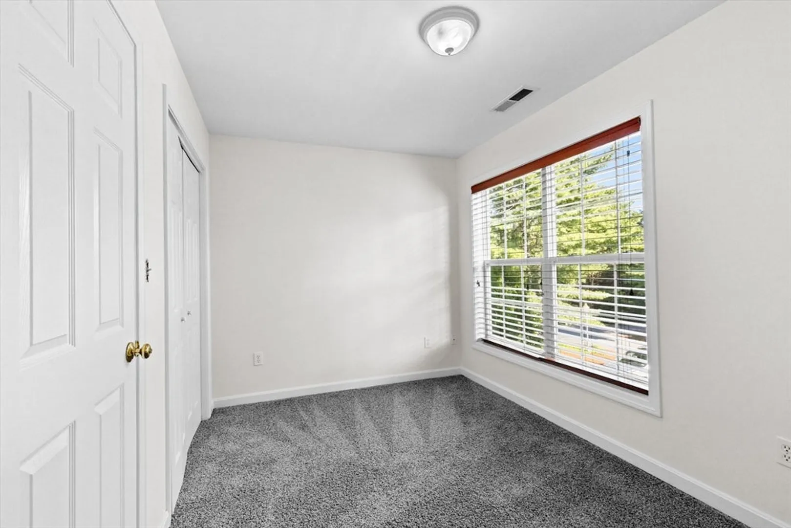
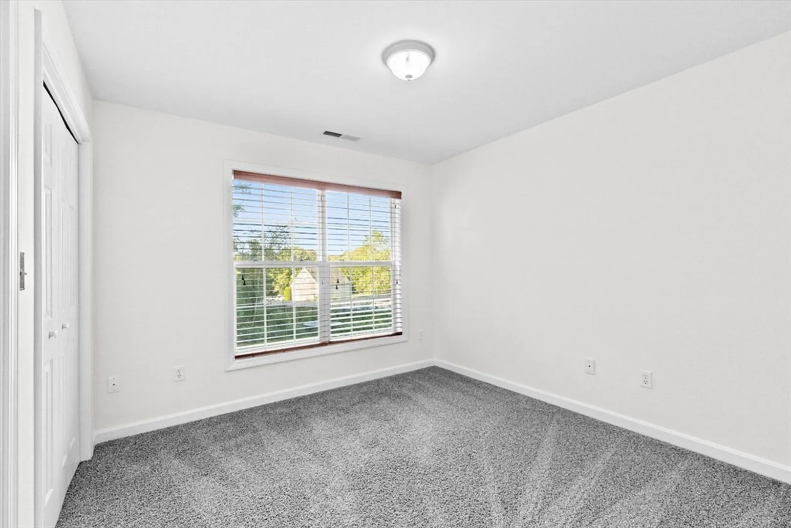
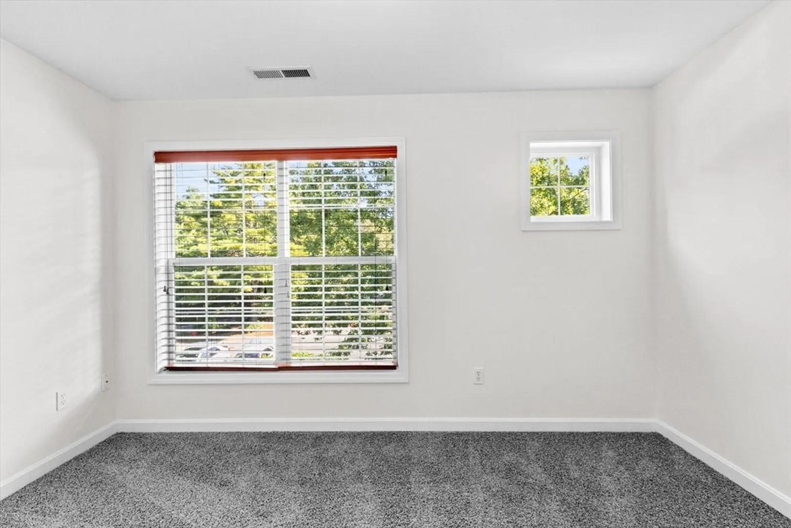
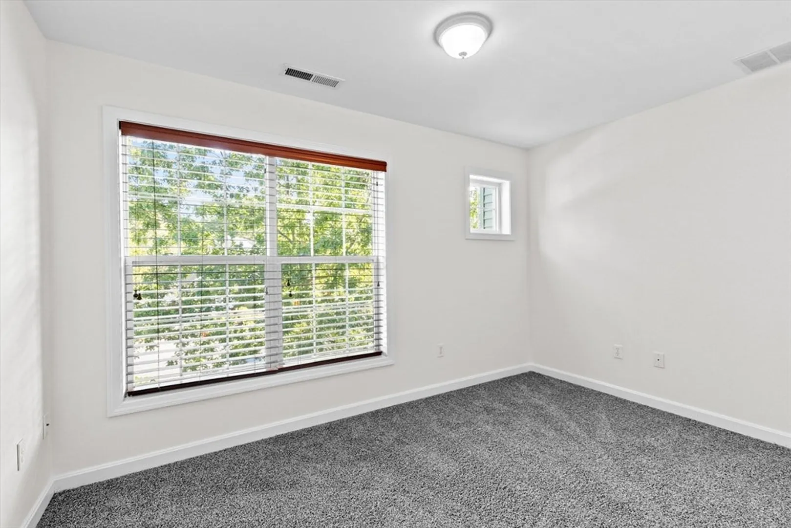
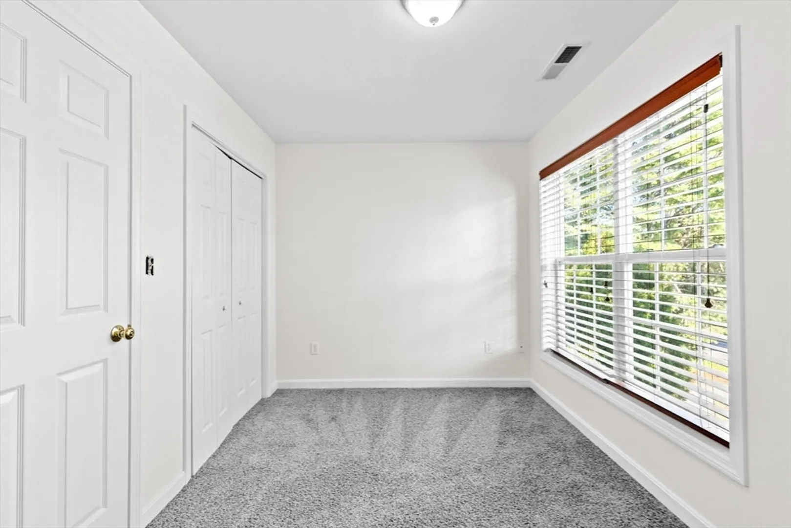
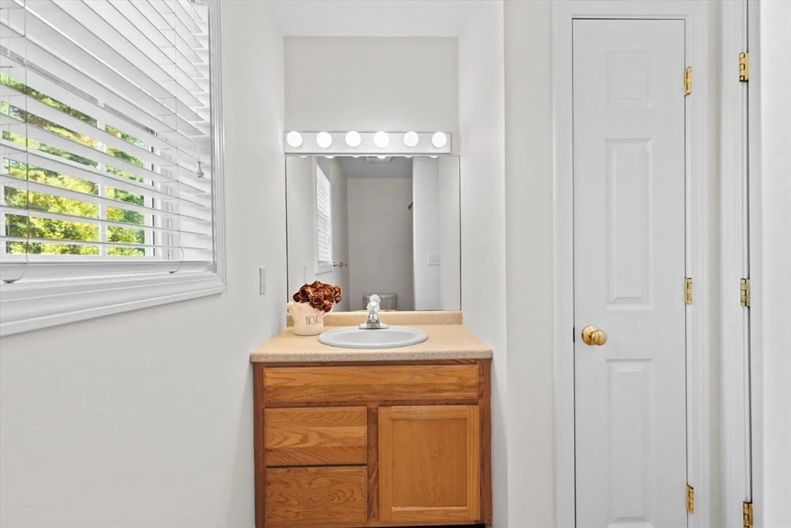
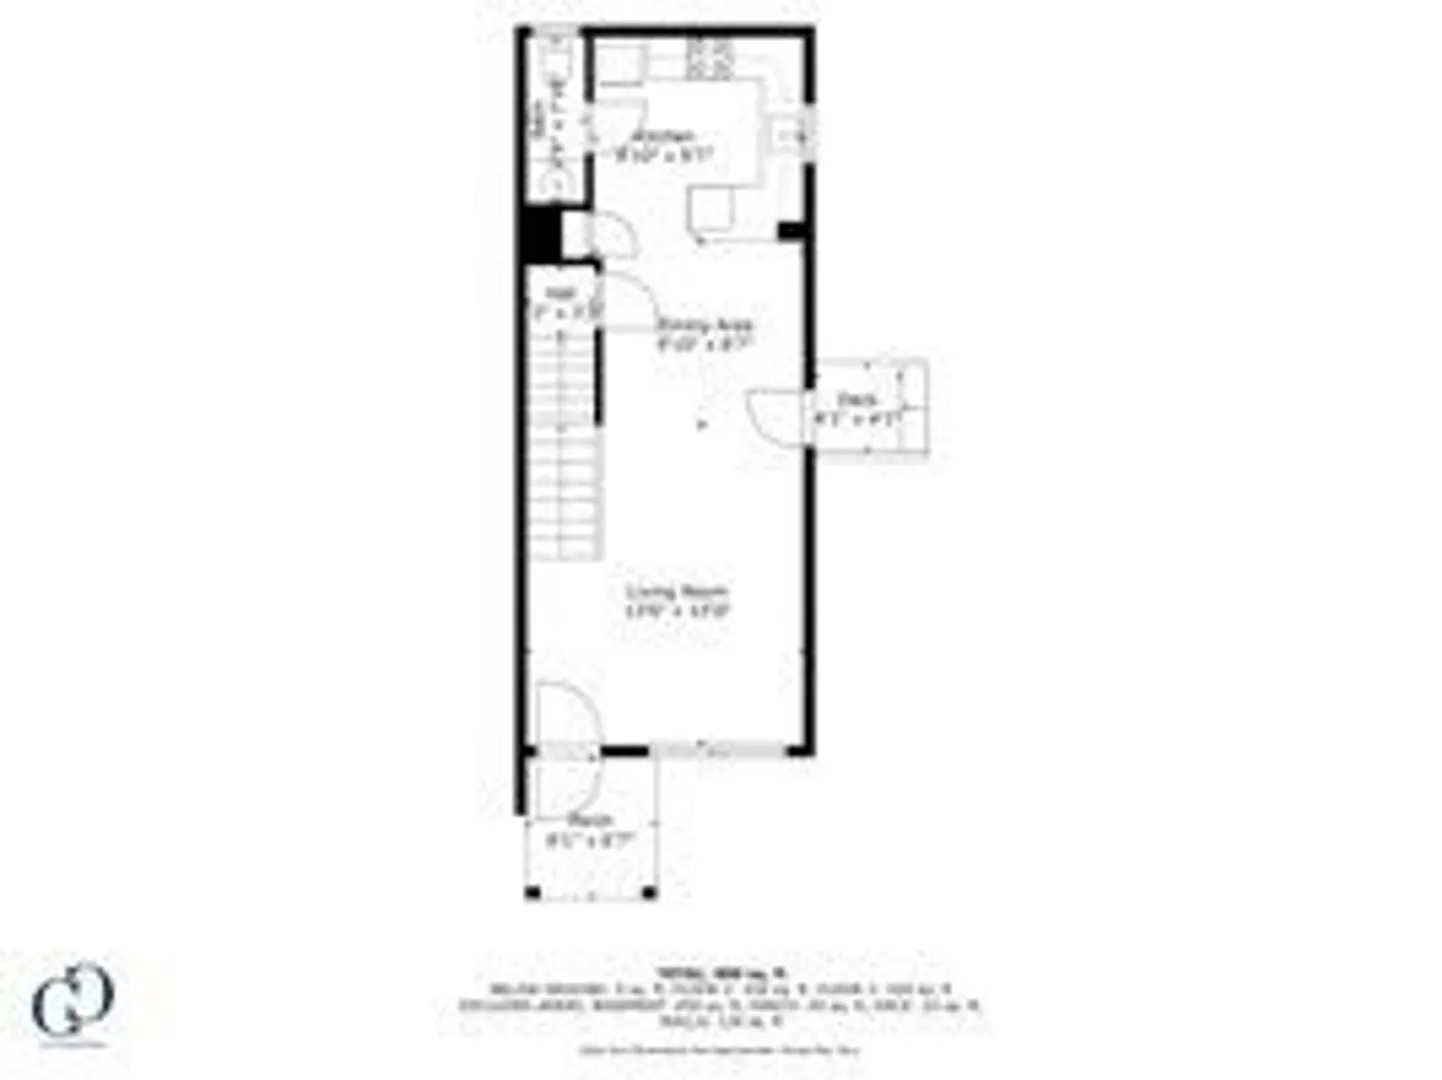
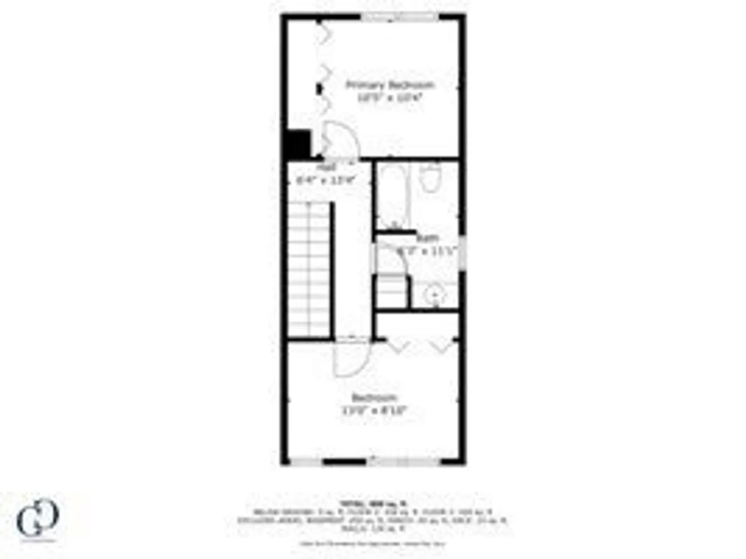
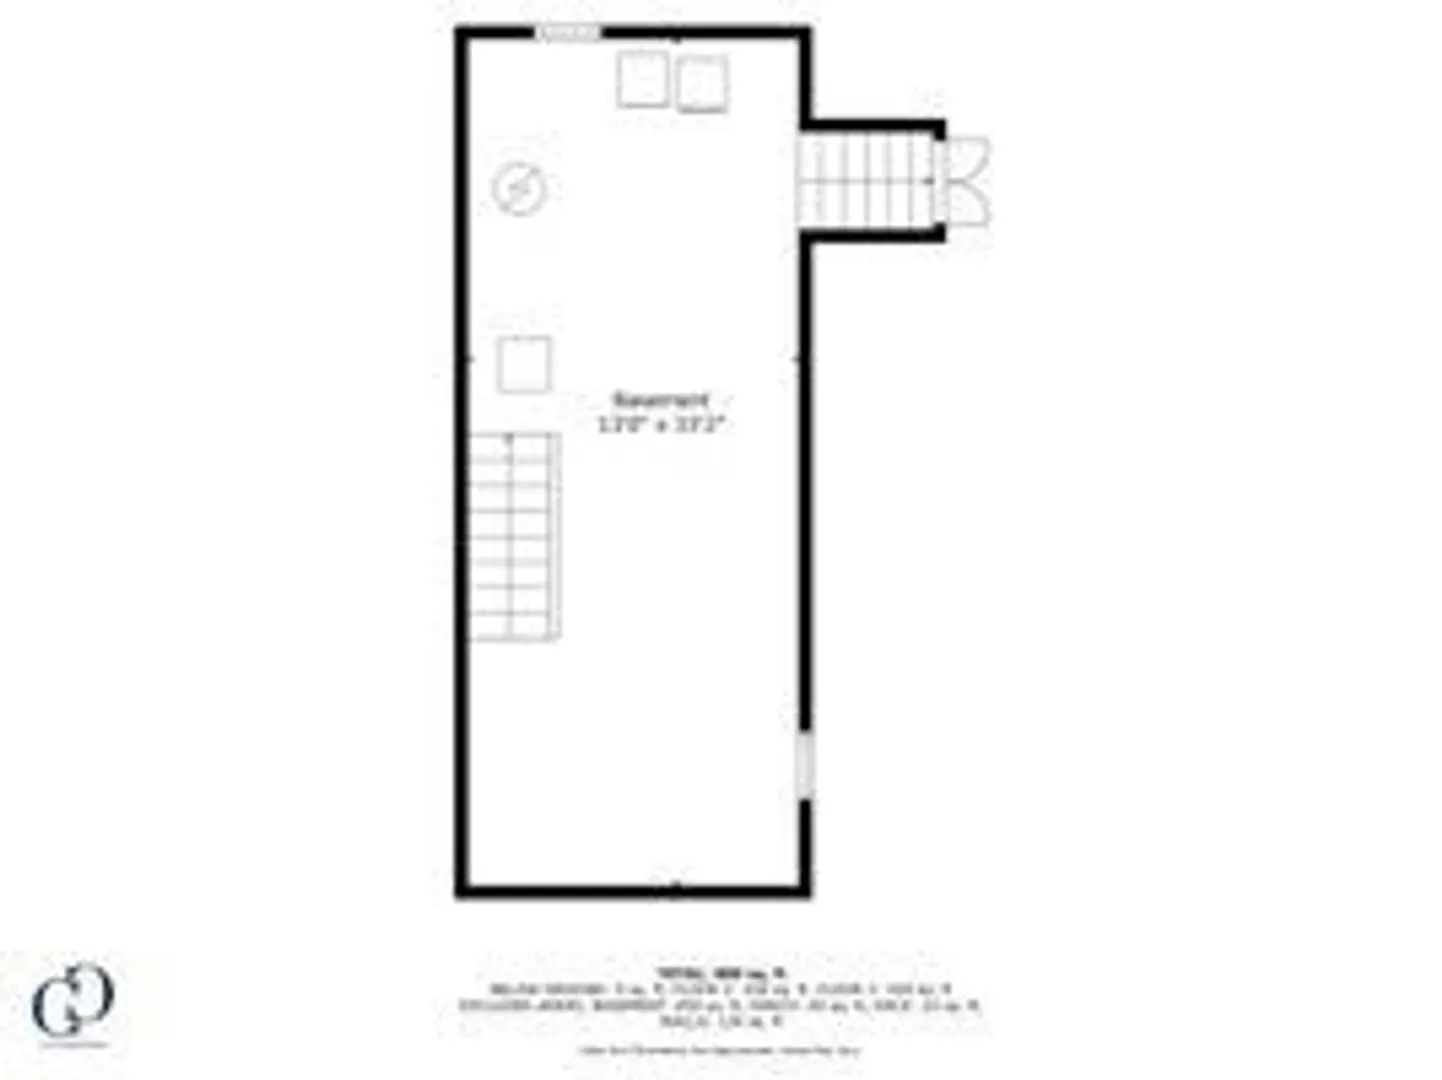
$375,000
2
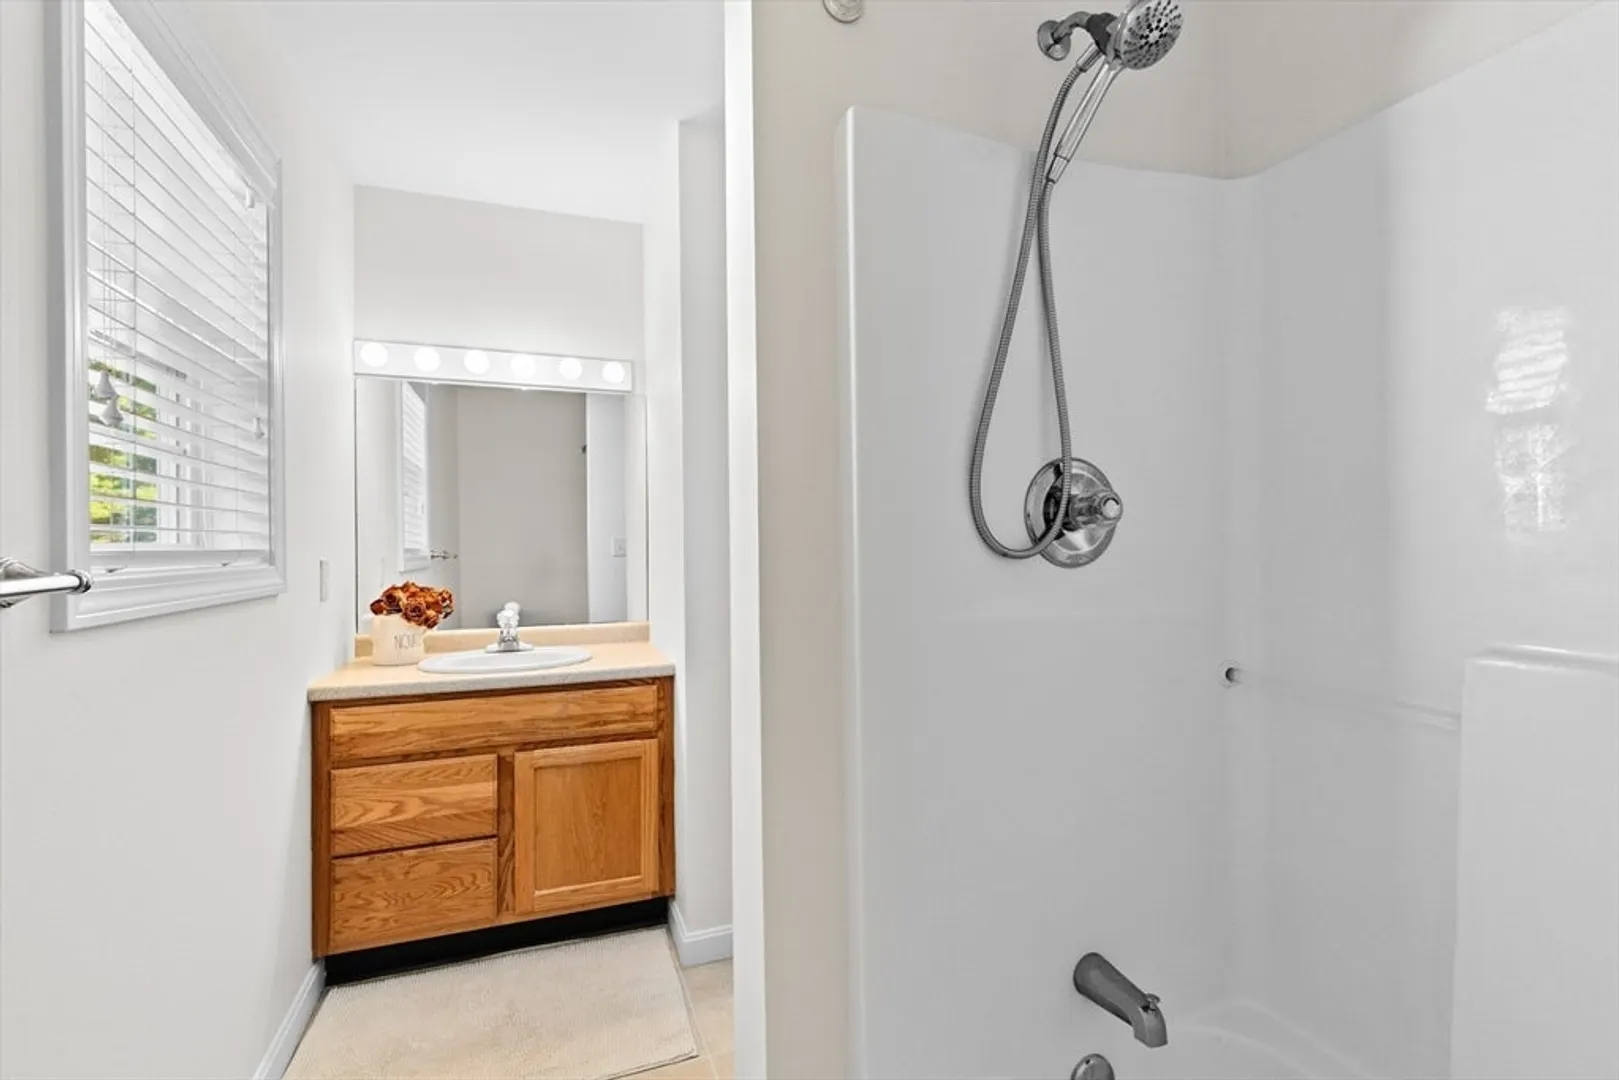
Beds
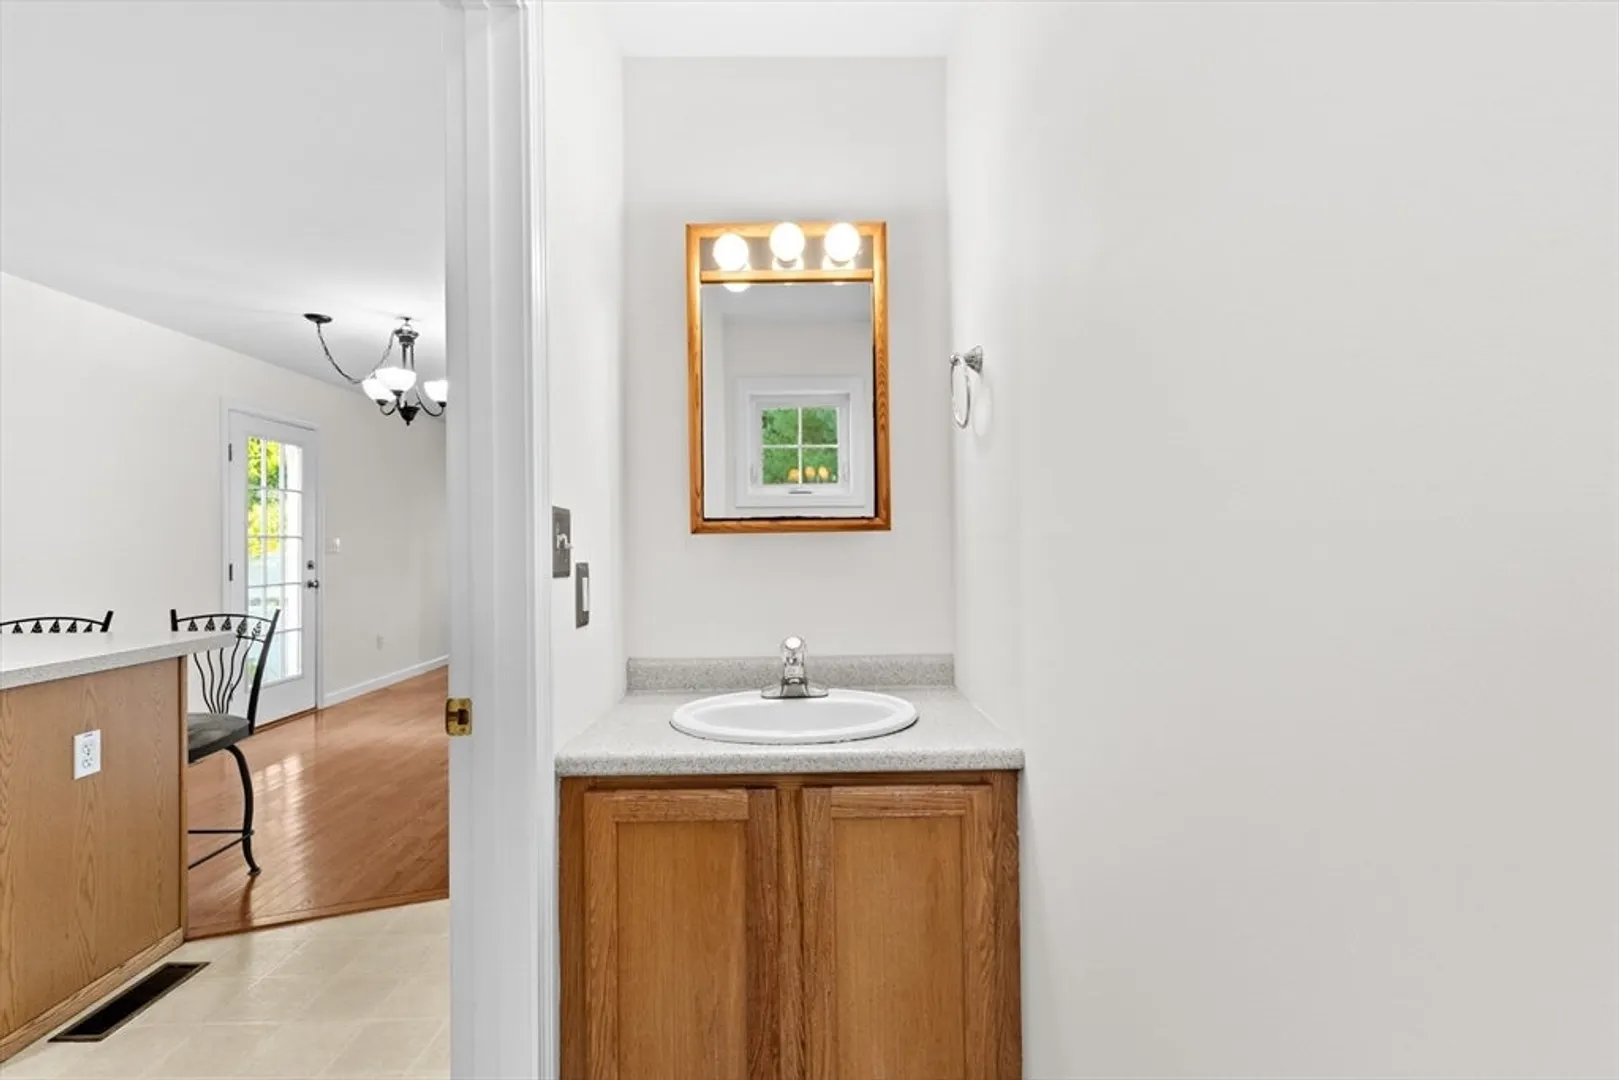
1/1
Bath
952
Living Area
-
Property Description
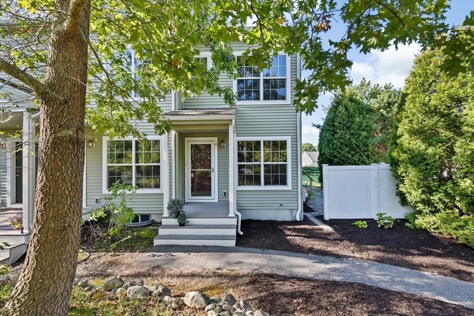
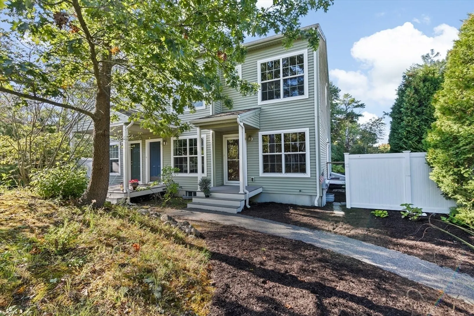
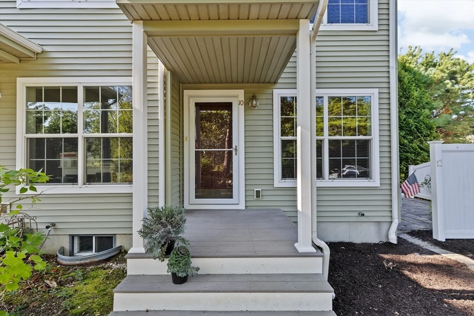
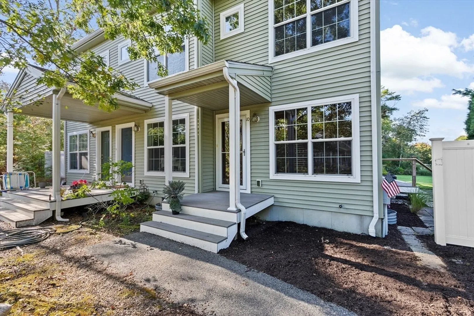
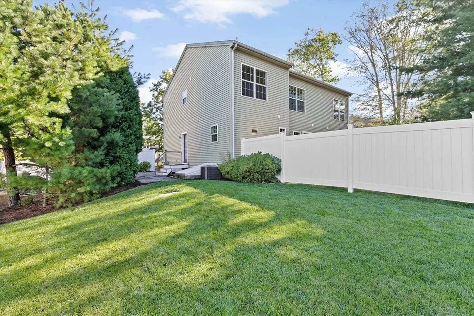
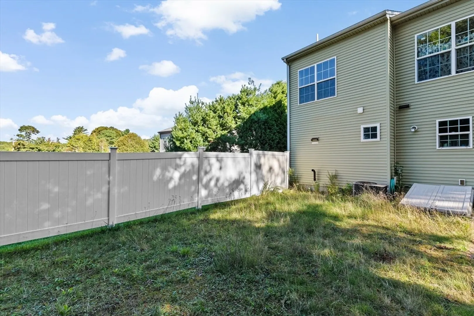
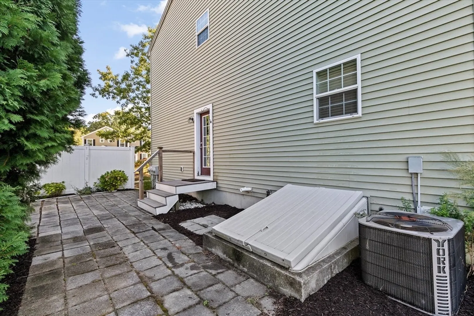
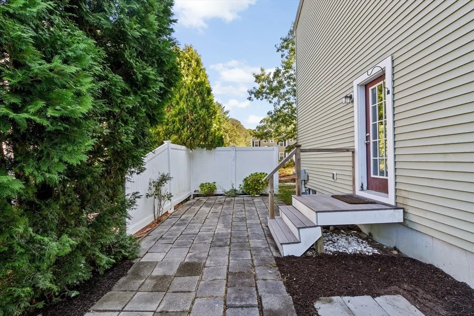
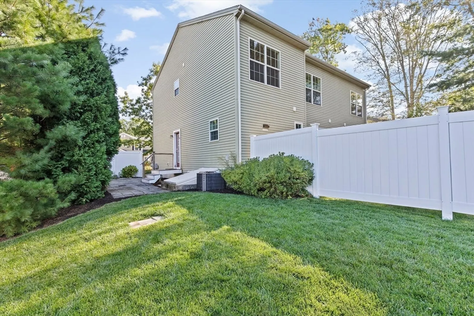
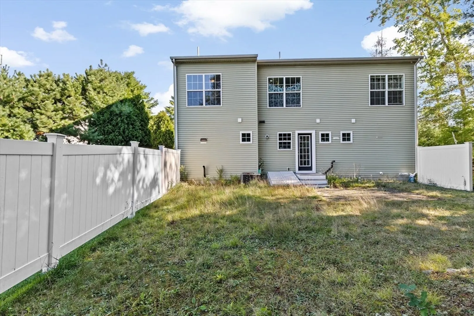
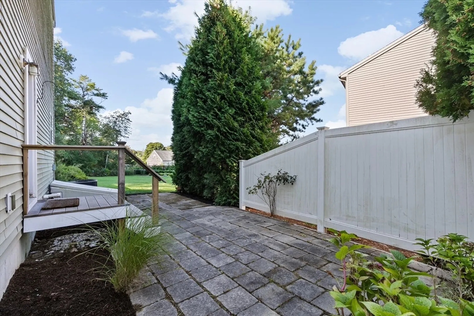
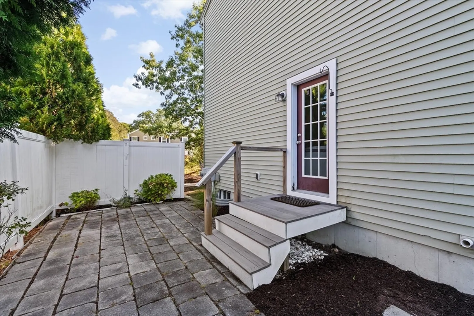
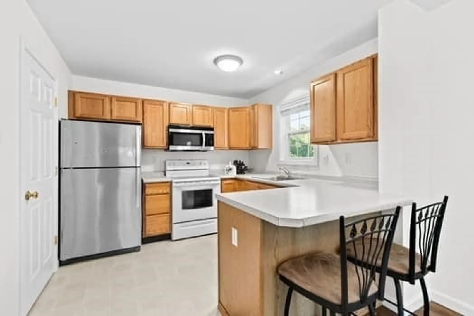
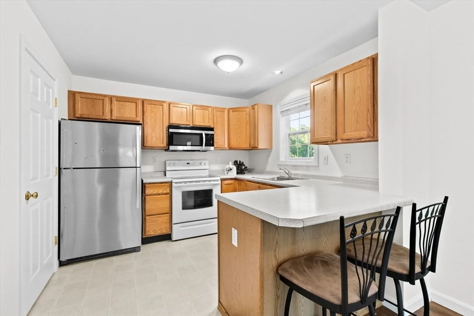
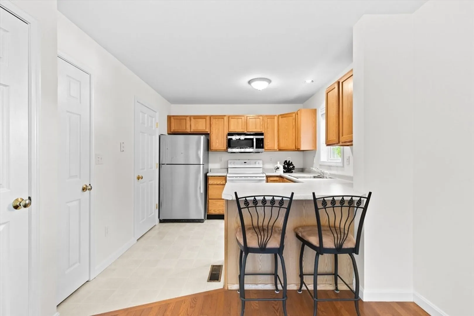
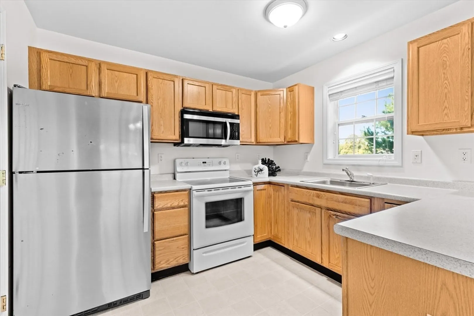
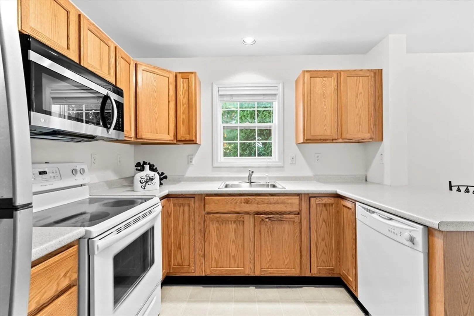
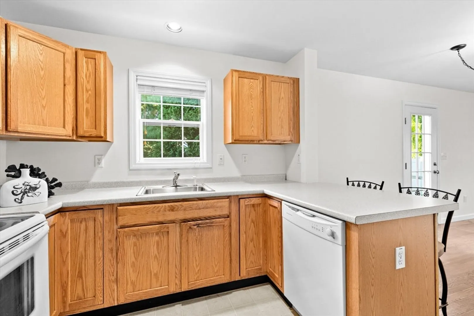
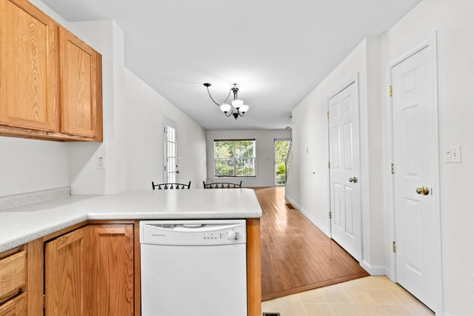
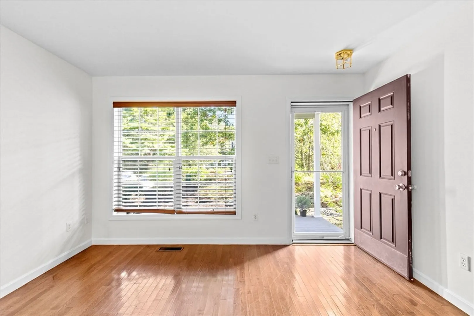
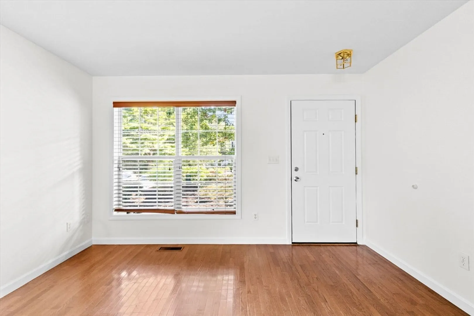
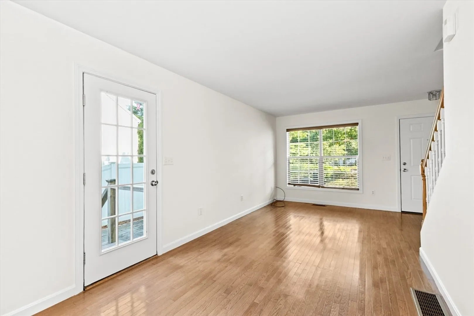
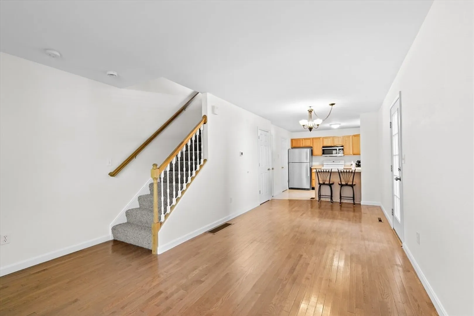
CAPE COD CHARM MEETS EASY LIVING!!! This immaculate and inviting home offers a superb opportunity to experience comfortable condominium living. This ready-to-move-in residence is a wonderful place to begin your next chapter. The kitchen provides a welcoming space to prepare meals and entertain, featuring a functional kitchen bar and peninsula, complemented by stylish shaker cabinets. Imagine crafting your favorite recipes in this efficiently designed culinary space, where form meets function.You will find this PEACEFUL AND SERENE SETTING close to BEAUTIFUL PONDS plus minutes from shopping, movies, restaurants and more. RELAX ON YOUR STONE PATIO AND SOAK IN THE GLORIOUS SALT AIR AT THIS GEM! Truly a lovely location that showcases some of the coastal natural beauty! People who live on the Cape choose to do so because they love the lifestyle!!!
-
Highlights
- Building Name: Brightside Lane
- Heating: Forced Air, Natural Gas
- Parking Spots: 2
- Property Type: Condominium
- Total Rooms: 4
- Year Built: 2007
- Cooling: Central Air
- HOA Fee: $140
- Property Class: Residential
- Stories: 2
- Unit Number: 10
- Status: Closed
-
Additional Details
- Appliances: Range, Dishwasher, Microwave, Refrigerator
- Construction: Frame
- Flooring: Carpet, Hardwood
- SqFt Source: Public Record
- Year Built Details: Actual
- Zoning: R-2
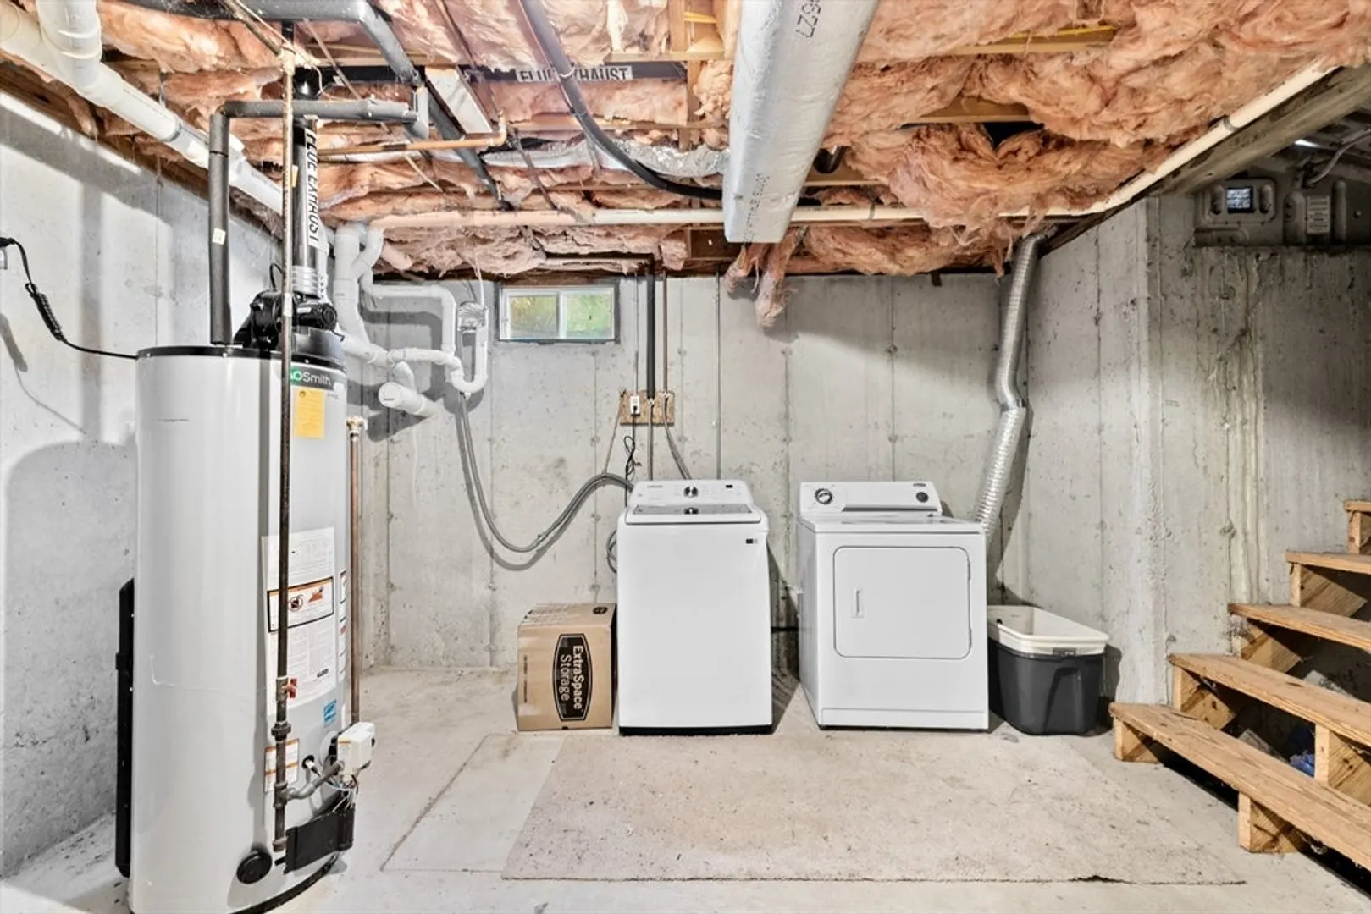
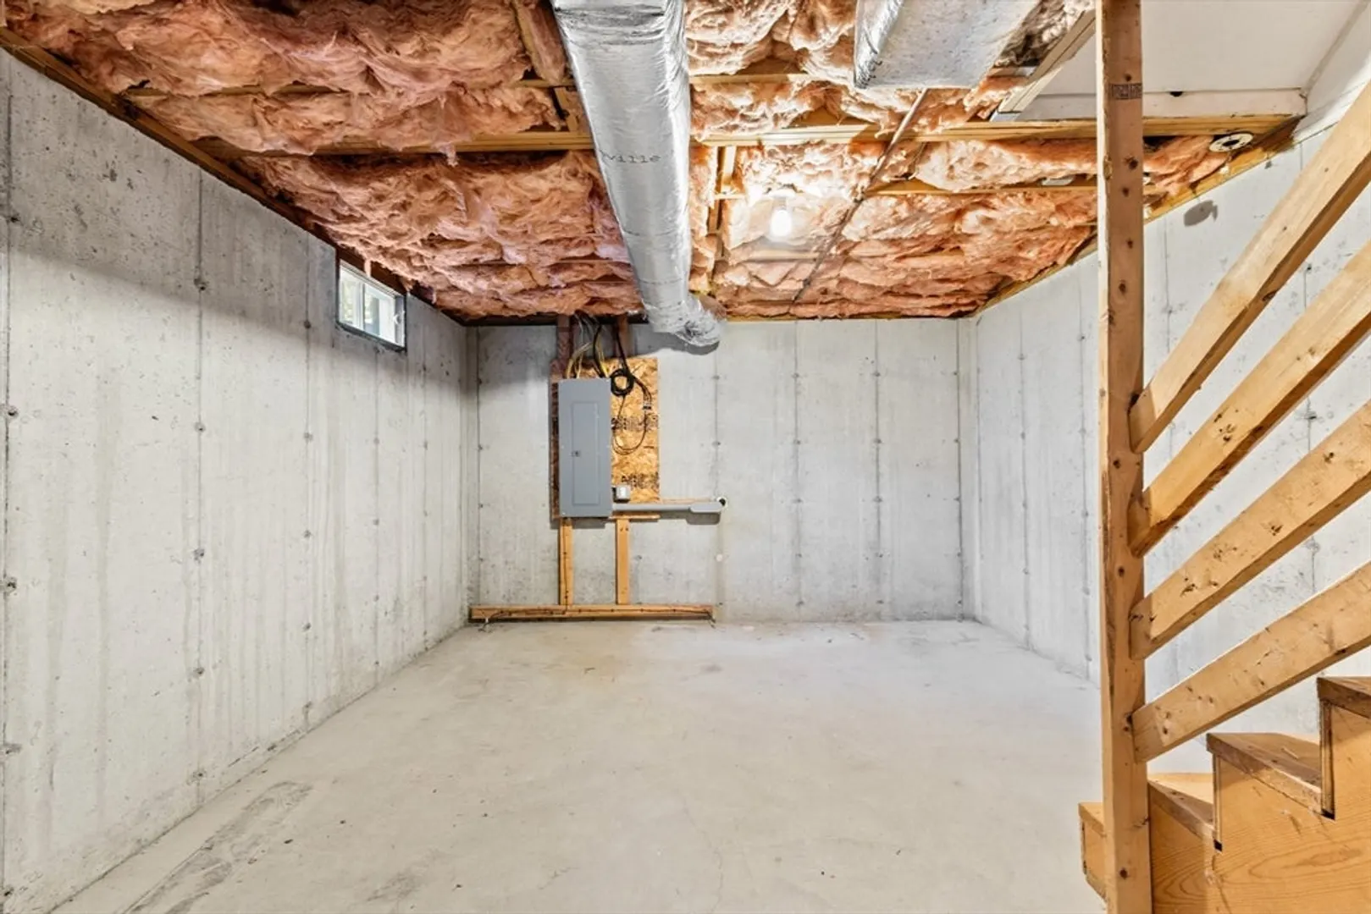
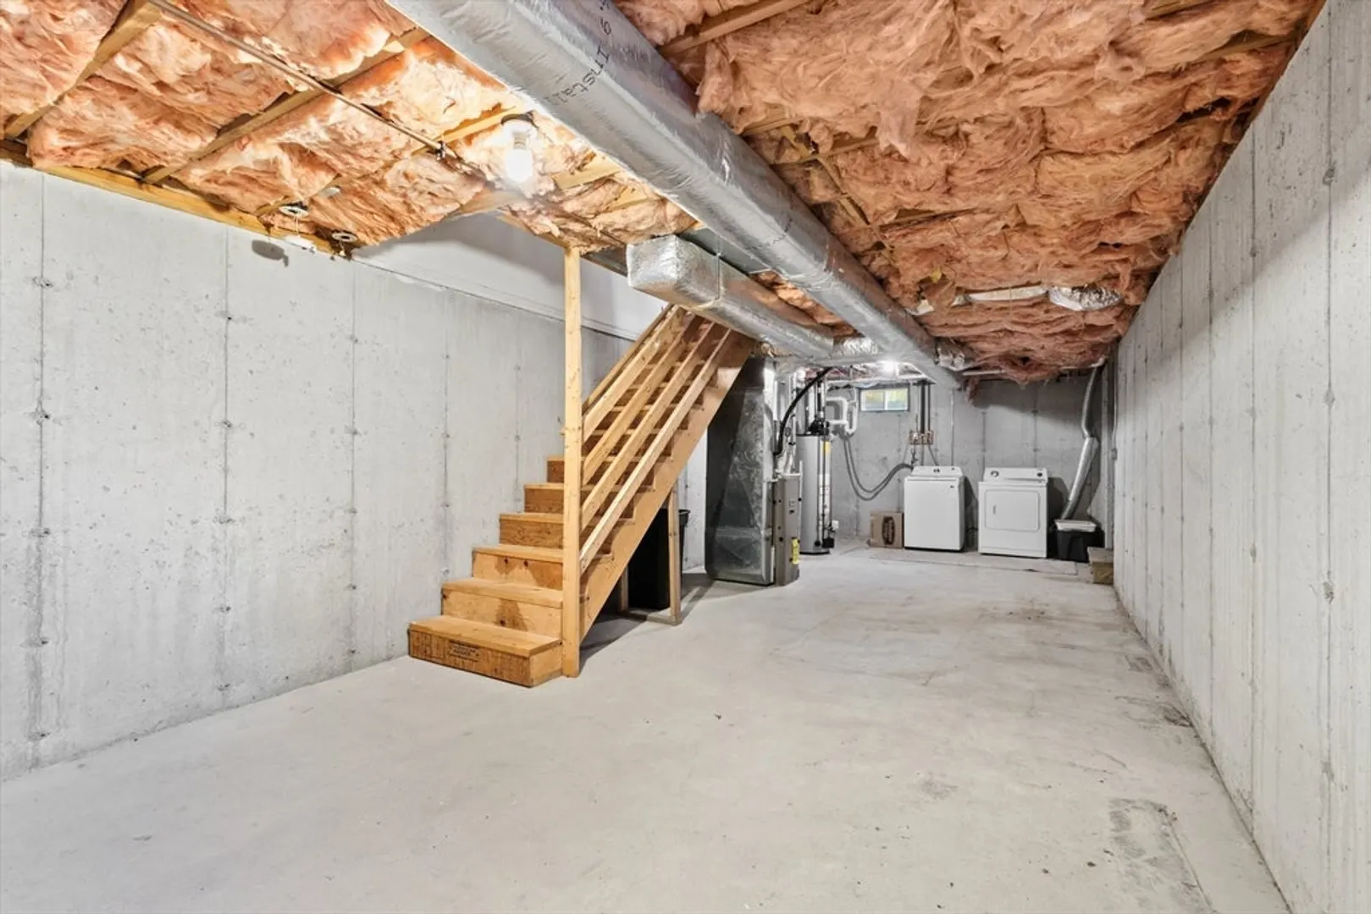
- Basement: Y
- Exterior Features: Patio
- Roof: Shingle
- Total Number of Units: 42
- Year Built Source: Public Records
-
Amenities
- Community Features: Highway Access
- Waterfront Features: Lake/Pond, 1/2 to 1 Mile To Beach
- Parking Features: Off Street, Assigned
-
Utilities
- Electric: Circuit Breakers
- Water Source: Public
- Sewer: Inspection Required for Sale
-
Fees / Taxes
- Assessed Value: $316,000
- HOA Fee Includes: Insurance, Maintenance Grounds, Snow Removal
- Taxes: $3,340
- HOA Fee Frequency: Monthly
- Tax Year: 2025
Similar Listings
Sold
9 Photos
Content © 2026 MLS Property Information Network, Inc. The information in this listing was gathered from third party resources including the seller and public records.
Listing information provided courtesy of Century 21 North East.
MLS Property Information Network, Inc. and its subscribers disclaim any and all representations or warranties as to the accuracy of this information.
