
Sold!
$750,000
3
Beds
2/1
Baths
3,175
Living Area
-
Property Description
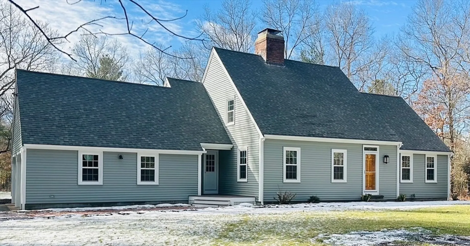
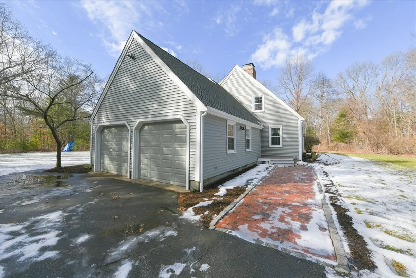
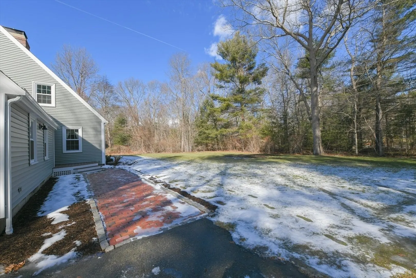
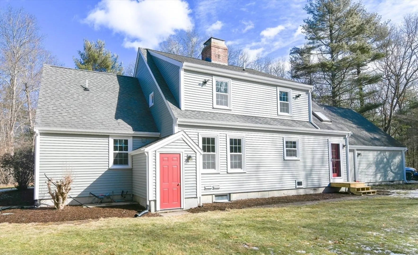
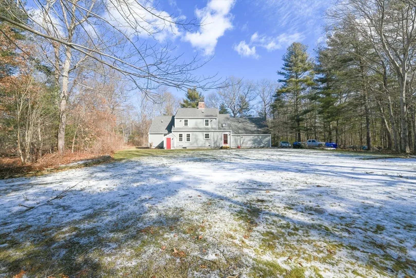
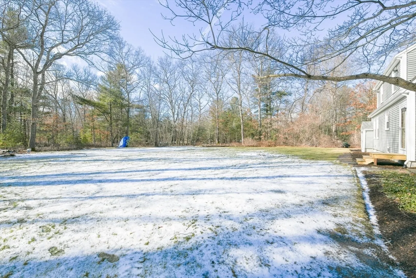
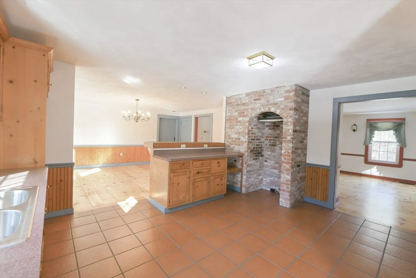
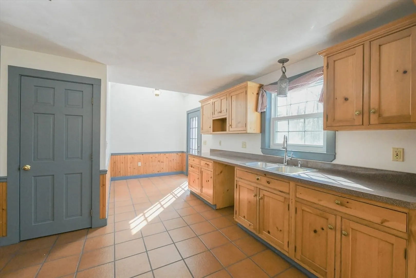
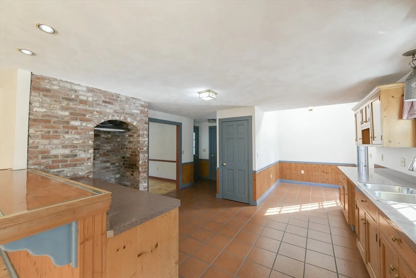
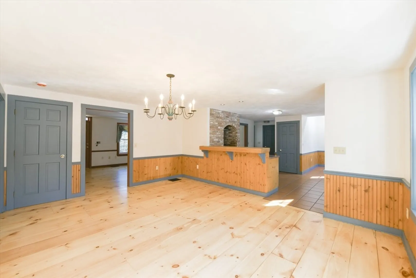
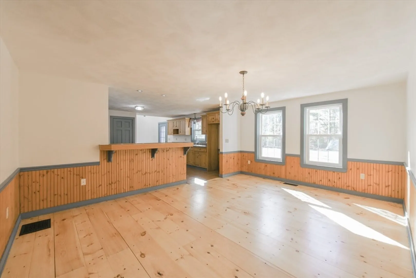
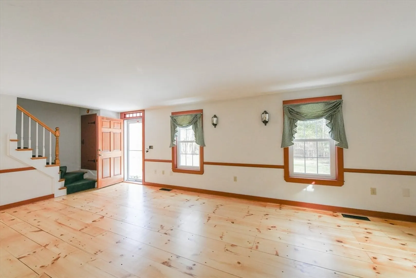
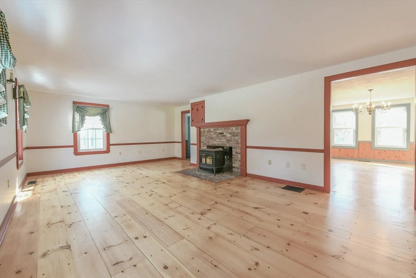
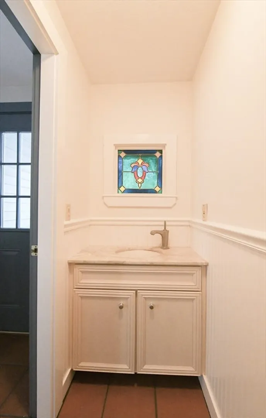
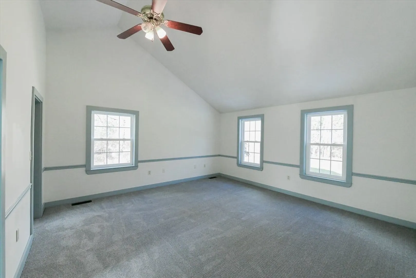
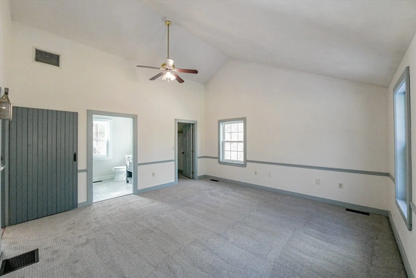
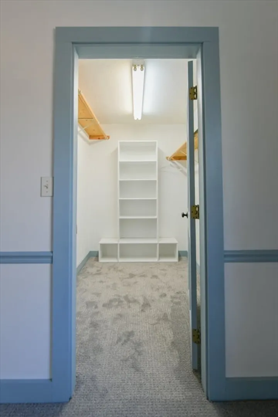
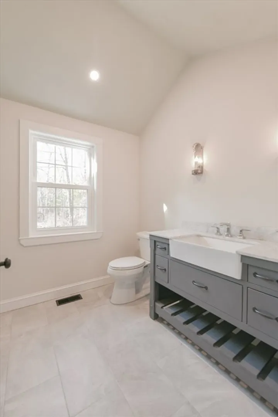
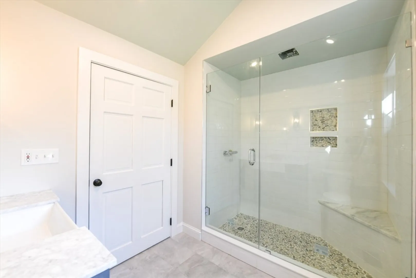
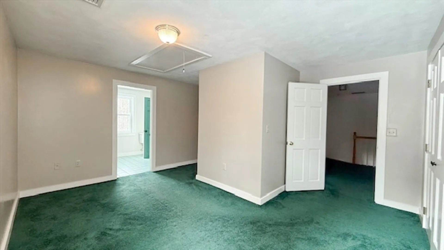
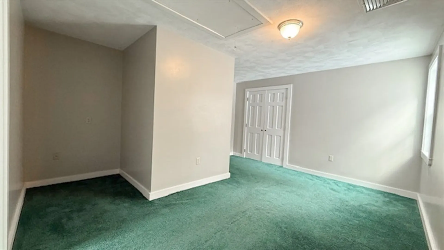
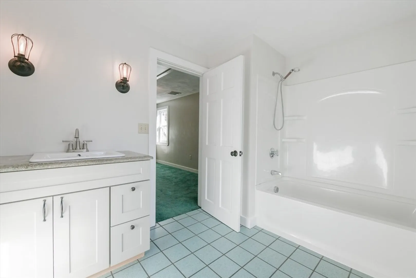
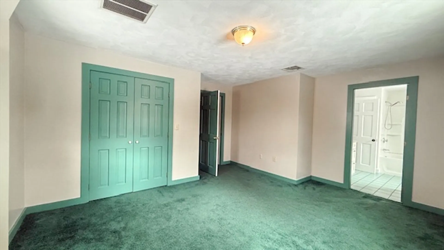
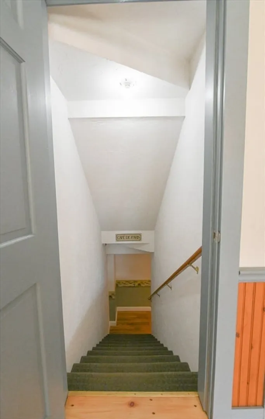
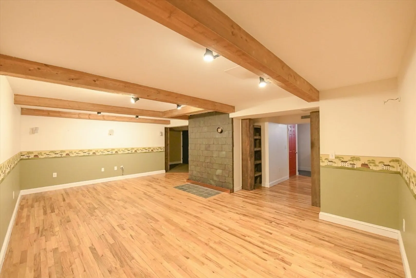
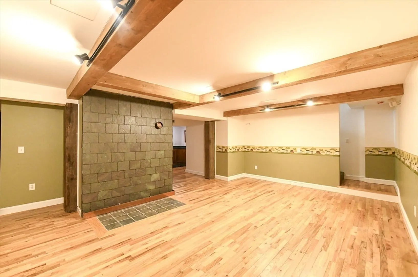
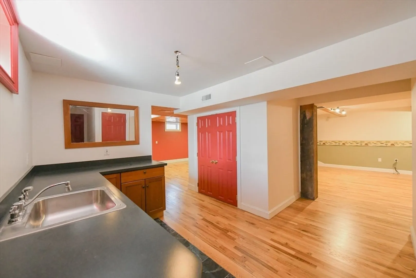
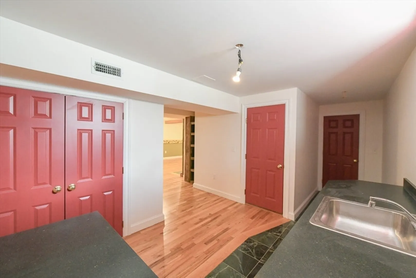
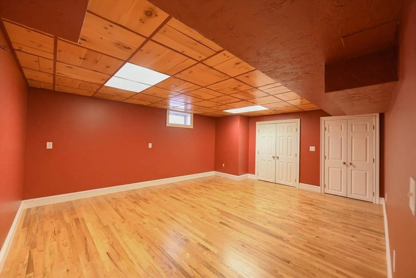
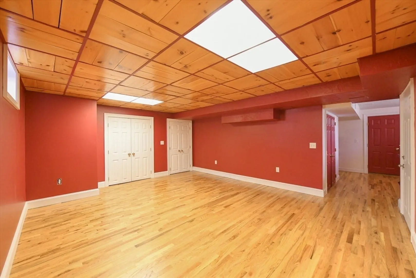
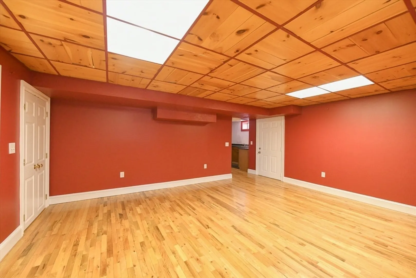
This charming 3 bedroom, 2 full, 2 half bath home featuring an open kitchen and dining area, and stunning wide plank wood floors. You will find a spacious master with en suite and large walk in closet on the main level as well. Cozy up in the inviting main living room featuring a wood stove for these cold winter days! Moving downstairs there is a large finished basement, equipped with a living area, game room, ample storage, a wet bar and additional half bath. Rounding out the second floor there are two additional bedrooms with a jack and jill bath. All this nestled at the end of a cul de sac in a private wooded setting. Don't miss out on this serene retreat that is just the perfect home. Seller to install new septic prior to closing.
-
Highlights
- Acres: 2
- Heating: Oil, Hydro Air
- Property Class: Residential
- Style: Cape
- Year Built: 1992
- Has View: Yes
- Parking Spots: 10
- Property Type: Single Family Residence
- Total Rooms: 8
- Status: Closed
-
Additional Details
- Appliances: Water Heater, Range, Washer, Dryer
- Construction: Frame
- Exterior Features: Porch, Rain Gutters, Garden
- Flooring: Tile, Carpet, Hardwood, Pine
- Interior Features: Wired for Sound
- Road Frontage Type: Public
- SqFt Source: Owner
- Year Built Details: Actual
- Zoning: R
- Basement: Full, Finished
- Exclusions: Refrigerator, Dishwasher.
- Fireplaces: 1
- Foundation: Concrete Perimeter
- Lot Features: Wooded, Cleared, Level
- Roof: Shingle
- View: Scenic View(s)
- Year Built Source: Public Records
-
Amenities
- Community Features: Park, Walk/Jog Trails, Bike Path, Conservation Area, Public School
- Parking Features: Attached, Paved Drive, Off Street, Paved
- Covered Parking Spaces: 2
-
Utilities
- Electric: 200+ Amp Service
- Water Source: Private
- Sewer: Private Sewer
-
Fees / Taxes
- Assessed Value: $566,500
- Taxes: $6,316
- Tax Year: 2025
Similar Listings
Sold
42 Photos
Sold
42 Photos
Sold
35 Photos
Sold
NEW CONSTRUCTION
24 Photos
Content © 2026 MLS Property Information Network, Inc. The information in this listing was gathered from third party resources including the seller and public records.
Listing information provided courtesy of RE/MAX Integrity.
MLS Property Information Network, Inc. and its subscribers disclaim any and all representations or warranties as to the accuracy of this information.
