
Sold!
$500,000
3
Beds
3
Baths
1,332
Living Area
-
Property Description
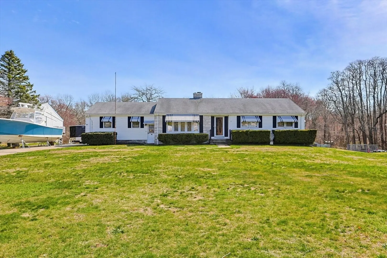
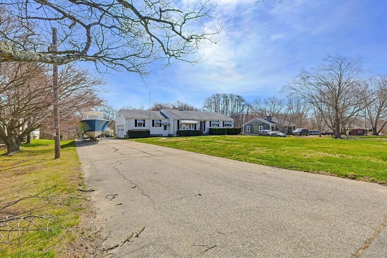
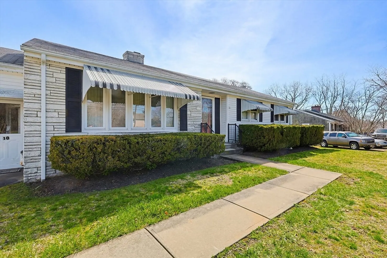
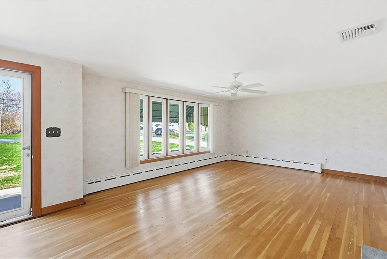
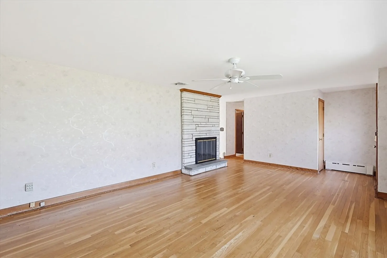
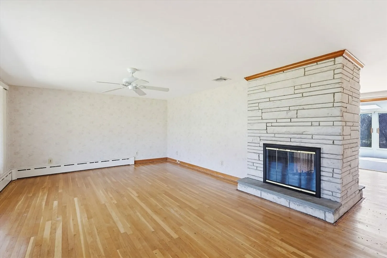
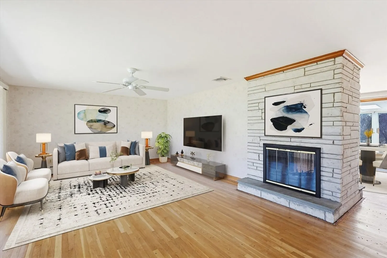
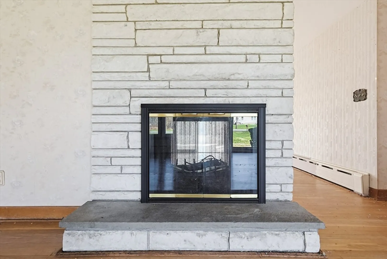
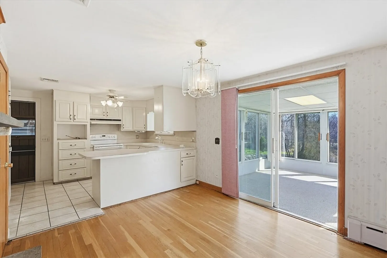
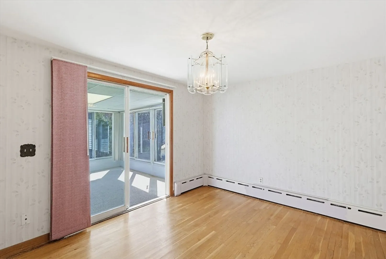
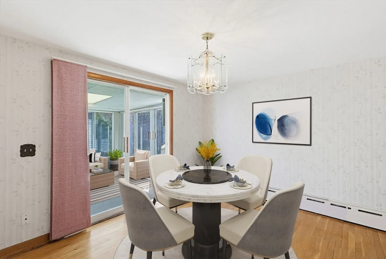
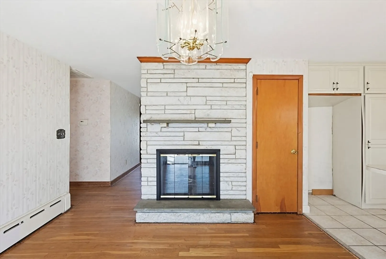
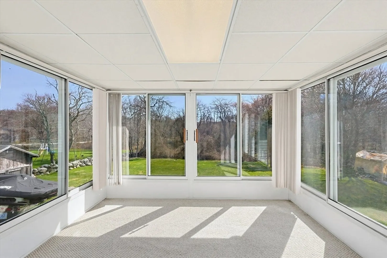
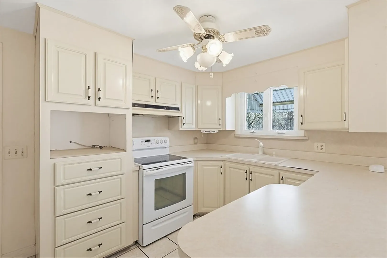
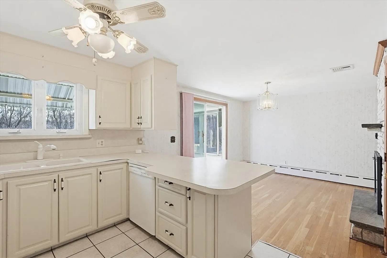
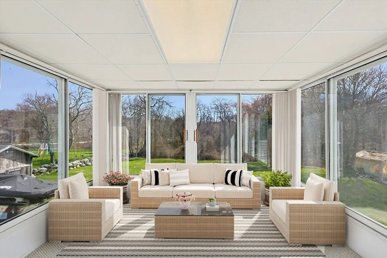
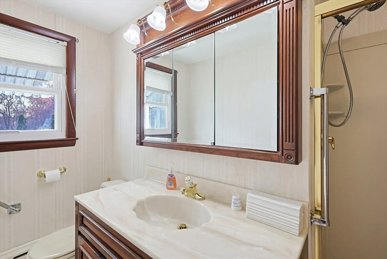
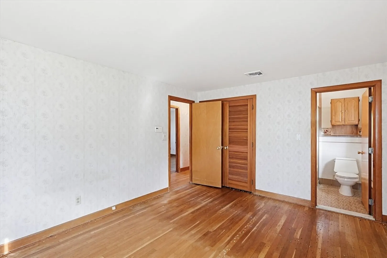
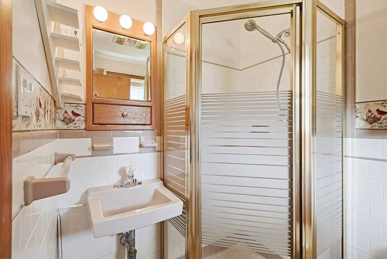
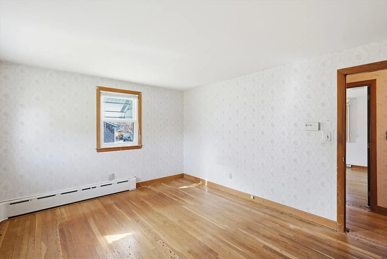
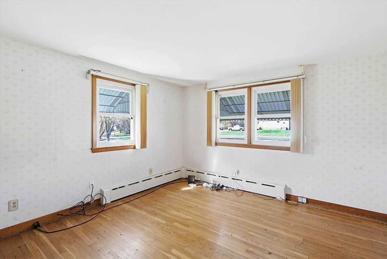
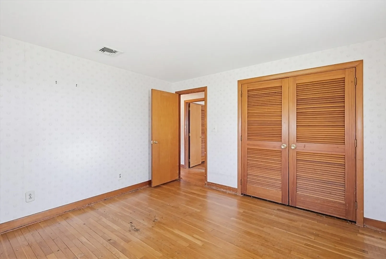
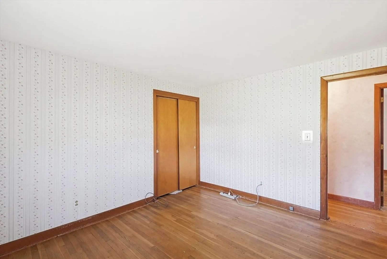
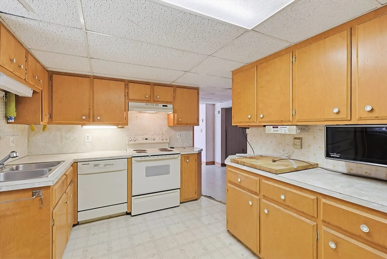
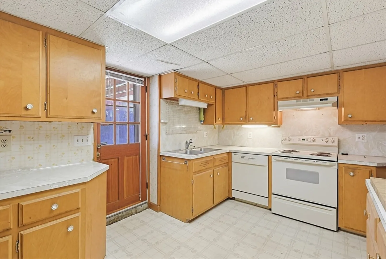
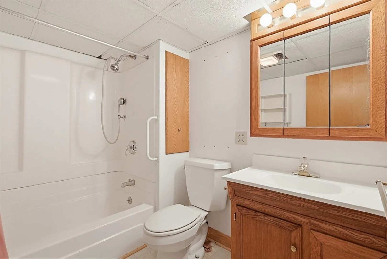
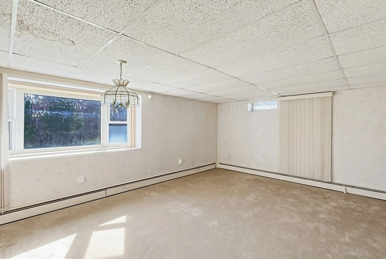
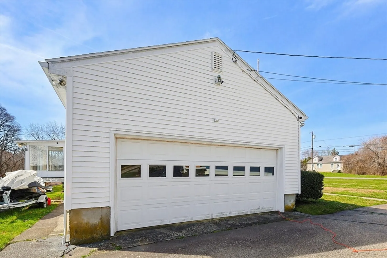
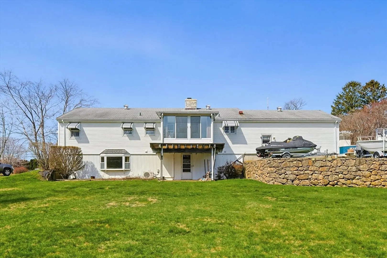
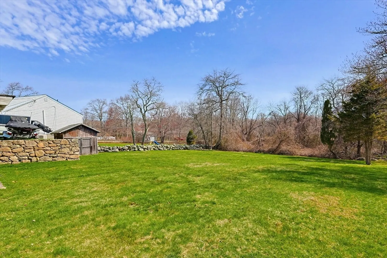
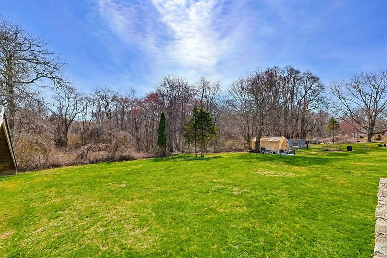
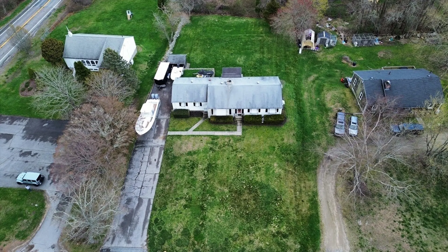
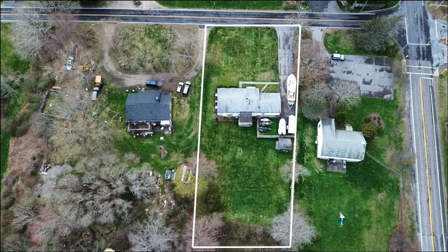
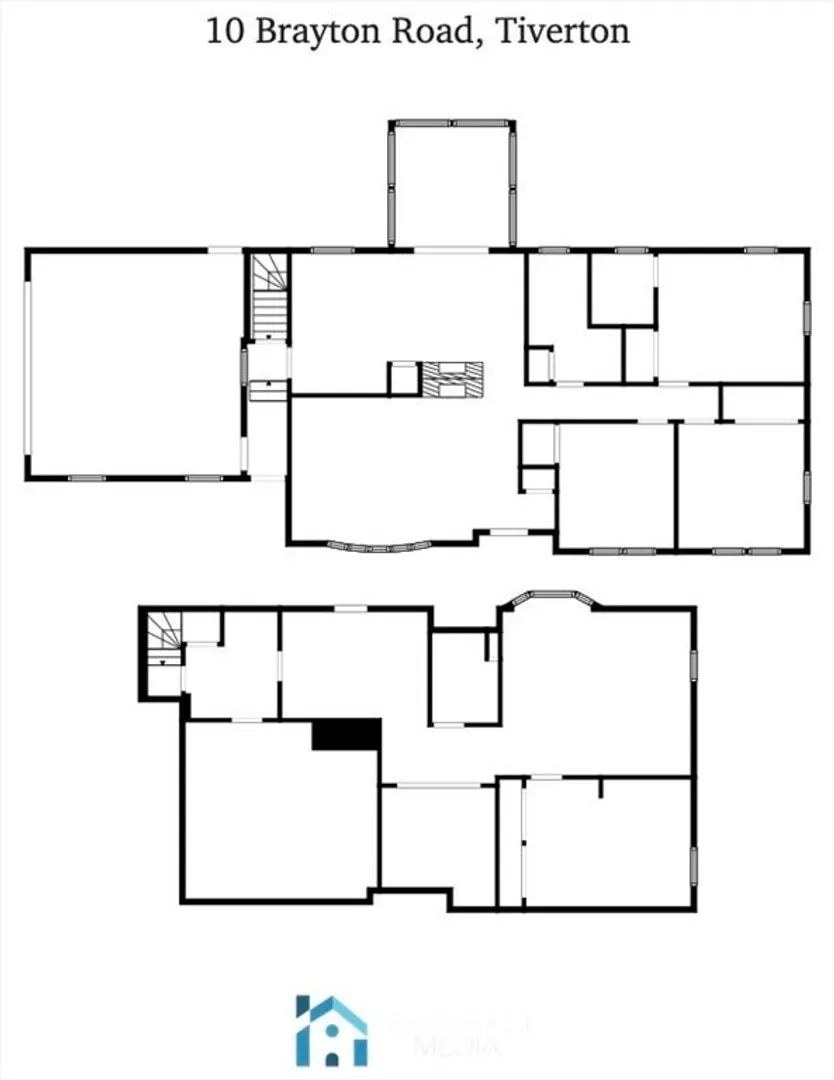
Spacious 3-bedroom, 3-bath ranch offering 1,332 sq ft of comfortable single-level living with a functional layout. Hardwood floors run throughout much of the home, while a front-to-back fireplace with dual openings, central air, a sunroom, and a 2-car garage add to its appeal. A main level bedroom with its own full bath offers a rare and desirable layout for a home of this era. Living spaces are filled with natural light and flow easily into the kitchen and sunroom. The lower level adds valuable living space with a kitchen area, full bath, and additional space, offering flexibility for a variety of uses. A well maintained home offers an opportunity for personal touches over time. located within an established Tiverton setting, the property is just moments from local schools, the town library, and nearby recreational areas
-
Highlights
- Cooling: Central Air
- Parking Spots: 10
- Property Type: Single Family Residence
- Total Rooms: 6
- Status: Closed
- Heating: Forced Air, Baseboard, Oil
- Property Class: Residential
- Style: Ranch
- Year Built: 1963
-
Additional Details
- Appliances: Water Heater, Range, Dishwasher
- Flooring: Wood, Tile
- Road Frontage Type: Public
- SqFt Source: Public Record
- Year Built Source: Public Records
- Fireplaces: 2
- Foundation: Concrete Perimeter
- Roof: Shingle
- Year Built Details: Actual
- Zoning: R60
-
Amenities
- Community Features: Shopping, Park, Highway Access, House of Worship, Marina, Public School
- Parking Features: Attached, Paved Drive
- Covered Parking Spaces: 2
-
Utilities
- Electric: 100 Amp Service
- Water Source: Public
- Sewer: Private Sewer
-
Fees / Taxes
- Assessed Value: $431,000
- Taxes: $4,763
- Tax Year: 2025
Similar Listings
Sold
1 Photo
Sold
NEW CONSTRUCTION
8 Photos
Sold
32 Photos
Sold
33 Photos
Content © 2026 MLS Property Information Network, Inc. The information in this listing was gathered from third party resources including the seller and public records.
Listing information provided courtesy of Streamline Realty Group, LLC.
MLS Property Information Network, Inc. and its subscribers disclaim any and all representations or warranties as to the accuracy of this information.
