
Sold!
$1,050,000
1
Bed
1/1
Bath
772
Living Area
-
Property Description
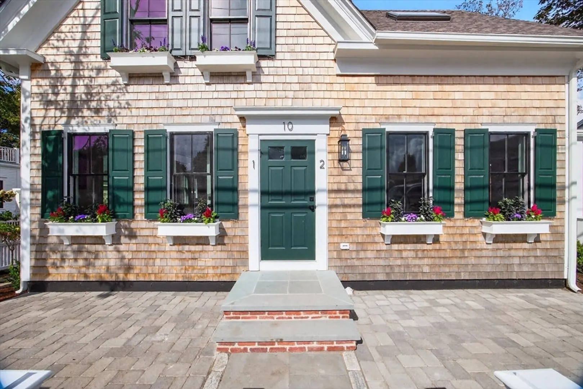
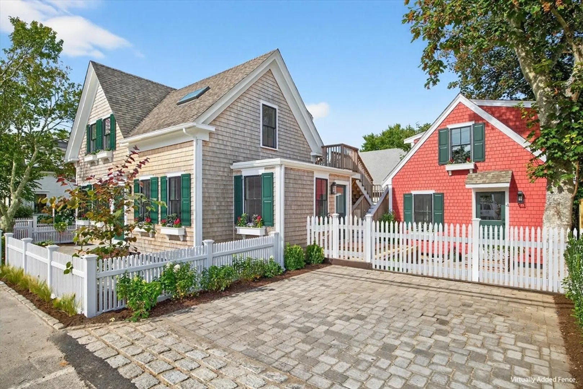
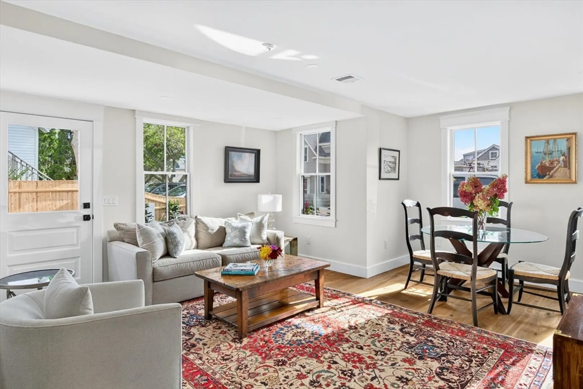
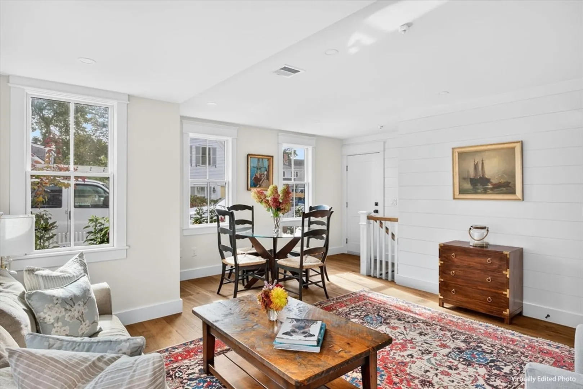
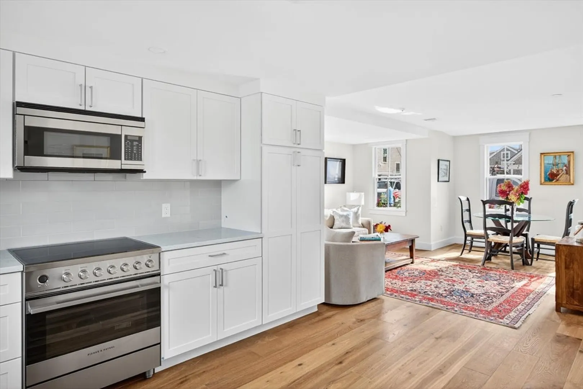
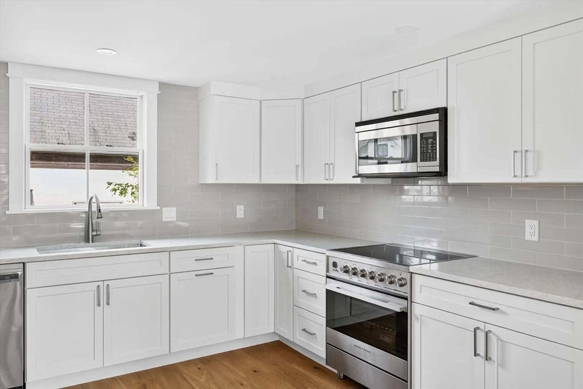
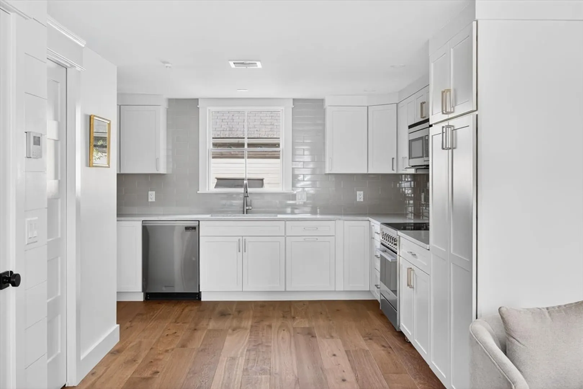
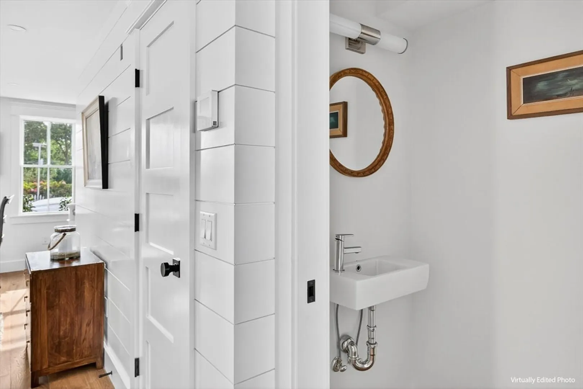
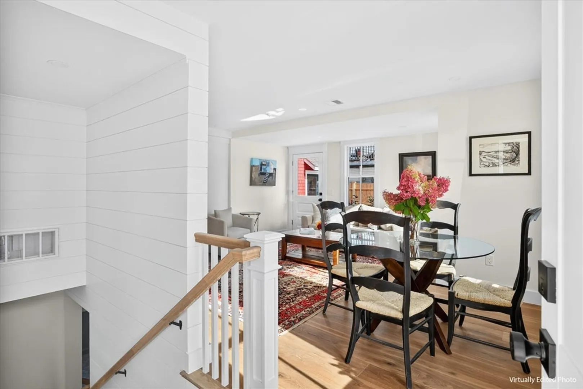
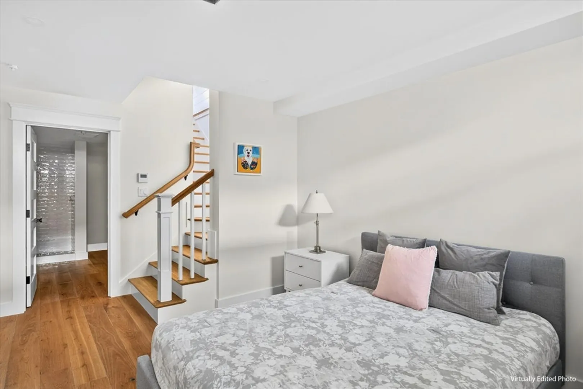
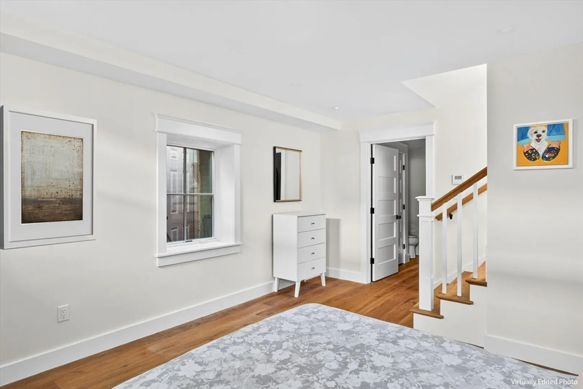
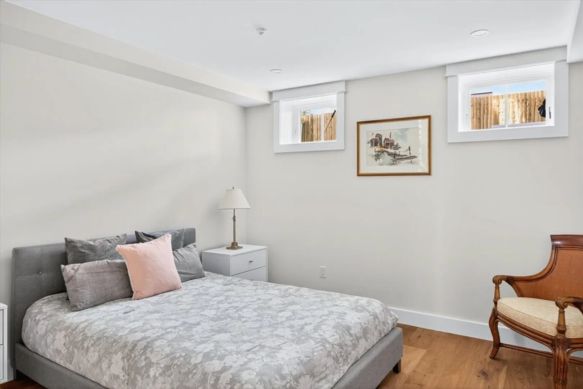
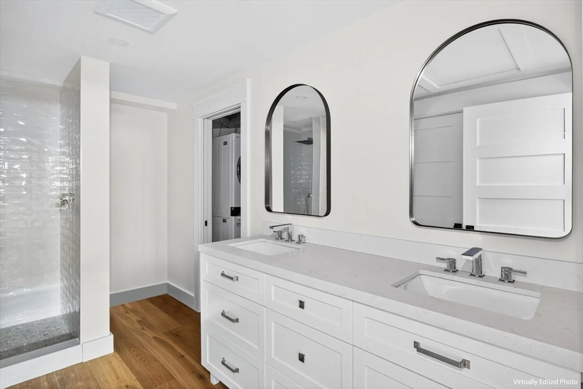
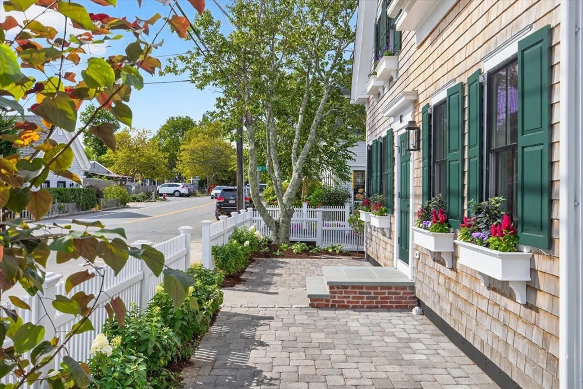
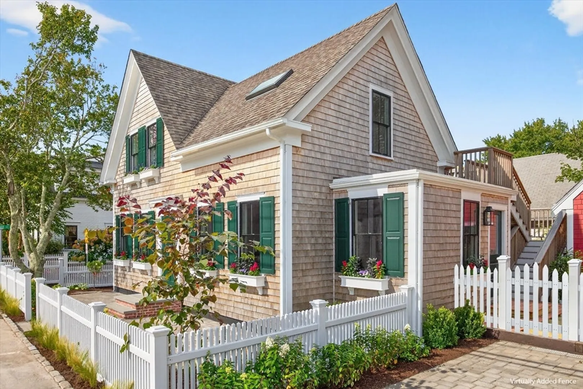
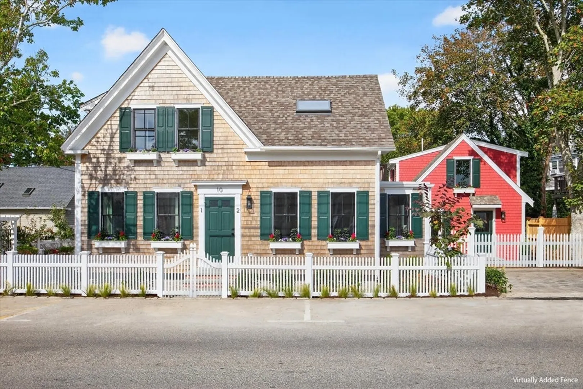
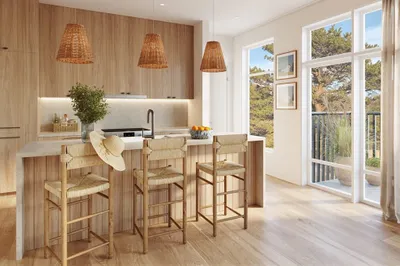
Rooted in Provincetown's history yet newly reimagined, this townhouse residence is part of a new four-unit association created from a late 19th-century Bradford Street landmark. Unit 2 offers 772± sq. ft. across two thoughtfully designed levels, blending period charm with modern convenience. The main floor is anchored by a light-filled alcove wrapped in windows, an inviting spot that flows into the living area and kitchen. Here, quartz counters, custom cabinetry, Fisher & Paykel appliances, and a subway tile backsplash create a polished setting, complemented by a half bath. Sawyer Mason wide-plank floors extend throughout, adding warmth and continuity. The sleeping level features high ceilings, a bedroom suite with a custom tiled walk-in shower, double vanity, and arched mirrors, along with full-size LG laundry. Exclusive outdoor space, one-car parking, weekly rentals, and pets for owners permitted. Buyer to assume annual betterment.
-
Highlights
- Cooling: Central Air
- HOA Fee: $350
- Property Class: Residential
- Stories: 2
- Total Rooms: 2
- Year Built: 1890
- Heating: Forced Air, Electric
- Parking Spots: 1
- Property Type: Condominium
- Style: Other (See Remarks)
- Unit Number: Unit 2
- Status: Closed
-
Additional Details
- Basement: N
- Total Number of Units: 4
- Year Built Source: Public Records
- Zoning: Res3
- SqFt Source: Owner
- Year Built Details: Actual
- Year Converted: 2025
-
Amenities
- Waterfront Features: Bay, 1/10 to 3/10 To Beach
-
Utilities
- Sewer: Public Sewer
- Water Source: Public
-
Fees / Taxes
- HOA Fee Frequency: Monthly
- Tax Year: 2025
- HOA Fee Includes: Insurance, Maintenance Structure, Maintenance Grounds, Reserve Funds
Similar Listings

Sold
40 Photos
Sold
37 Photos
Sold
0 Photos
162 Bradford Street #Unit 1
Provincetown, MA 02657
$1,299,000
2
Beds
2
Baths
1,005
Sqft
View Details
Sold
40 Photos
Content © 2026 MLS Property Information Network, Inc. The information in this listing was gathered from third party resources including the seller and public records.
Listing information provided courtesy of Herringbone Realty, LLC.
MLS Property Information Network, Inc. and its subscribers disclaim any and all representations or warranties as to the accuracy of this information.
