
Sold!
$450,000
3
Beds
2
Baths
1,547
Living Area
-
Property Description
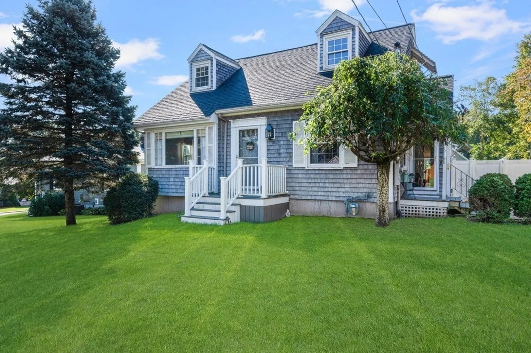
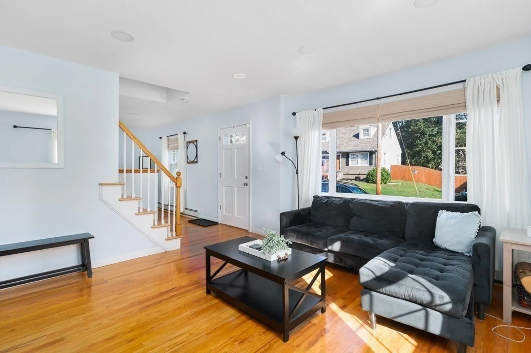
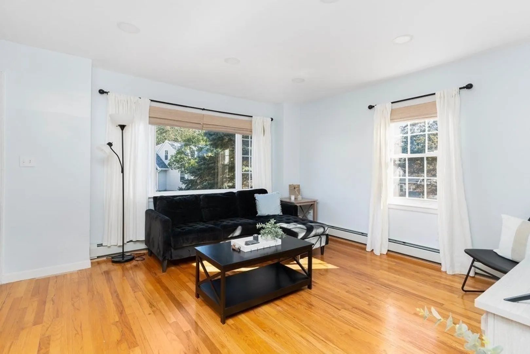
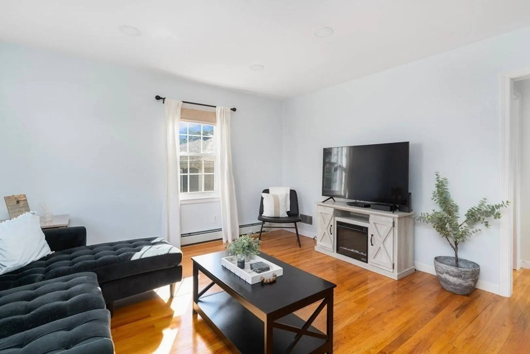
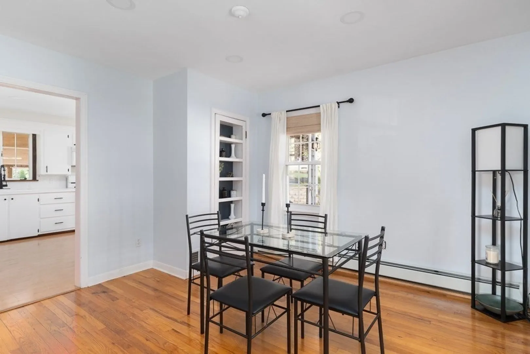
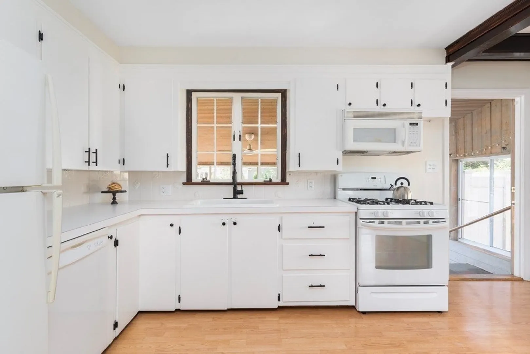
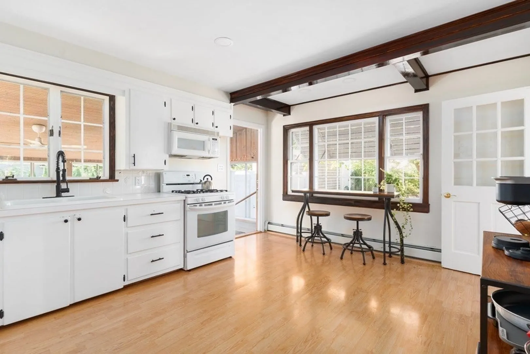
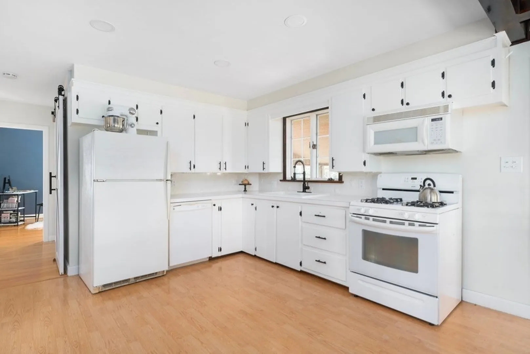
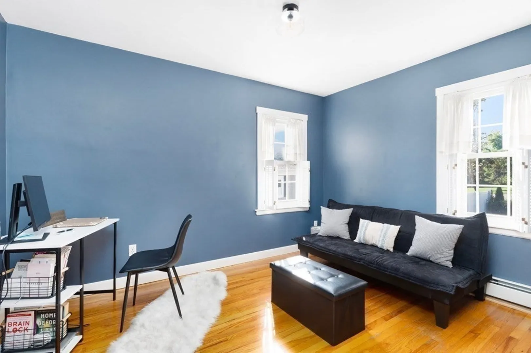
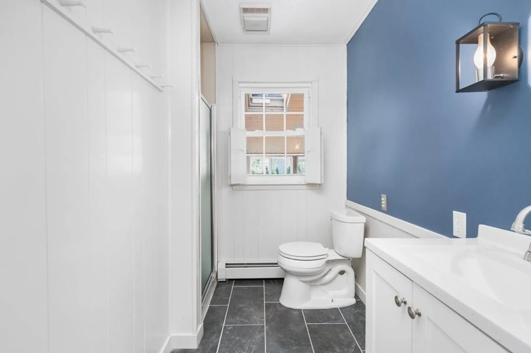
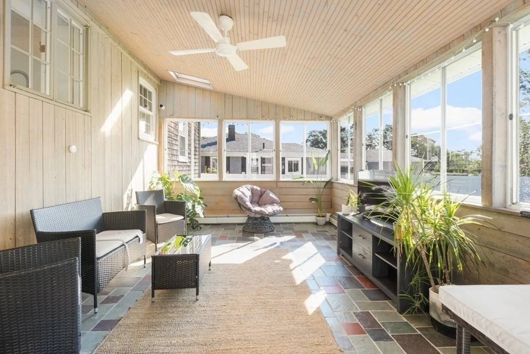
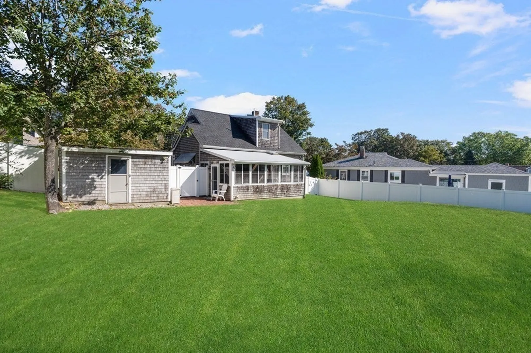
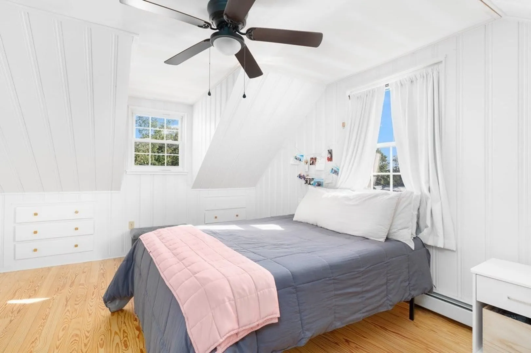
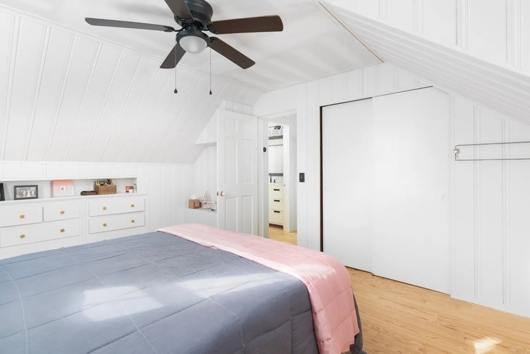
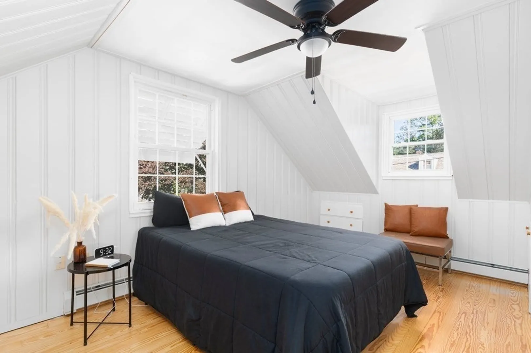
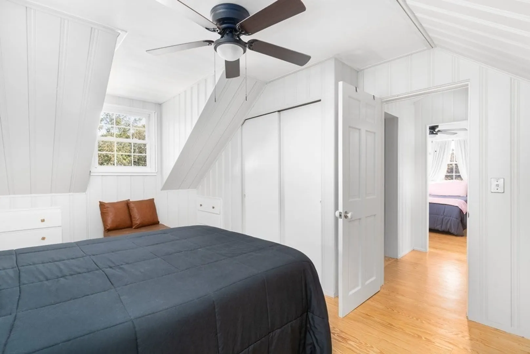
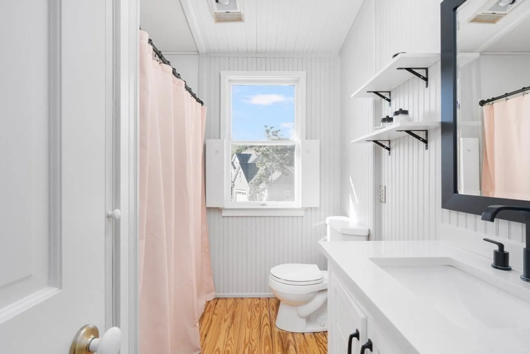
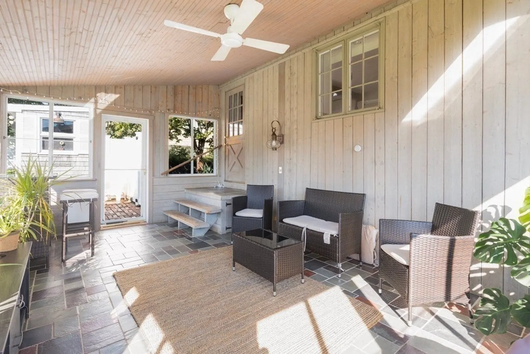
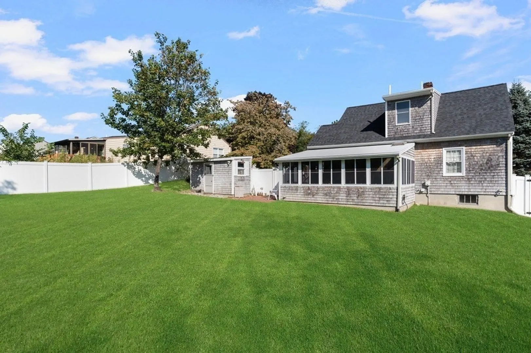
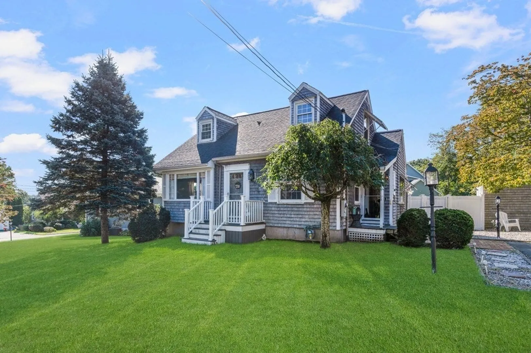
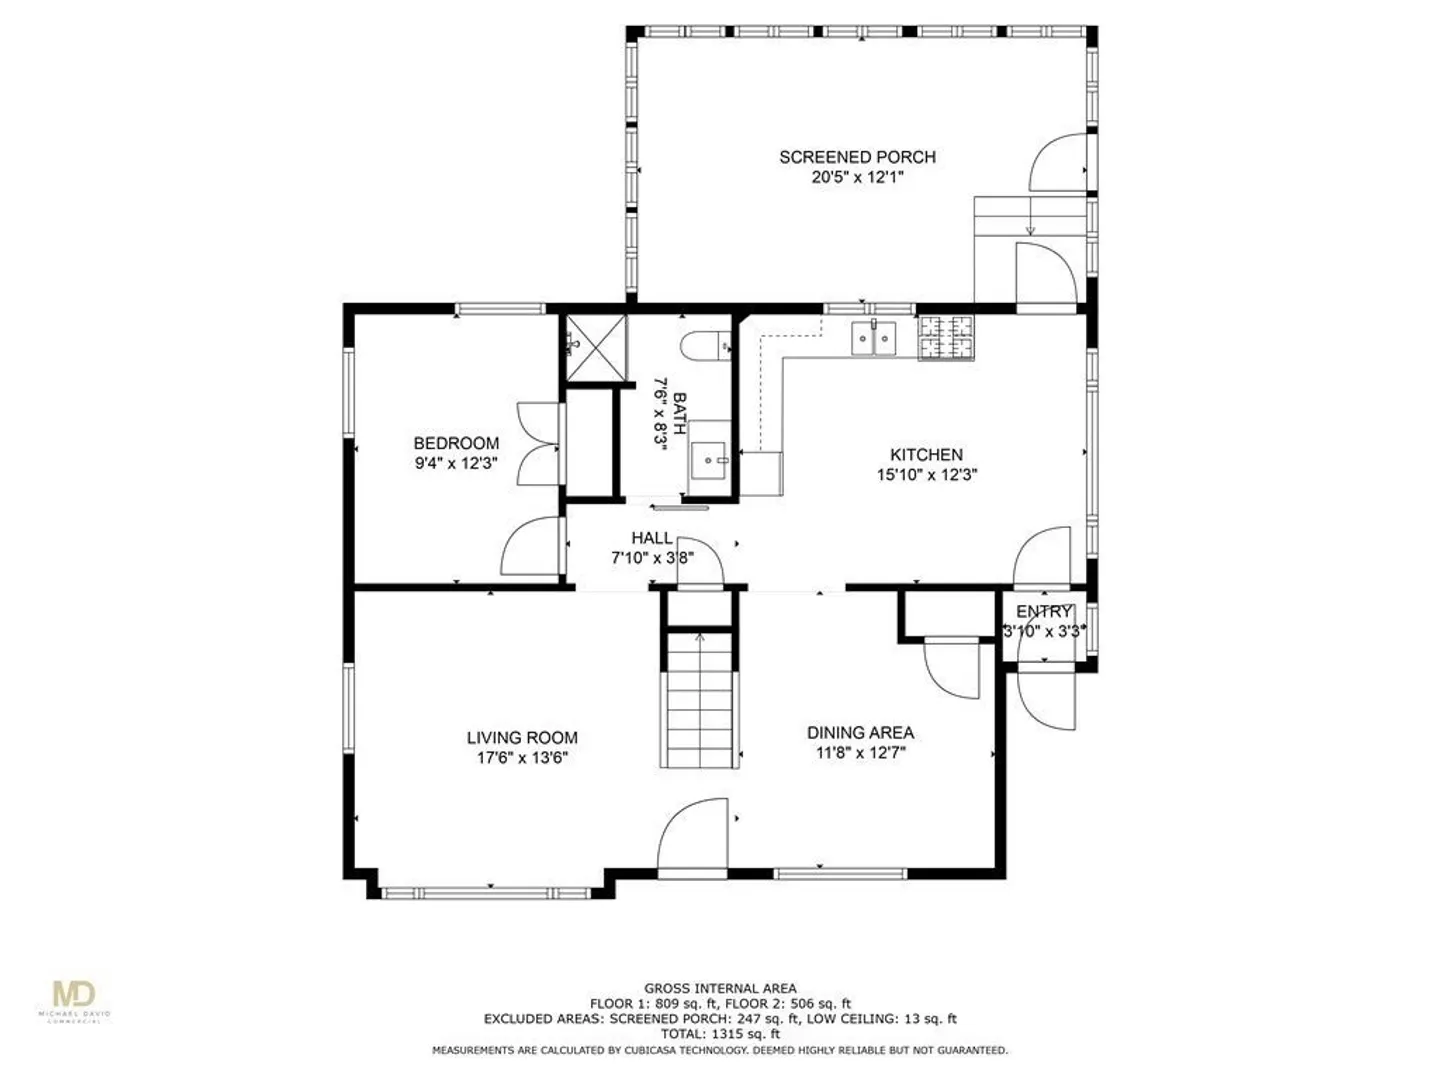
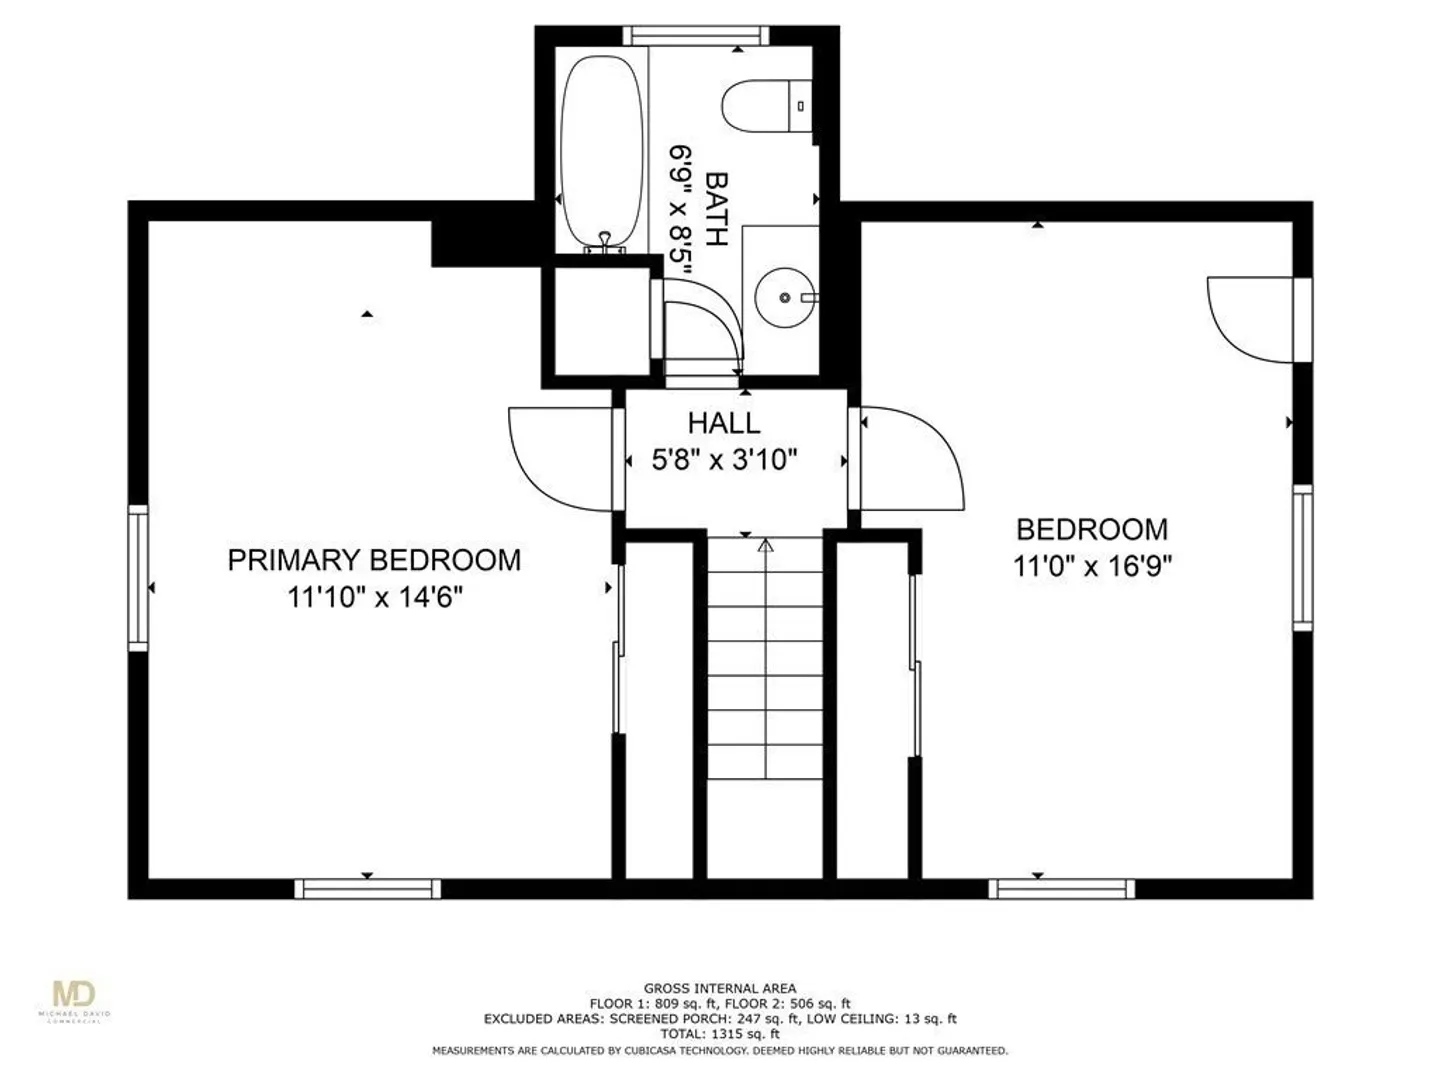
Exuding considerable curb appeal, this classic New England Cape is set on just under 1/4 acre offering both a lush front and back yard as well as a gravel patio. Enter the front door to be greeted by a bright interior and inviting floor plan. The center staircase is flanked by a sunny living room with a large picture window on the left and an equally bright, and spacious dining room on the right. Adjacent to the dining room is a crisp white kitchen with ample space to add an eating nook or center island. The kitchen also offers access to both a side porch and a delightful sunroom overlooking the private backyard bordered by fencing and an established row of arborvitae trees. A hallway off the kitchen leads to a full bath and 1st floor bedroom. Upstairs are two additional bedrooms and a full bath. Other amenities include a new roof, hardwood floors, full basement and outdoor shed. First showings: 10/7 Open House from 11am -12:30pm
-
Highlights
- Cooling: Window Unit(s)
- Parking Spots: 4
- Property Type: Single Family Residence
- Total Rooms: 6
- Status: Closed
- Heating: Baseboard, Natural Gas
- Property Class: Residential
- Style: Cape
- Year Built: 1951
-
Additional Details
- Basement: Full
- Exterior Features: Porch, Patio, Storage, Fenced Yard
- Foundation: Concrete Perimeter
- Road Frontage Type: Public
- Year Built Details: Approximate
- Zoning: R1
- Construction: Frame
- Flooring: Flooring - Stone/Ceramic Tile
- Interior Features: Ceiling Fan(s), Sun Room
- Roof: Shingle
- Year Built Source: Public Records
-
Amenities
- Parking Features: Paved Drive, Paved
- Waterfront Features: Beach Front, Bay, Beach Ownership(Public)
-
Utilities
- Sewer: Private Sewer
- Water Source: Public
-
Fees / Taxes
- Assessed Value: $344,900
- Compensation Based On: Gross/Full Sale Price
- Taxes: $4,529
- Buyer Agent Compensation: 2.5%
- Tax Year: 2023
Similar Listings
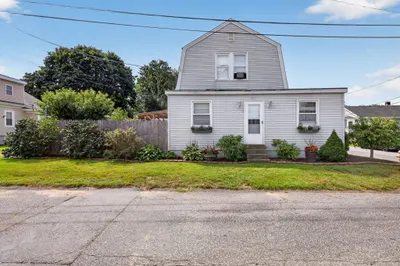
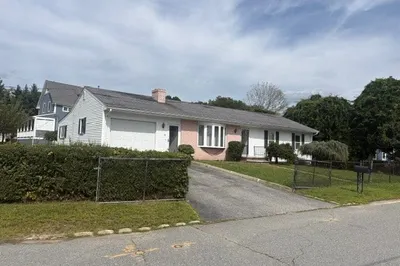
Sold
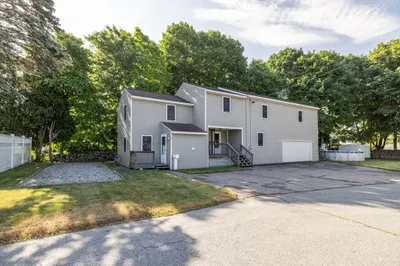
34 Photos
Sold
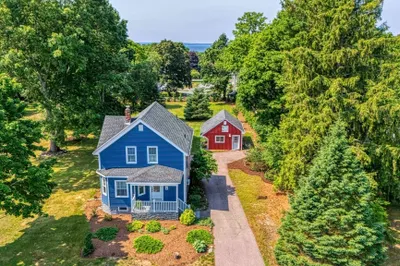
37 Photos
Sold
33 Photos
Sold
42 Photos
Content © 2026 MLS Property Information Network, Inc. The information in this listing was gathered from third party resources including the seller and public records.
Listing information provided courtesy of Gibson Sotheby's International Realty.
MLS Property Information Network, Inc. and its subscribers disclaim any and all representations or warranties as to the accuracy of this information.
