
Sold!
$590,000
4
Beds
2
Baths
1,980
Living Area
-
Property Description
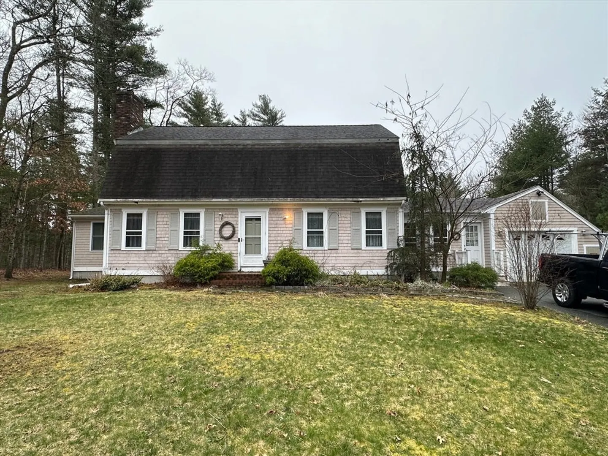
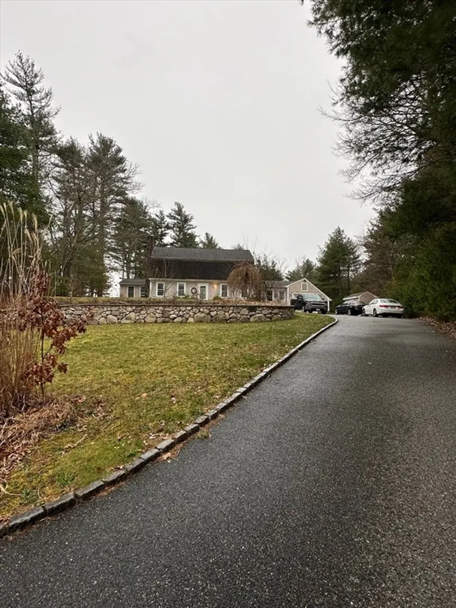
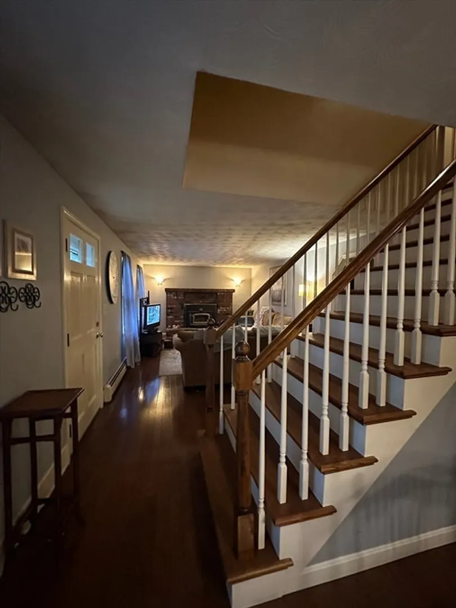
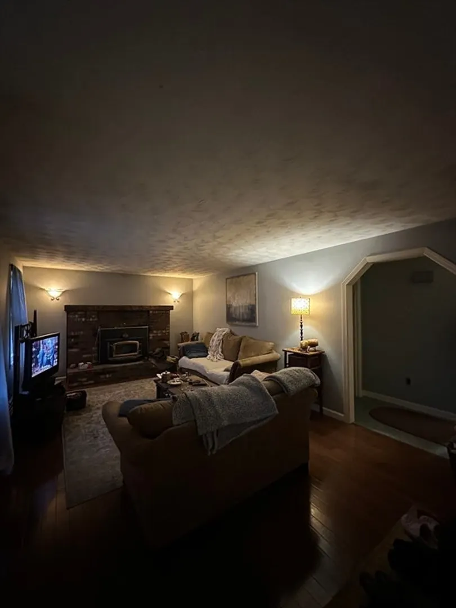
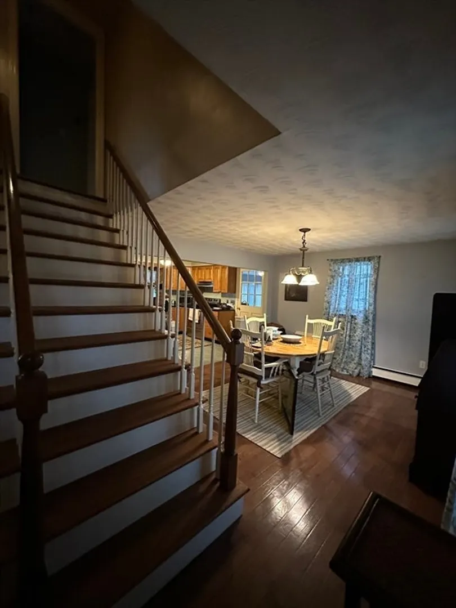
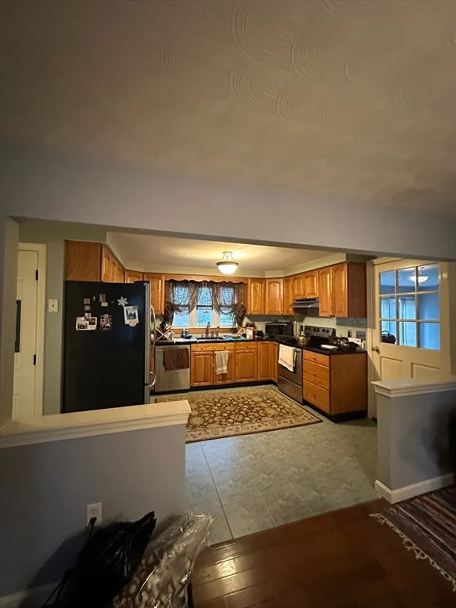
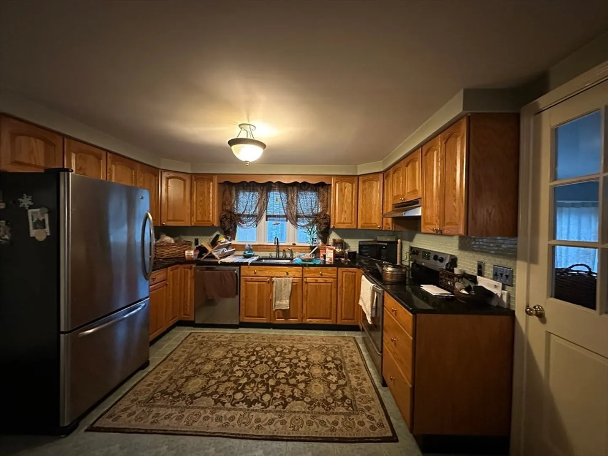
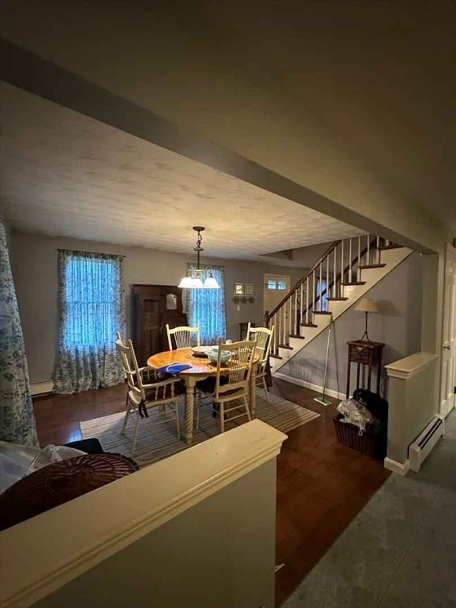
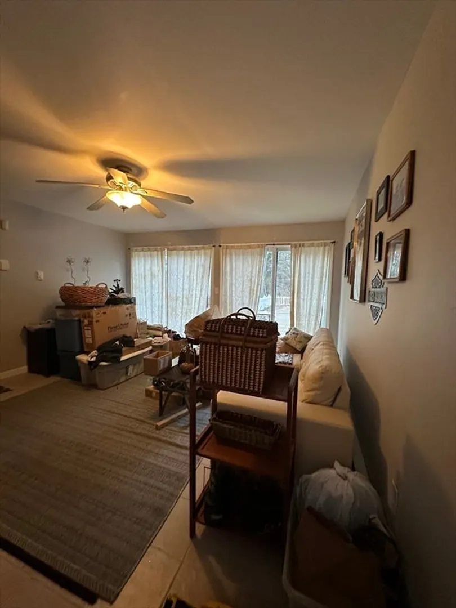
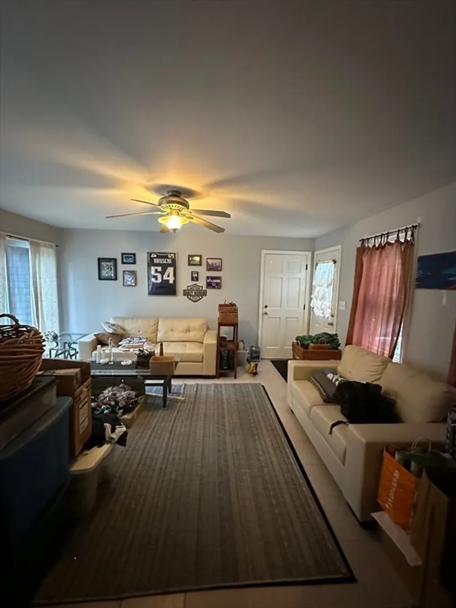
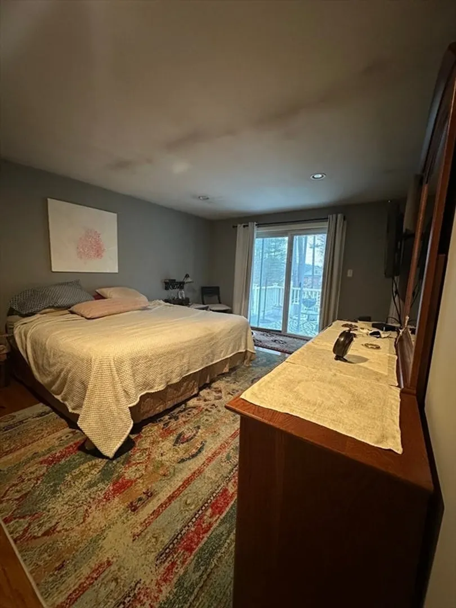
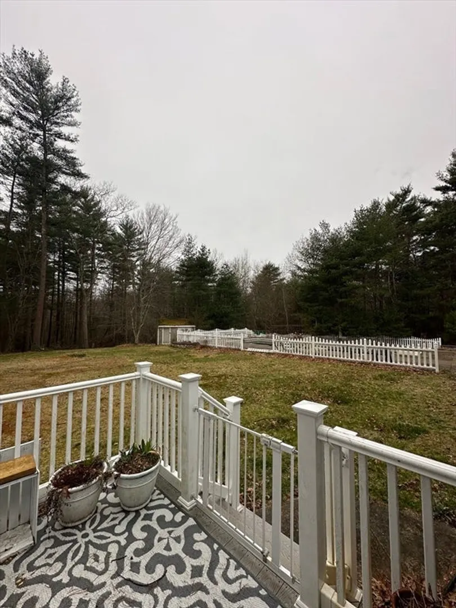
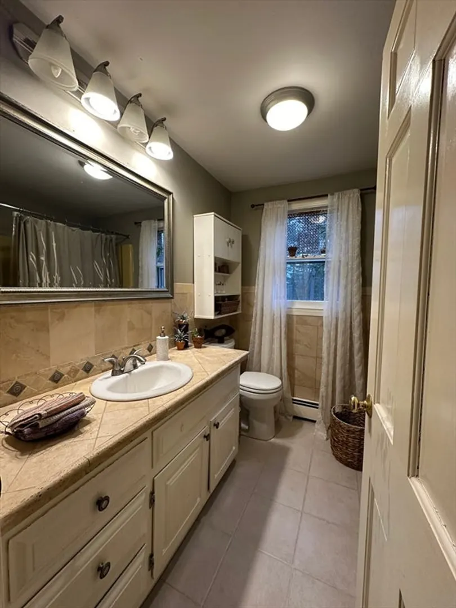
Welcome to your next home! Main level features living room with fireplace, dining room, full bathroom, kitchen overlooking your acre + of land and access to the breezeway. The breezeway is so spacious, it feels like a second living room with 2 sets of sliding doors that lead you to the patio and inground pool. On the main level you will also find a double sized bedroom with sliding doors to your own private deck. On the second level you will find the additional 3 bedrooms and a full bath. This home has a 1 car garage at the end of its long driveway that can accommodate parking for all your guests. Basement is accessible from both inside and outside and you will find decent height ceilings and plenty of room that can be finished to add living space. First showing at open house 5/4/24 11:30am-1pm.
-
Highlights
- Acres: 1
- Heating: Baseboard, Oil
- Property Class: Residential
- Style: Colonial
- Year Built: 1979
- Cooling: Window Unit(s)
- Parking Spots: 6
- Property Type: Single Family Residence
- Total Rooms: 7
- Status: Closed
-
Additional Details
- Appliances: Range
- Construction: Frame
- Fireplaces: 1
- Foundation: Block
- Roof: Shingle
- Year Built Source: Public Records
- Basement: Full, Walk-Out Access, Interior Entry, Concrete
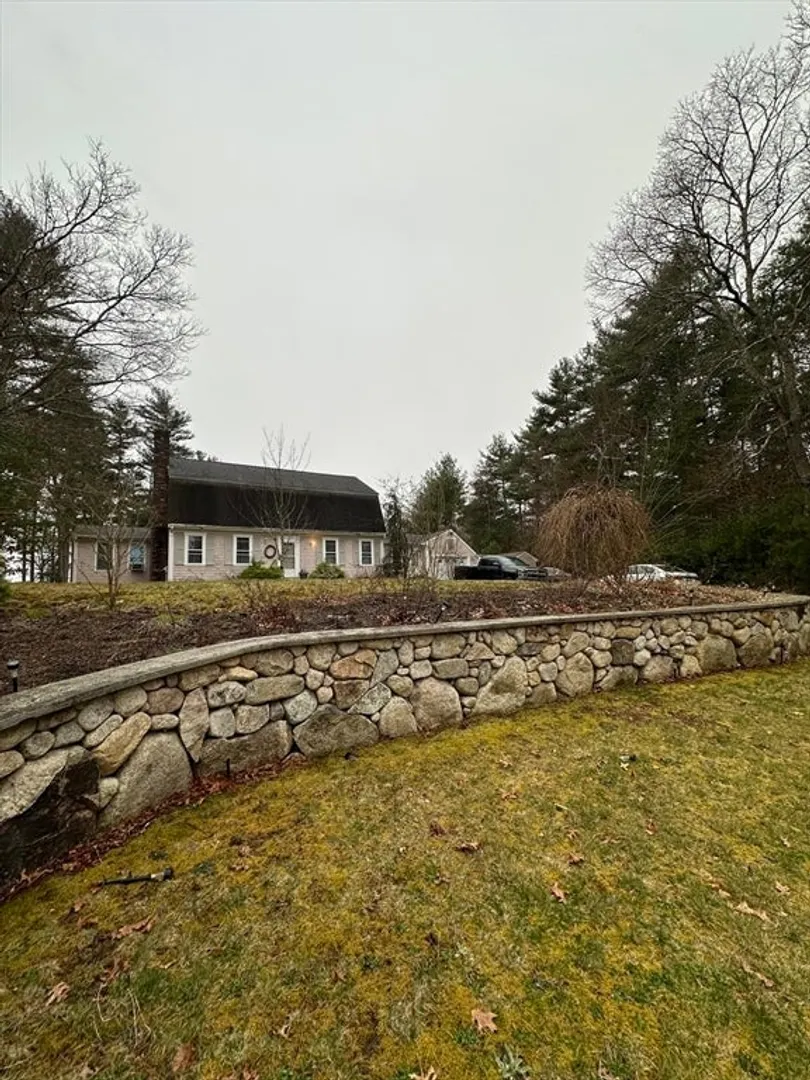
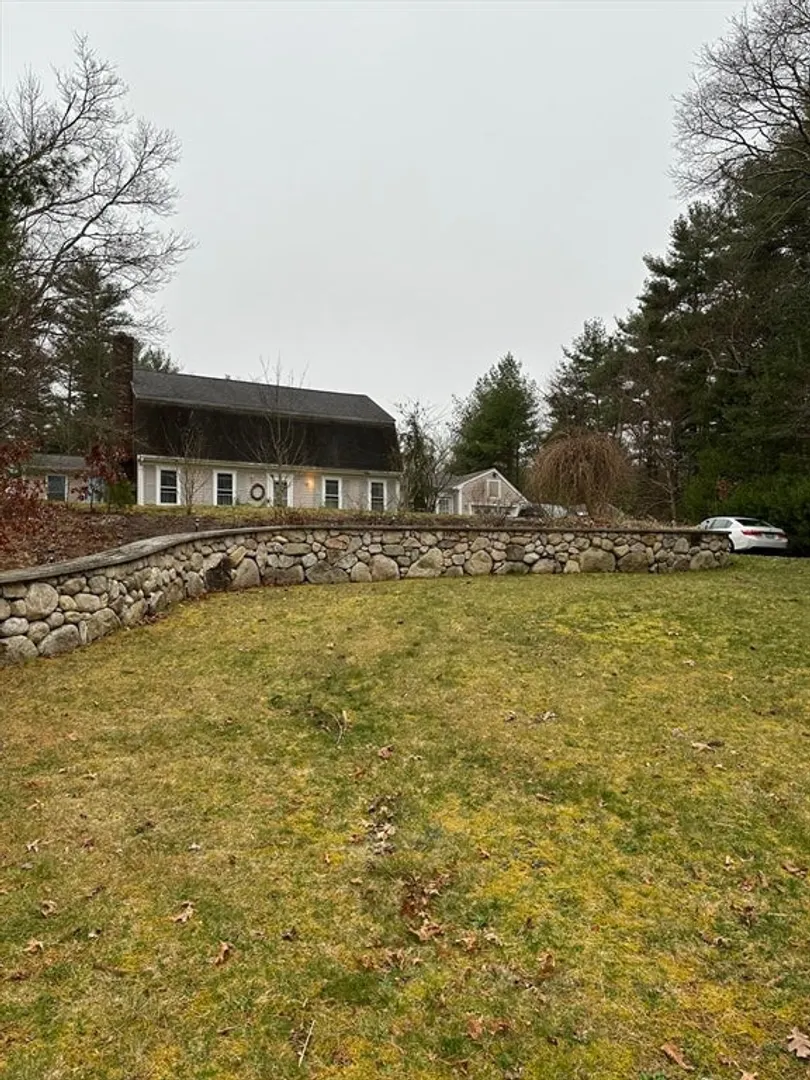
- Exterior Features: Deck - Composite, Patio, Pool - Inground, Rain Gutters, Storage, Stone Wall
- Flooring: Tile, Carpet, Hardwood
- Road Frontage Type: Public
- Year Built Details: Actual
- Zoning: R
-
Amenities
- Community Features: Public School
- Parking Features: Attached, Garage Door Opener, Paved Drive, Off Street, Paved
- Covered Parking Spaces: 1
- Pool Features: In Ground
-
Utilities
- Electric: 100 Amp Service
- Water Source: Private
- Sewer: Private Sewer
-
Fees / Taxes
- Assessed Value: $544,800
- Compensation Based On: Net Sale Price
- Taxes: $5,682
- Buyer Agent Compensation: 2%
- Tax Year: 2024
Similar Listings
Sold
30 Photos
Sold
35 Photos
Sold
42 Photos
Sold
39 Photos
Content © 2026 MLS Property Information Network, Inc. The information in this listing was gathered from third party resources including the seller and public records.
Listing information provided courtesy of HomeSmart Professionals Real Estate.
MLS Property Information Network, Inc. and its subscribers disclaim any and all representations or warranties as to the accuracy of this information.
