
Sold!
$585,000
4
Beds
2/1
Baths
2,664
Living Area
-
Property Description
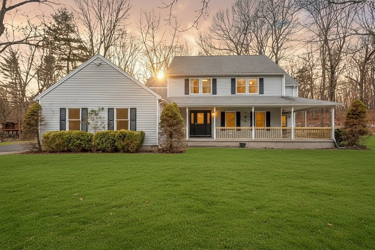
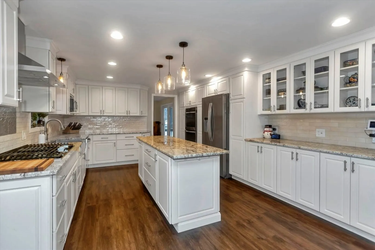
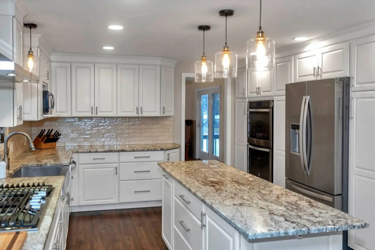
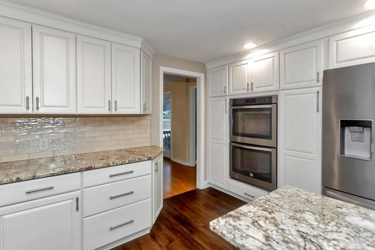
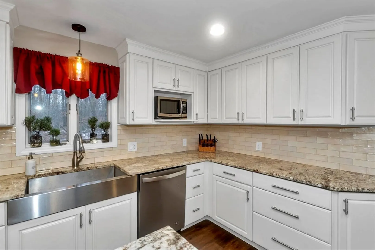
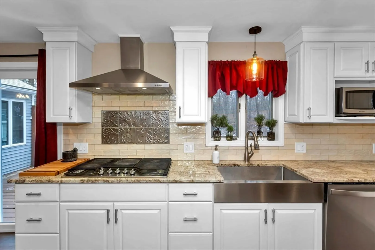
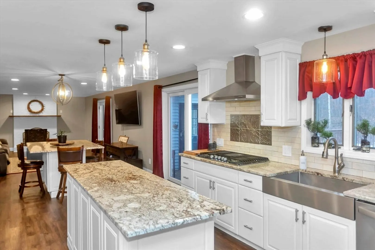
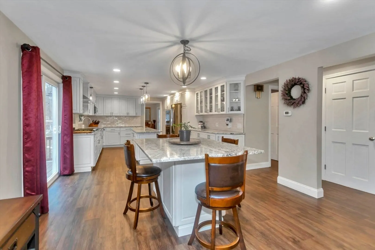
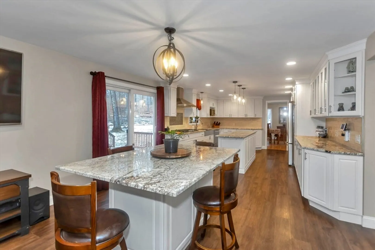
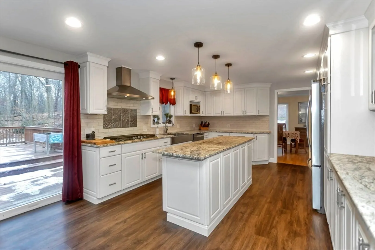
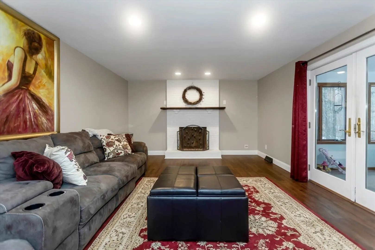
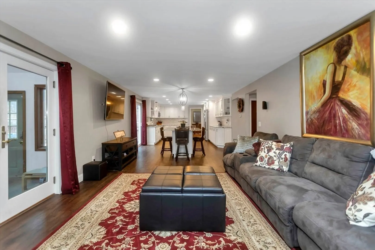
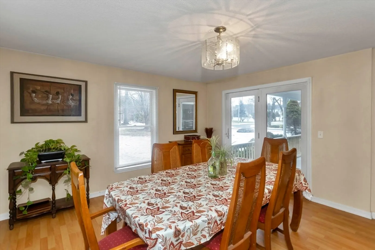
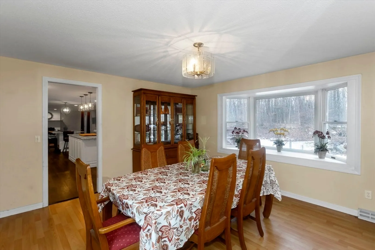
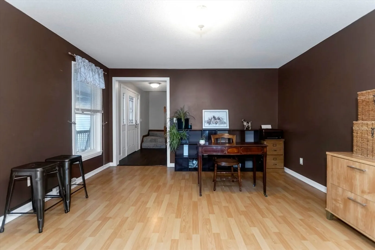
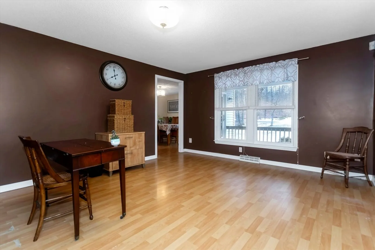
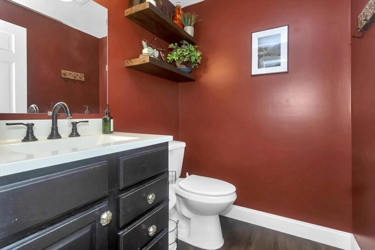
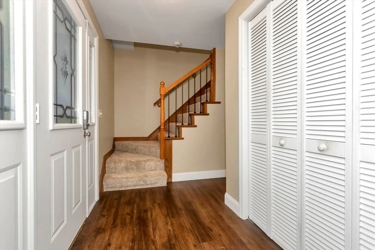
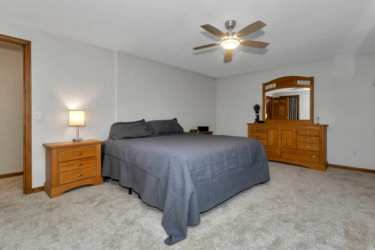
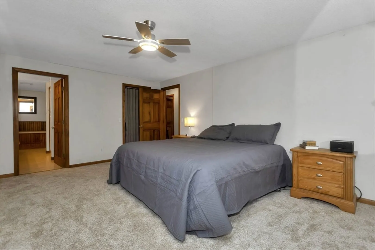
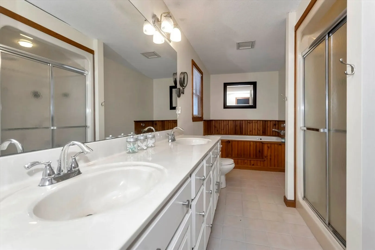
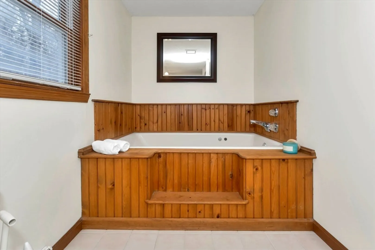
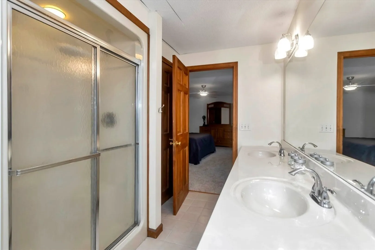
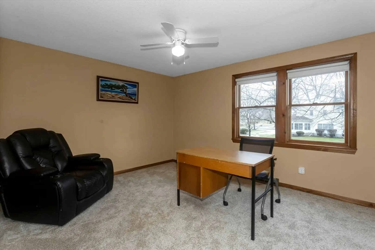
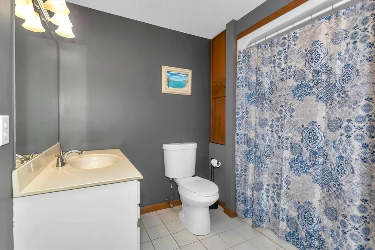
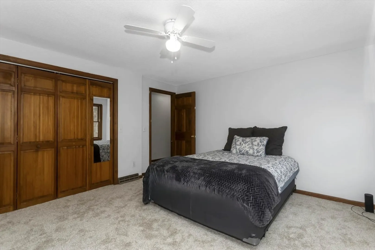
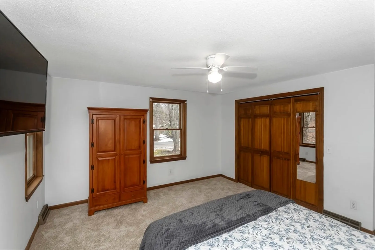
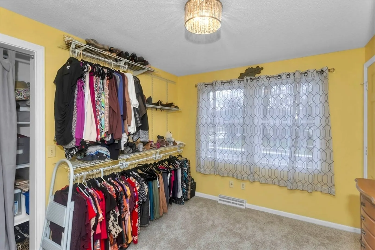
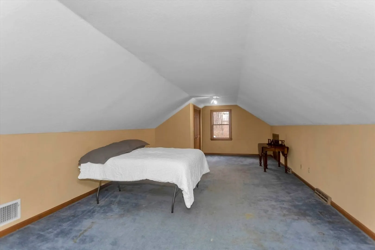
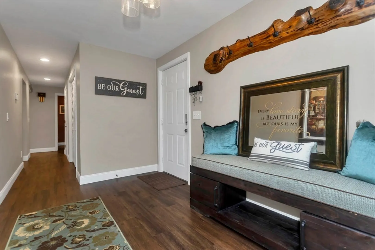
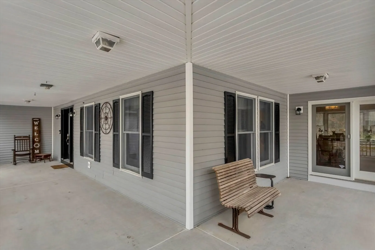
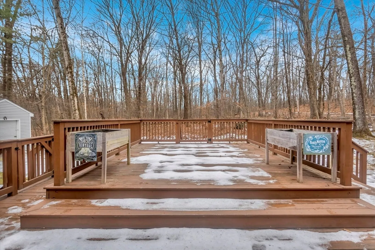
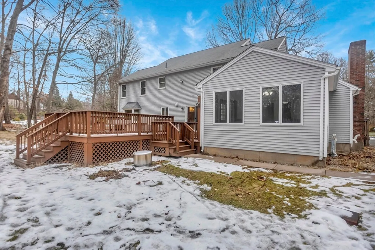
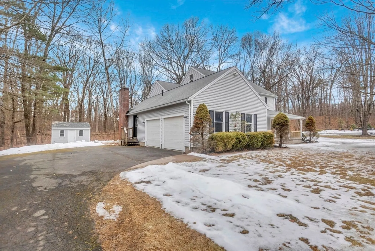
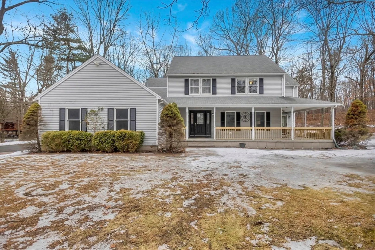
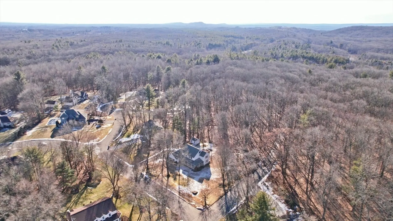
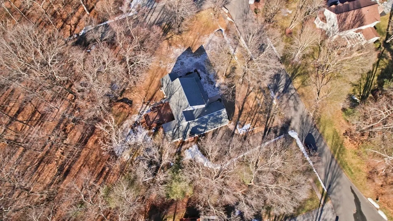
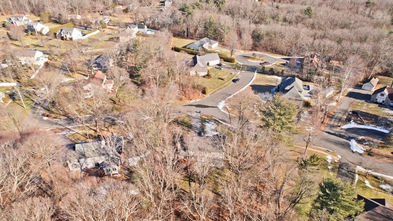
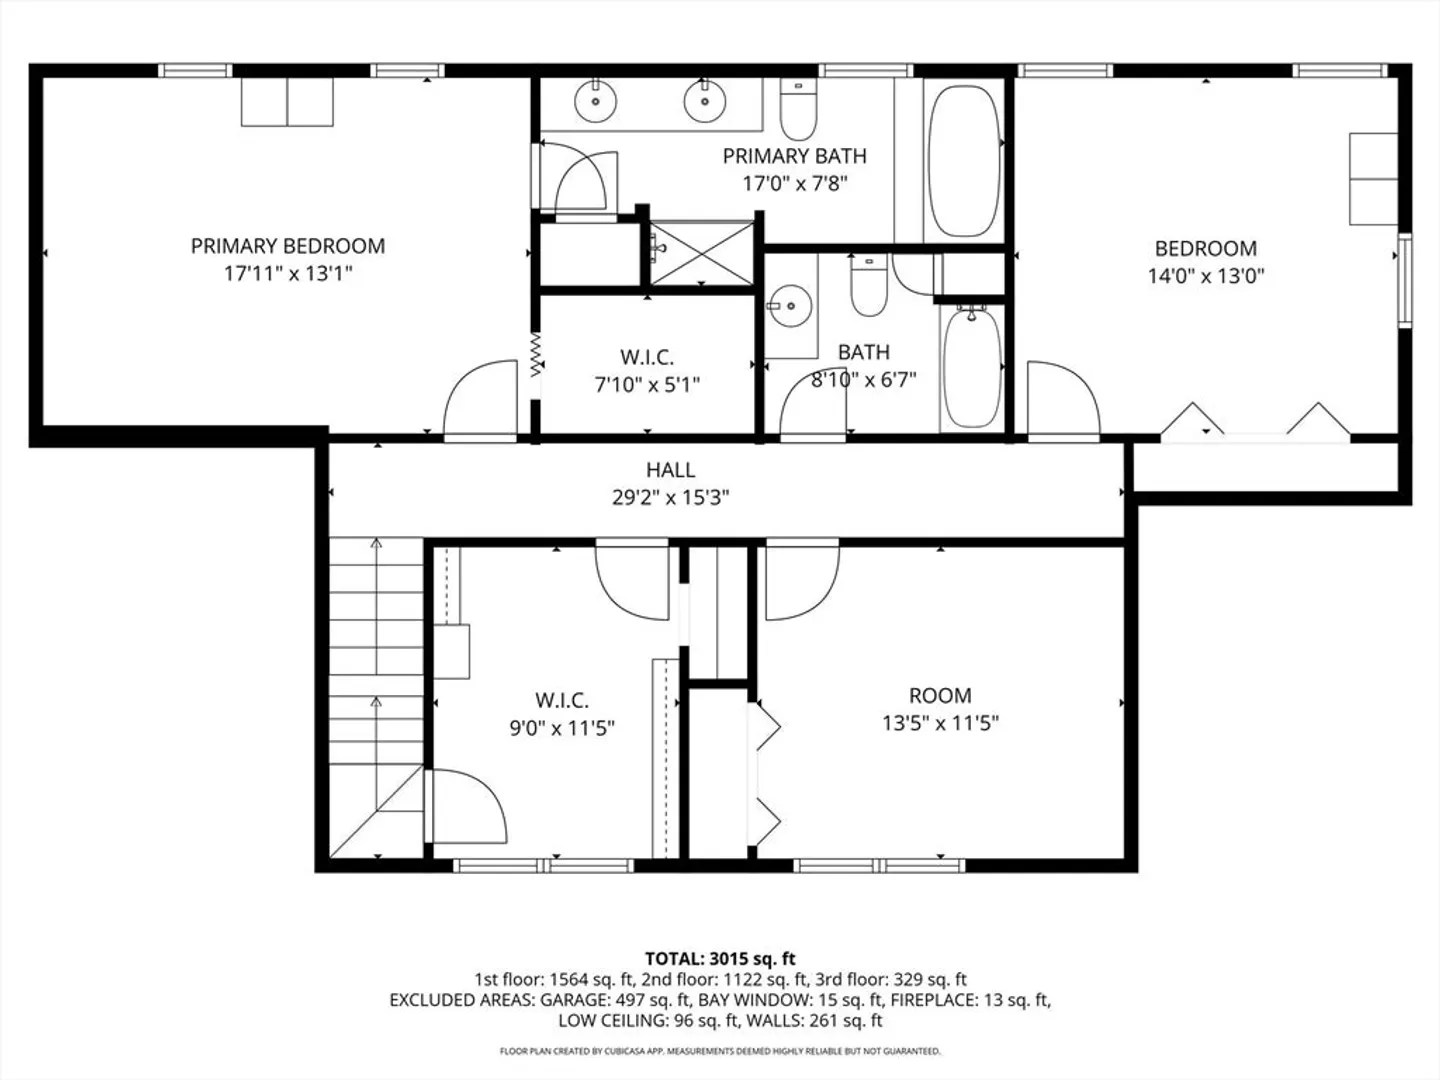
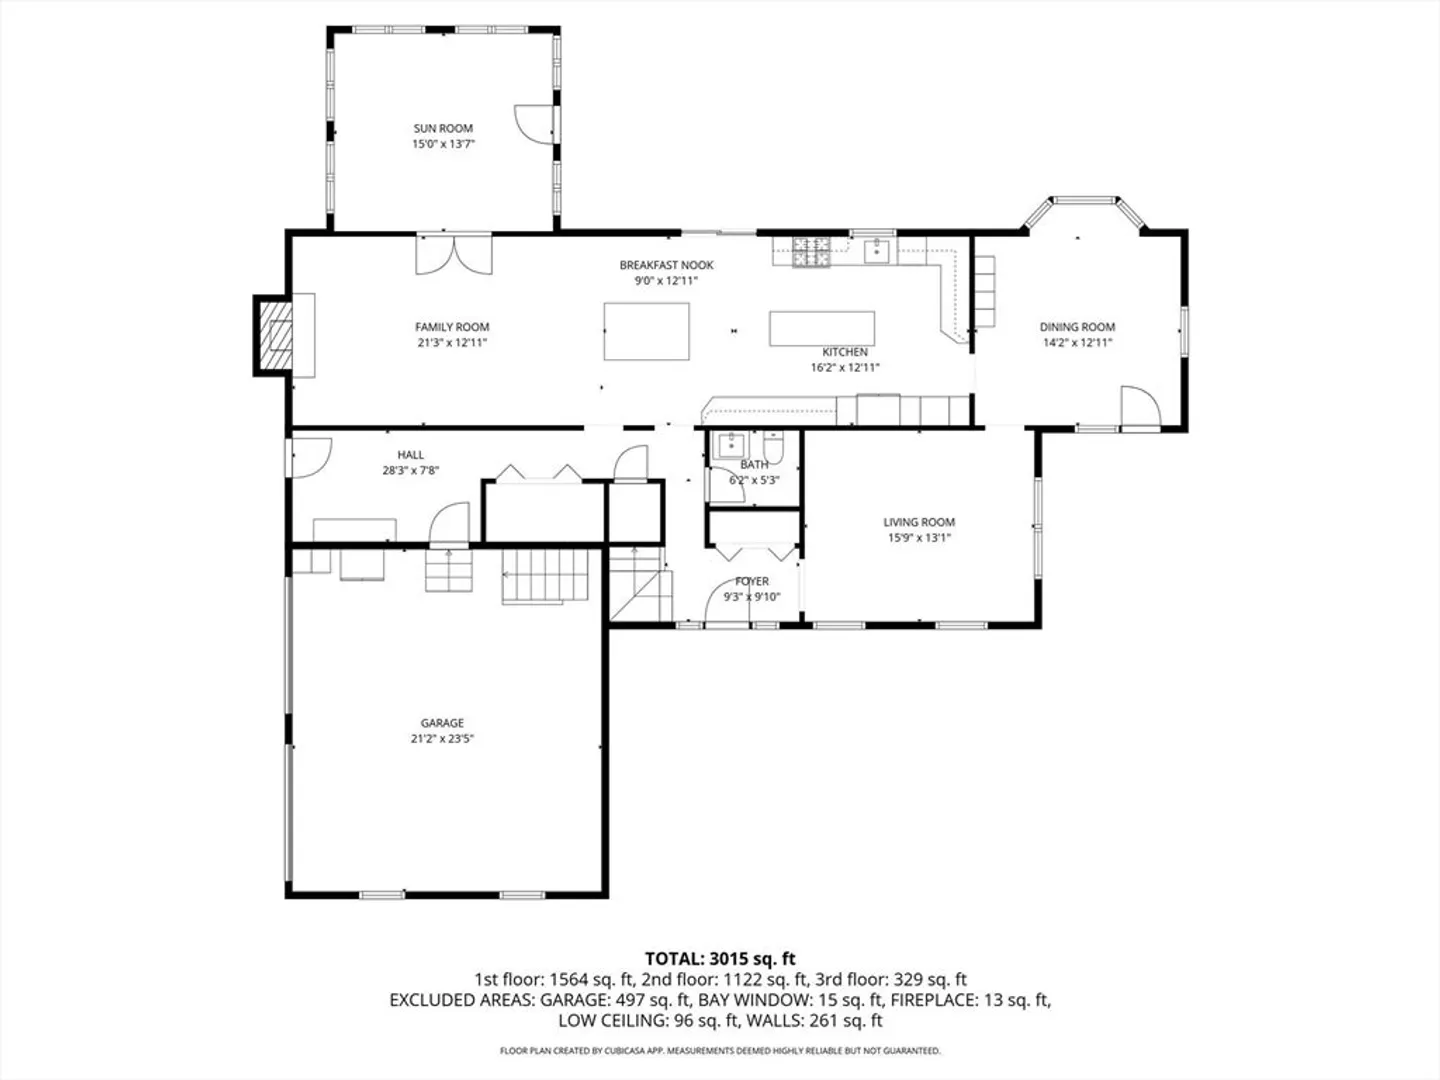
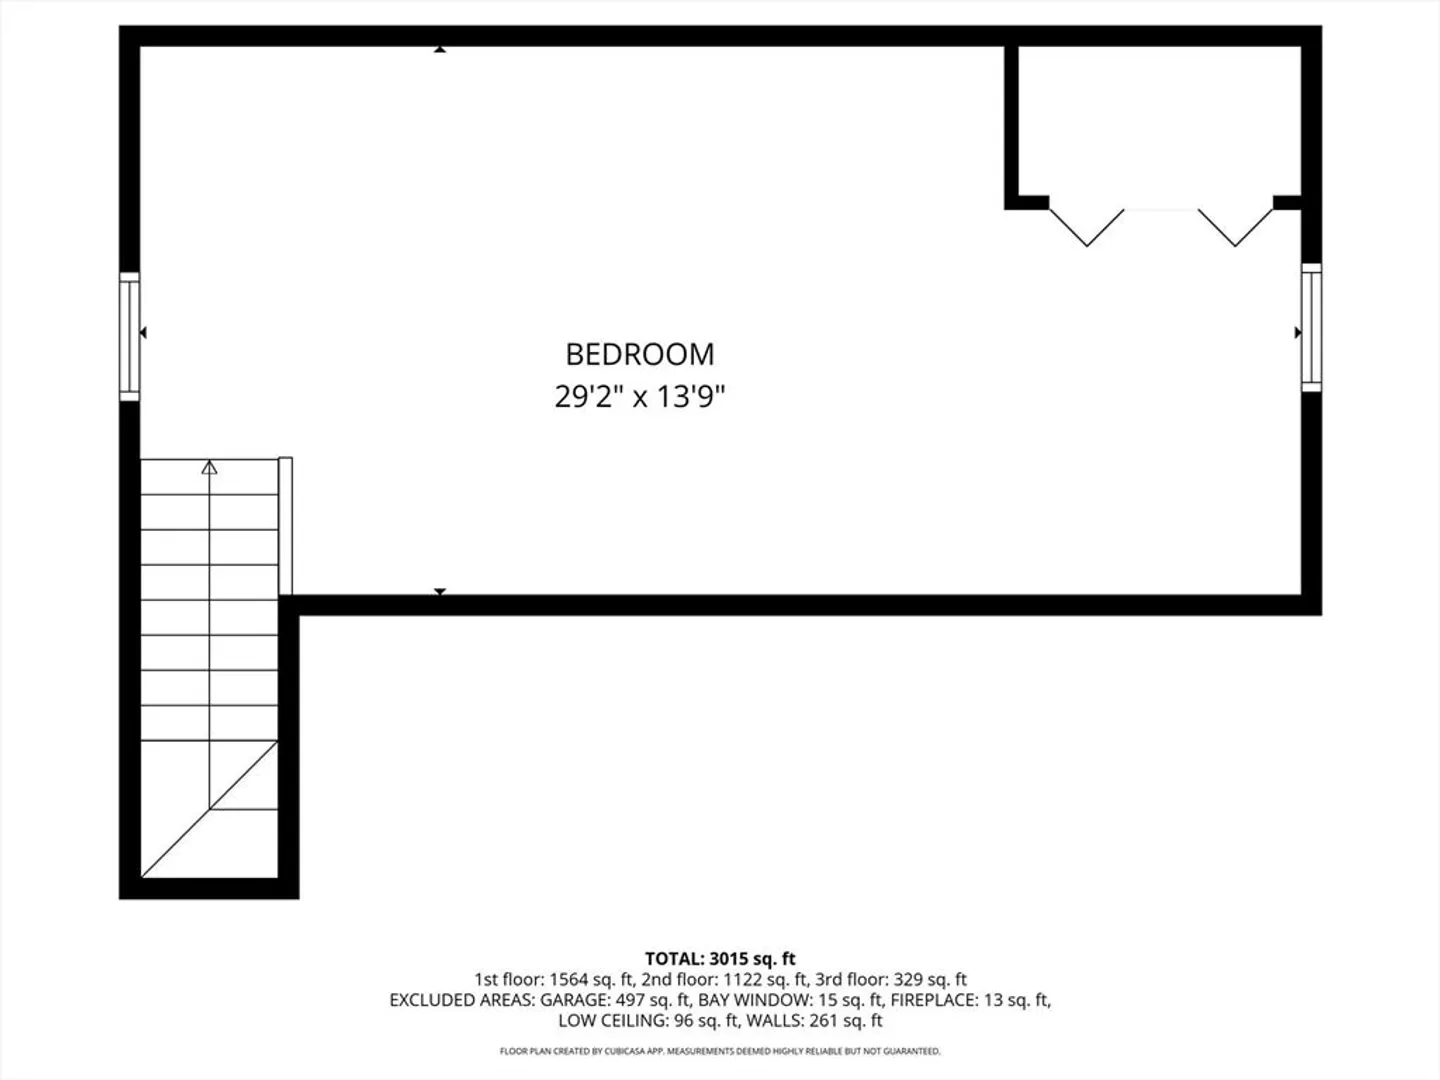
Set alongside Bear Hole in one of West Springfield’s most established pockets, this home offers space, privacy, and a layout designed to adapt over time. The expansive first floor features a gourmet kitchen with 2 center islands opens into the main living area, a separate dining room, a sunroom filled with natural light, and an office. The second floor includes four bedrooms, highlighted by a primary suite with a soaking tub and full shower. The finished third floor adds valuable bonus space that works naturally as an extension of the upper level, offering flexibility for a variety of uses. With over 2,600 square feet of above-grade living space, the unfinished basement provides future expansion potential. Outdoor features include a two-tier deck, while the two-car garage offers additional storage above. Convenient access to major routes completes this desirable location.
-
Highlights
- Cooling: Central Air
- Parking Spots: 8
- Property Type: Single Family Residence
- Total Rooms: 10
- Status: Closed
- Heating: Natural Gas
- Property Class: Residential
- Style: Colonial
- Year Built: 1993
-
Additional Details
- Appliances: Range, Dishwasher, Refrigerator
- Construction: Frame
- Fireplaces: 1
- Foundation: Concrete Perimeter
- Road Frontage Type: Public
- SqFt Source: Public Record
- Year Built Source: Public Records
- Basement: Full, Interior Entry, Concrete, Unfinished
- Exterior Features: Porch, Deck
- Flooring: Tile, Vinyl, Carpet, Laminate
- Lot Features: Corner Lot
- Roof: Shingle
- Year Built Details: Approximate
- Zoning: Res
-
Amenities
- Community Features: Shopping, Walk/Jog Trails, Conservation Area, Highway Access, House of Worship, Public School
- Parking Features: Attached, Garage Door Opener, Storage, Paved Drive, Off Street, Paved
- Covered Parking Spaces: 2
-
Utilities
- Sewer: Public Sewer
- Water Source: Public
-
Fees / Taxes
- Assessed Value: $522,000
- Taxes: $7,762
- Tax Year: 2025
Similar Listings
Sold
42 Photos
Sold
40 Photos
Sold
42 Photos
Sold
42 Photos
Content © 2026 MLS Property Information Network, Inc. The information in this listing was gathered from third party resources including the seller and public records.
Listing information provided courtesy of eXp Realty.
MLS Property Information Network, Inc. and its subscribers disclaim any and all representations or warranties as to the accuracy of this information.
