
Sold!
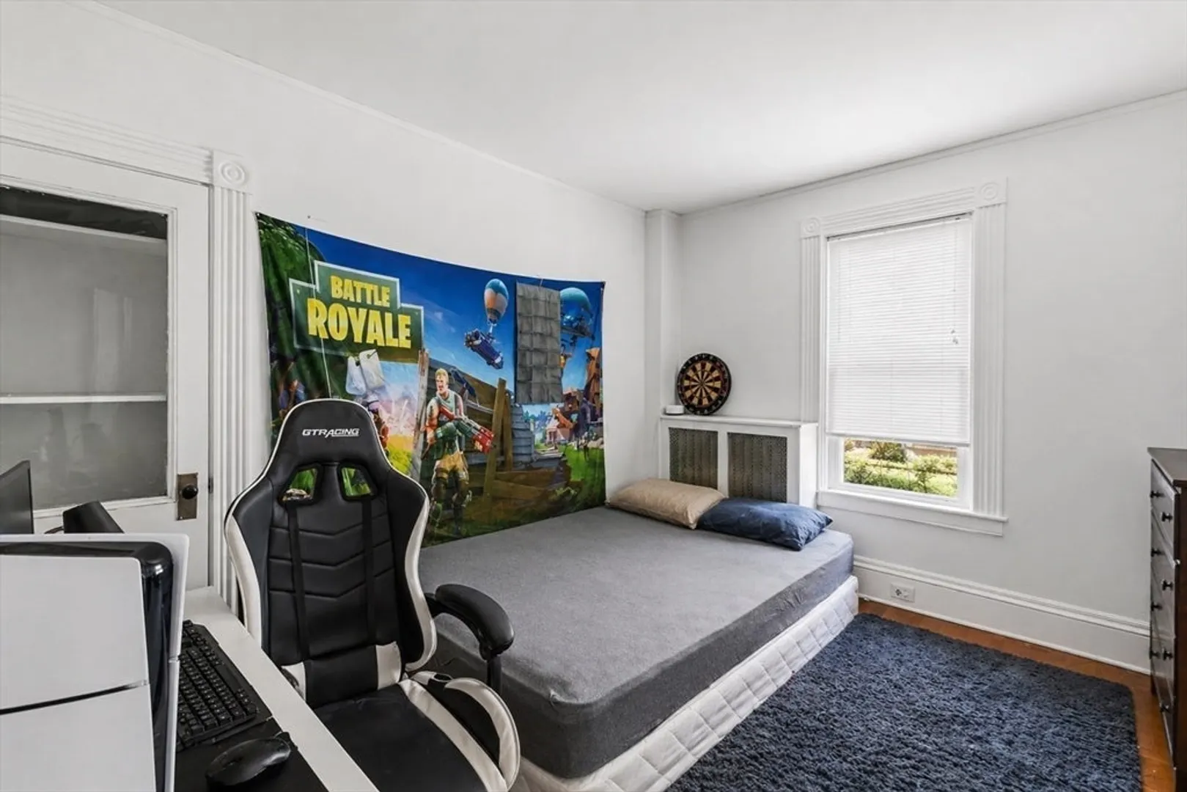
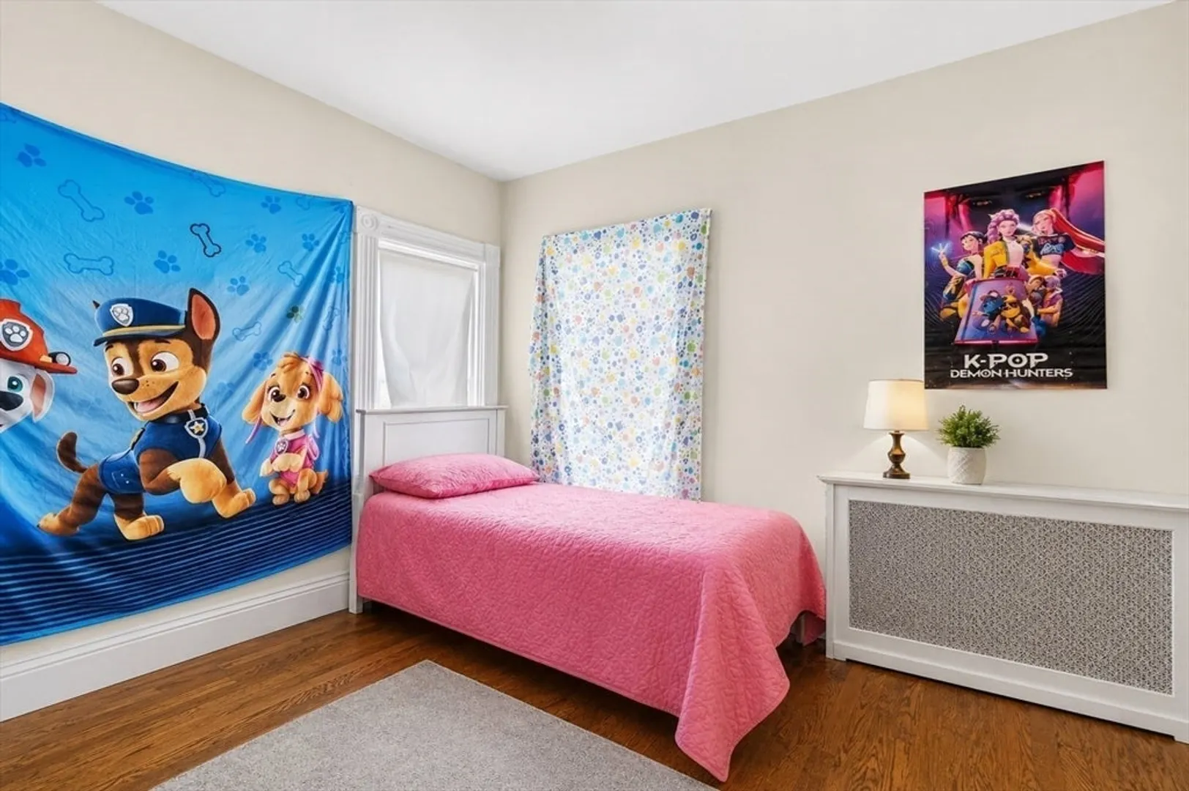
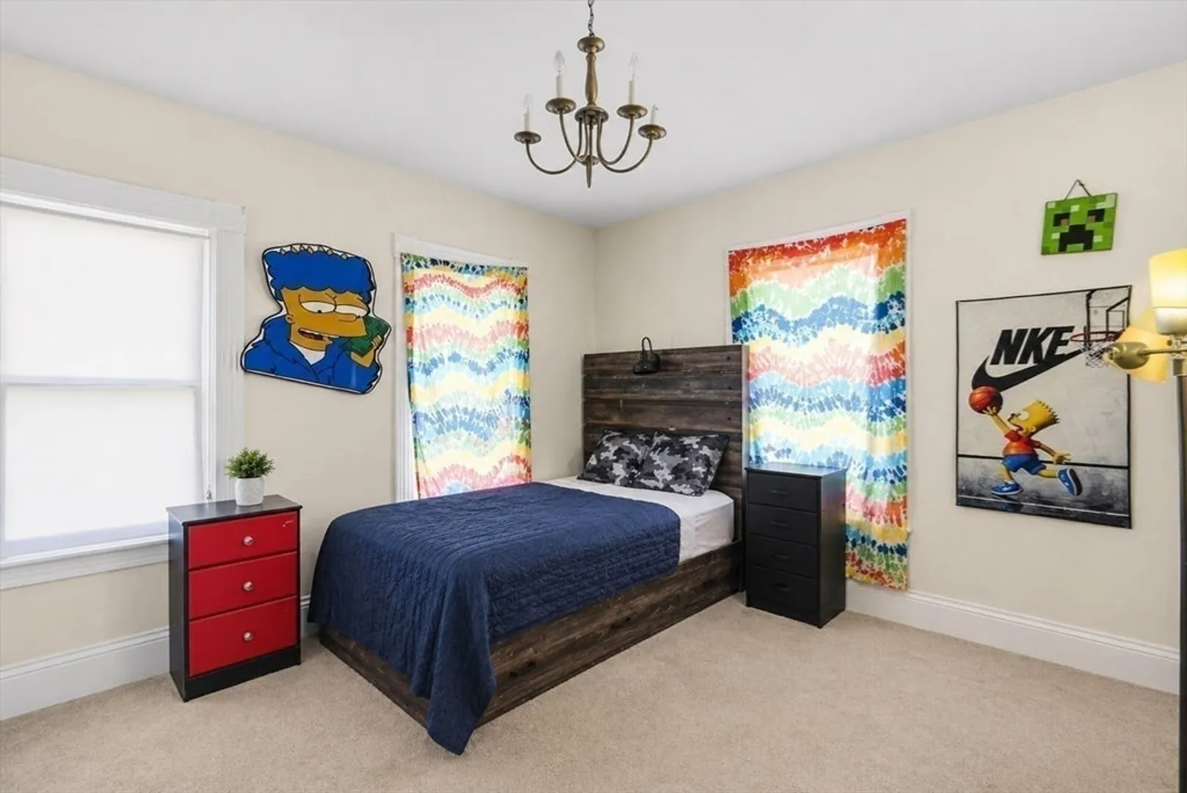
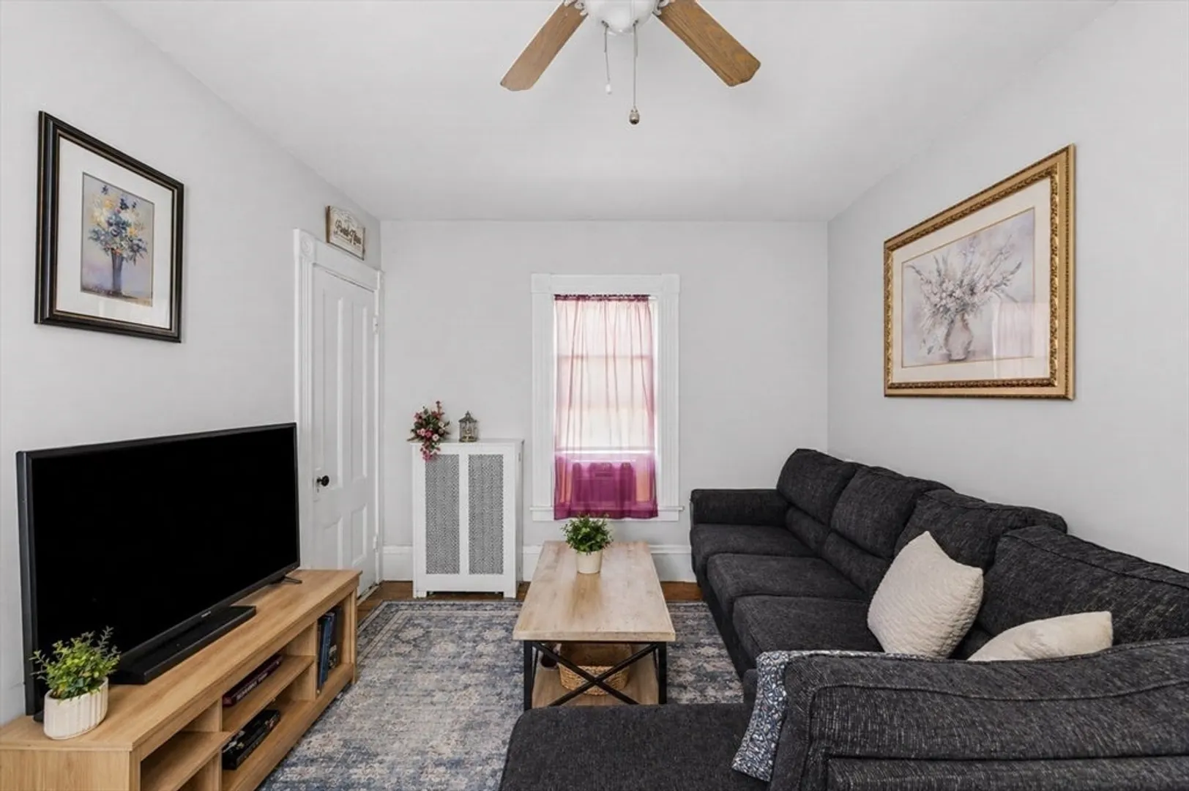
$820,000
8
Beds
3
Baths
3,398
Living Area
-
Property Description
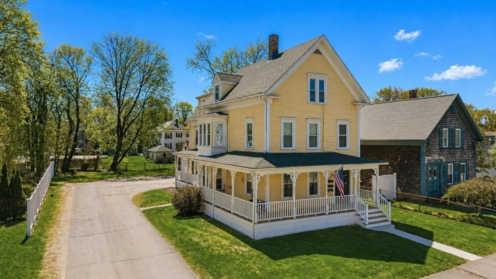
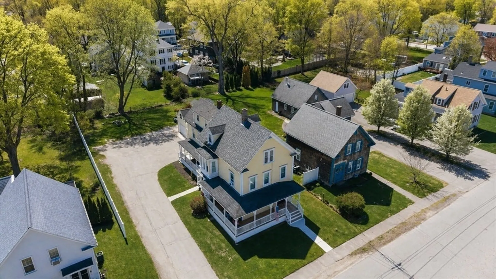
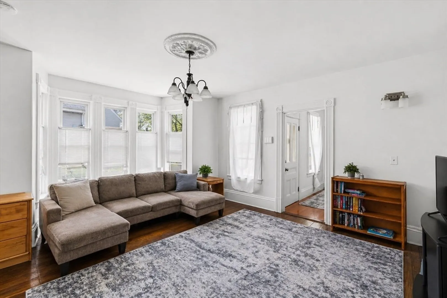
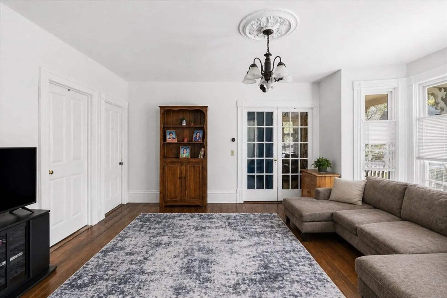
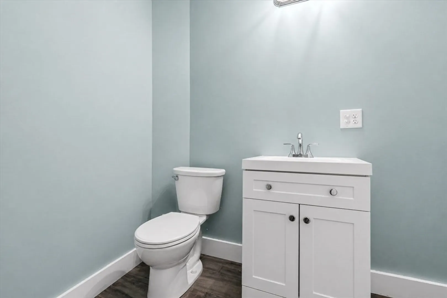
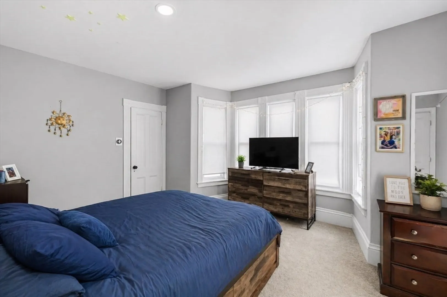
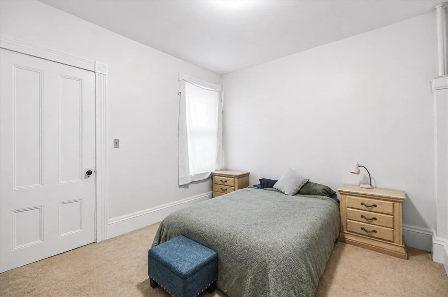
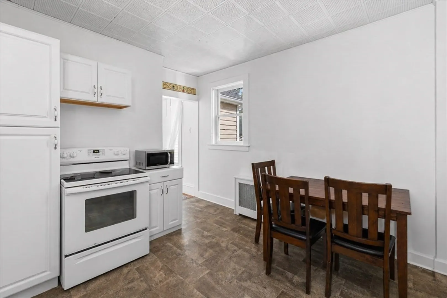
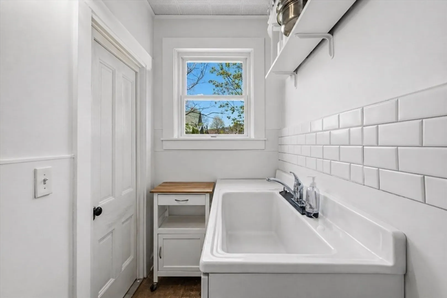
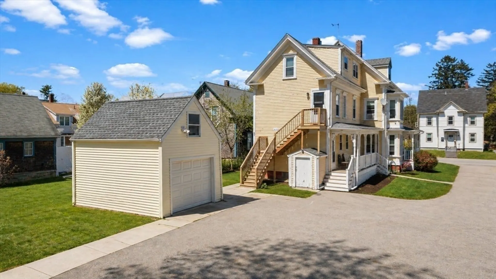
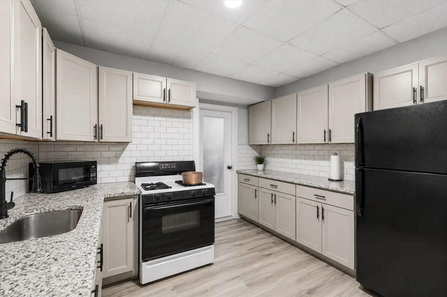
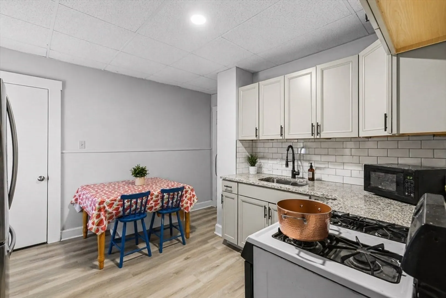
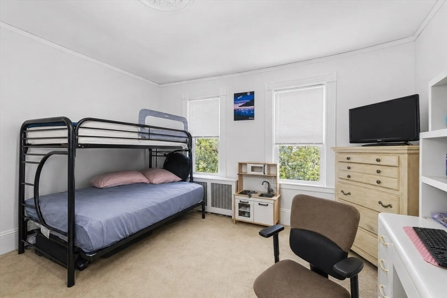
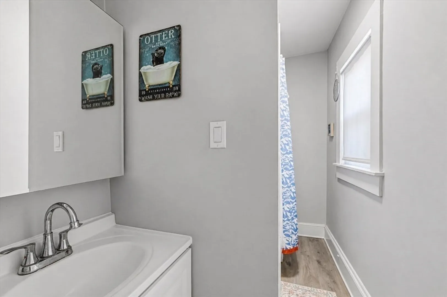
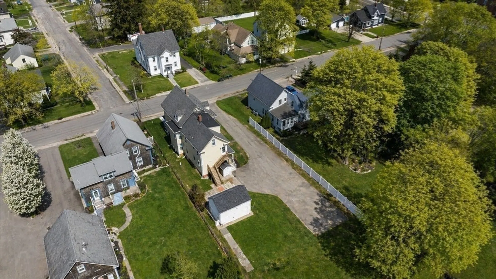
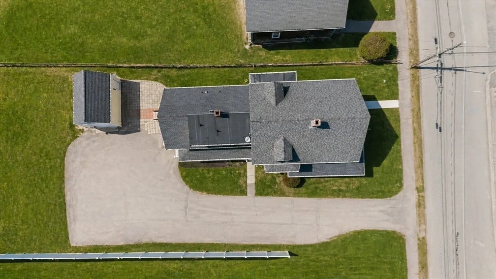
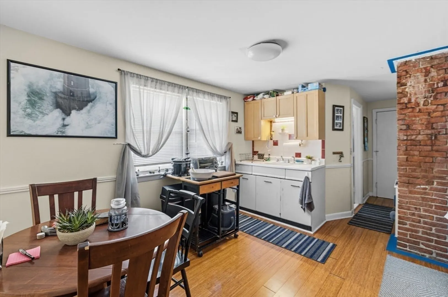
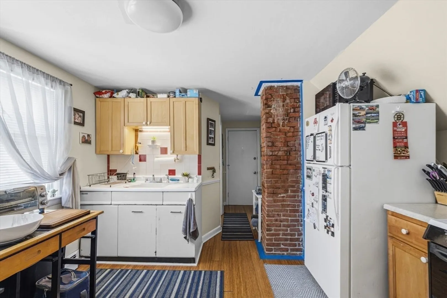
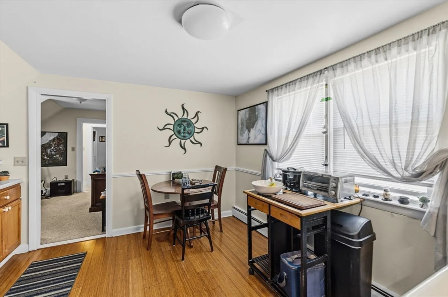
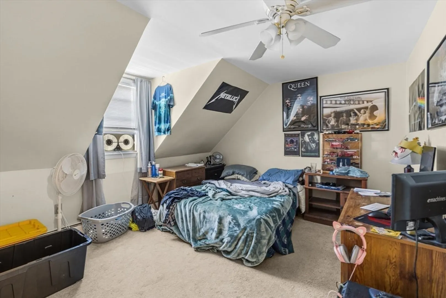
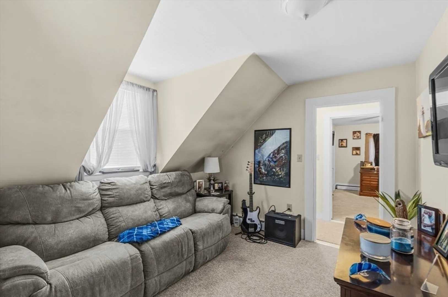
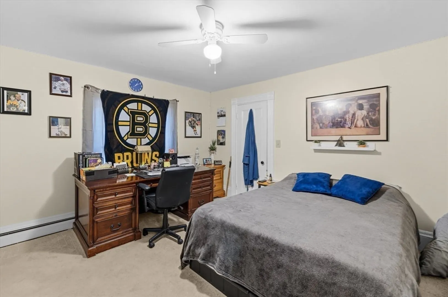
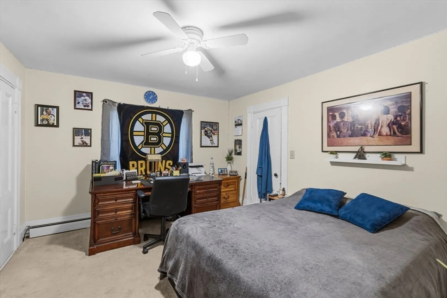
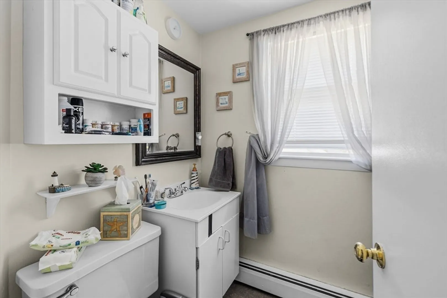
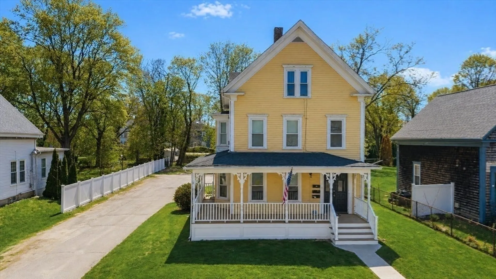
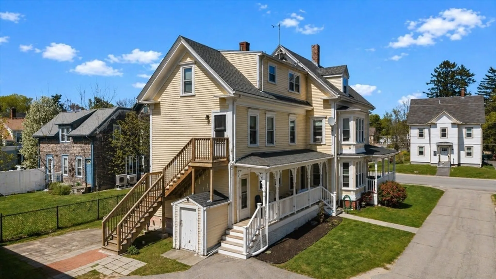
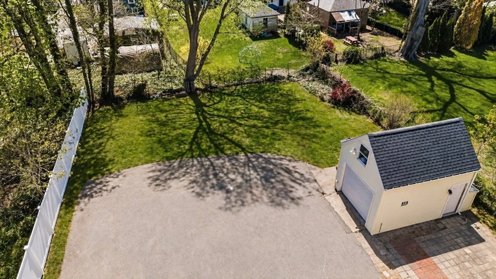
Well-maintained 3-family on Barrow’s St offering strong income potential ($6,550/month) or owner-occupy option (Unit 2 leased through June 30). Features include a wrap-around porch, brick/fieldstone foundation, detached single-car garage, fenced yard, and ample 10-car parking. Potential to add a 4th unit (ADU—buyer to verify). Each unit offers spacious layouts: 1st & 2nd floors with 3 beds/1 bath, 3rd floor with 2 beds/1 bath. Highlights include vinyl and engineered hardwood flooring, granite countertops (2nd floor), farmer-style sinks, classic wide trim, and multiple private entrances. Gas heat with radiators plus two high-efficiency heaters. Basement with interior and walk-out access, washer/dryer hookups, individual storage, and updated electrical panels. Great investment or multi-generational opportunity.
-
Highlights
- Heating: Natural Gas
- Parking Spots: 11
- Property Type: 3 Family - 3 Units Up/Down
- Total Rooms: 14
- Status: Closed
- Levels: 3
- Property Class: Residential Income
- Stories: 3
- Year Built: 1850
-
Additional Details
- Basement: Full
- Flooring: Vinyl, Carpet, Varies, Hardwood
- Lot Features: Cleared, Level
- Roof: Shingle
- Total Number of Units: 3
- Year Built Source: Public Records
- Construction: Frame
- Foundation: Stone, Brick/Mortar
- Road Frontage Type: Public
- SqFt Source: Public Record
- Year Built Details: Actual
- Zoning: Res
-
Amenities
- Community Features: Public Transportation, Shopping, Pool, Tennis Court(s), Park, Walk/Jog Trails, Medical Facility, Laundromat, Highway Access, House of Worship, Private School, Public School, T-Station
- Parking Features: Paved Drive, Off Street
- Covered Parking Spaces: 1
-
Utilities
- Electric: 100 Amp Service, Individually Metered
- Water Source: Public
- Sewer: Public Sewer
-
Fees / Taxes
- Assessed Value: $587,600
- Tax Year: 2025
- Total Rent: $6,550
- Rental Fee Includes: Unit 1(Water), Unit 2(Water), Unit 3(Water)
- Taxes: $7,880
Similar Listings
Sold
1 Photo
Sold
42 Photos
Sold
6 Photos
Sold
22 Photos
Content © 2026 MLS Property Information Network, Inc. The information in this listing was gathered from third party resources including the seller and public records.
Listing information provided courtesy of RE/MAX Legacy.
MLS Property Information Network, Inc. and its subscribers disclaim any and all representations or warranties as to the accuracy of this information.
