
Sold!
$612,500
3
Beds
2
Baths
1,366
Living Area
-
Property Description
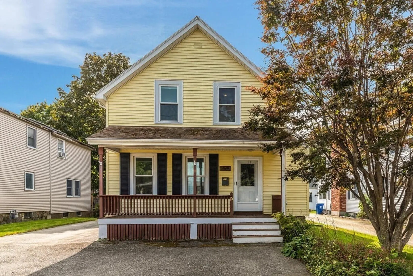
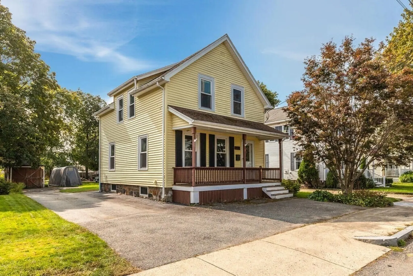
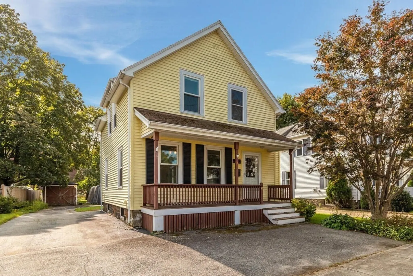
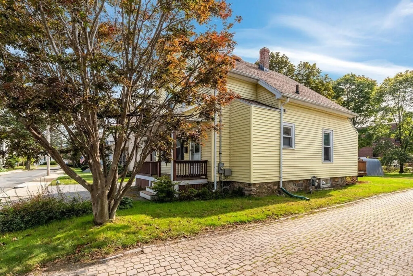
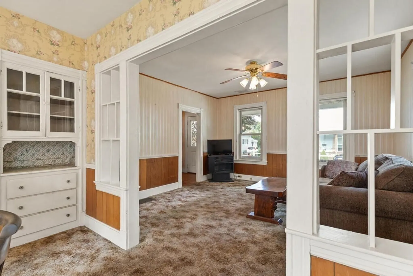
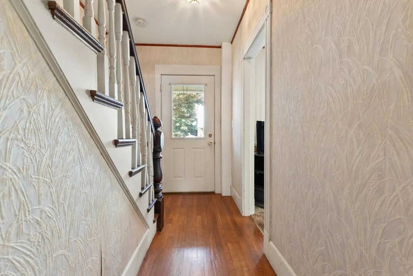
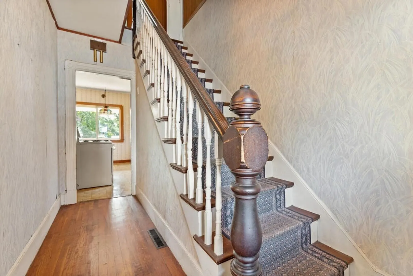
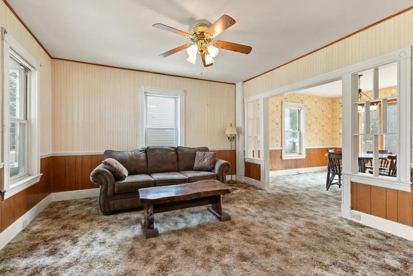
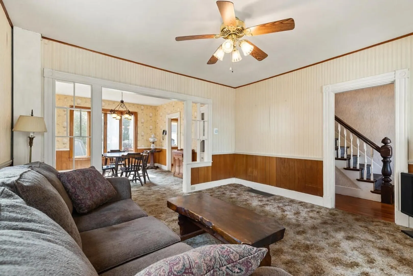
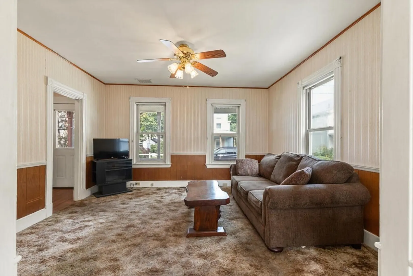
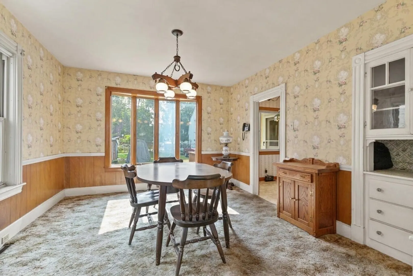
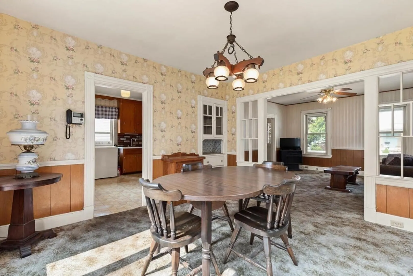
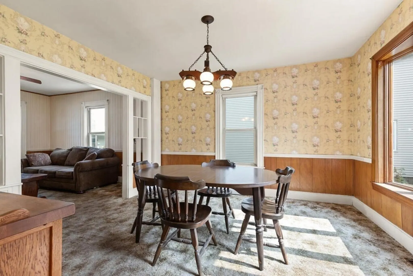
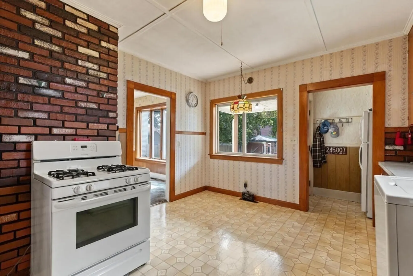
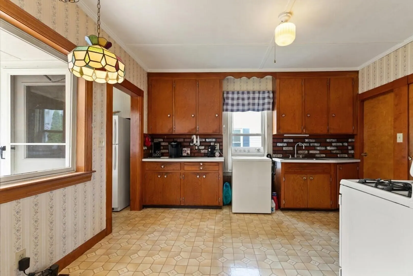
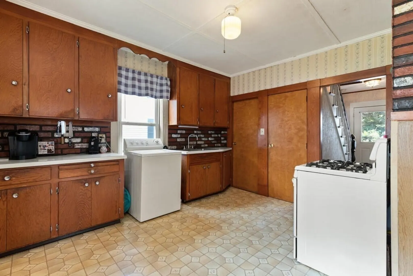
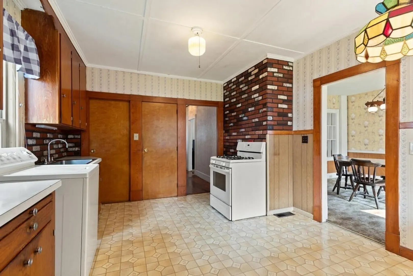
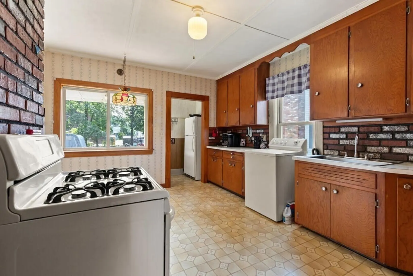
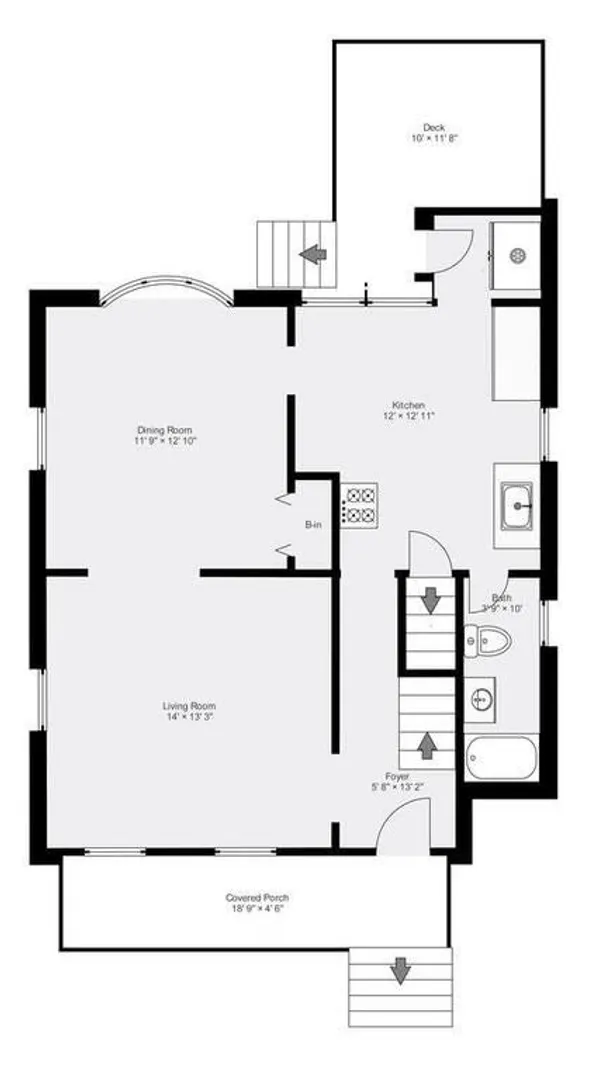
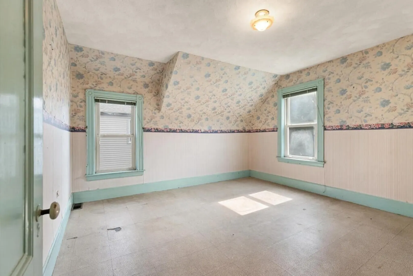
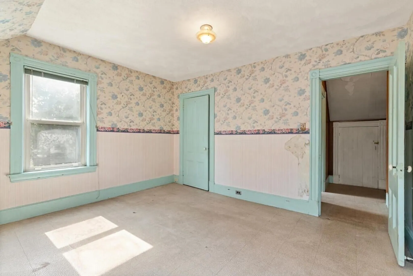
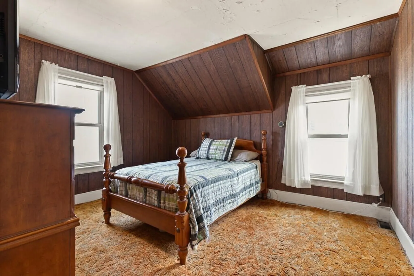
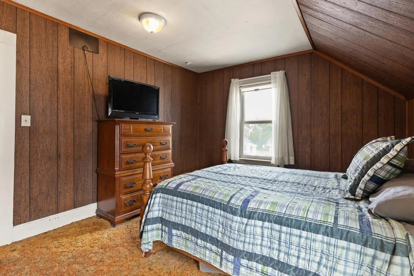
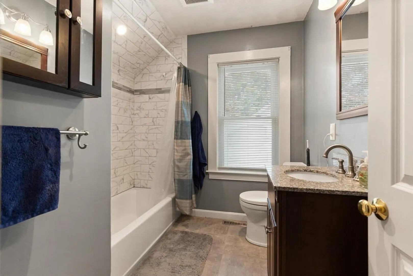
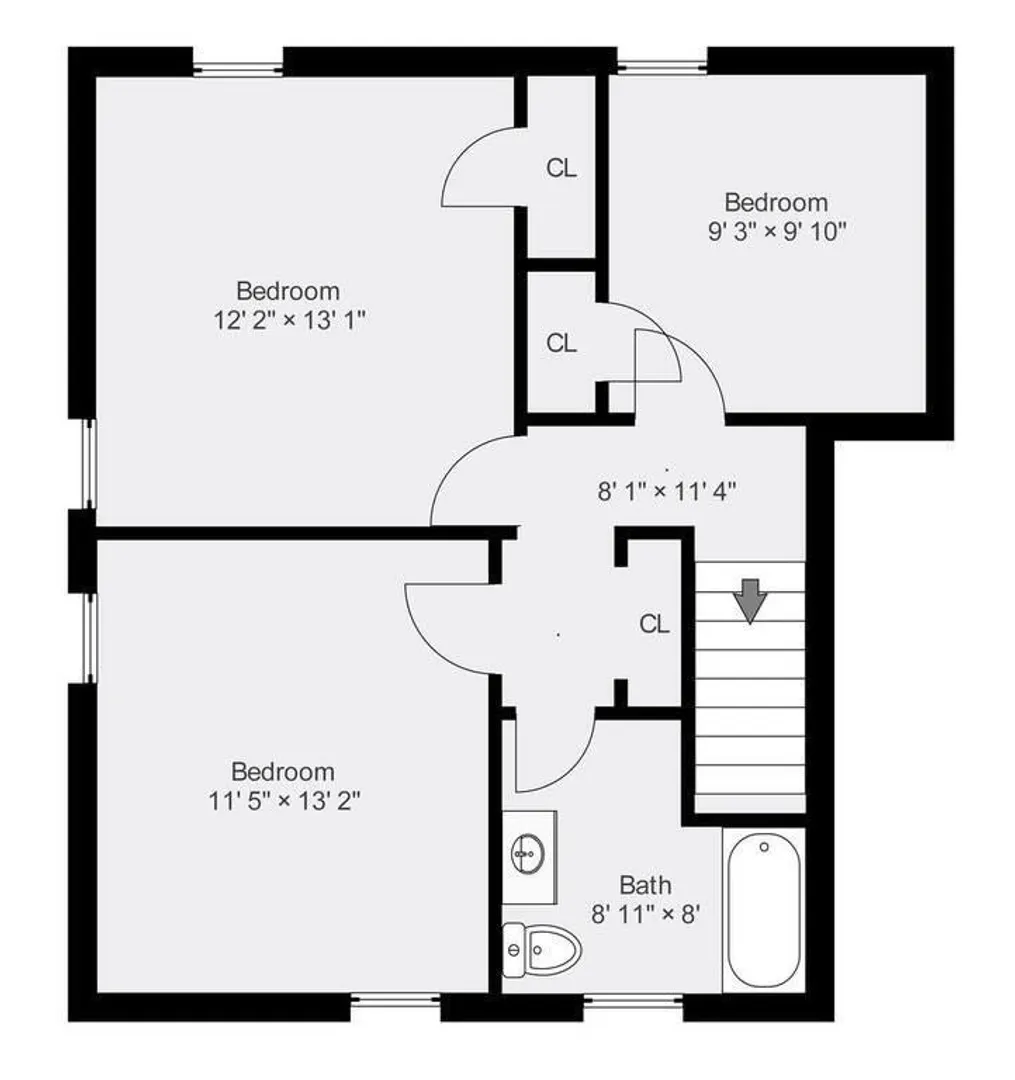
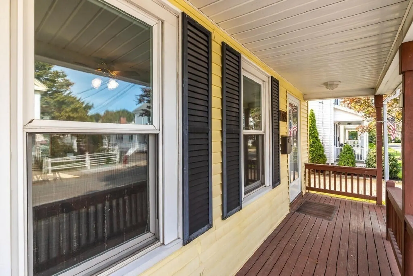
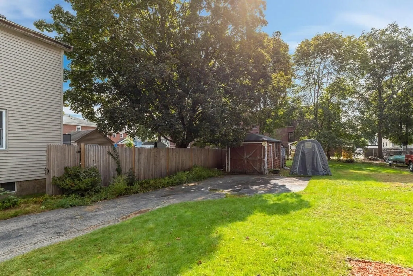
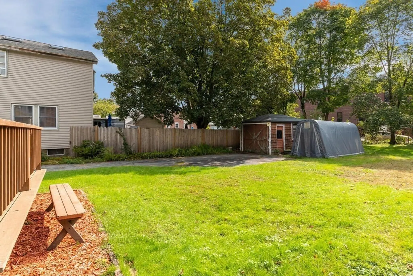
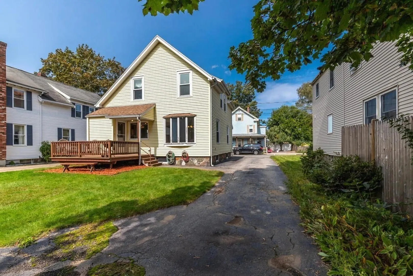
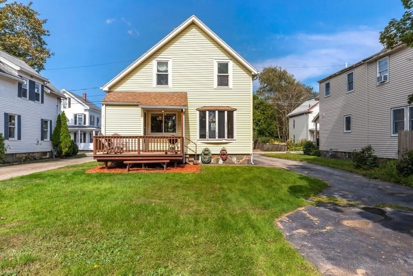
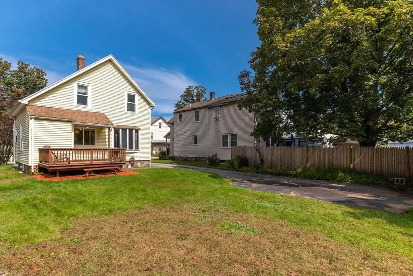
New England Colonial with farmers porch nestled in a convenient, popular neighborhood location. 1st floor features a traditional colonial layout. Entry hall has the original newel post, staircase and hardwood. There are formal living room and dining rooms. The dining room has a corner China cabinet, bultin-ins and bay window overlooking level backyard. Eat in kitchen with gas stove opens out to a nice sized elevated deck. Three 2nd floor bedrooms plus a fabulous newly tiled full bath with granite topped vanity. Rear deck overlooks level back yard. All in close proximity to commuter rail, Lake Quannapowitt, fabulous downtown Wakefield's restaurants and shopping.
-
Highlights
- Cooling: Window Unit(s), Whole House Fan
- Parking Spots: 4
- Property Type: Single Family Residence
- Total Rooms: 6
- Status: Closed
- Heating: Forced Air, Natural Gas
- Property Class: Residential
- Style: Colonial
- Year Built: 1925
-
Additional Details
- Appliances: Range, Disposal, Refrigerator, Washer, Dryer, Utility Connections for Gas Range
- Construction: Frame
- Flooring: Wood, Vinyl, Carpet, Hardwood
- Foundation Area: 644
- Road Frontage Type: Public
- Year Built Details: Approximate
- Zoning: Gr
- Basement: Full, Interior Entry, Concrete, Unfinished
- Exterior Features: Porch, Deck
- Foundation: Stone
- Lot Features: Level
- Roof: Shingle
- Year Built Source: Public Records
-
Amenities
- Community Features: Public Transportation, Shopping, Tennis Court(s), Park, Medical Facility, Conservation Area, Highway Access, House of Worship, Private School, Public School, T-Station
- Parking Features: Paved Drive, Off Street
-
Utilities
- Electric: Circuit Breakers
- Water Source: Public
- Sewer: Public Sewer
-
Fees / Taxes
- Assessed Value: $558,100
- Compensation Based On: Net Sale Price
- Tax Year: 2023
- Buyer Agent Compensation: 2%
- Facilitator Compensation: 2%
- Taxes: $6,547
Similar Listings
Sold

60 Photos
Sold
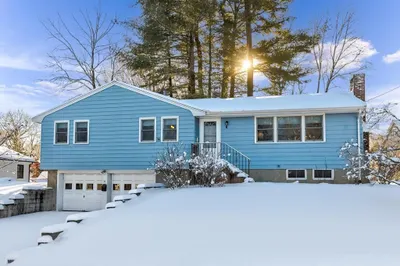
27 Photos
Sold
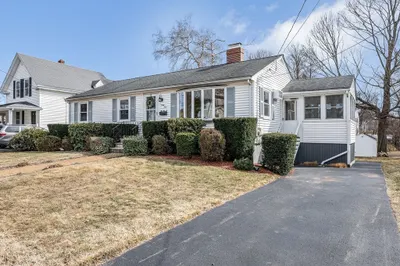
34 Photos
Sold
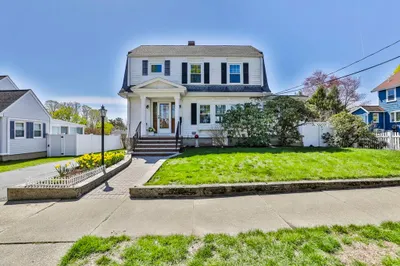
40 Photos
Content © 2026 MLS Property Information Network, Inc. The information in this listing was gathered from third party resources including the seller and public records.
Listing information provided courtesy of Cameron Prestige, LLC.
MLS Property Information Network, Inc. and its subscribers disclaim any and all representations or warranties as to the accuracy of this information.
