
Sold!
$1,300,000
3
Beds
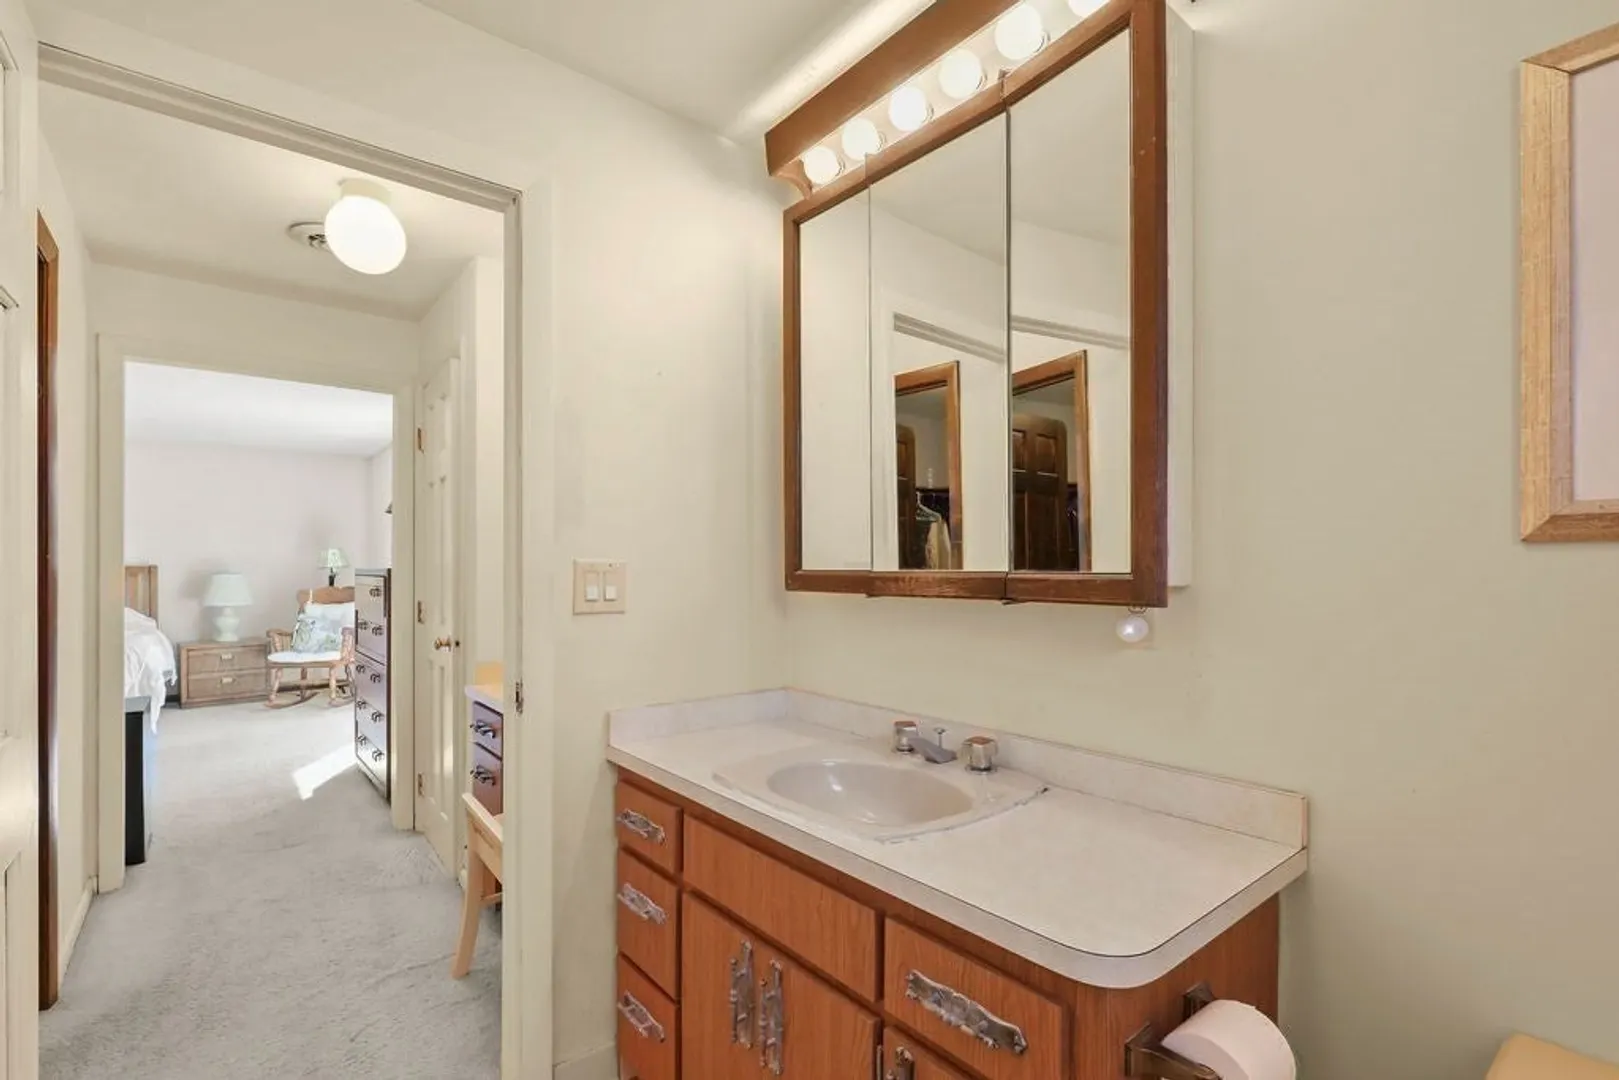
2/1
Baths
2,992
Living Area
-
Property Description
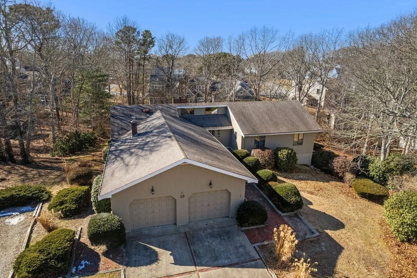
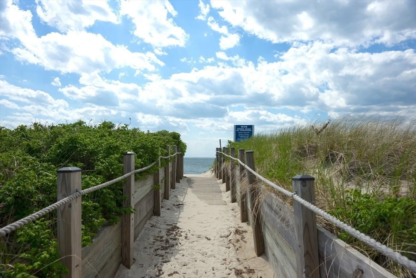
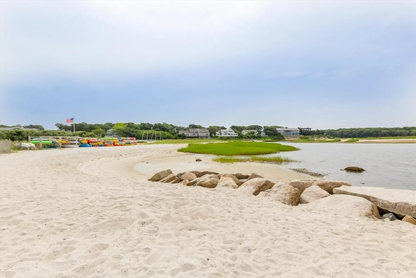
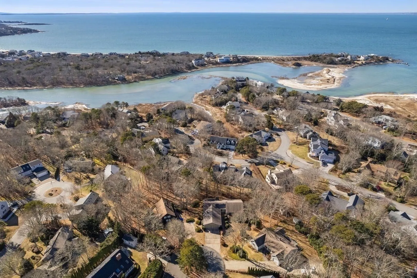
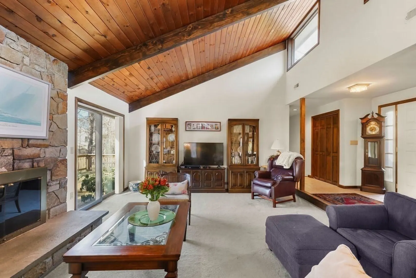
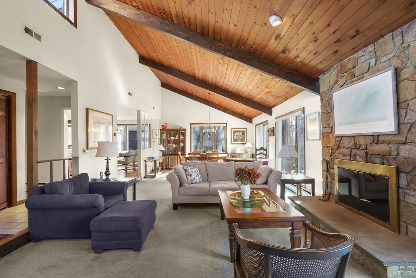
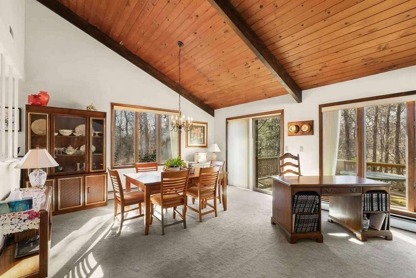
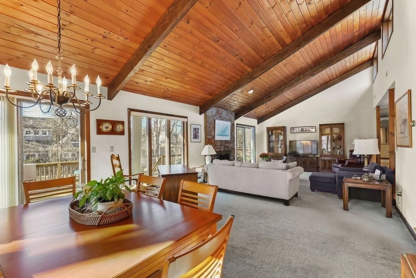
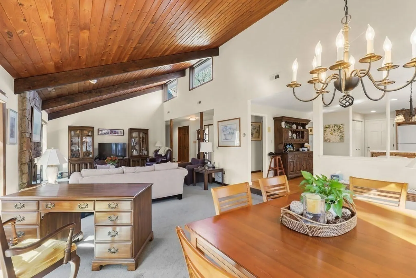
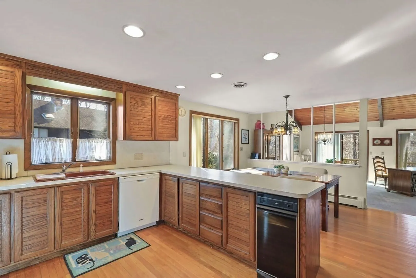
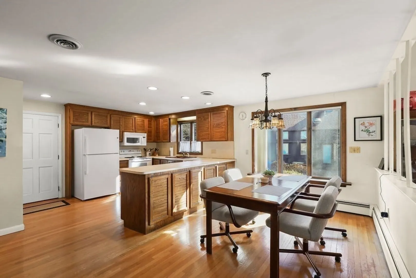
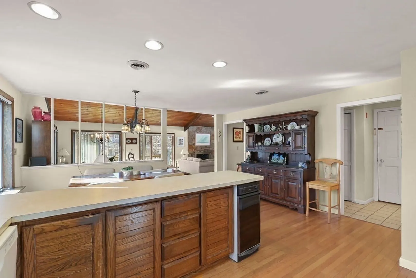
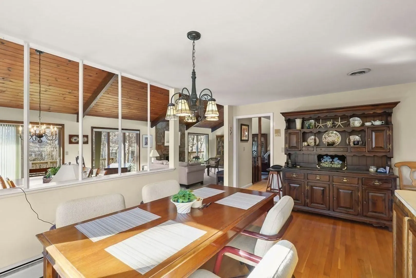
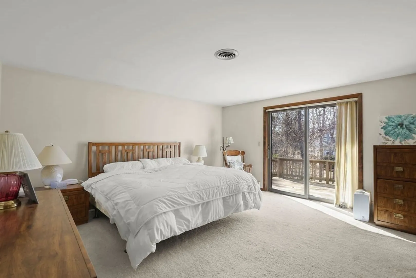
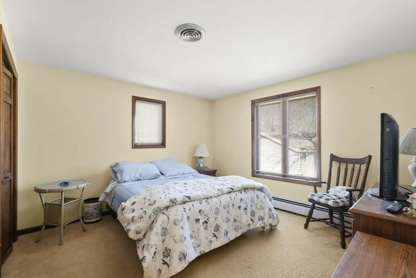
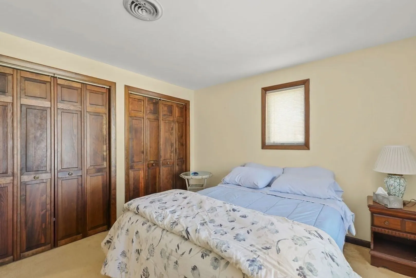
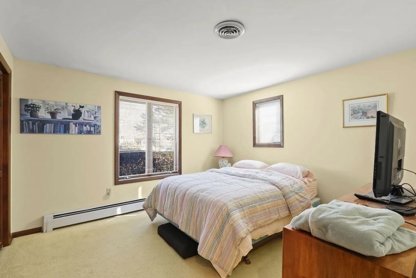
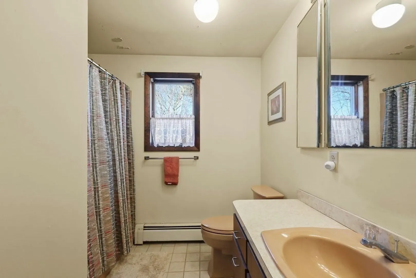
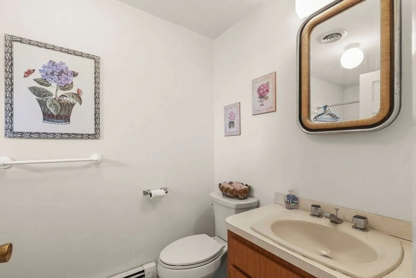
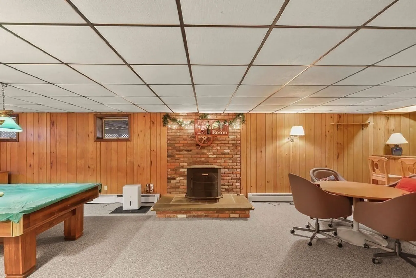
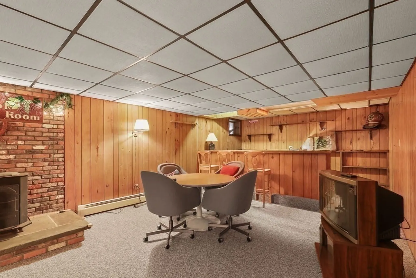
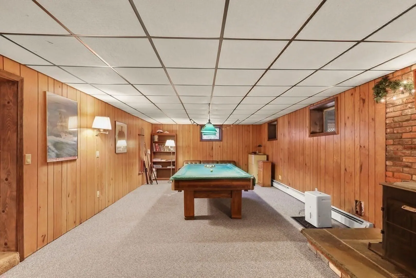
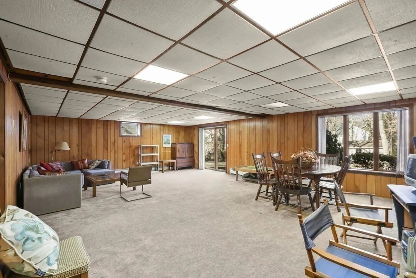
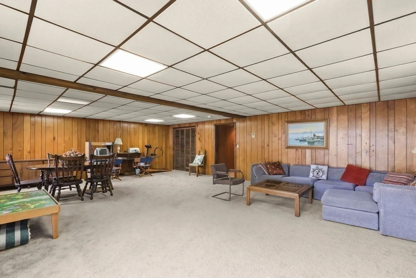
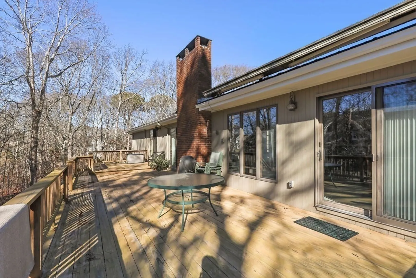
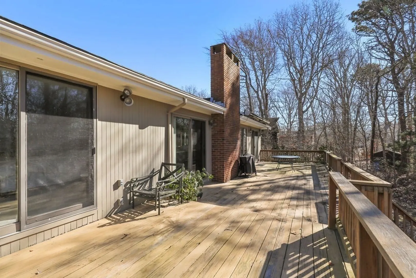
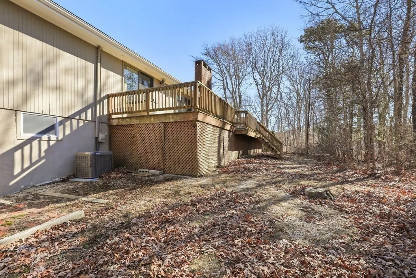
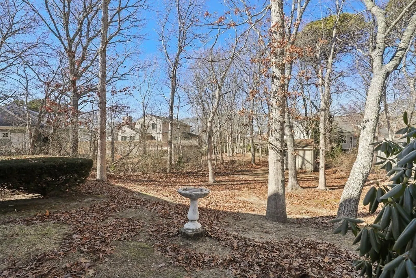
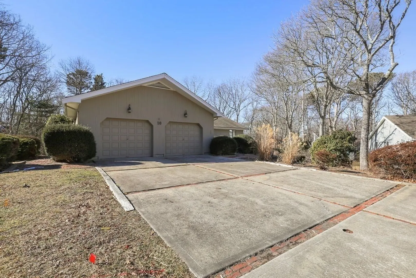
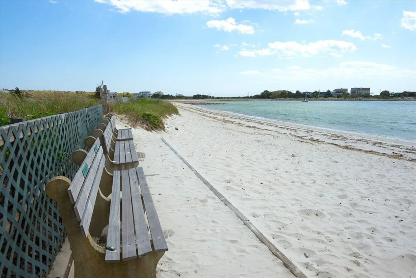
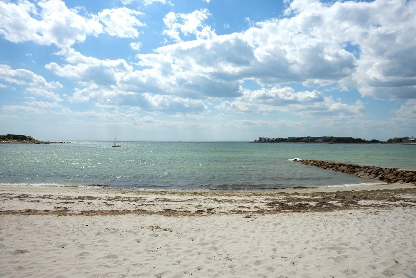
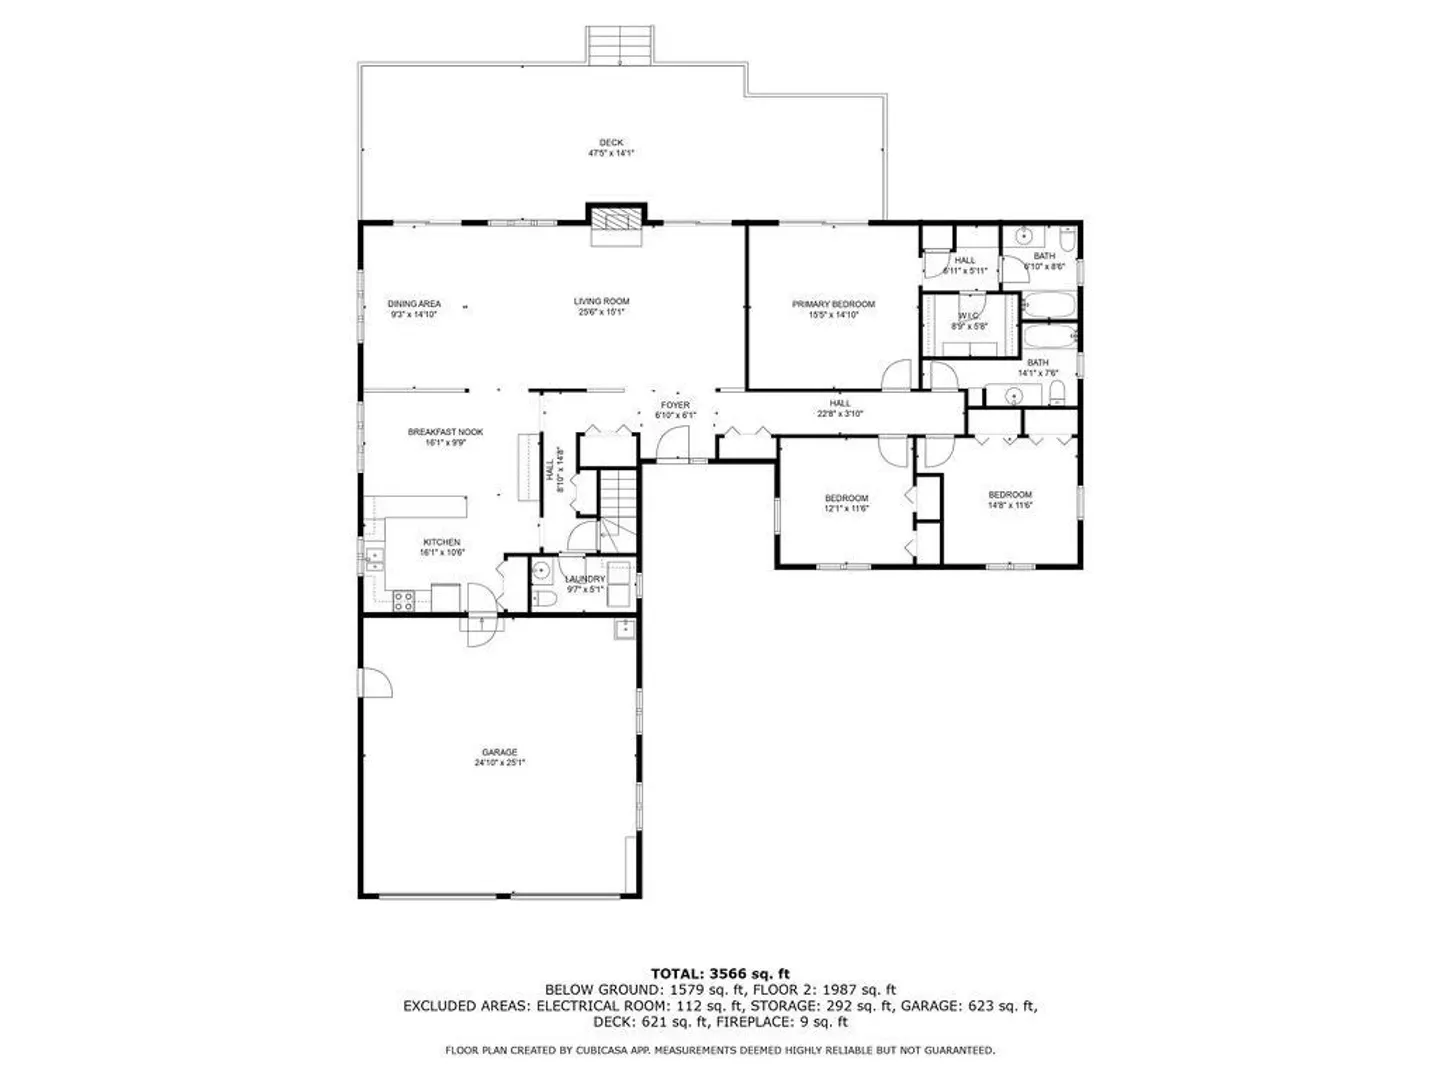
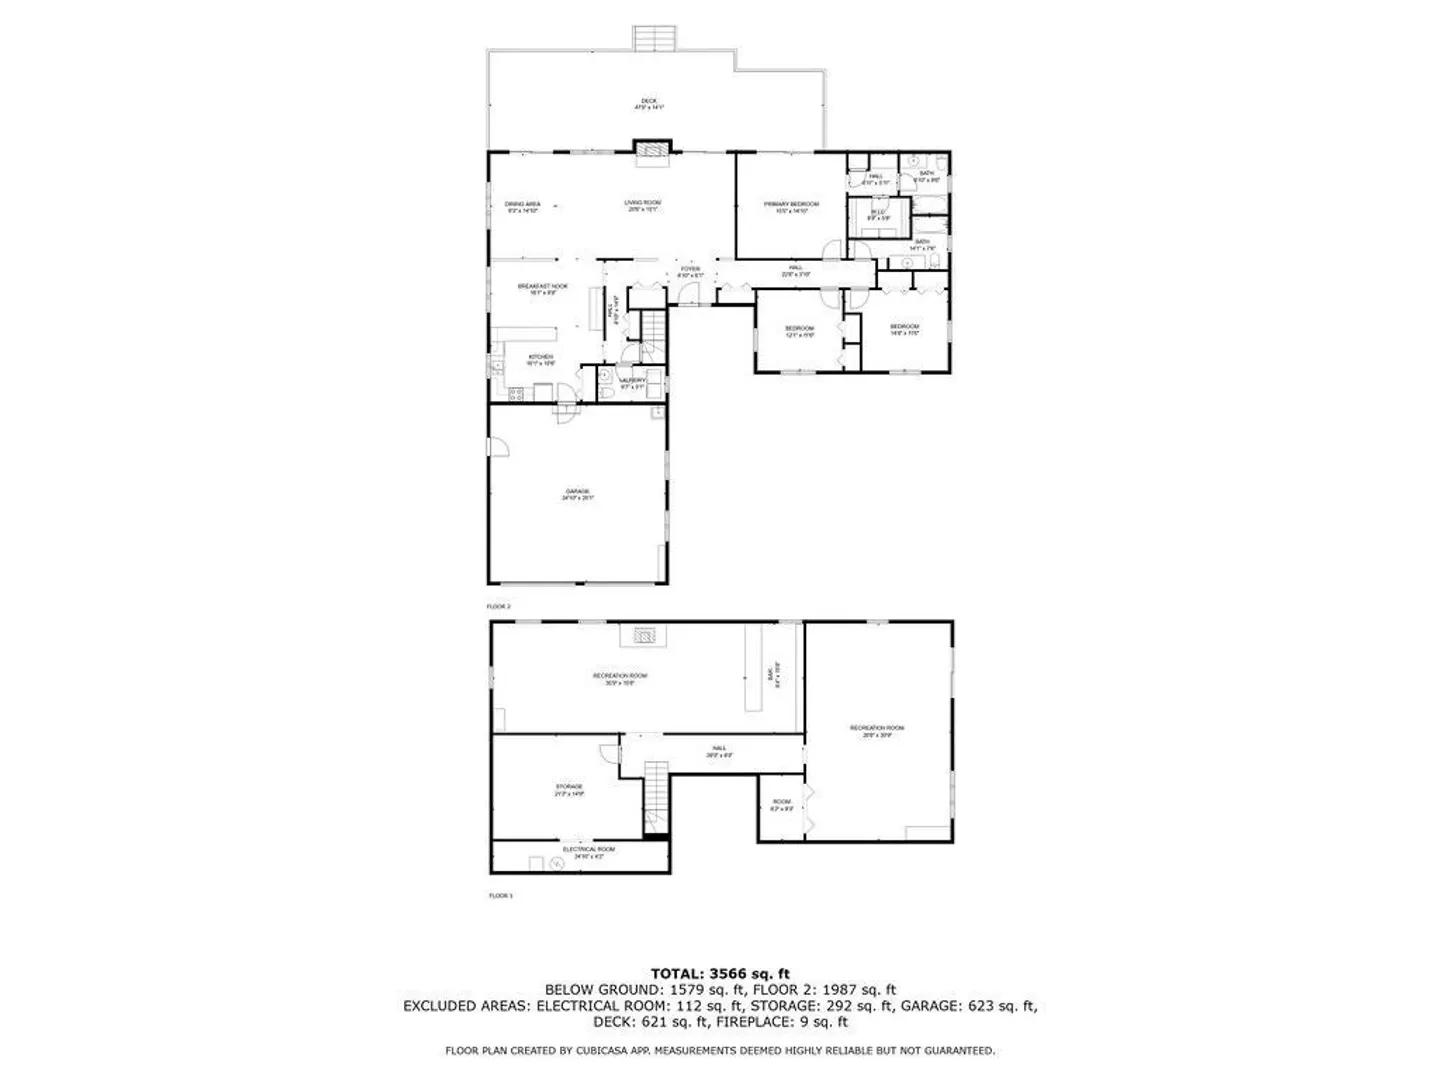
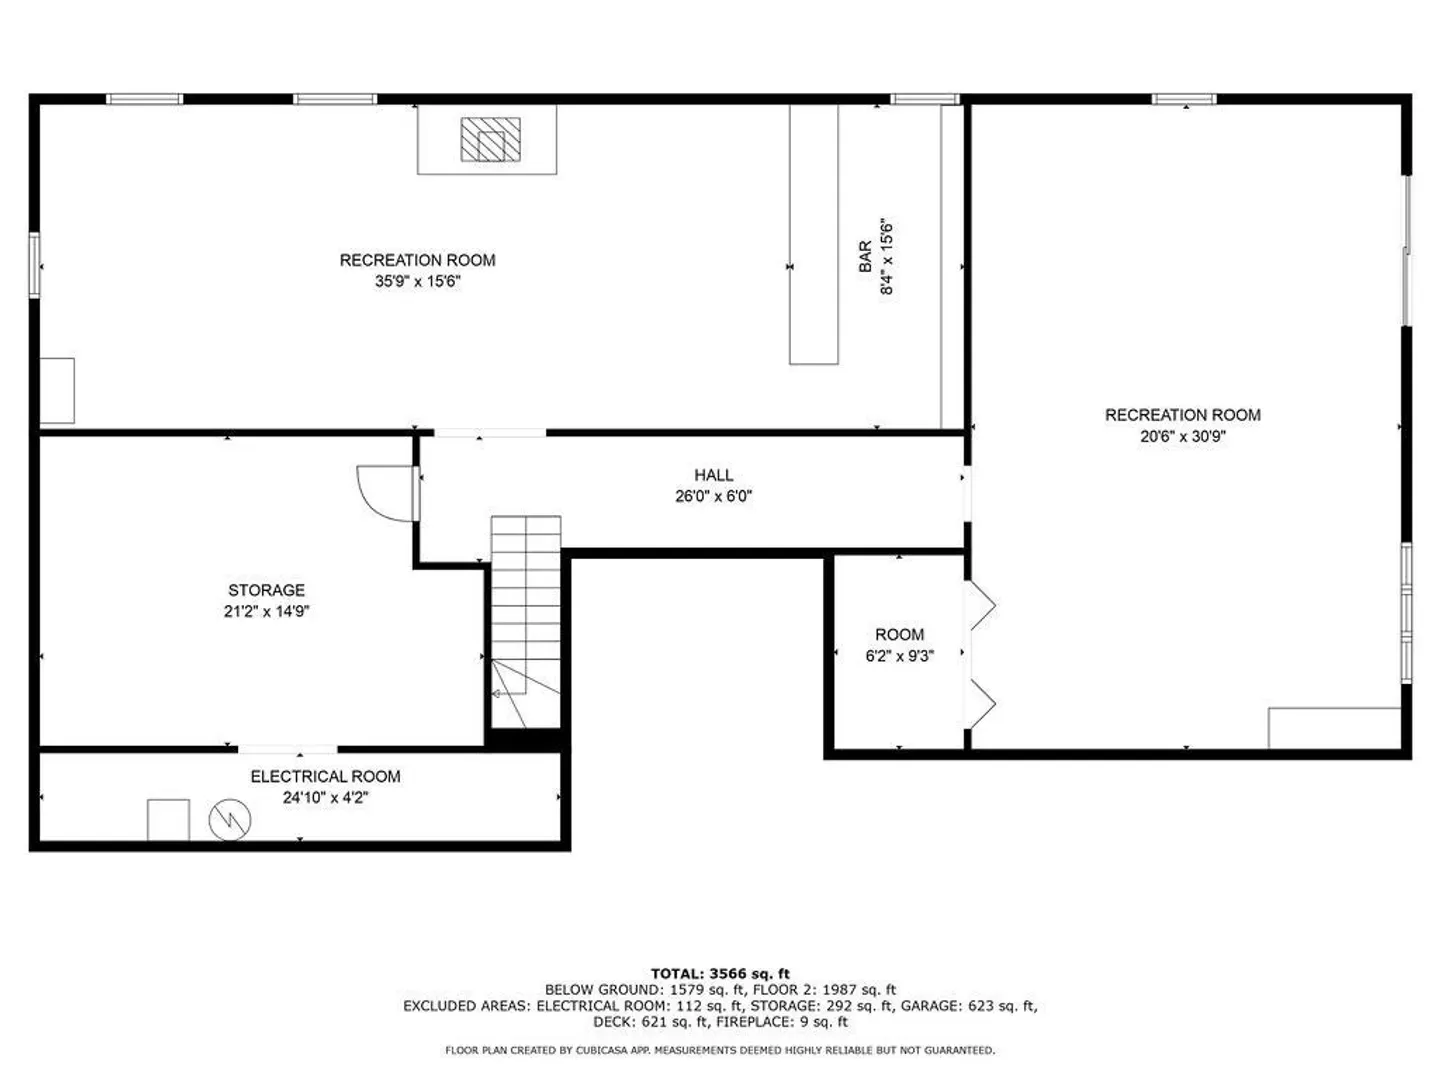
Welcome to Wild Harbour Estates! This sprawling 3 bedroom, 2.5 bath ranch-style home that sits on a peaceful cul-de-sac offers a generous open floor plan, and a large finished walkout basement with game room and bonus room. Multiple sliders lead you from the cozy living area to a large deck and backyard that includes a storage shed. The 2 car oversized garage is ideal for storing your golf cart when your aren't riding to the private sandy beach or one of the many fun community activities Wild Harbour Estates is known for, including an amazing July 4th parade. Don't miss this rare opportunity to own a home in Wild Harbour!
-
Highlights
- Area: North Falmouth
- Heating: Baseboard, Oil
- Parking Spots: 6
- Property Type: Single Family Residence
- Total Rooms: 8
- Status: Closed
- Cooling: Central Air
- HOA Fee: $1,000
- Property Class: Residential
- Style: Ranch
- Year Built: 1981
-
Additional Details
- Appliances: Gas Water Heater, Water Heater, Range, Dishwasher, Microwave, Refrigerator, Freezer, Washer, Dryer
- Exterior Features: Deck - Wood, Patio
- Flooring: Wood, Tile, Carpet
- Lot Features: Cul-De-Sac, Wooded, Flood Plain
- Roof: Shingle
- Year Built Details: Actual
- Zoning: Rb
- Basement: Full, Finished, Walk-Out Access, Interior Entry
- Fireplaces: 1
- Foundation: Concrete Perimeter
- Road Frontage Type: Private Road
- SqFt Source: Public Record
- Year Built Source: Public Records
-
Amenities
- Community Features: Shopping, Tennis Court(s), Park, Walk/Jog Trails, Golf, Bike Path, Conservation Area, Highway Access, House of Worship, Marina, Public School
- Parking Features: Attached, Garage Door Opener, Paved Drive, Off Street, Paved
- Covered Parking Spaces: 2
- Waterfront Features: Ocean, 3/10 to 1/2 Mile To Beach, Beach Ownership(Association)
-
Utilities
- Sewer: Private Sewer
- Water Source: Public
-
Fees / Taxes
- Assessed Value: $1,053,200
- Tax Year: 2025
- HOA: Yes
- Taxes: $6,017
Similar Listings
Sold
30 Photos
Sold
40 Photos
Sold
42 Photos
Sold
42 Photos
Content © 2026 MLS Property Information Network, Inc. The information in this listing was gathered from third party resources including the seller and public records.
Listing information provided courtesy of LMC Property Group.
MLS Property Information Network, Inc. and its subscribers disclaim any and all representations or warranties as to the accuracy of this information.
