
Sold!
$520,000
4
Beds
2
Baths
1,900
Living Area
-
Property Description
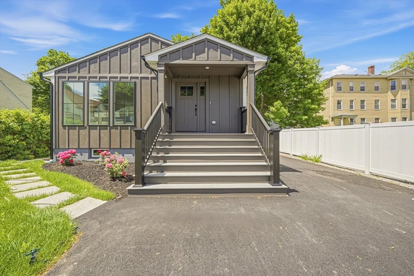
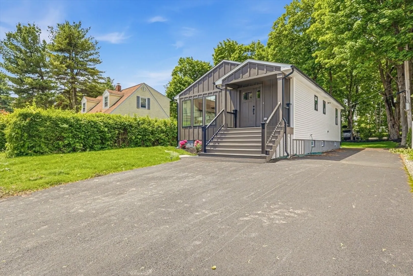
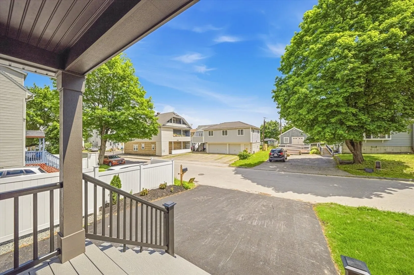
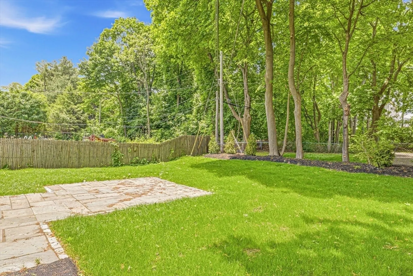
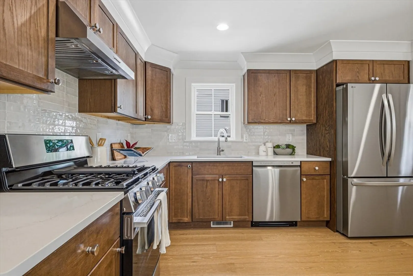
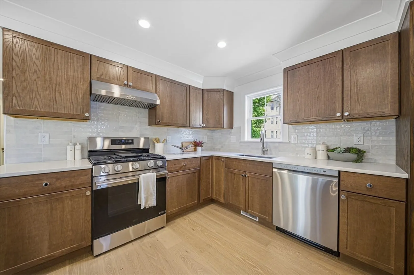
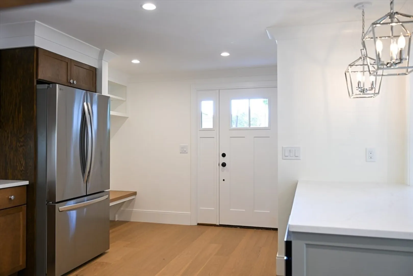
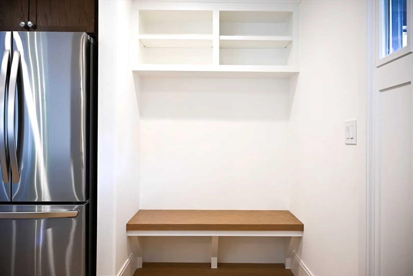
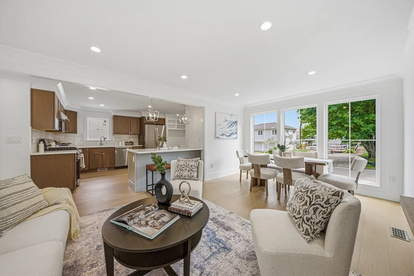
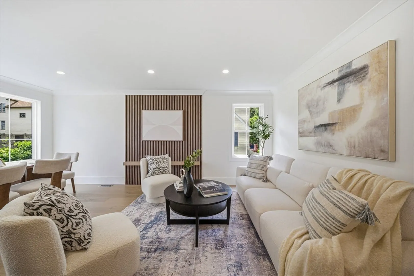
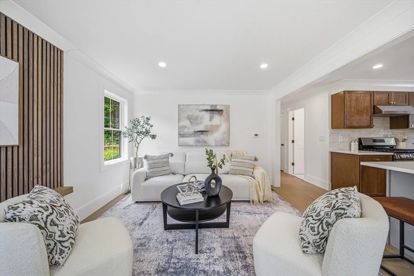
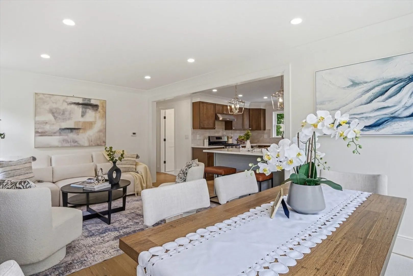
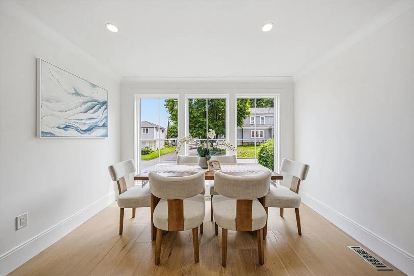
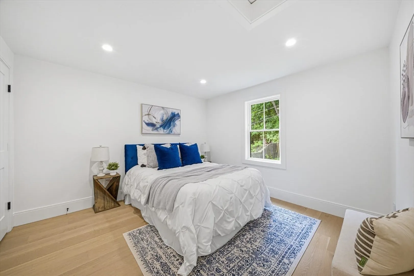
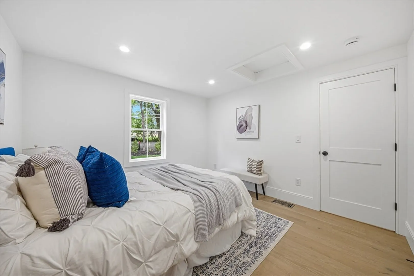
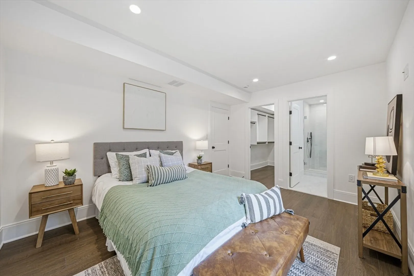
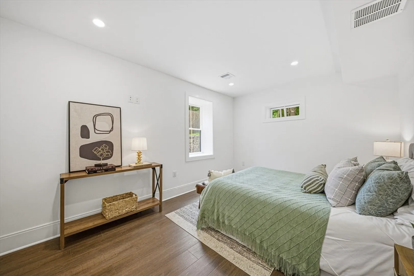
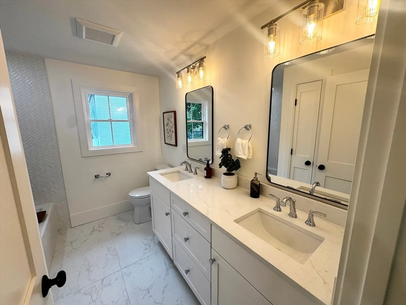
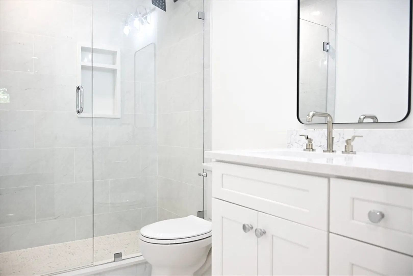
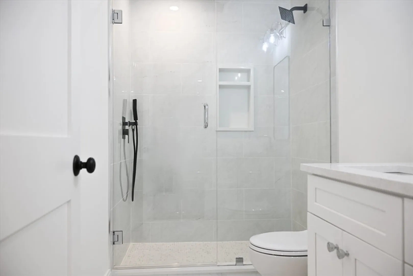
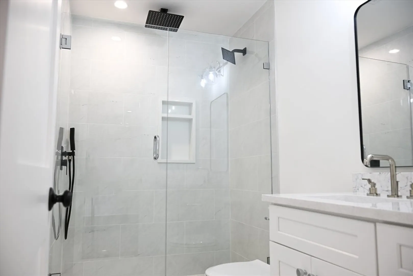
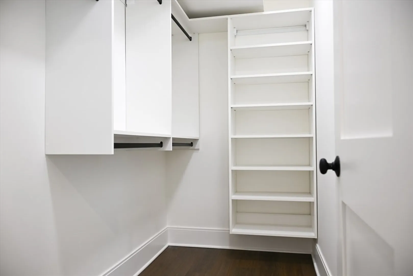
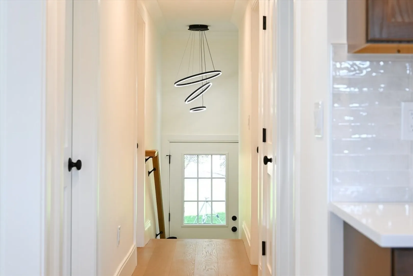
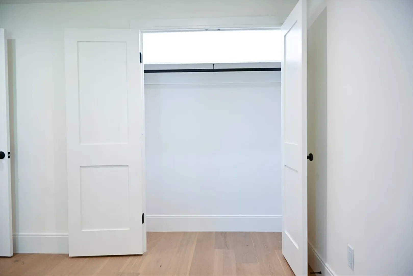
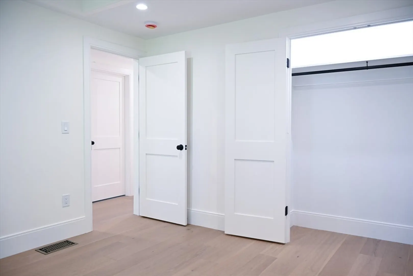
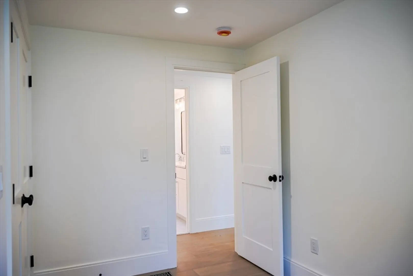
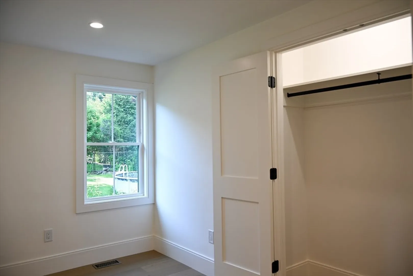
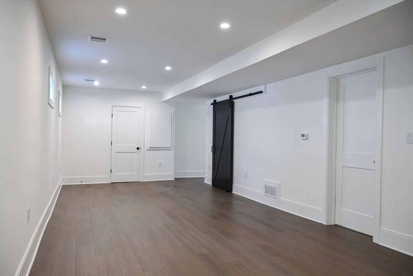
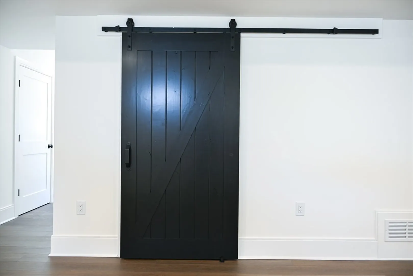
Welcome to 10 Ashwood St, a beautifully renovated home in Worcester’s desirable Grafton Hill neighborhood. This stunning 4-bedroom, 2-bath property blends modern luxury with quality craftsmanship throughout. Features include wide-plank engineered hardwood floors, quartz countertops, custom kitchen cabinetry, central air, and central heat. Major exterior updates include a new roof, new siding, new fence, and a newly paved 5-car driveway. The spacious patio creates the perfect outdoor space for entertaining or relaxing. Conveniently located near major highways, shopping, restaurants, hospitals, and downtown Worcester, this turnkey home offers style, comfort, and convenience in one of the city’s most sought-after neighborhoods. All new renovations throughout the property! A gem of a property waiting for its new family!
-
Highlights
- Area: Union Hill
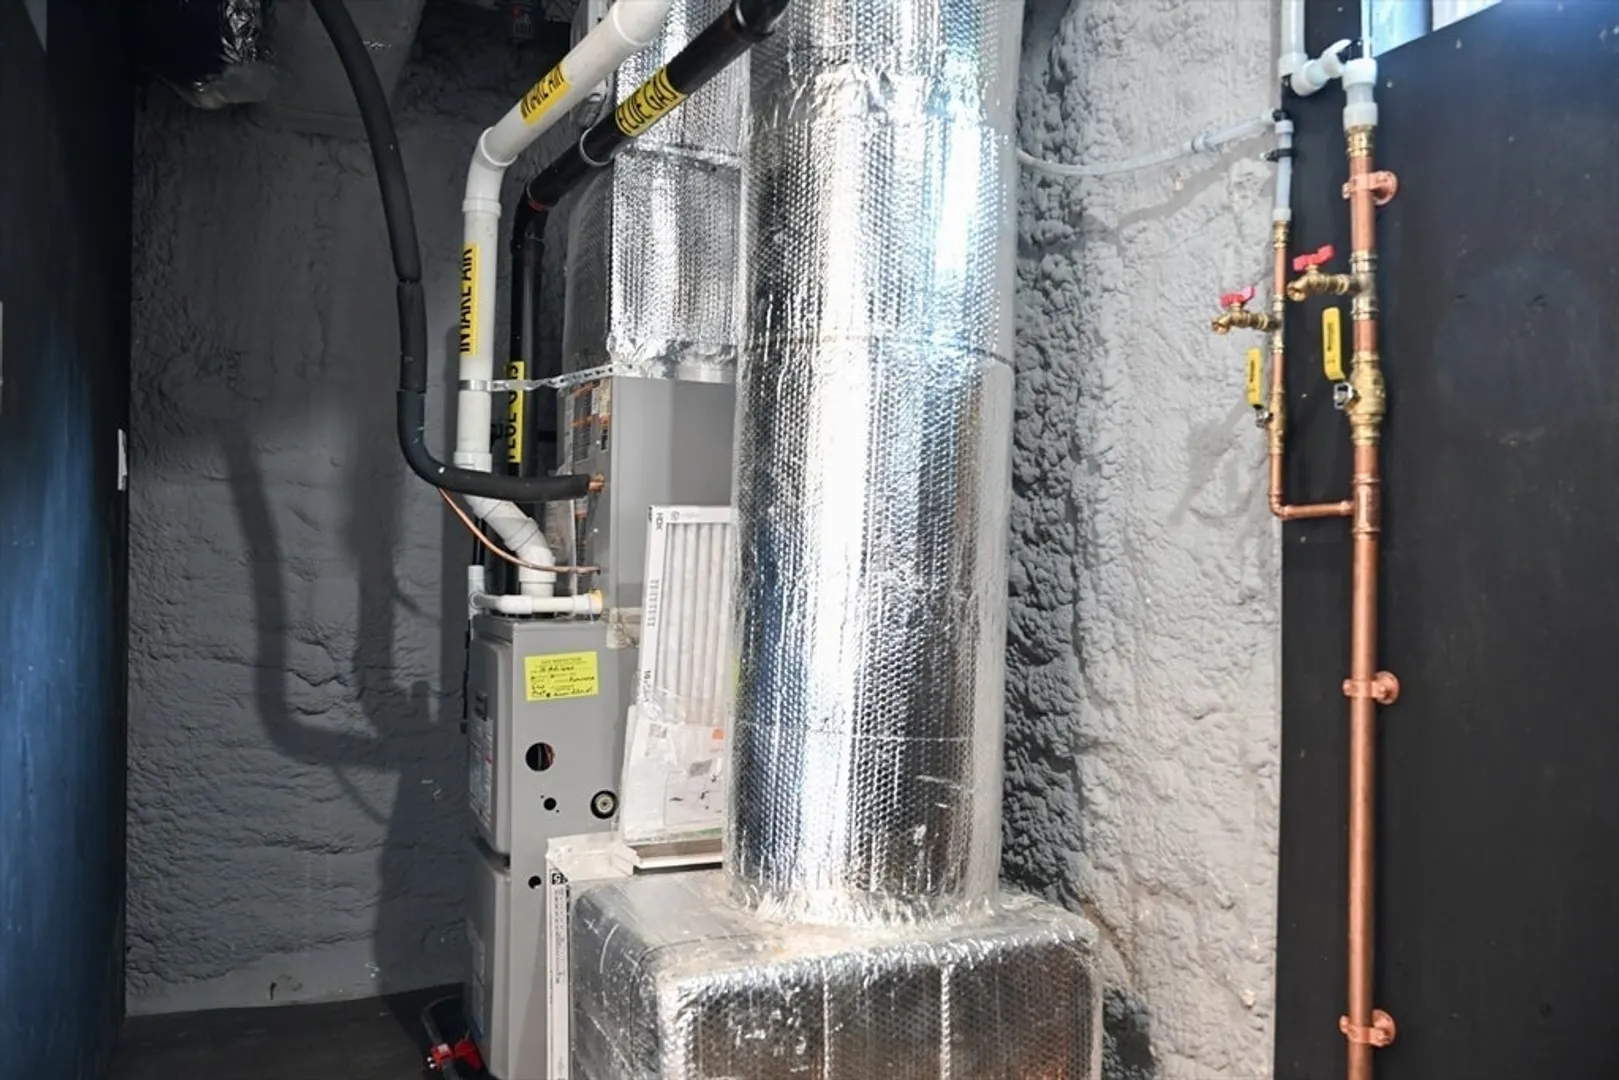
- Heating: Central
- Property Class: Residential
- Style: Ranch
- Year Built: 1961
- Cooling: Central Air
- Parking Spots: 5
- Property Type: Single Family Residence
- Total Rooms: 7
- Status: Closed
-
Additional Details
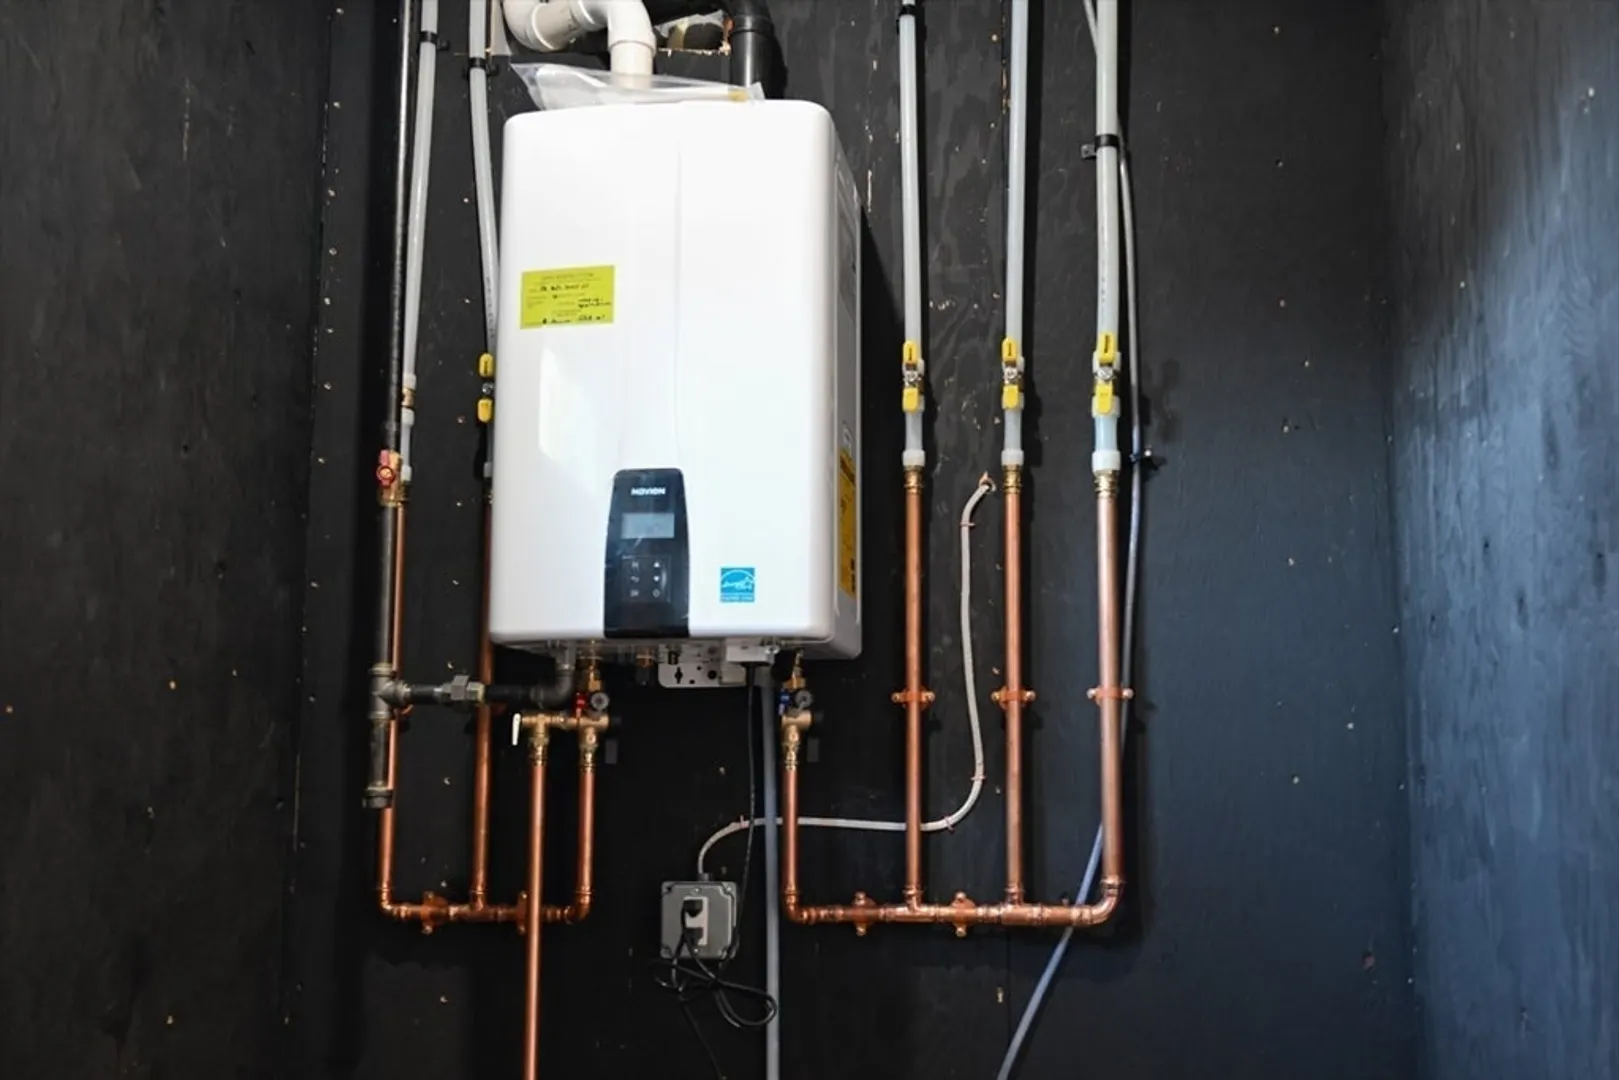
- Appliances: Gas Water Heater, Range, Dishwasher, Disposal, Microwave, Refrigerator, Freezer
- Construction: Frame
- Flooring: Engineered Hardwood
- Road Frontage Type: Public
- SqFt Source: Measured
- Year Built Source: Public Records
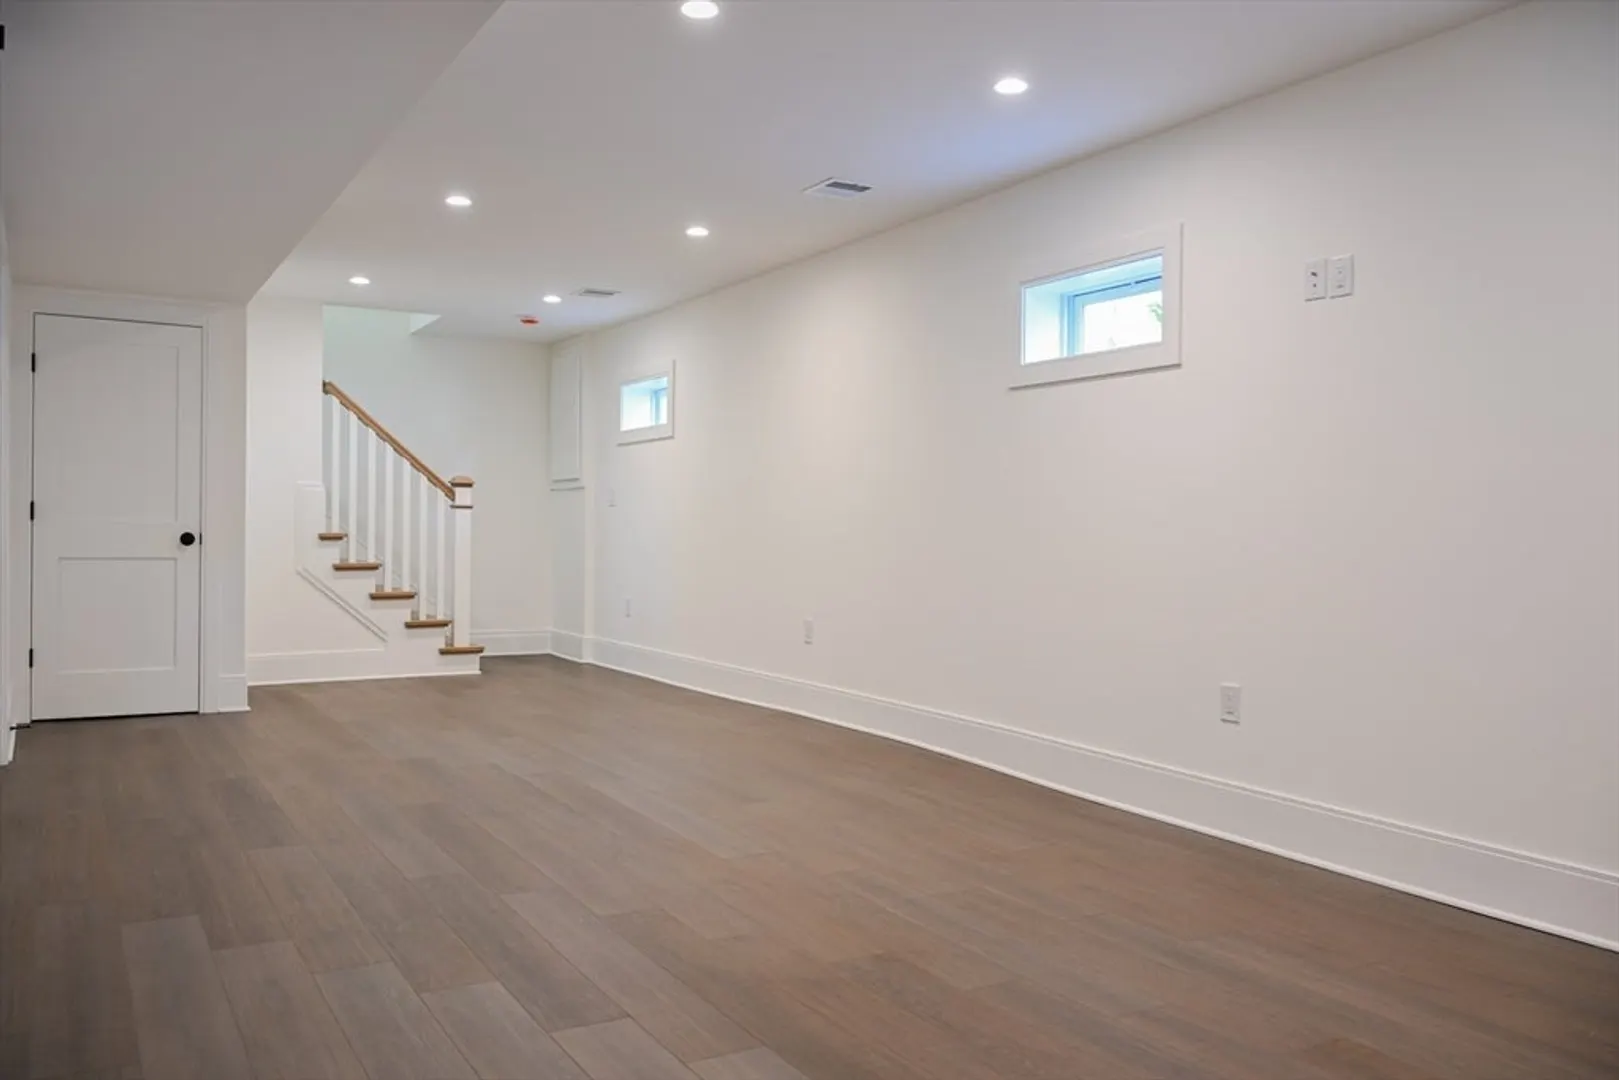
- Basement: Full, Finished
- Exterior Features: Patio
- Foundation: Concrete Perimeter
- Roof: Shingle
- Year Built Details: Renovated Since
- Zoning: Rg-5
-
Amenities
- Community Features: Shopping, Park, Laundromat, House of Worship, Private School
- Parking Features: Paved Drive, Off Street
-
Utilities
- Electric: 200+ Amp Service
- Water Source: Public
- Sewer: Public Sewer
-
Fees / Taxes
- Assessed Value: $280,300
- Taxes: $3,697
- Tax Year: 2025
Similar Listings
Sold
31 Photos
Sold
34 Photos
Sold
41 Photos
Sold
40 Photos
Content © 2026 MLS Property Information Network, Inc. The information in this listing was gathered from third party resources including the seller and public records.
Listing information provided courtesy of Century 21 XSELL REALTY.
MLS Property Information Network, Inc. and its subscribers disclaim any and all representations or warranties as to the accuracy of this information.
