
Sold!
$527,500
3
Beds
1
Bath
1,170
Living Area
-
Property Description
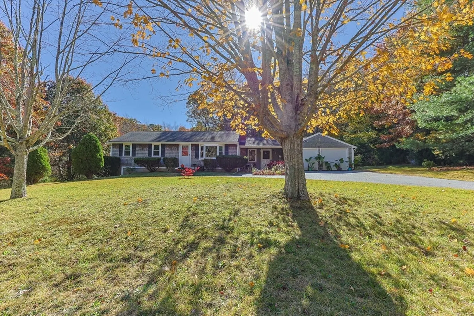
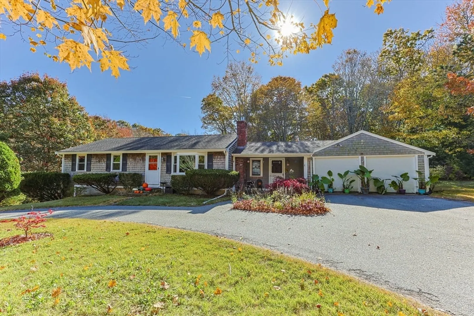
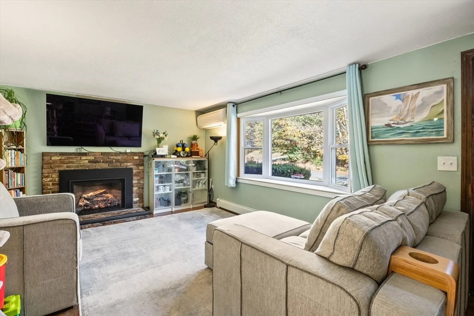
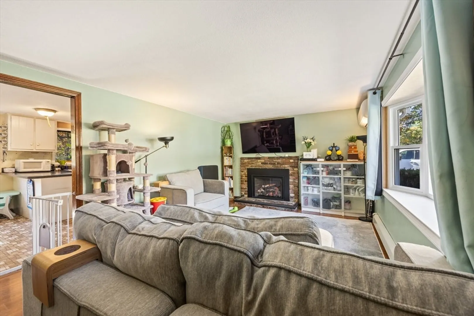
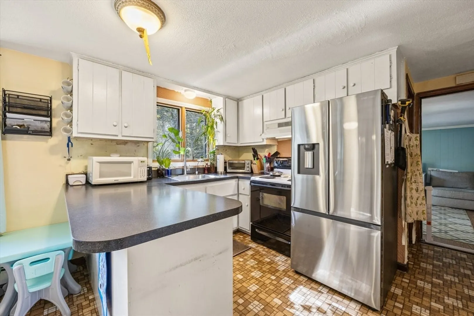
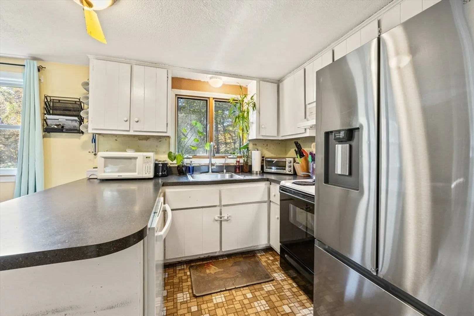
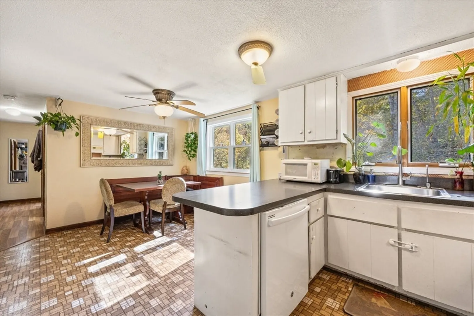
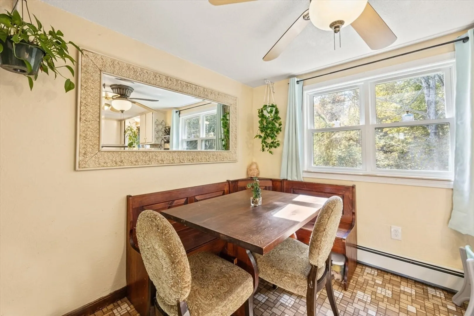
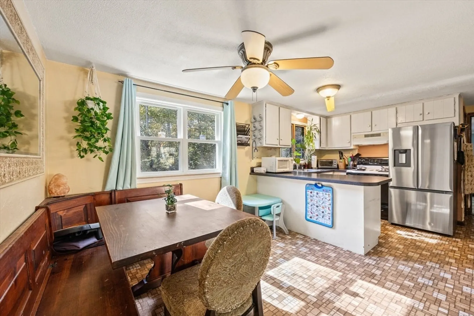
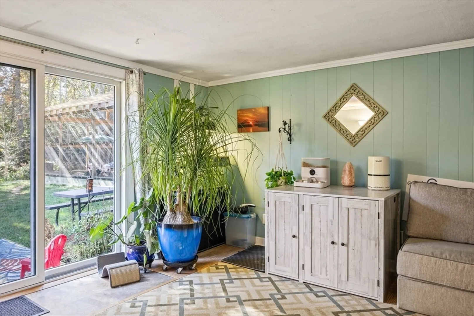
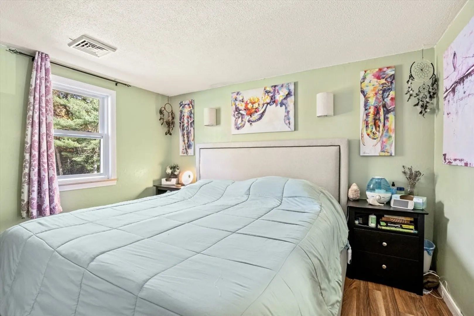
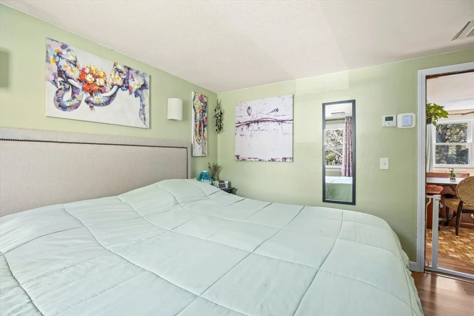
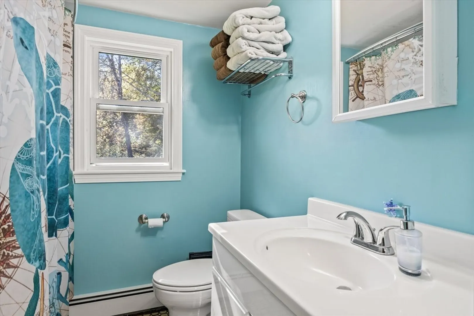
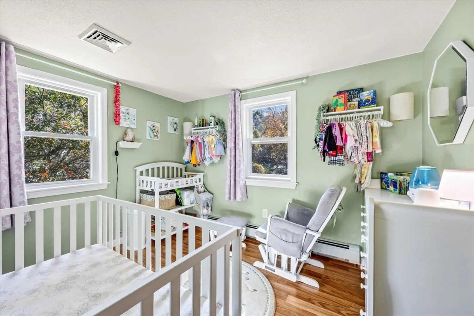
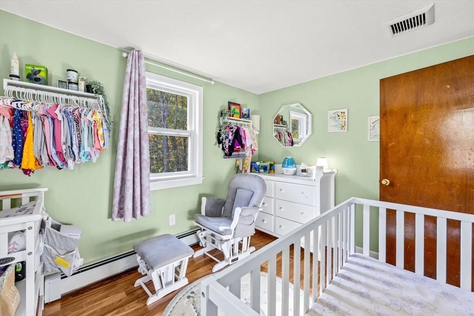
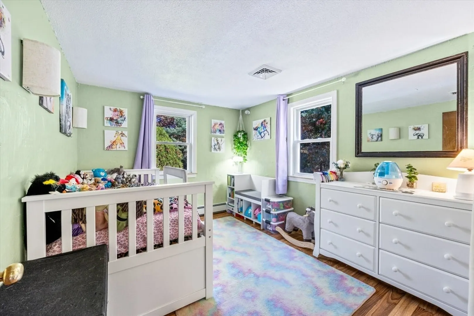
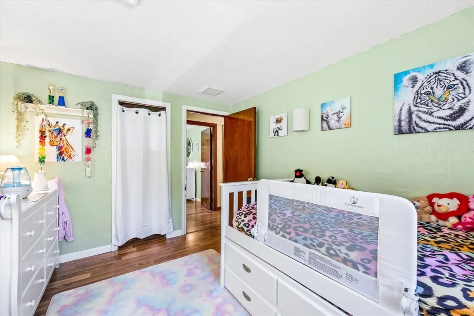
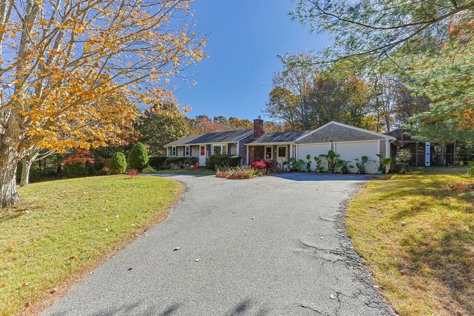
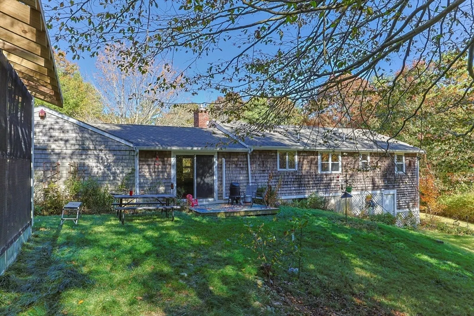
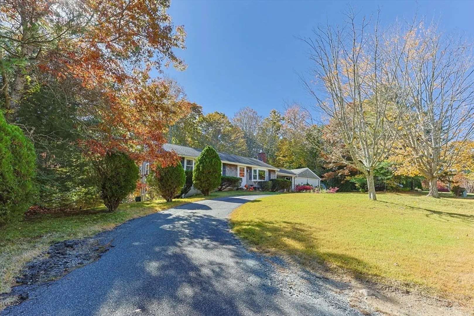
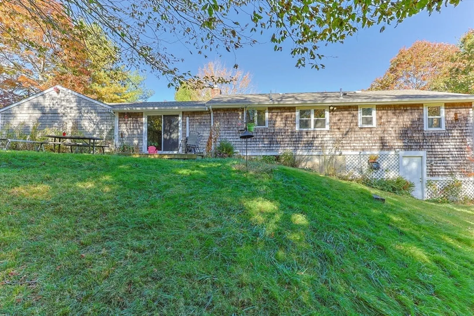
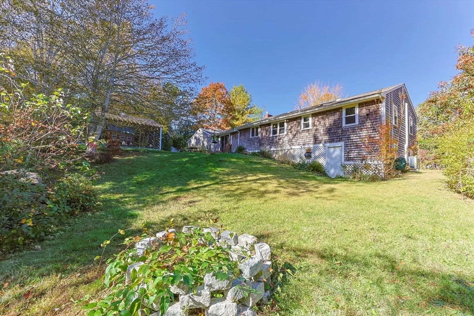
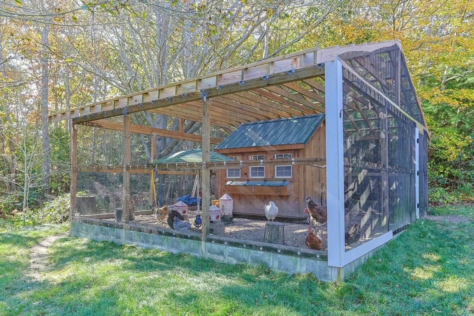
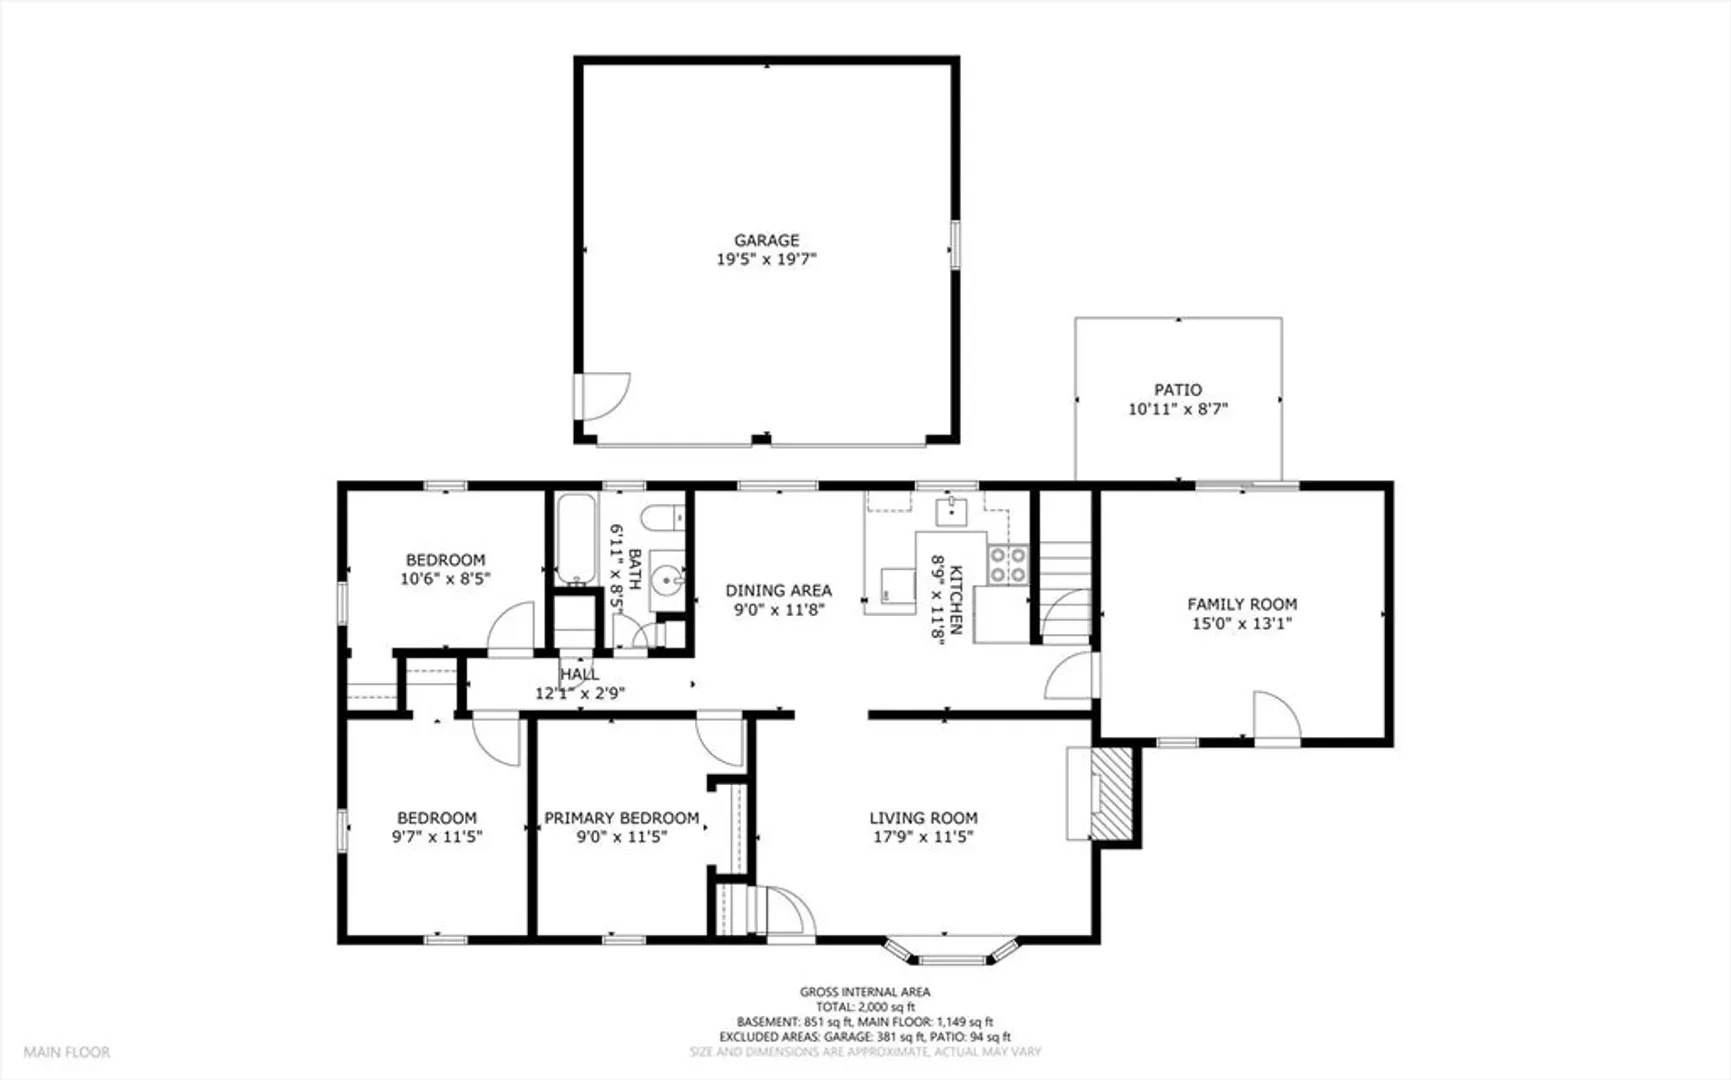
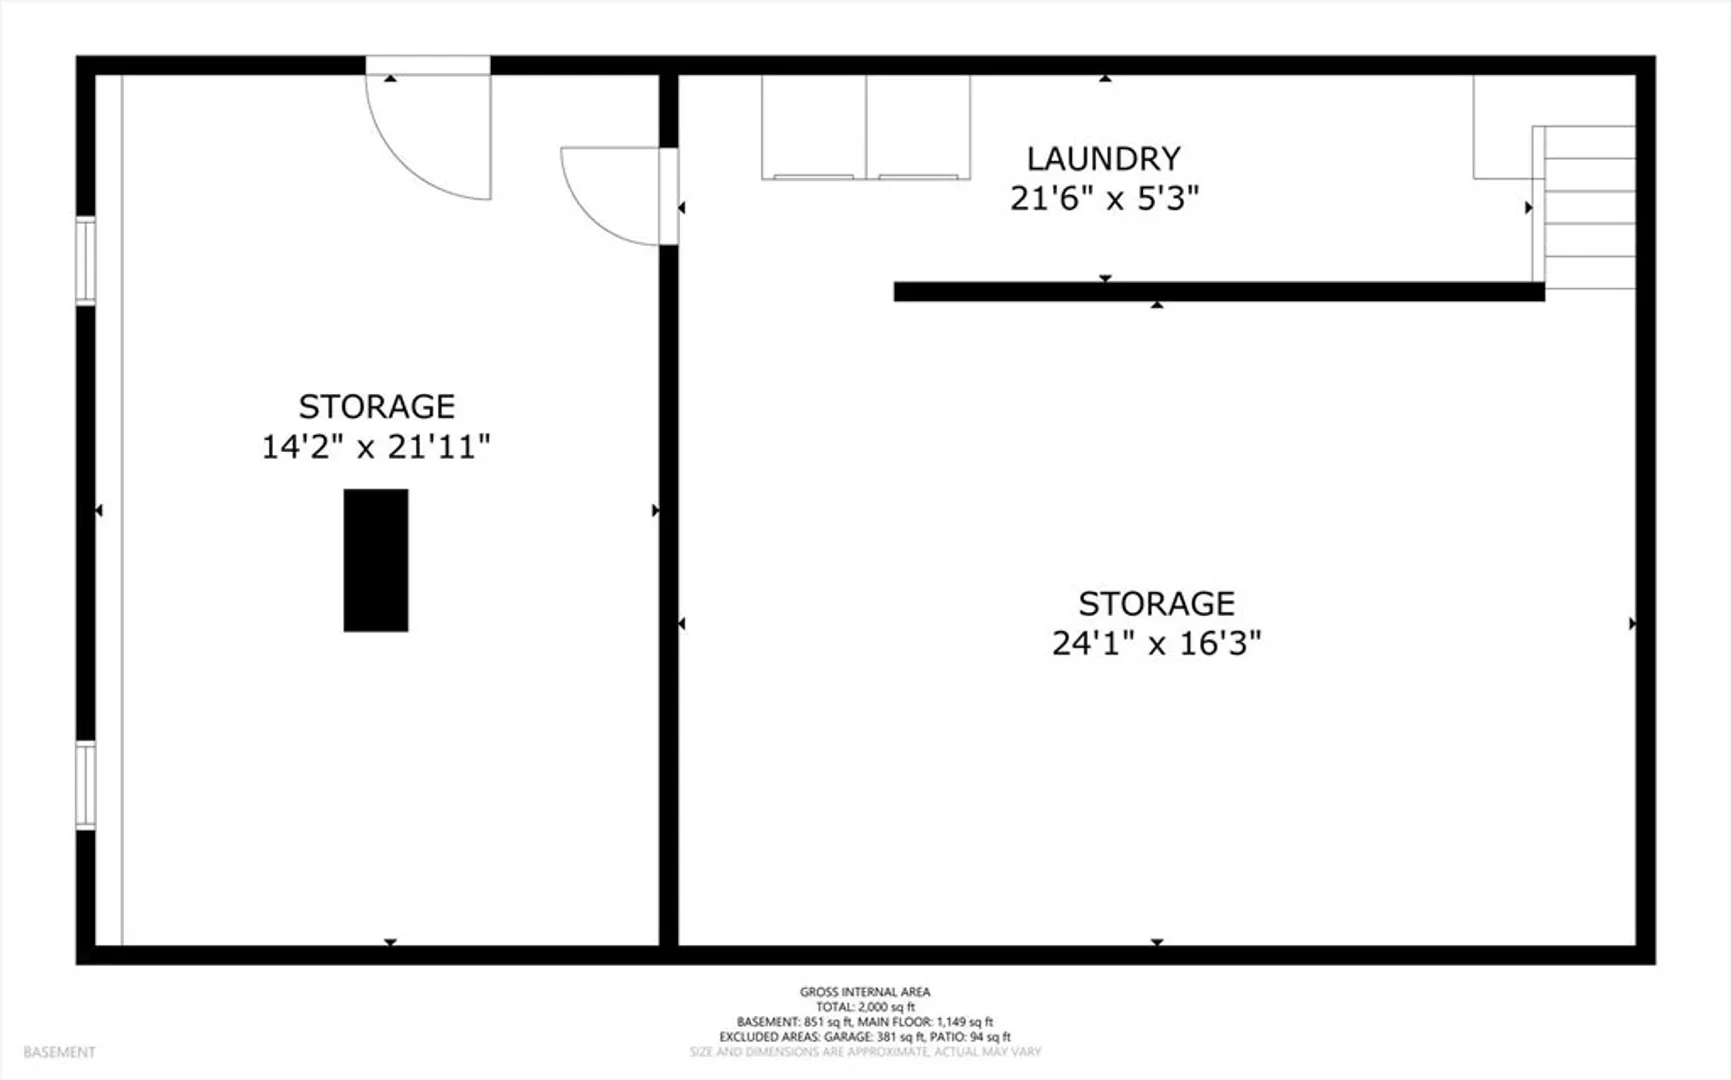
Welcome to 10 Artisan Way! This charming three-bedroom ranch, with lots of updates (including new windows, exterior trim, gutters, high efficiency boiler and water heater, A/C, gas fireplace, etc...), is ready for its new owners. Featuring a two-car garage and a paved circular driveway, it offers ample parking for gatherings. Located just 1 mile from Snake Pond, and right in the middle of Sandwich and Mashpee beaches, this home is ideally situated for beach lovers. Additionally, the walk-out basement is partially finished, presenting an opportunity for extra living space. The private backyard provides direct access to the walking trails of the Pickerel Cove Conservation Area, allowing for convenient exploration of the beautiful natural surroundings.
-
Highlights
- Area: Forestdale
- Heating: Baseboard, Natural Gas
- Property Class: Residential
- Style: Ranch
- Year Built: 1972
- Cooling: Ductless
- Parking Spots: 8
- Property Type: Single Family Residence
- Total Rooms: 5
- Status: Closed
-
Additional Details
- Appliances: Gas Water Heater, Water Heater, Range, Dishwasher, Refrigerator
- Construction: Frame
- Exterior Features: Deck, Rain Gutters
- Flooring: Vinyl, Laminate
- Interior Features: Slider, Breezeway, Mud Room
- Road Frontage Type: Public
- SqFt Source: Public Record
- Year Built Source: Public Records
- Basement: Full, Partially Finished, Walk-Out Access, Interior Entry
- Exclusions: Washer And Dryer Do Not Convey.
- Fireplaces: 1
- Foundation: Concrete Perimeter
- Lot Features: Gentle Sloping
- Roof: Shingle
- Year Built Details: Actual
- Zoning: R-2
-
Amenities
- Community Features: Shopping, Park, Walk/Jog Trails, Golf, Medical Facility, Conservation Area, Highway Access, House of Worship, Public School
- Parking Features: Attached, Garage Door Opener, Paved Drive, Paved
- Covered Parking Spaces: 2
- Waterfront Features: Lake/Pond, Beach Ownership(Public)
-
Utilities
- Sewer: Private Sewer
- Water Source: Public
-
Fees / Taxes
- Assessed Value: $413,100
- Taxes: $4,461
- Tax Year: 2024
Similar Listings
Sold
42 Photos
Sold
24 Photos
Sold
38 Photos
Sold
38 Photos
Content © 2026 MLS Property Information Network, Inc. The information in this listing was gathered from third party resources including the seller and public records.
Listing information provided courtesy of Non Member Office.
MLS Property Information Network, Inc. and its subscribers disclaim any and all representations or warranties as to the accuracy of this information.
