
Sold!
$10,500,000
5
Beds
4/1
Baths
5,822
Living Area
-
Property Description
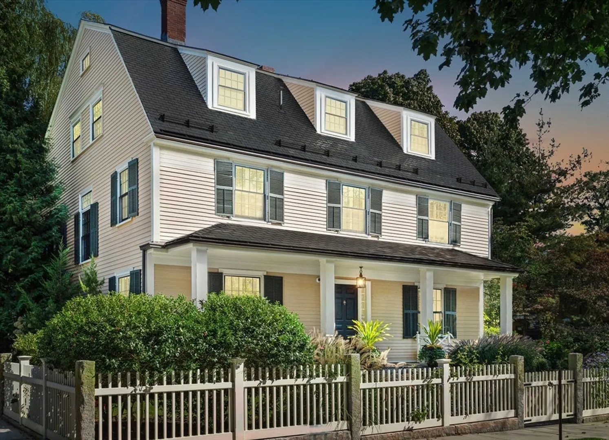
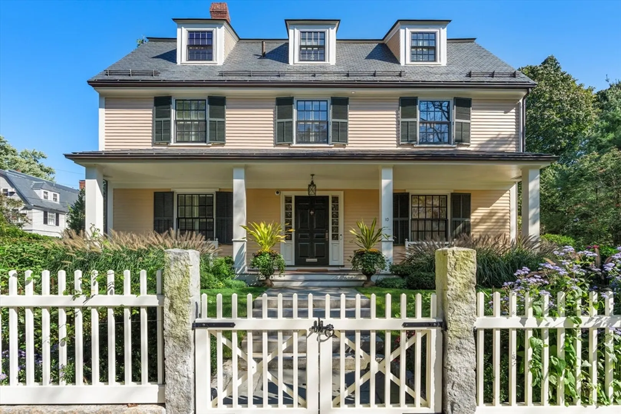
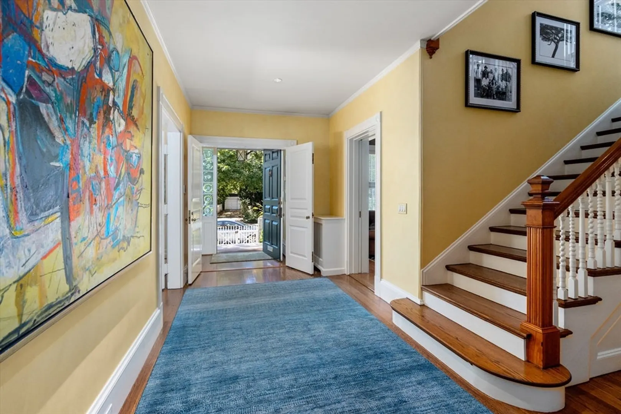
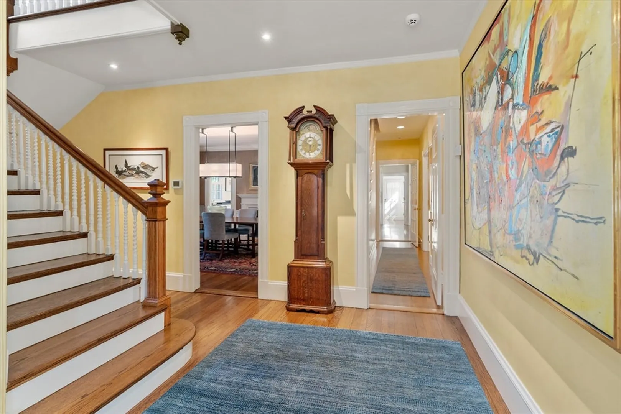
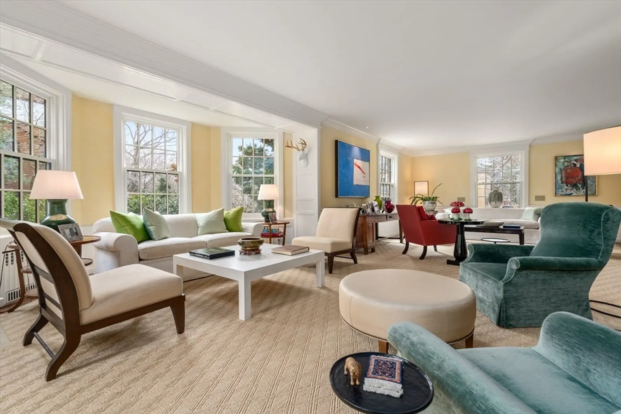
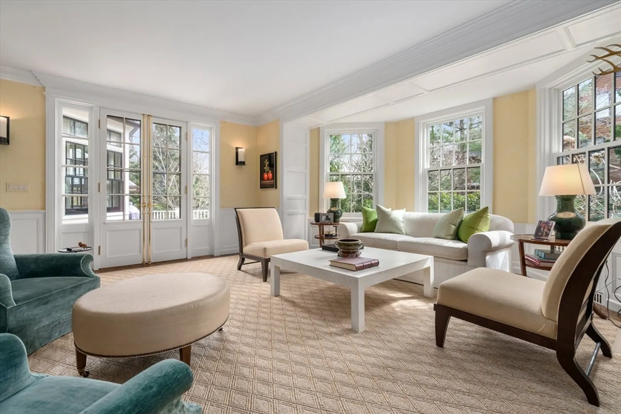
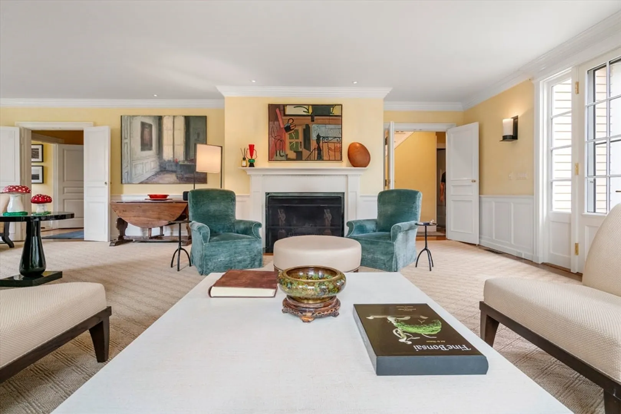
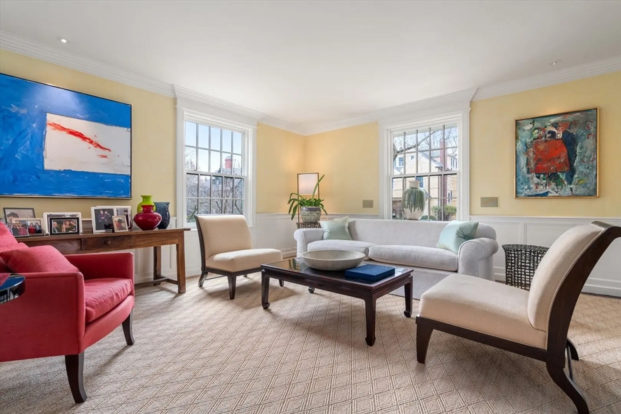
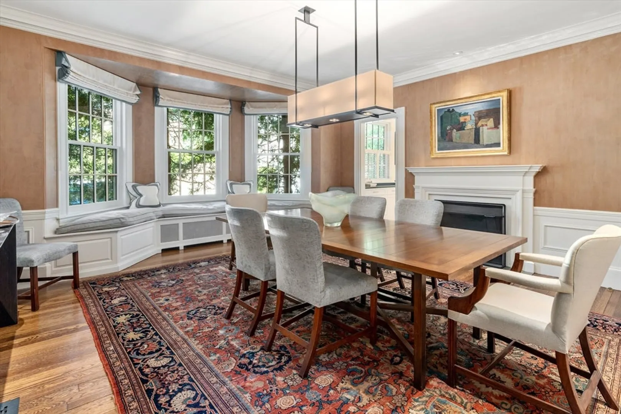
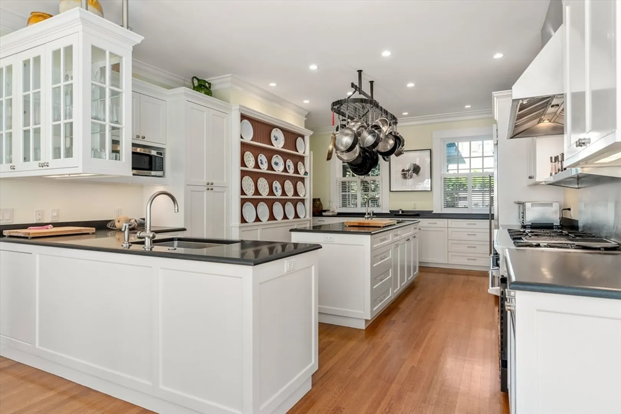
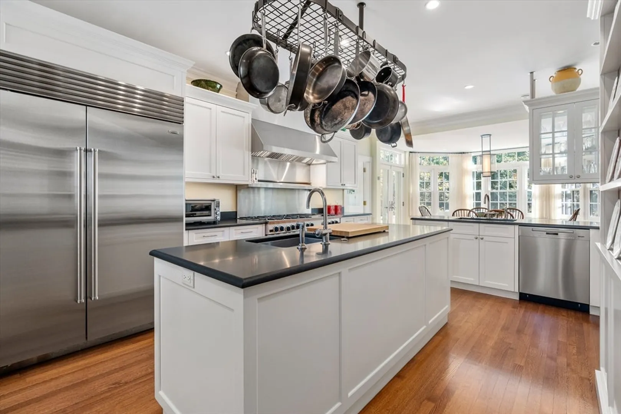
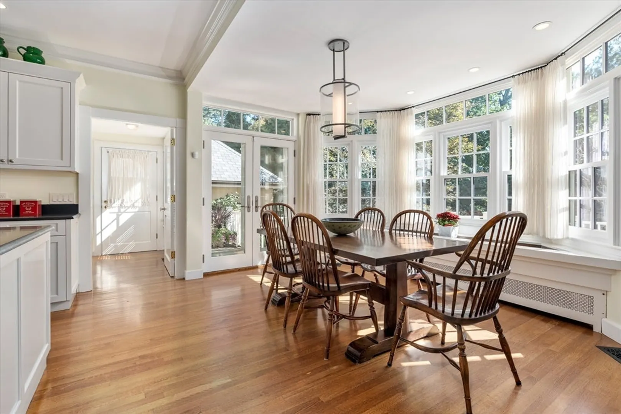
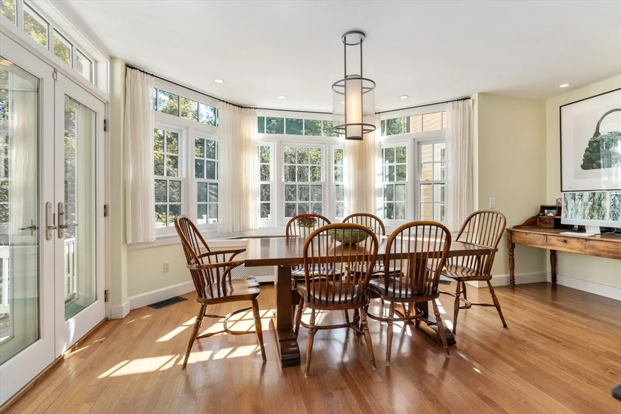
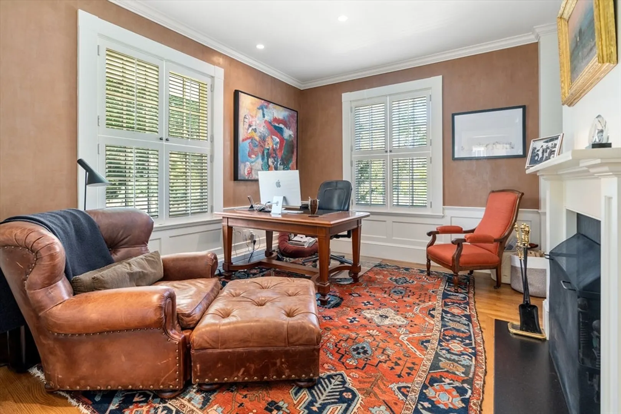
*** Property can be shown while off MLS. Will return to MLS in 2025 *** Sited on one of the prettiest streets in Cambridge, this gorgeous home offers luxurious finishes & amenities throughout. Upon entering the residence, you are greeted by a cheery foyer that opens up to the massive living room with a fireplace & bay window. There is a large formal dining room with a bay window, and library with a fireplace as well. The remodeled eat-in kitchen pairs high-end stainless-steel appliances with work spaces designed so that multiple chefs can cook together. There is an eating area with a bay window off the kitchen, as well as French doors to the deck. A library with a fireplace completes this floor.
-
Highlights
- Area: West Cambridge
- Heating: Forced Air, Electric Baseboard, Radiant, Natural Gas
- Property Class: Residential
- Style: Colonial
- Year Built: 1894
- Cooling: Central Air
- Parking Spots: 3
- Property Type: Single Family Residence
- Total Rooms: 11
- Status: Closed
-
Additional Details
- Basement: Full
- Exterior Features: Porch, Deck, Patio, Rain Gutters, Professional Landscaping, Fenced Yard, Garden
- Foundation: Stone, Brick/Mortar
- Road Frontage Type: Public
- SqFt Source: Measured
- Year Built Source: Public Records
- Construction: Frame
- Fireplaces: 5
- Lot Features: Corner Lot, Gentle Sloping
- Roof: Shingle
- Year Built Details: Actual, Renovated Since
- Zoning: res
-
Amenities
- Community Features: Public Transportation, Shopping, Tennis Court(s), Park, Walk/Jog Trails, Golf, Medical Facility, Bike Path, Conservation Area, Highway Access, House of Worship, Marina, Private School, Public School, T-Station, University
- Parking Features: Detached, Garage Faces Side, Off Street
- Covered Parking Spaces: 2
-
Utilities
- Sewer: Public Sewer
- Water Source: Public
-
Fees / Taxes
- Assessed Value: $7,641,800
- Taxes: $46,696
- Tax Year: 2025
Similar Listings
Sold
42 Photos
Sold
26 Photos
Sold
2 Photos
Sold
42 Photos
Content © 2026 MLS Property Information Network, Inc. The information in this listing was gathered from third party resources including the seller and public records.
Listing information provided courtesy of Coldwell Banker Realty - Cambridge.
MLS Property Information Network, Inc. and its subscribers disclaim any and all representations or warranties as to the accuracy of this information.
