
10 Andrea Dr
$3,600,000
4
Beds
6/2
Baths
9,910
Sqft
- Request Info
- Call
- Save
-
More
- Mortgage Calculator

Property Tools
$3,600,000
4
Beds
6/2
Baths
9,910
Living Area
-
Property Description
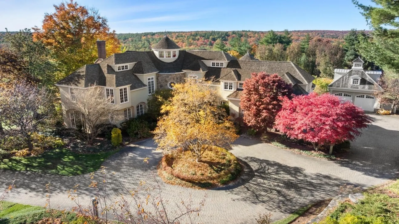
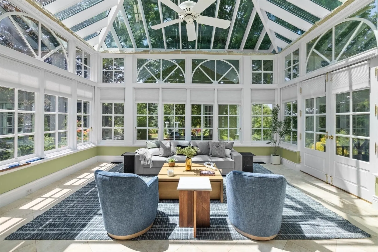
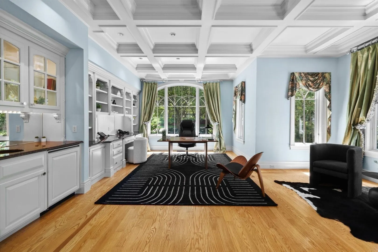
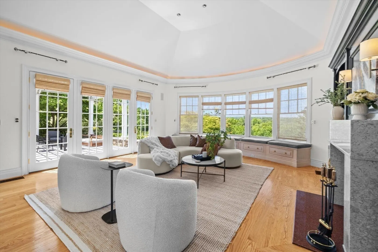
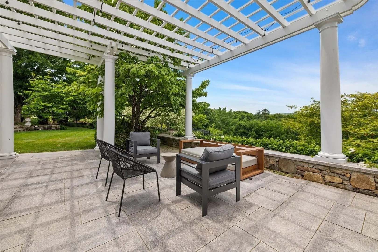
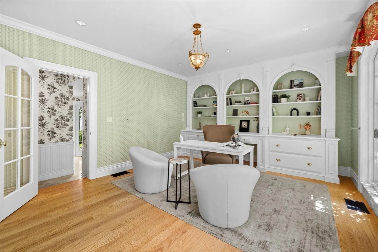
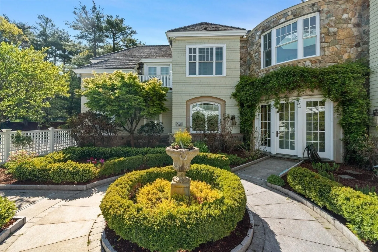
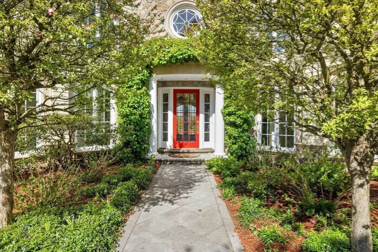
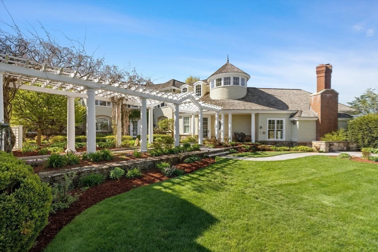
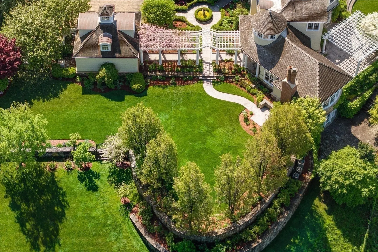
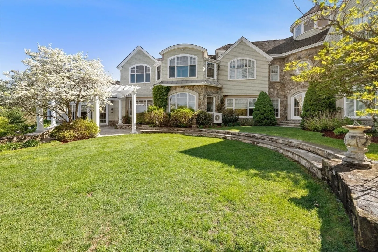
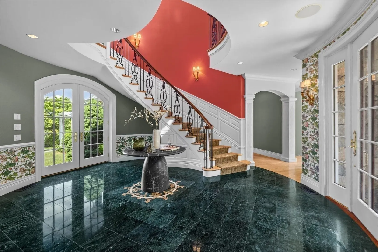
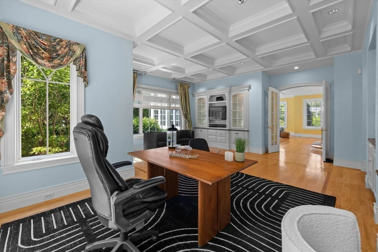
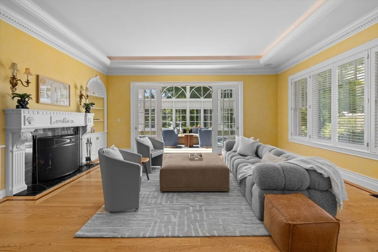
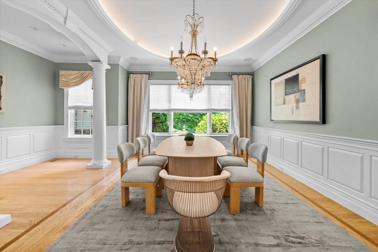
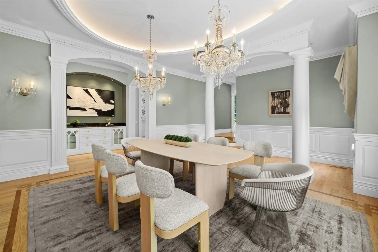
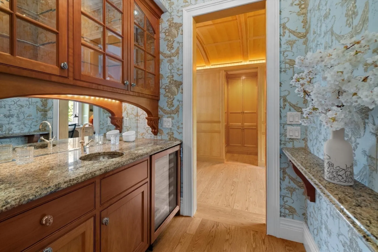
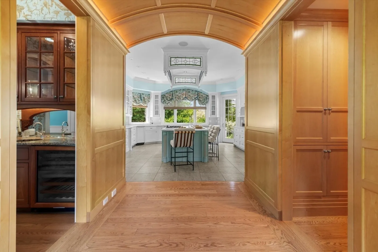
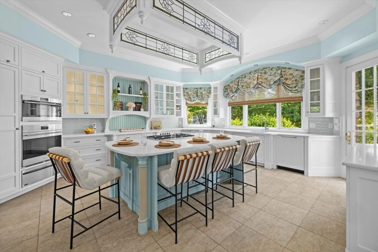
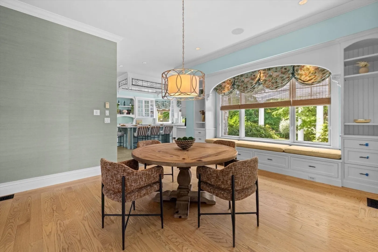
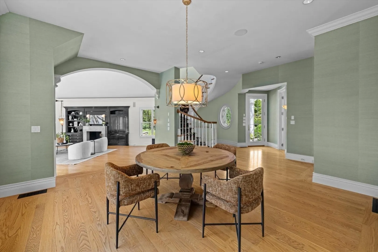
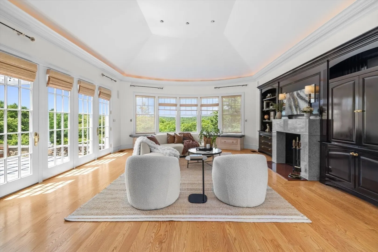
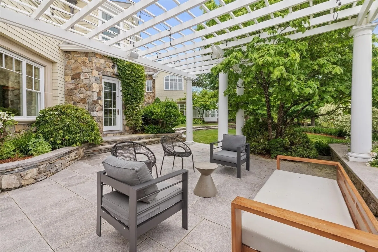
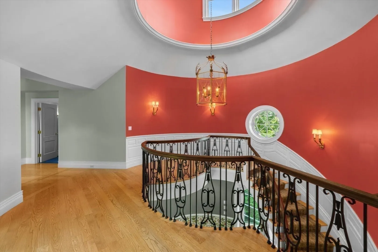
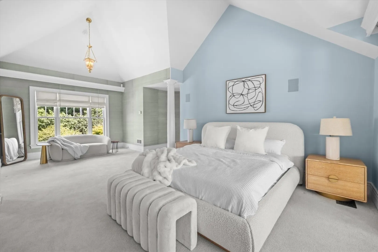
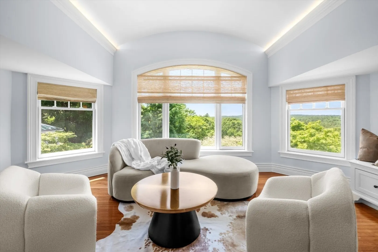
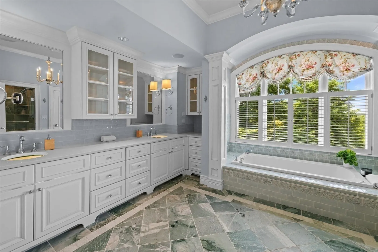
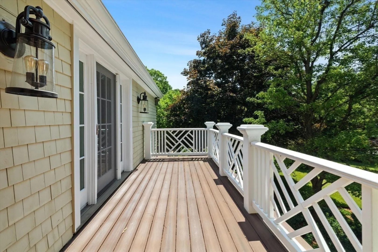
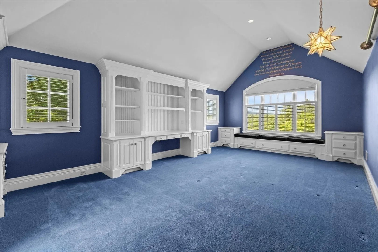
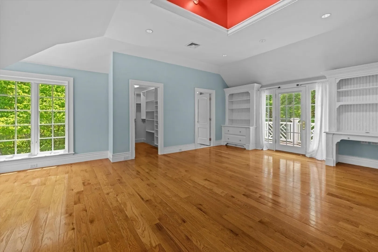
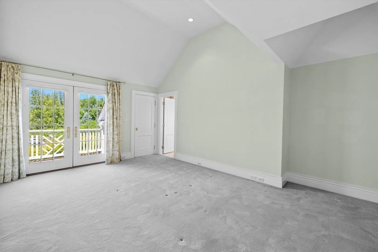
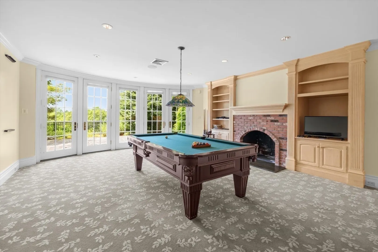
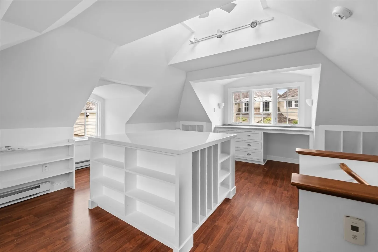
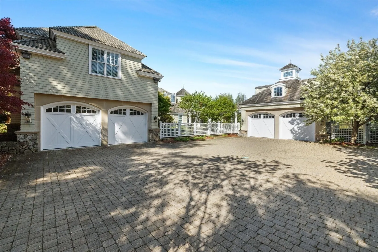
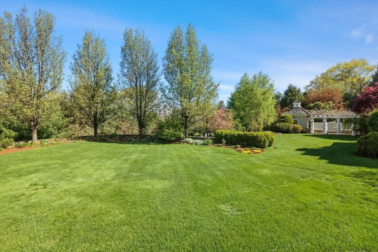
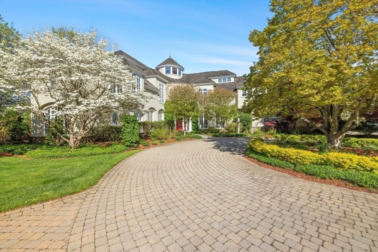
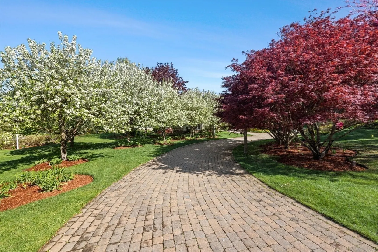
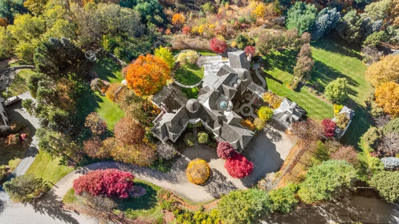
Mature gardens, wooded views and two distinct workspaces define 10 Andrea Dr in Hopkinton. This custom-built four-bedroom home was designed to make the surrounding landscape part of daily life. Expansive windows frame the changing seasons, while curved architectural forms and stone accents complement the setting. A winding paver driveway creates a sense of arrival. Enjoy morning coffee beneath the glass roof of the solarium, step onto the pergola-framed terrace or spend a quiet afternoon among the gardens. Lawns, mature plantings and stone retaining walls create outdoor spaces to gather or unwind with exceptional privacy. Inside, fireplaces, built-in cabinetry and doors to the terrace connect the living spaces to the outdoors. Two separate workspaces include an office with a coffered ceiling and extensive built-ins. A detached two-car carriage-style garage offers a bonus room above, previously used as an artist’s studio. Enjoy a serene, private setting within a neighborhood, with convenient access to major highways, shopping, dining and everyday amenities.
-
Highlights
- Acres: 3
- Has View: Yes
- HOA Fee: $750
- Property Class: Residential
- Style: Colonial
- Year Built: 2003
- Cooling: Central Air
- Heating: Forced Air, Natural Gas, Ductless
- Parking Spots: 16
- Property Type: Single Family Residence
- Total Rooms: 14
- Status: Active
-
Additional Details
- Appliances: Gas Water Heater, Oven, Dishwasher, Trash Compactor, Range, Refrigerator, Washer, Dryer, Vacuum System, Plumbed For Ice Maker
- Construction: Frame, Stone
- Fireplaces: 3
- Foundation: Concrete Perimeter
- Lot Features: Wooded, Level, Sloped
- Roof: Wood
- View: Scenic View(s)
- Year Built Source: Public Records
- Basement: Full, Partially Finished, Interior Entry, Garage Access
- Exterior Features: Patio, Balcony, Rain Gutters, Storage, Professional Landscaping, Sprinkler System, Decorative Lighting, Stone Wall
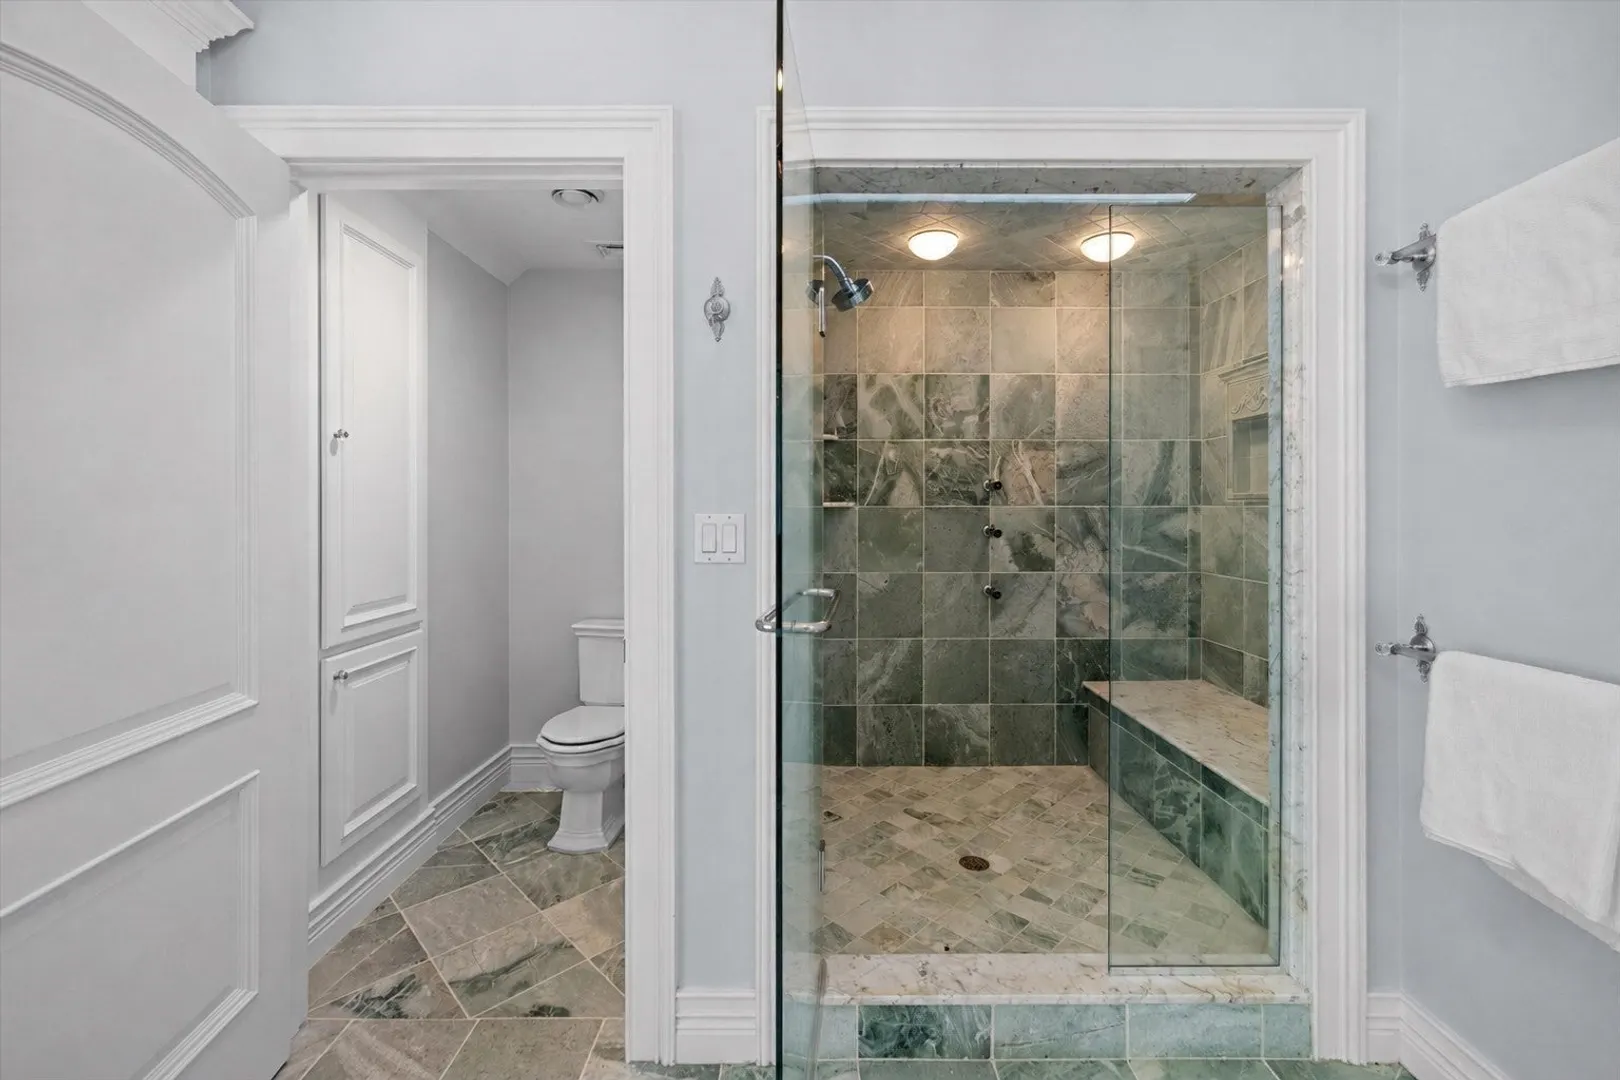
- Flooring: Tile, Carpet, Marble, Hardwood, Engineered Hardwood, Flooring - Hardwood, Laminate, Flooring - Stone/Ceramic Tile, Flooring - Wall to Wall Carpet
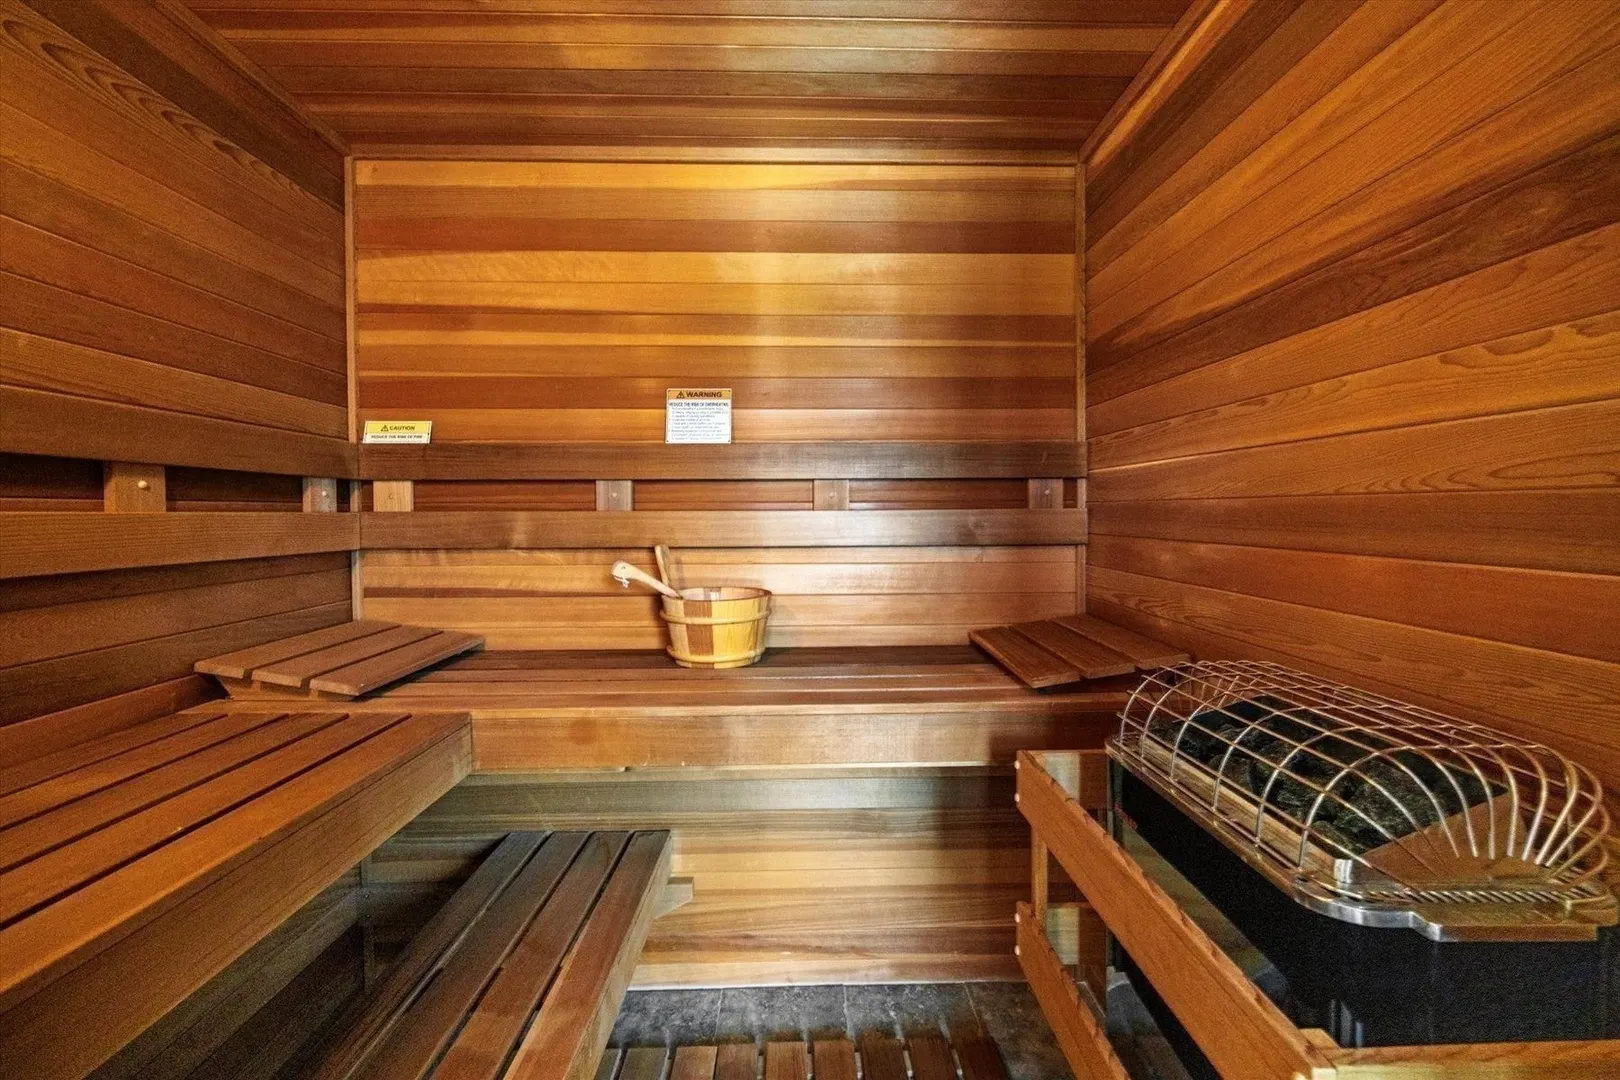
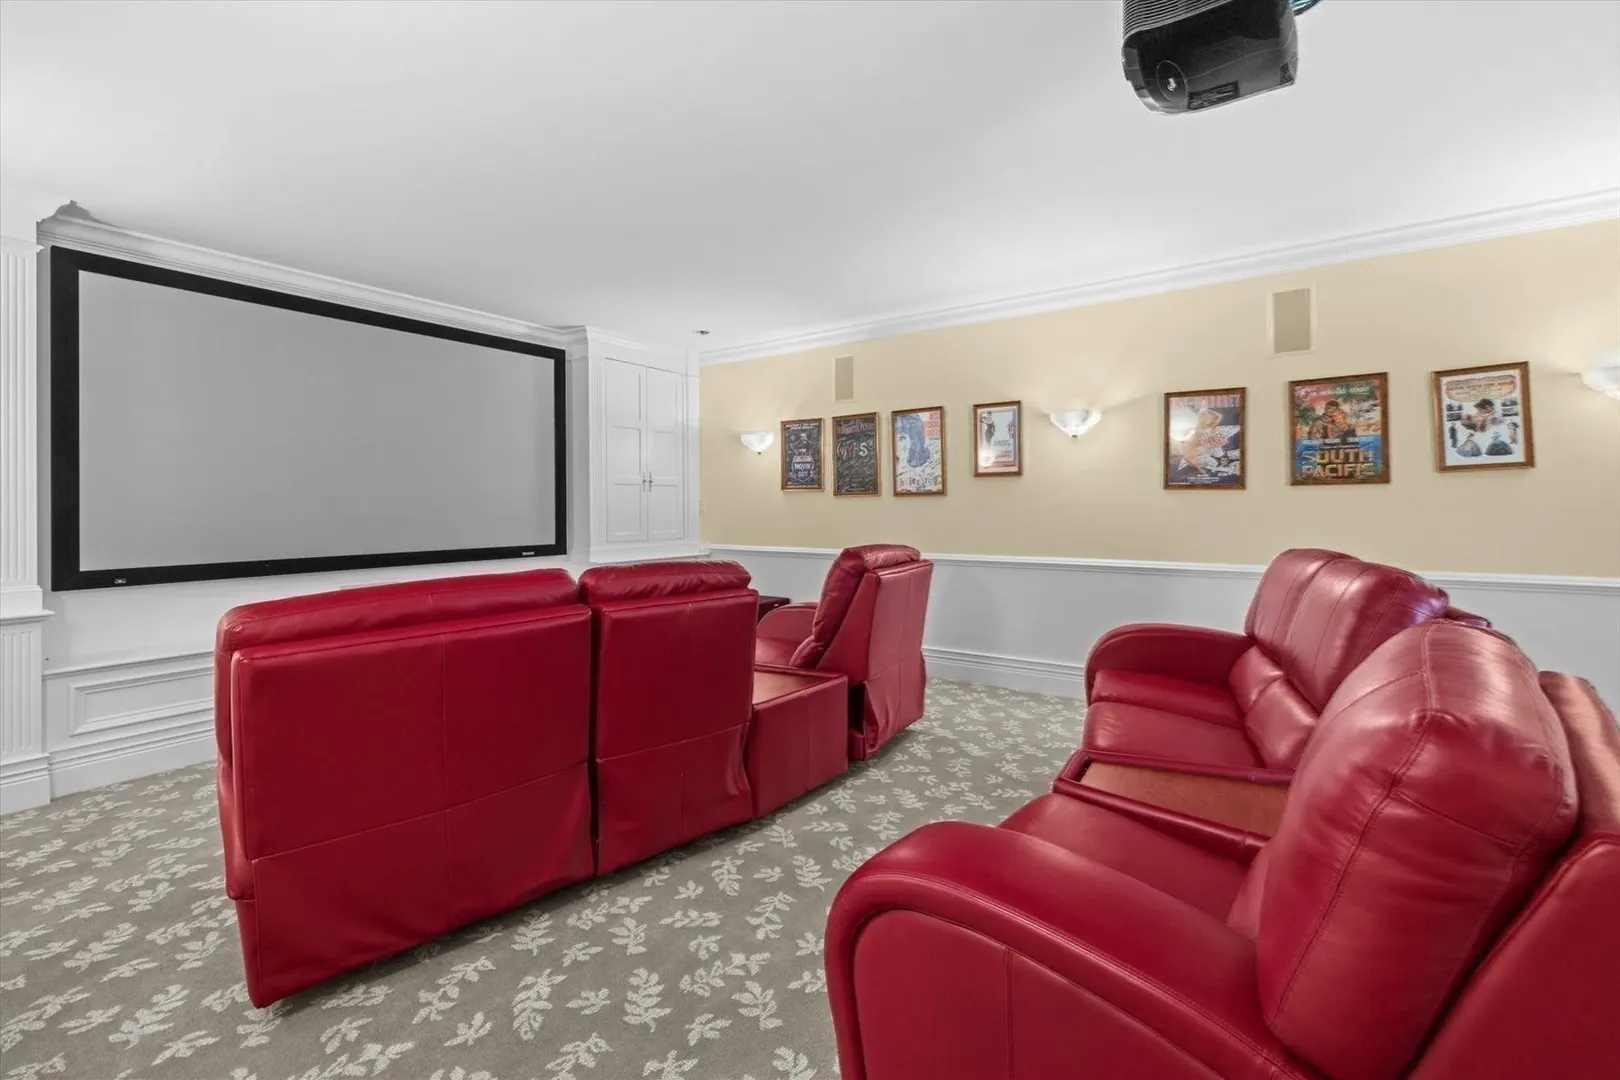
- Interior Features: Ceiling Fan(s), Closet/Cabinets - Custom Built, Recessed Lighting, Coffered Ceiling(s), Wet bar, Open Floorplan, Decorative Molding, Cathedral Ceiling(s), Crown Molding, Wainscoting, Lighting - Sconce, Bonus Room, Exercise Room, Library, Sun Room, Home Office, Media Room, Central Vacuum, Sauna/Steam/Hot Tub, Wet Bar, Wired for Sound, Internet Available - Broadband
- Road Frontage Type: Public
- SqFt Source: Measured
- Year Built Details: Actual
- Zoning: A
-
Amenities
- Community Features: Public Transportation, Shopping, Pool, Tennis Court(s), Park, Walk/Jog Trails, Stable(s), Golf, Medical Facility, Bike Path, Conservation Area, Highway Access, House of Worship, Private School, Public School, T-Station
- Parking Features: Attached, Detached, Garage Door Opener, Storage, Garage Faces Side, Driveway
- Waterfront Features: Lake/Pond, Beach Ownership(Public)
- Covered Parking Spaces: 4
- Security Features: Security System
-
Utilities
- Electric: Generator, Circuit Breakers, Generator Connection
- Water Source: Private
- Sewer: Private Sewer
-
Fees / Taxes
- Assessed Value: $4,119,200
- HOA Fee Frequency: Annually
- Taxes: $58,410
- HOA: Yes
- Tax Year: 2025
Similar Listings
Sold
42 Photos
Sold
42 Photos
Content © 2026 MLS Property Information Network, Inc. The information in this listing was gathered from third party resources including the seller and public records.
Listing information provided courtesy of Gibson Sotheby's International Realty.
MLS Property Information Network, Inc. and its subscribers disclaim any and all representations or warranties as to the accuracy of this information.