
Rented!
$4,750/mo
2
Beds
2
Baths
1,420
Living Area
-
Property Description
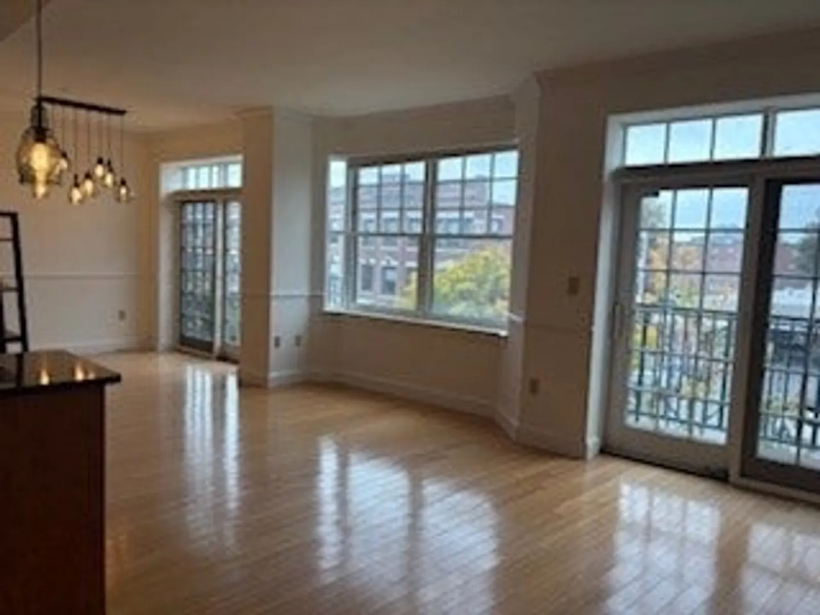
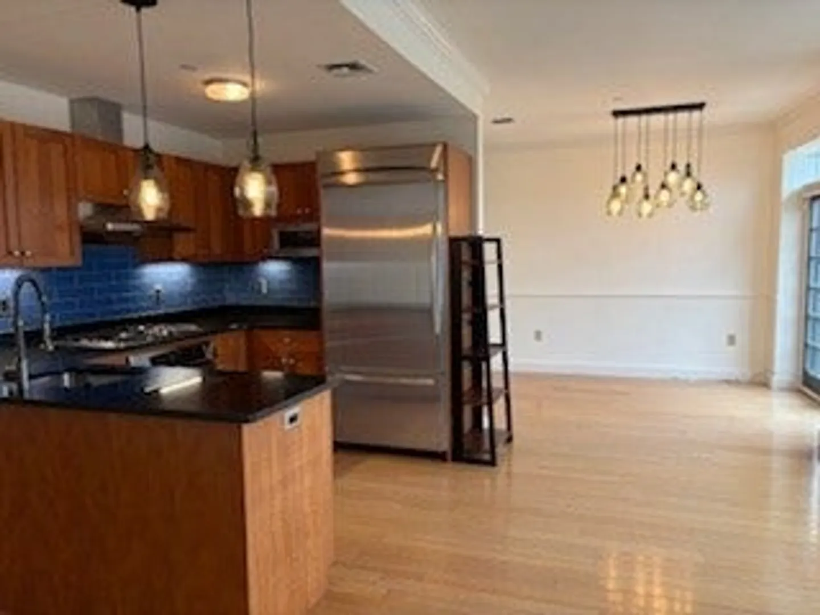
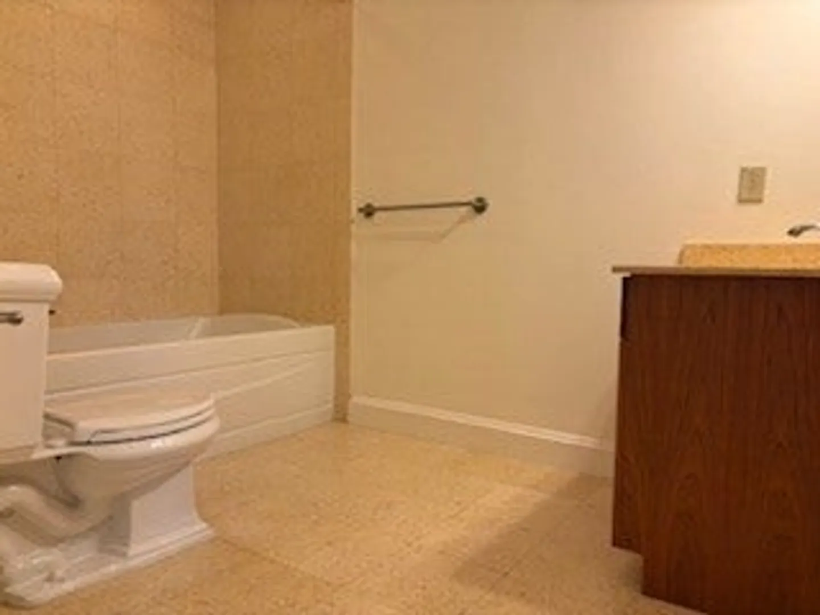
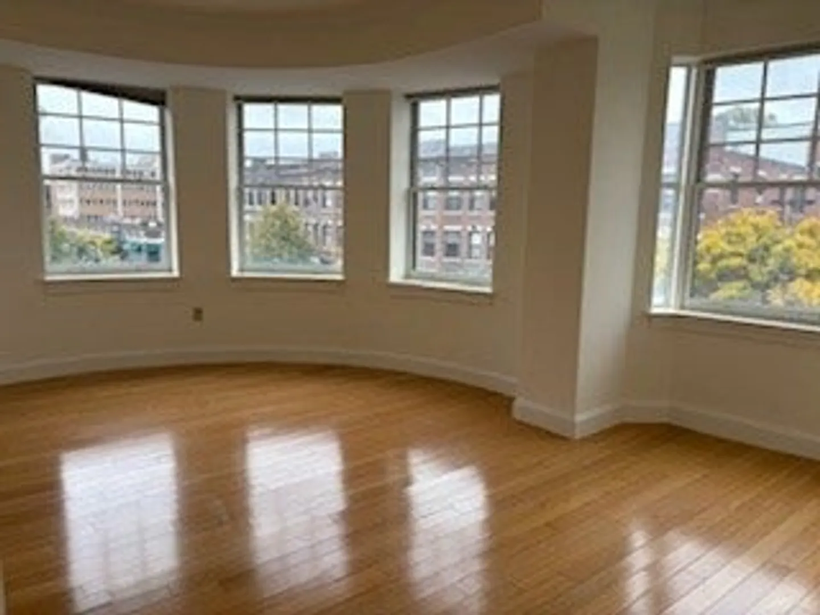
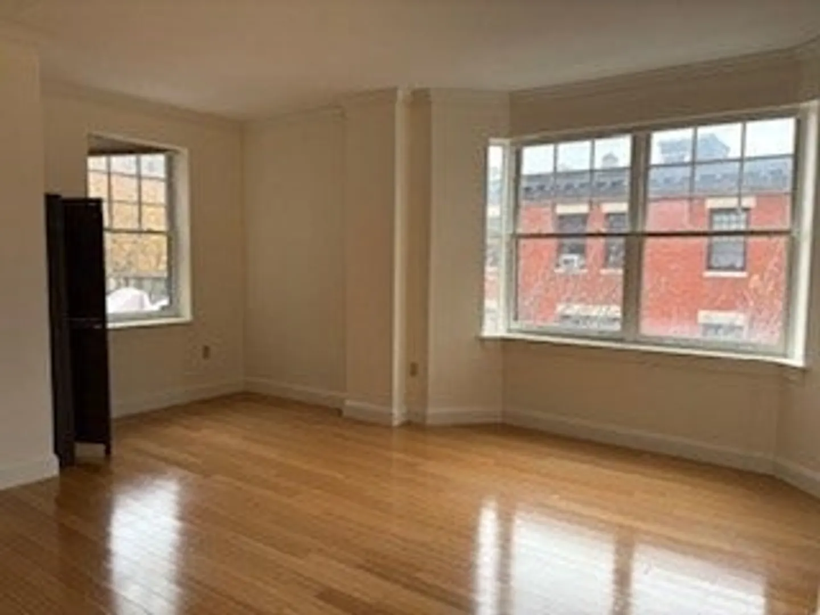
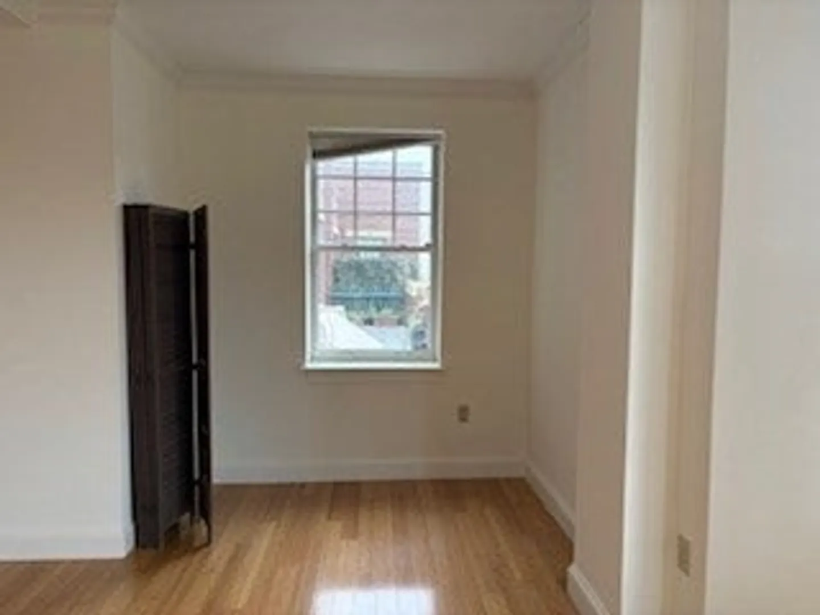
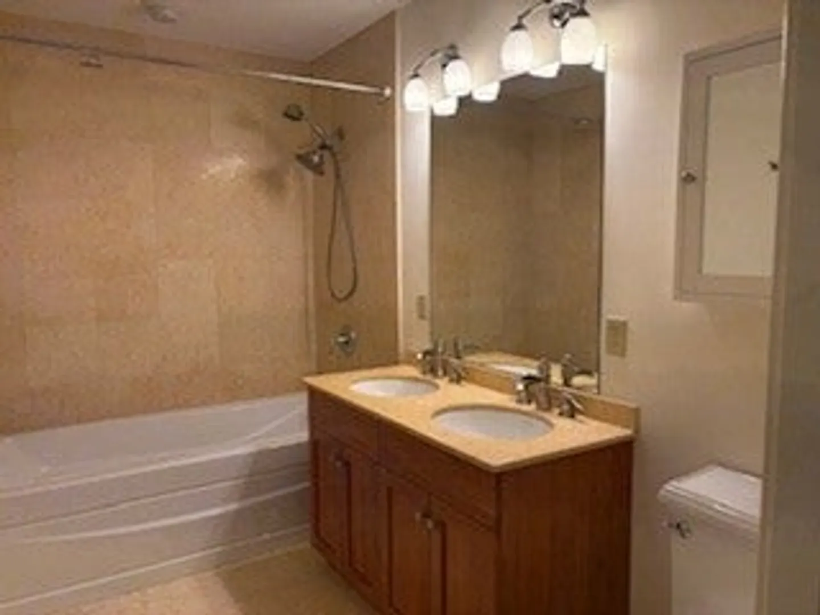
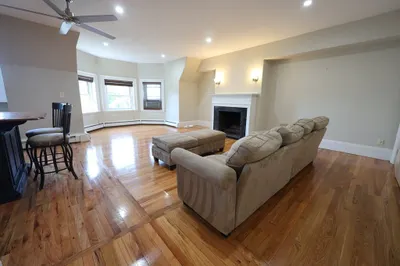
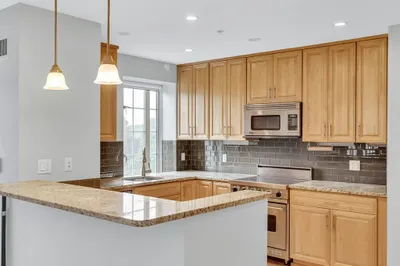
City living doesn't get much better than this. This is the first time this unit has ever been listed for rent. From the time it was built, it has been occupied by the same owner. Come live your best life in 1,400+ sf filled with natural sunlight. Beautiful cooks kitchen featuring custom cabinets, stainless steel appliances & granite countertops. Enjoy your meals in a separate dining room and relax in the living room area. Bedrooms are generous in size with the primary bedroom having a double vanity. All this with beautiful bamboo flooring throughout except the bathrooms. Garage parking is 2 car tandem. If being within a stones throw of every imaginable amenity peeks your interest, you've picked the right location. Head south, to Brookline Village, north, Coolidge Corner, east, Longwood Medical & west, Henry Crowley Park at St. Mark's Square. With grocery stores, medical offices, retail shops, book stores, CVS and Green Line access, living here provides you with everyday conveniences
-
Highlights
- Area: Brookline Village
- Parking Spots: 4
- Property Type: Condominium
- Unit Number: 306
- Heating: Natural Gas, Forced Air
- Property Class: Residential Lease
- Total Rooms: 5
- Status: Closed
-
Additional Details
- Appliances: Range, Dishwasher, Disposal, Microwave, Refrigerator, Washer, Dryer
- Interior Features: Elevator, Single Living Level, Internet Available - Unknown
- Year Built Details: Actual
- Exterior Features: Balcony, Professional Landscaping, Decorative Lighting, Screens
- SqFt Source: Field Card
- Year Built Source: Public Records
-
Amenities
- Community Features: Public Transportation, Shopping, Park, T-Station
- Covered Parking Spaces: 2
-
Fees / Taxes
- Rental Fee Includes: Water, Sewer, Trash Collection, Snow Removal, Gardener, Parking
Similar Listings
Sold
18 Photos
Sold
8 Photos
Sold
9 Photos
Sold

24 Photos
Content © 2026 MLS Property Information Network, Inc. The information in this listing was gathered from third party resources including the seller and public records.
Listing information provided courtesy of Kraft Fine Homes.
MLS Property Information Network, Inc. and its subscribers disclaim any and all representations or warranties as to the accuracy of this information.
