
10-12 Tafthill Park #5
$2,850/mo
1
Bed
1/1
Bath
750
Sqft
- Request Info
- Call
- Save
-
More
- Mortgage Calculator

Property Tools
$2,850/mo
1
Bed
1/1
Bath
750
Living Area
-
Property Description
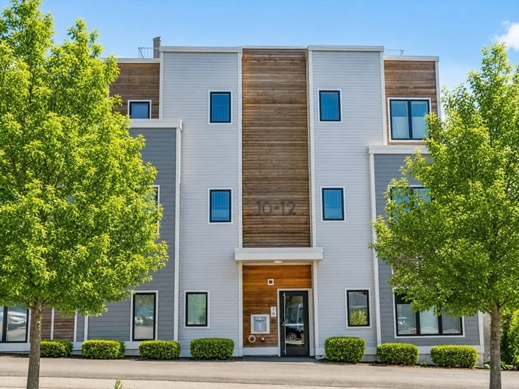
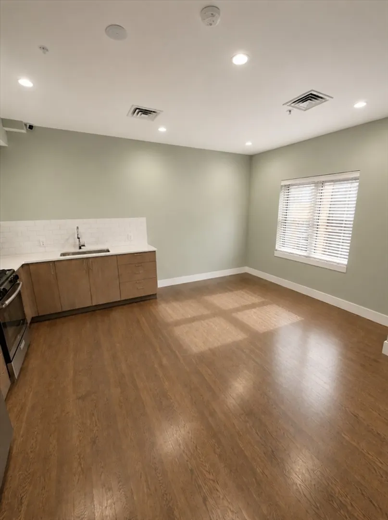
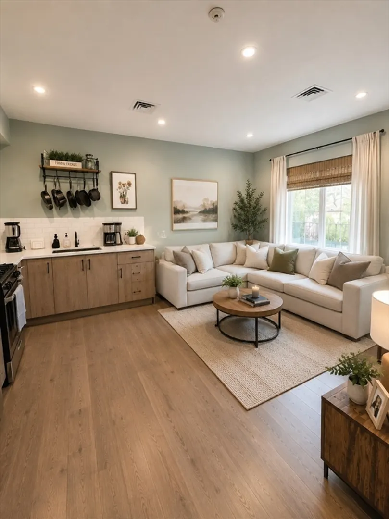
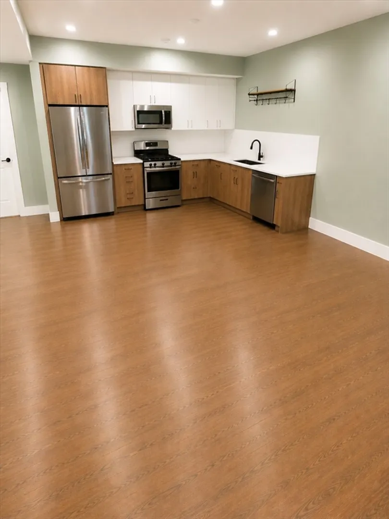
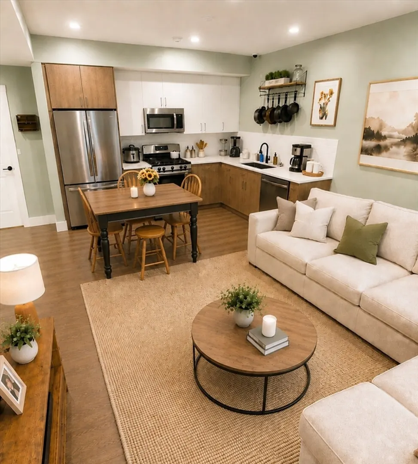
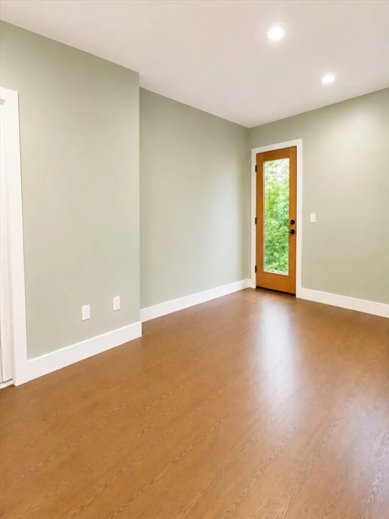
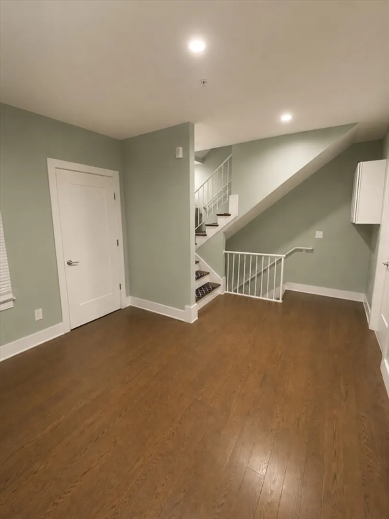
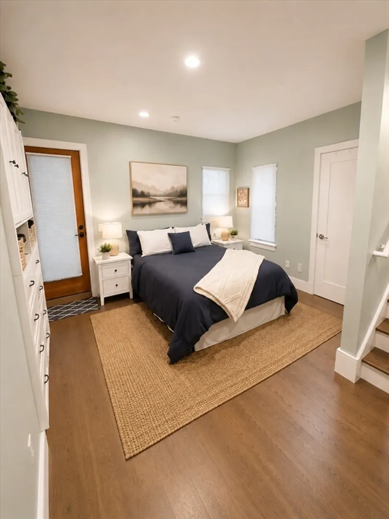
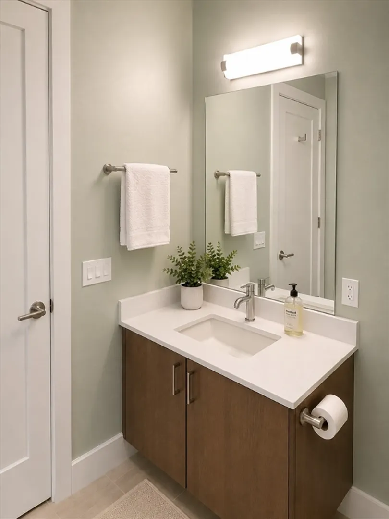
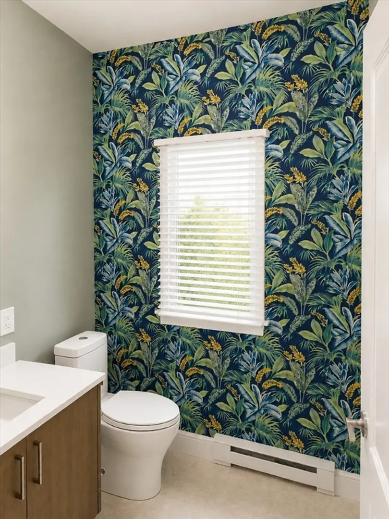
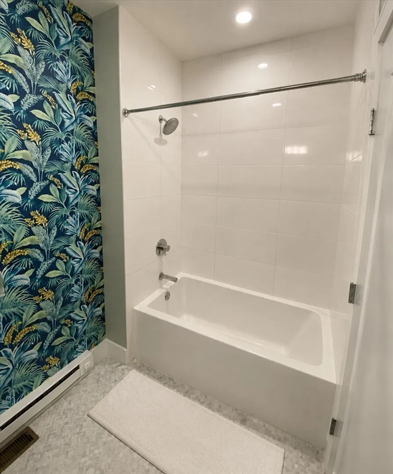
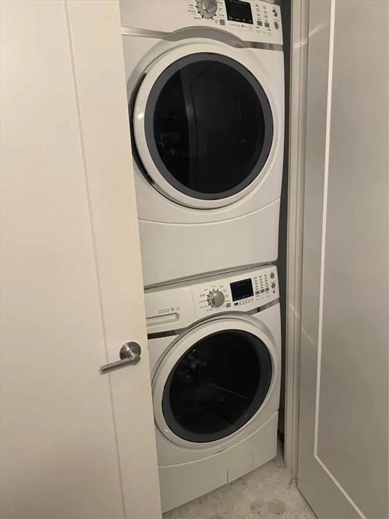
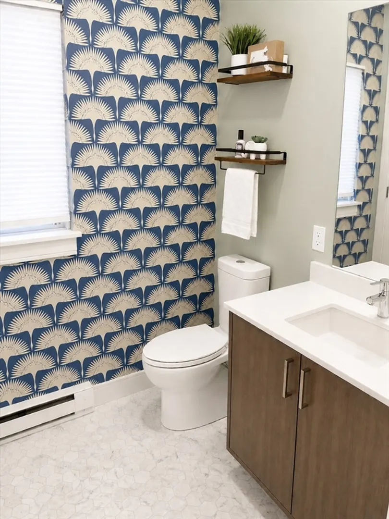
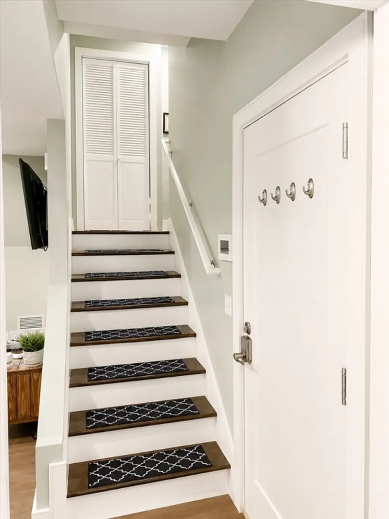
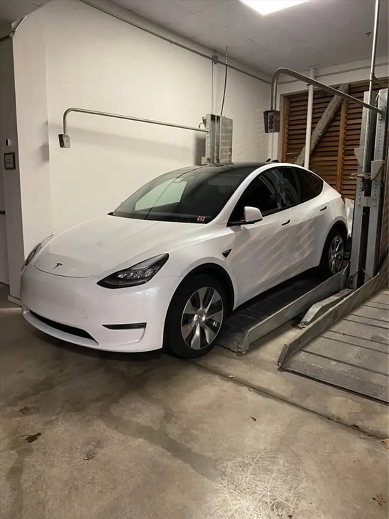
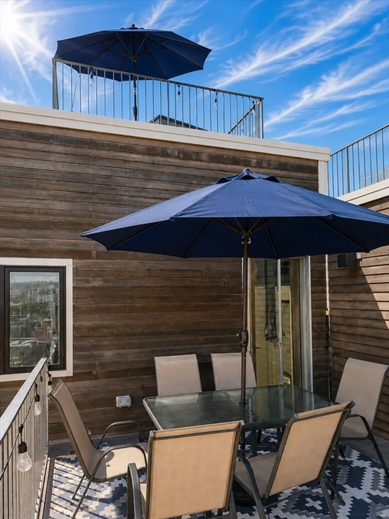
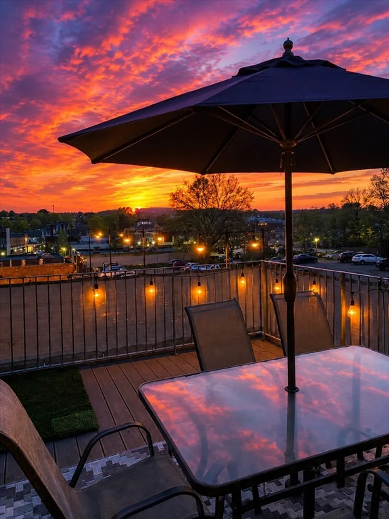
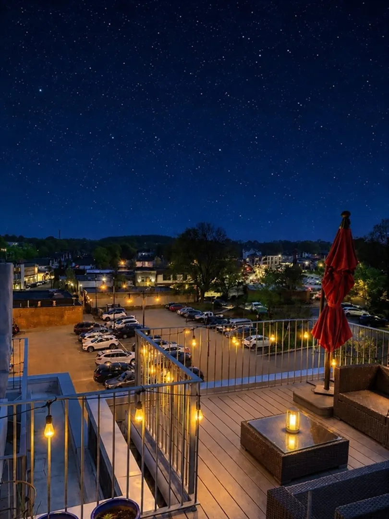
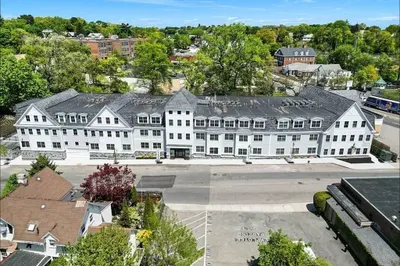
Experience the best of city living in this stunning two-level condominium offering modern design, exceptional outdoor space, and an unbeatable Roslindale location. This beautifully appointed home features an open-concept floor plan, contemporary finishes, in-unit laundry, and the convenience of indoor garage parking. A rare highlight is the two private rooftop decks—perfect for morning coffee, entertaining friends, or relaxing while enjoying expansive neighborhood views. Located just steps from the heart of Roslindale Square, you’ll enjoy easy access to popular restaurants, cafés, bakeries, local markets, boutique shopping, bus lines, and the Commuter Rail, making commuting to downtown Boston a breeze. Brigham & Women’s Faulkner Hospital is only a 7-minute drive away, and the Greater Boston Medical and Dental Center is directly across the street, making this an ideal location for medical professionals and anyone seeking exceptional convenience. Offering the perfect combination of modern comfort, walkable amenities, and desirable outdoor living, this home is ready for you to enjoy. Dogs and cats are welcome!
-
Highlights
- Area: Roslindale
- Parking Spots: 1
- Property Type: Condominium
- Unit Number: 5
- Status: Active
- Heating: Natural Gas
- Property Class: Residential Lease
- Total Rooms: 3
- Year Built: 2018
-
Additional Details
- Appliances: Range, Dishwasher, Disposal, Microwave, Refrigerator, Washer, Dryer
- Pets Allowed: Yes
- Year Built Details: Actual
- Exterior Features: Deck - Composite
- SqFt Source: Other
- Year Built Source: Public Records
-
Amenities
- Community Features: Public Transportation, Shopping, Pool, Tennis Court(s), Park, Walk/Jog Trails, Medical Facility, Laundromat, Highway Access, House of Worship, Private School, Public School, T-Station
- Covered Parking Spaces: 1
-
Fees / Taxes
- Rental Fee Includes: Snow Removal, Gardener
Similar Listings
Content © 2026 MLS Property Information Network, Inc. The information in this listing was gathered from third party resources including the seller and public records.
Listing information provided courtesy of Partners Investment Properties.
MLS Property Information Network, Inc. and its subscribers disclaim any and all representations or warranties as to the accuracy of this information.