
Sold!
$630,000
4
Beds
2
Baths
2,392
Living Area
-
Property Description
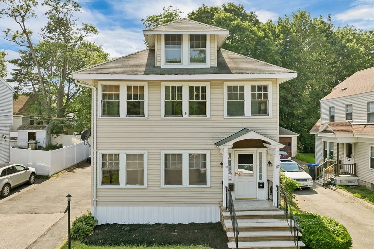
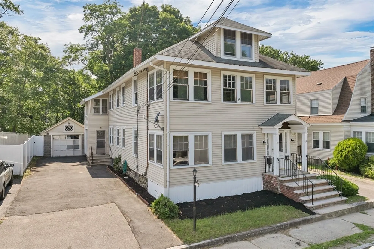
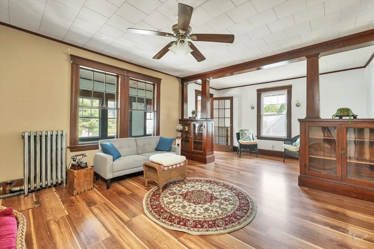
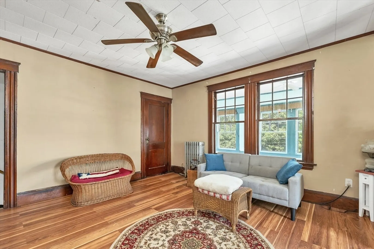
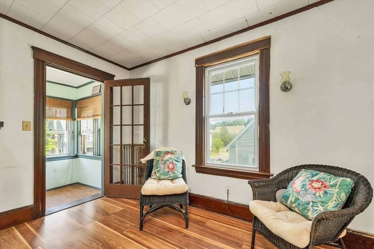
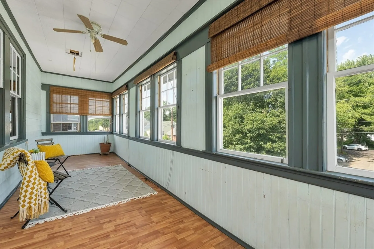
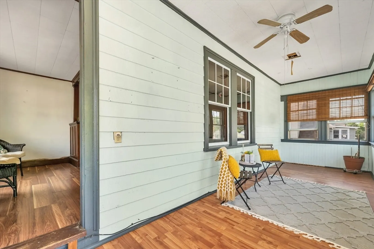
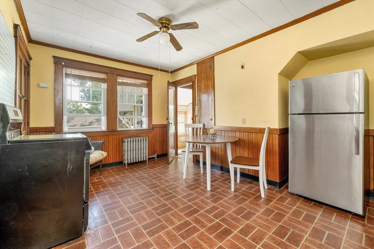
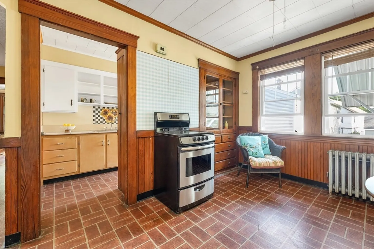
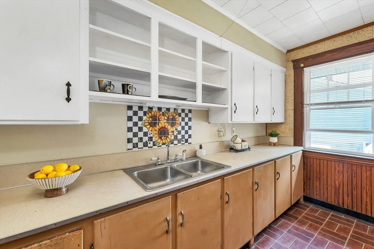
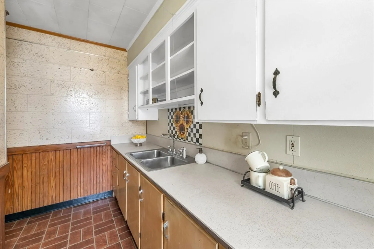
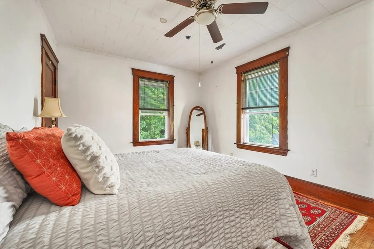
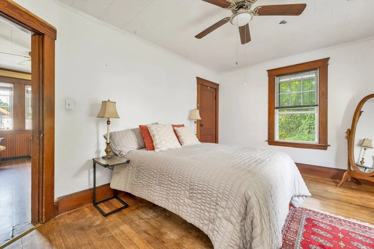
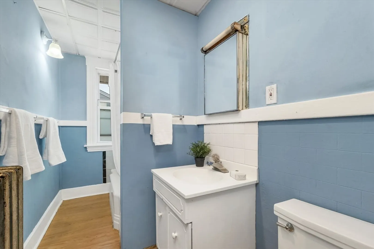
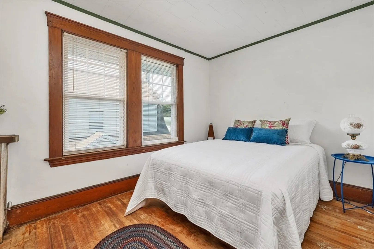
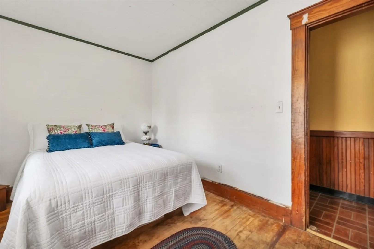
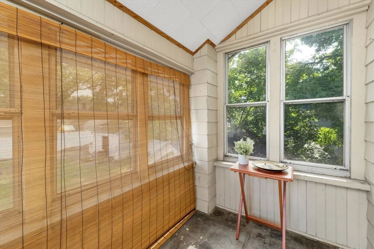
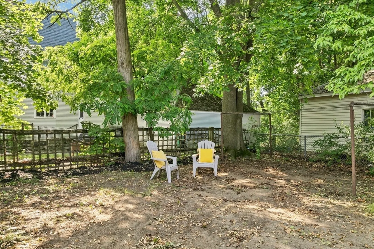
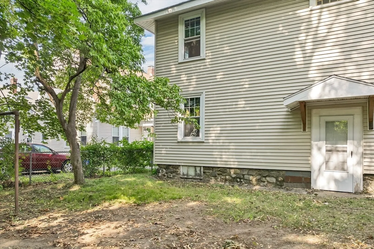
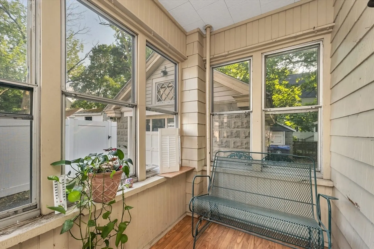
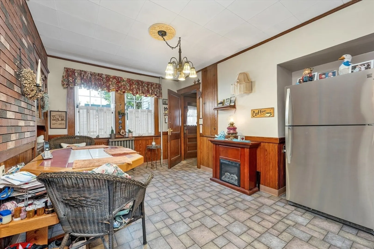
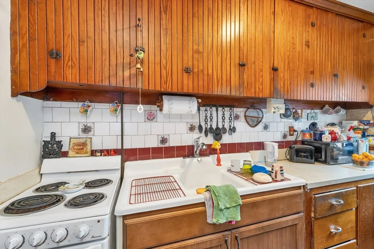
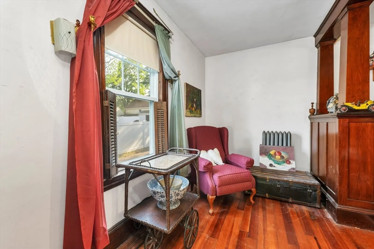
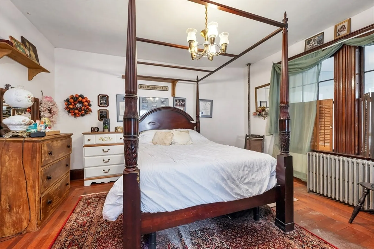
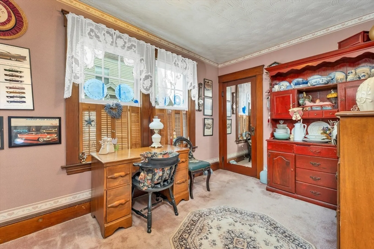
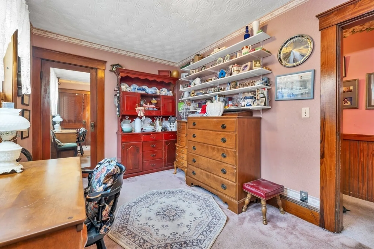
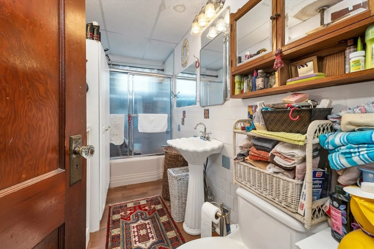
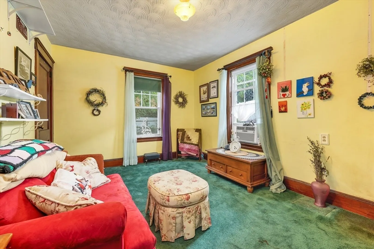
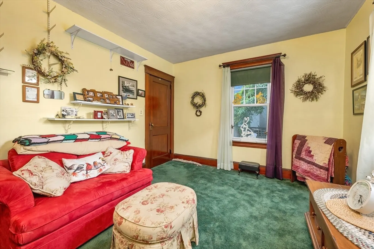
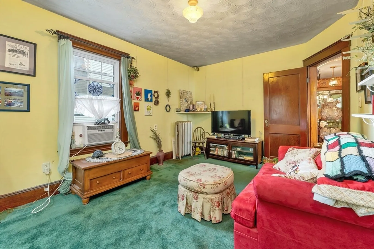
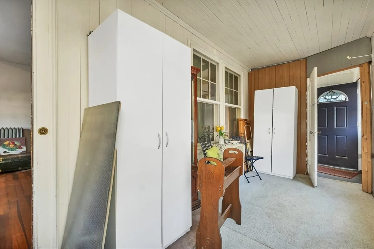
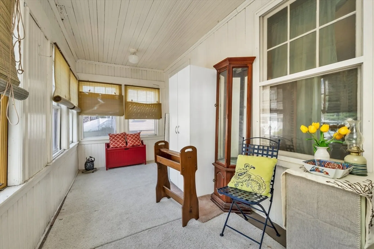
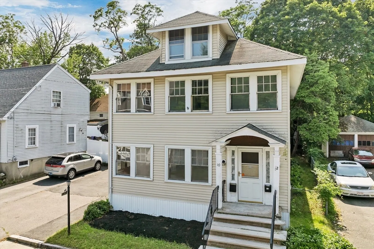
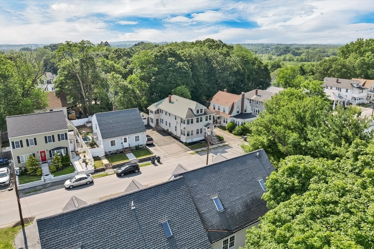
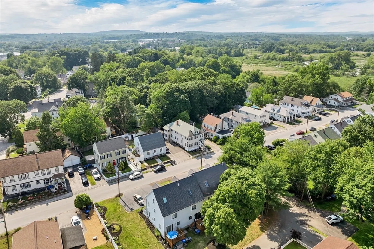
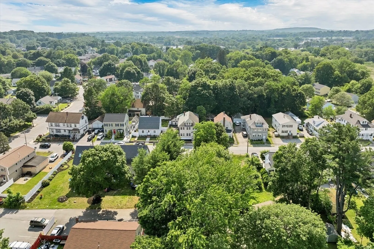
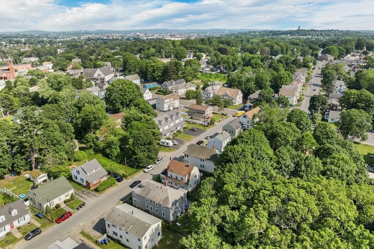
Great value! 2-Unit Multi-Family in Prime Methuen Location! Charming character and quality build of circa 1910, this 2,392 sq. ft. home offers TWO spacious garden-style units! Each unit has easy one floor living with 2 bedrooms, full bath, large living room, kitchen, dining area, and an enclosed sun porch. Set on a level lot in a lovely neighborhood near major highways, a vibrant downtown with restaurants and shops, and the NH border. Walk-up attic offers ample storage and expansion potential. Full unfinished basement provides laundry and walk-out access to the fenced backyard. Other features include vinyl siding, 1-car detached garage, off-street parking, and loads of natural light throughout. Pre-inspected for peace of mind. This is an exceptional opportunity for investment or owner-occupancy!
-
Highlights
- Heating: Steam, Oil
- Parking Spots: 5
- Property Type: Multi Family
- Total Rooms: 8
- Status: Closed
- Levels: 2
- Property Class: Residential Income
- Stories: 2
- Year Built: 1910
-
Additional Details
- Appliances: Range, Refrigerator
- Flooring: Carpet, Hardwood, Wood
- Interior Features: Ceiling Fan(s), Bathroom With Tub, Walk-Up Attic, Living Room, Kitchen, Sunroom
- Road Frontage Type: Public
- SqFt Source: Public Record
- Year Built Details: Actual
- Zoning: Rg
- Basement: Full, Walk-Out Access, Interior Entry, Concrete, Unfinished
- Foundation: Stone, Brick/Mortar
- Lot Features: Level
- Roof: Shingle
- Total Number of Units: 2
- Year Built Source: Public Records
-
Amenities
- Community Features: Public Transportation, Shopping, Park, Medical Facility, Highway Access, House of Worship, Public School
- Parking Features: Off Street, Paved
- Covered Parking Spaces: 1
-
Utilities
- Electric: Circuit Breakers
- Water Source: Public
- Sewer: Public Sewer
-
Fees / Taxes
- Assessed Value: $650,000
- Taxes: $6,877
- Tax Year: 2025
Similar Listings
Sold
19 Photos
Sold
38 Photos
Sold
33 Photos
Sold
21 Photos
Content © 2026 MLS Property Information Network, Inc. The information in this listing was gathered from third party resources including the seller and public records.
Listing information provided courtesy of Engel & Volkers Wellesley.
MLS Property Information Network, Inc. and its subscribers disclaim any and all representations or warranties as to the accuracy of this information.
