
Sold!
$310,000
1
Bed
1
Bath
494
Living Area
-
Property Description
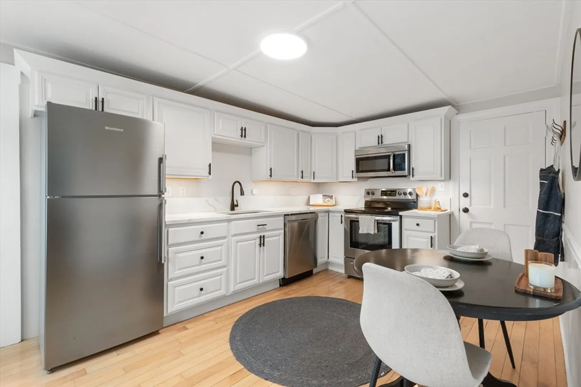
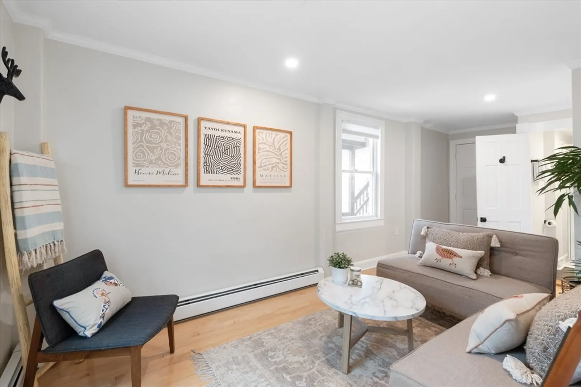
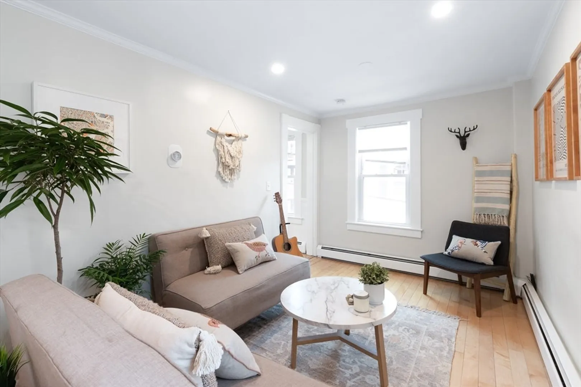
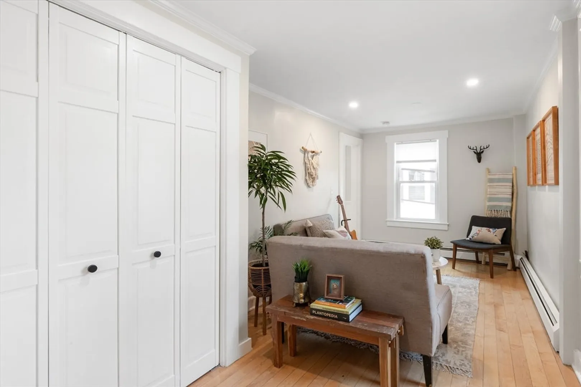
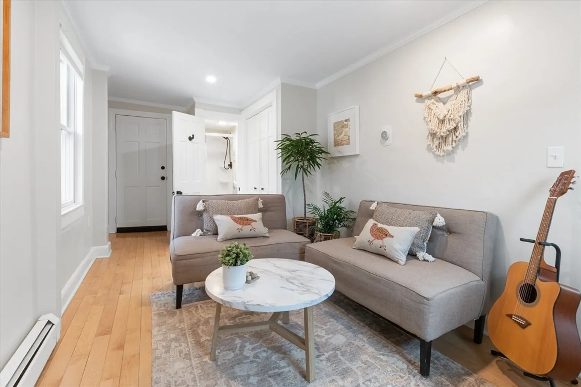
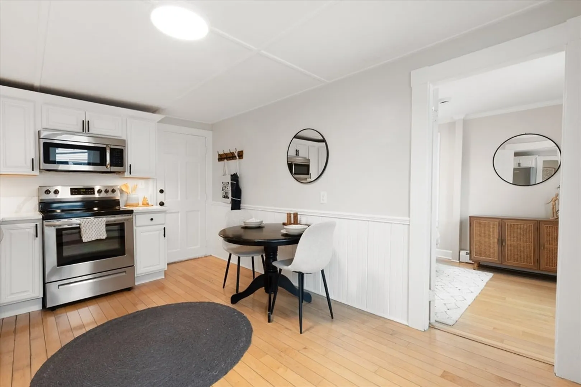
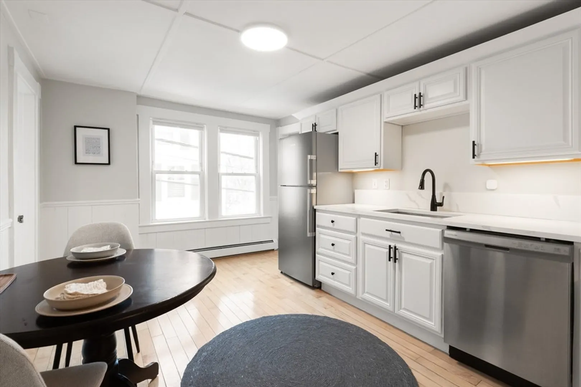
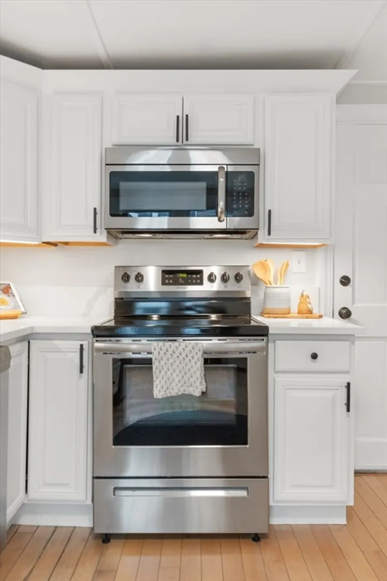
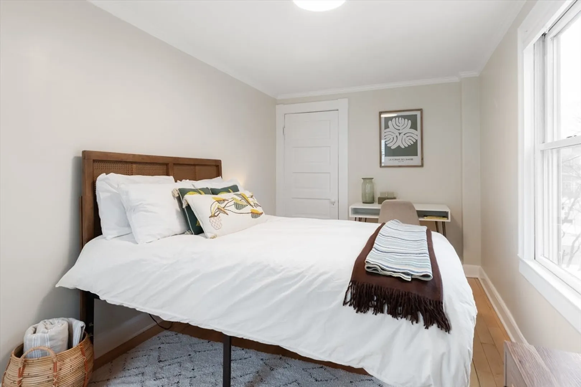
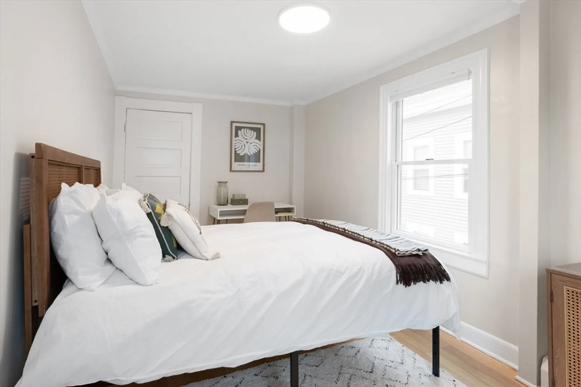
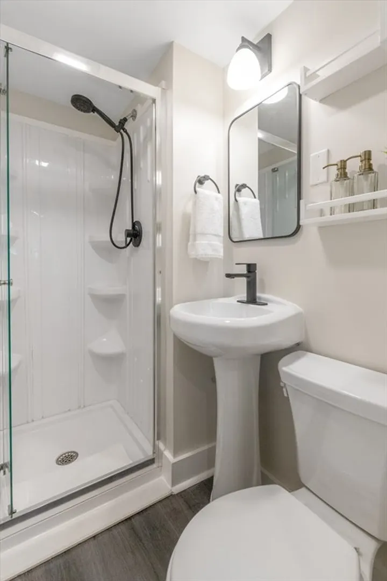
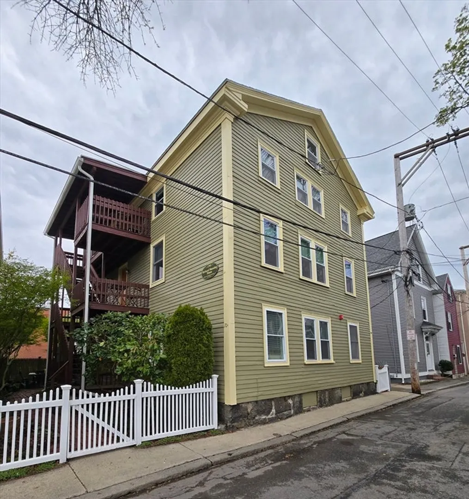
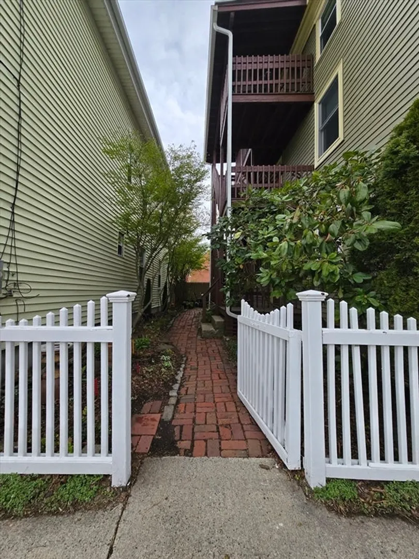
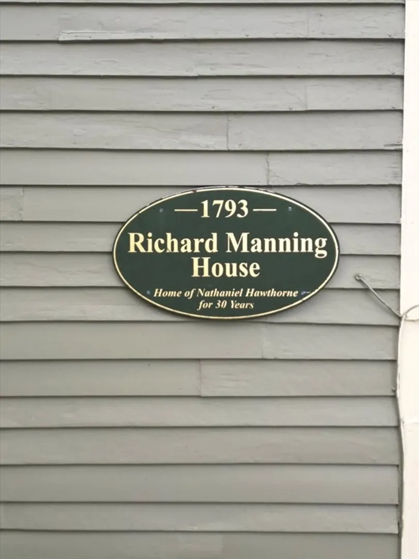
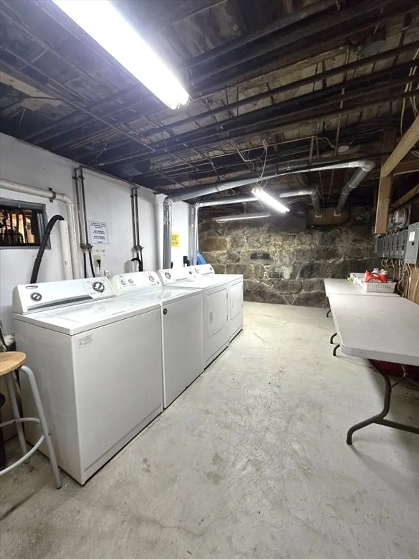
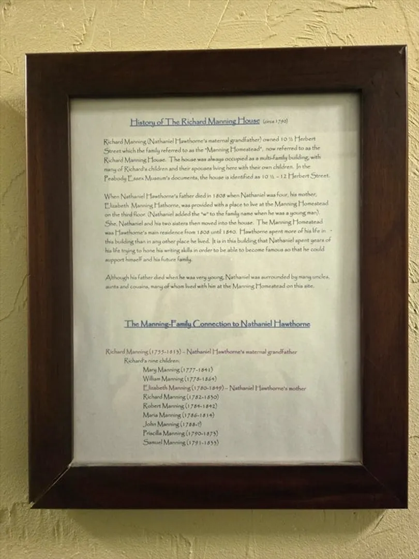
COMMUTER OH TONITE (THURS 4/30) 5-6:30!! Steeped in history, 10 1/2 Herbert St was the home of Nathanial Hawthorne for over 30 years! Ideally located between Derby Wharf and the Salem Common, you have easy proximity to downtown, Pickering Wharf, water shuttle and train station. This sweet second floor unit offers wood floors throughout with recently renovated beautiful bathroom and gorgeous kitchen. Gleaming quartz counters, white cabinetry and stainless appliances adorn the eat-in kitchen. The living room boasts a large storage closet with organizers. You have a small deck plus a shared patio space behind the house. In the basement you'll find laundry (4 units) and separate storage units. This is the most affordable downtown unit with a low condo fee too! It's time to enjoy the Salem lifestyle you've been waiting for!!
-
Highlights
- Area: Downtown
- HOA Fee: $215
- Property Class: Residential
- Stories: 1
- Unit Number: 21
- Status: Closed
- Heating: Baseboard, Natural Gas
- Parking Spots: 1
- Property Type: Condominium
- Total Rooms: 3
- Year Built: 1793
-
Additional Details
- Appliances: Range, Dishwasher, Disposal, Microwave, Refrigerator, Washer, Dryer
- Construction: Frame
- Flooring: Wood
- Roof: Shingle
- Total Number of Units: 6
- Year Built Source: Owner
- Basement: Y
- Exterior Features: Porch, Patio
- Pets Allowed: Yes w/ Restrictions
- SqFt Source: Field Card
- Year Built Details: Actual
- Zoning: R2
-
Amenities
- Community Features: Public Transportation, Shopping, Park, Walk/Jog Trails, Marina, T-Station
- Waterfront Features: 3/10 to 1/2 Mile To Beach
- Parking Features: Leased
-
Utilities
- Electric: Circuit Breakers
- Water Source: Public
- Sewer: Public Sewer
-
Fees / Taxes
- Assessed Value: $250,800
- Tax Year: 2026
- HOA Fee Includes: Water, Sewer, Insurance, Maintenance Structure, Reserve Funds
- Taxes: $2,844
Similar Listings
Sold

32 Photos
Sold
32 Photos
Sold
31 Photos
Sold
46 Photos
Content © 2026 MLS Property Information Network, Inc. The information in this listing was gathered from third party resources including the seller and public records.
Listing information provided courtesy of Coldwell Banker Realty - Marblehead.
MLS Property Information Network, Inc. and its subscribers disclaim any and all representations or warranties as to the accuracy of this information.
