
Sold!
$725,000
3
Beds
2
Baths
2,068
Living Area
-
Property Description
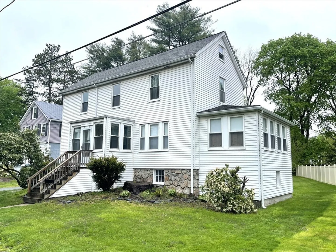
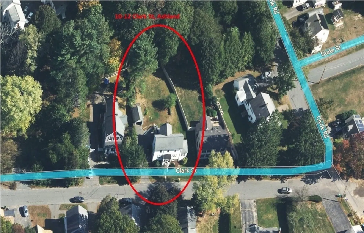
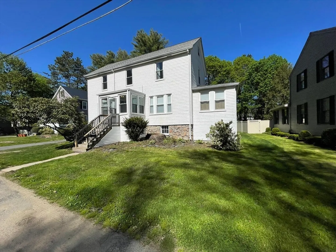
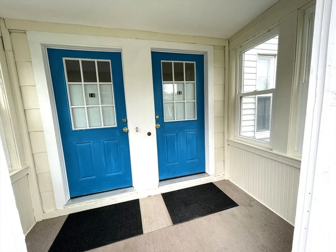
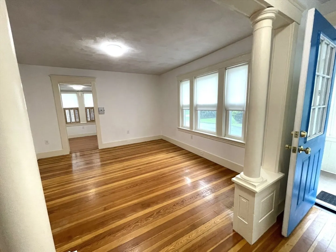
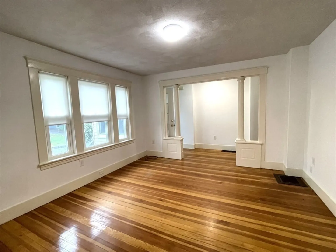
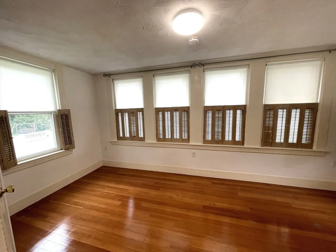
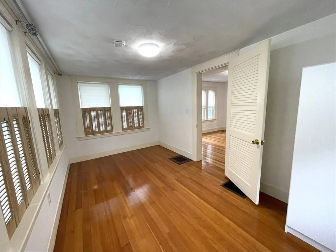
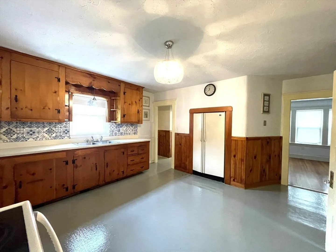
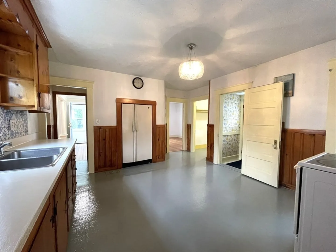
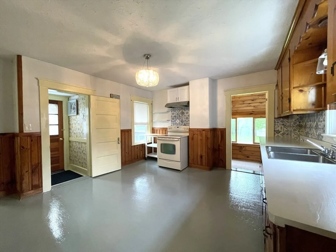
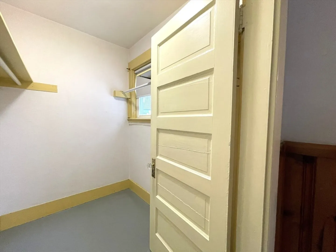
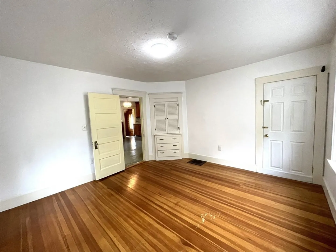
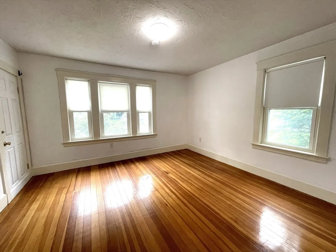
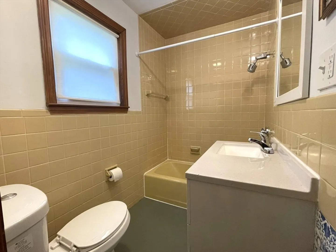
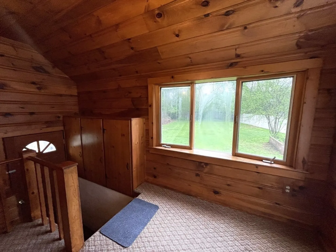
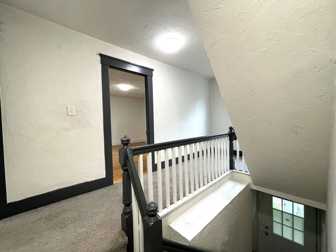
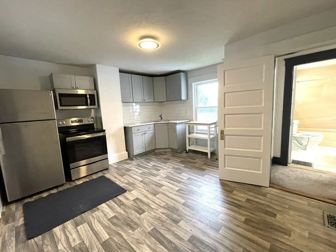
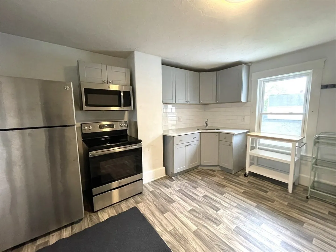
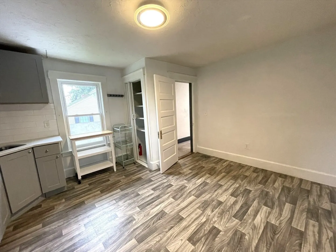
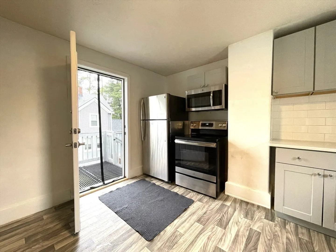
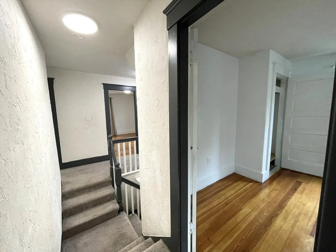
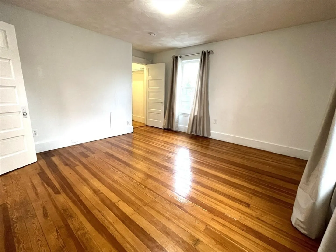
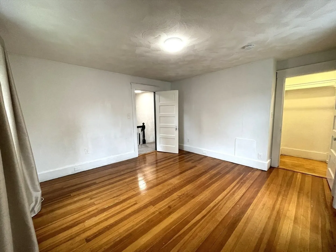
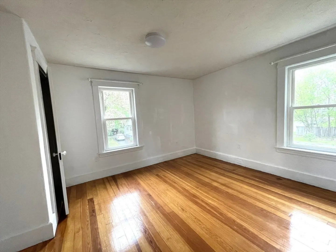
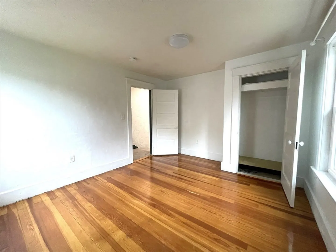
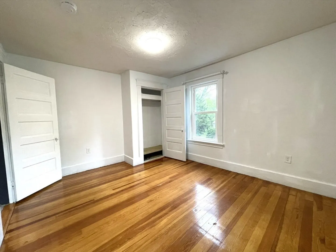
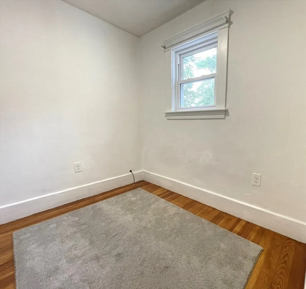
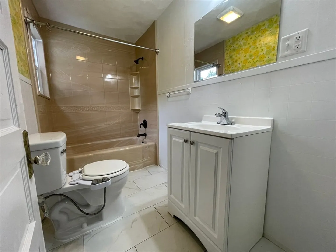
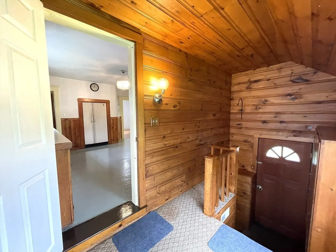
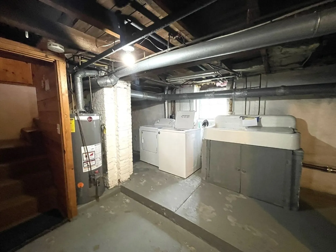
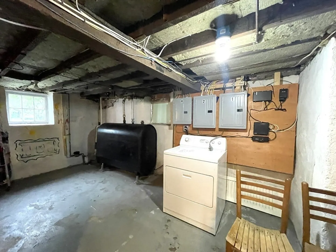
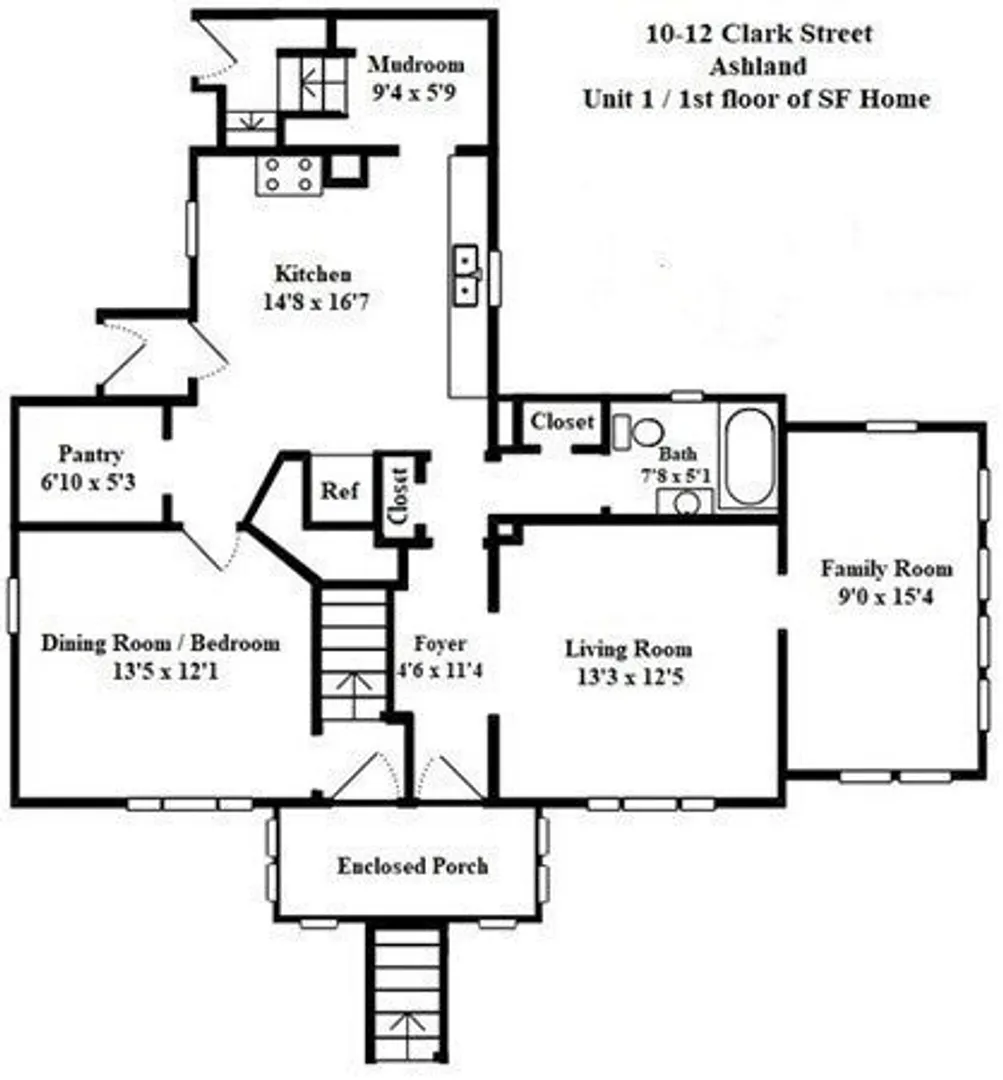
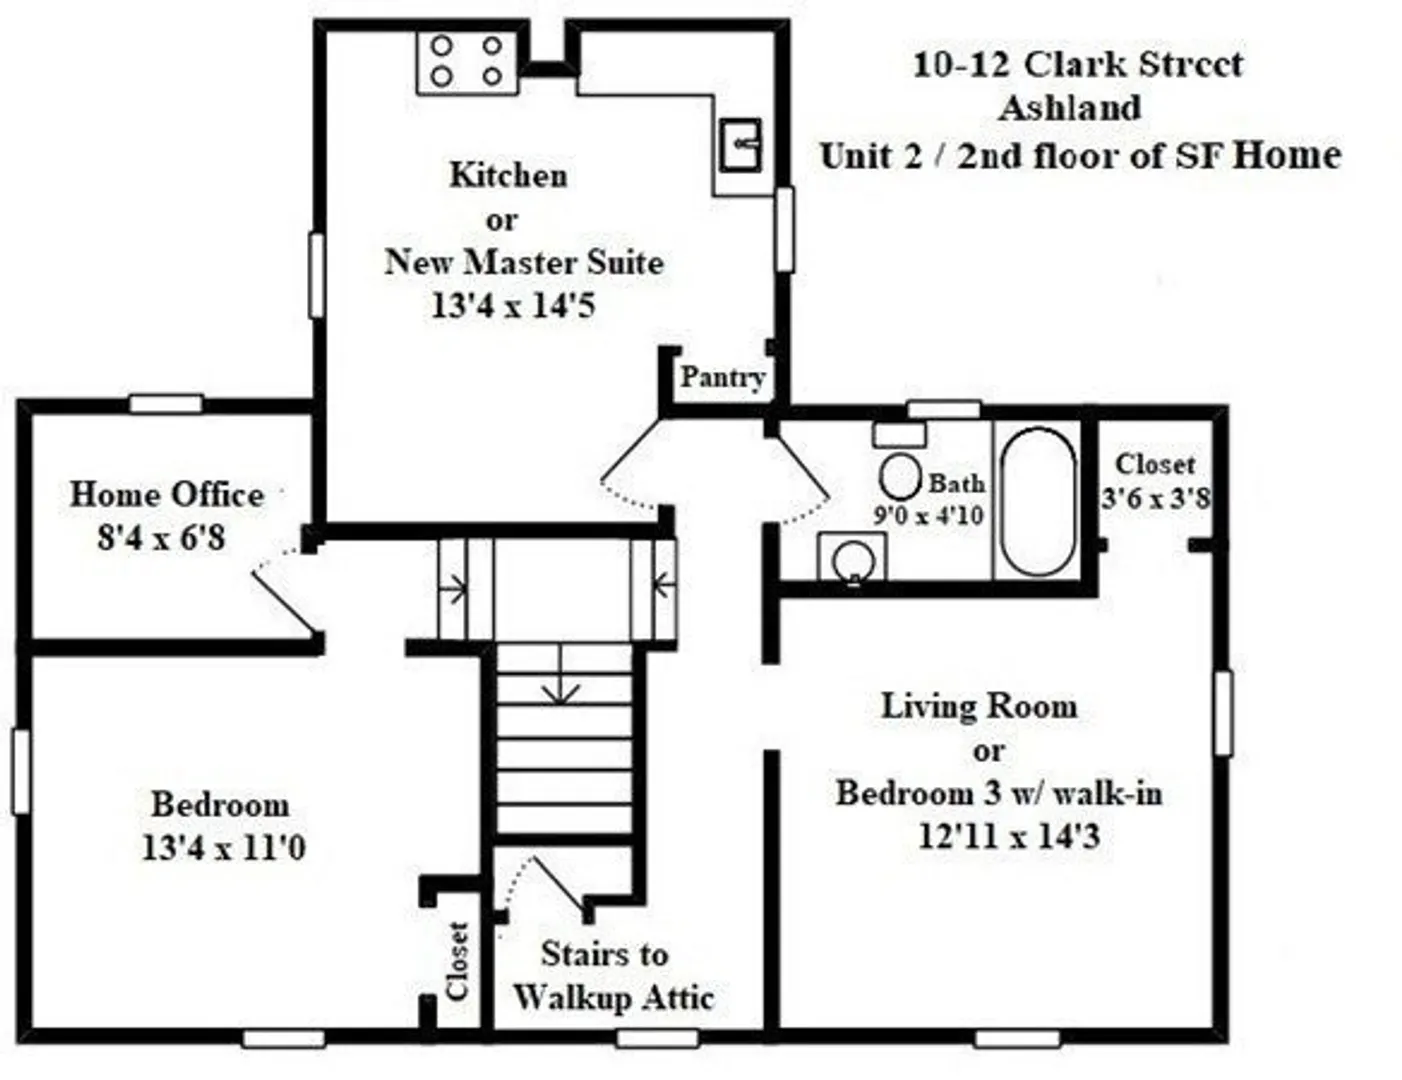
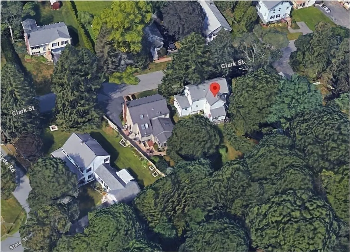
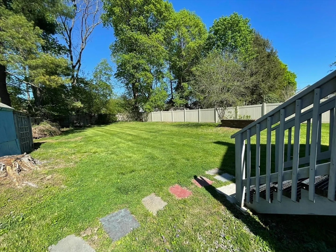
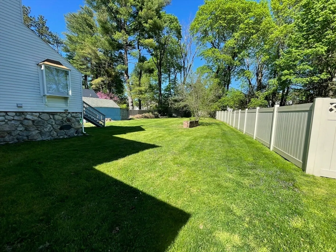
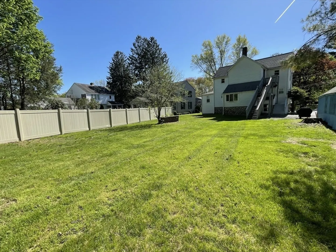
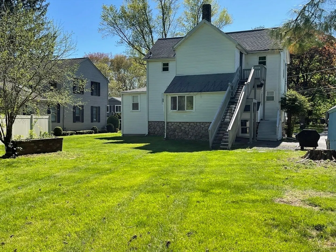
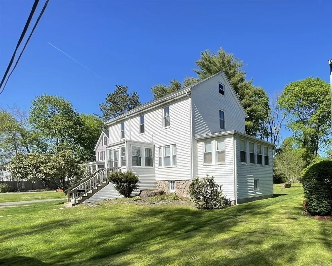
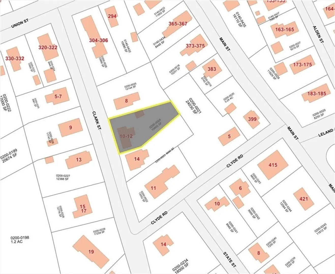
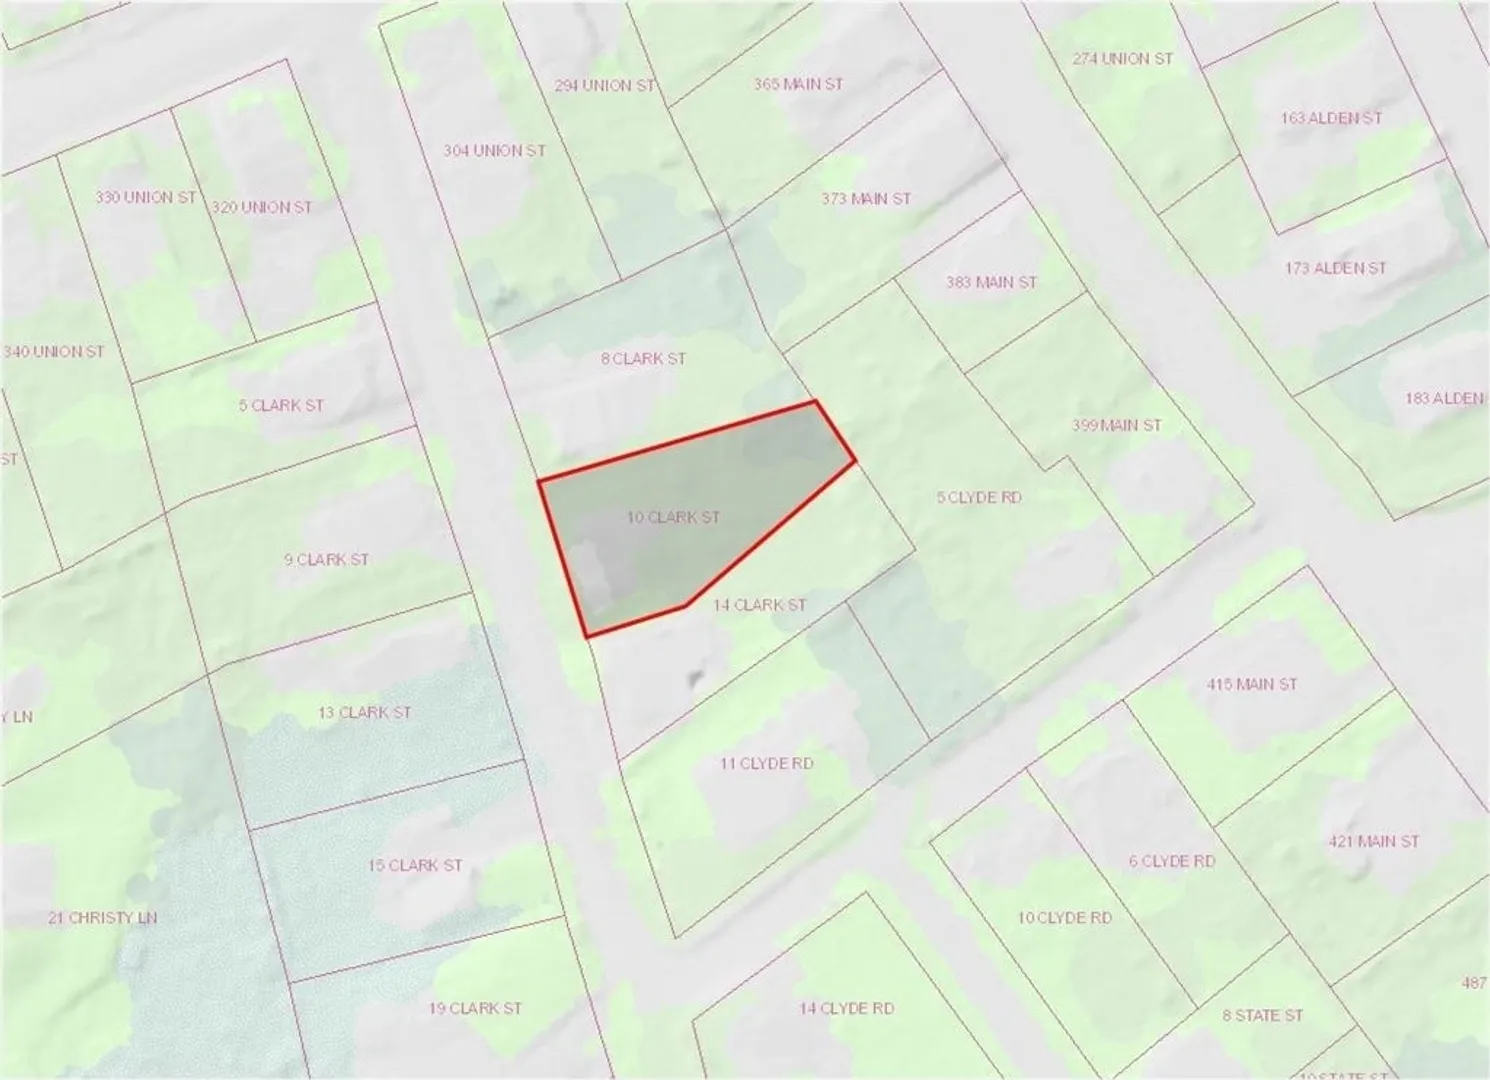
On a picturesque street of SF homes, this solid income-producing colonial-style two-family offers lovely flow, privacy, old charm, & updates! Used as a multi-family, it could easily be made a single-family/multi-generational home. 1st floor unit- charming, eat-in KIT, huge walk-in pantry, cozy porch, large LR, 2 bedrooms & a full bath. 2nd-floor unit- updated KT, LR, a big bedroom, a smaller room/office, full bath & a walk-up attic, perfect for future expansion. The house is fully insulated & de-leaded. Energy saver! Updated windows, hardwood floors, & built-ins. The full unfinished basement is accessible to both units, & houses the heating system, oil tank, HWH,& washer/dryer. The level-fenced yard is perfect for play, gardening, &entertaining. Centrally located! prime downtown Ashland, shops, minutes to main roads, MWRTA shuttle, walk to commuter rail! Walk to playground, Ashland State Park, schools. Many updates were done by the owner! It's your turn to bring it to the next level
-
Highlights
- Heating: Oil
- Parking Spots: 5
- Property Type: Multi Family
- Total Rooms: 9
- Status: Closed
- Levels: 2
- Property Class: Residential Income
- Stories: 2
- Year Built: 1920
-
Additional Details
- Appliances: Range, Refrigerator
- Construction: Frame
- Foundation: Stone
- Lot Features: Level
- Roof: Shingle
- Total Number of Units: 2
- Year Built Source: Public Records
- Basement: Full, Interior Entry, Concrete, Unfinished
- Flooring: Carpet, Hardwood, Wood
- Interior Features: Pantry, Storage, Living Room, Kitchen
- Road Frontage Type: Public
- SqFt Source: Public Record
- Year Built Details: Actual
- Zoning: R2
-
Amenities
- Community Features: Public Transportation, Shopping, Park, Medical Facility, Conservation Area, Highway Access, House of Worship, Public School, T-Station, University
- Parking Features: Paved Drive, Off Street
- Covered Parking Spaces: 1
- Waterfront Features: Lake/Pond, Beach Ownership(Public)
-
Utilities
- Electric: Circuit Breakers
- Water Source: Public
- Sewer: Public Sewer
-
Fees / Taxes
- Assessed Value: $509,700
- Tax Year: 2024
- Total Rent: $5,133
- Rental Fee Includes: Unit 1(Heat, Water), Unit 2(Heat, Water)
- Taxes: $6,748
Similar Listings
Sold
42 Photos
Sold
38 Photos
Sold
28 Photos
Sold
42 Photos
Content © 2026 MLS Property Information Network, Inc. The information in this listing was gathered from third party resources including the seller and public records.
Listing information provided courtesy of Pablo Maia Realty.
MLS Property Information Network, Inc. and its subscribers disclaim any and all representations or warranties as to the accuracy of this information.
