
1 Zamora Street #PH
$1,499,000
4
Beds
3
Baths
2,139
Sqft
- Request Info
- Call
- Save
-
More
- Mortgage Calculator

Property Tools
$1,499,000
4
Beds
3
Baths
2,139
Living Area
-
Property Description
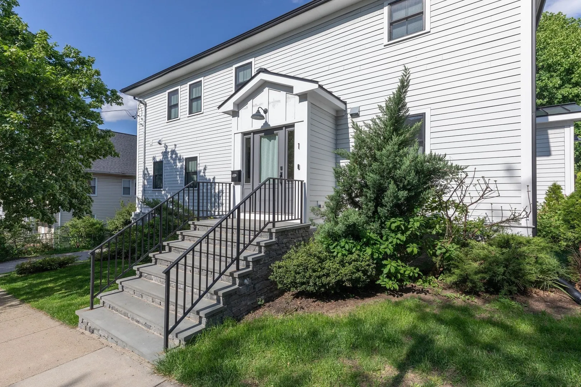
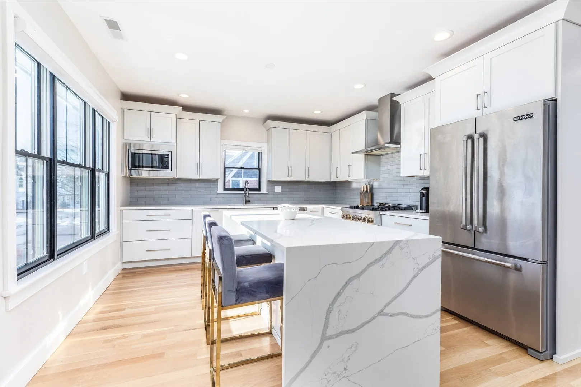
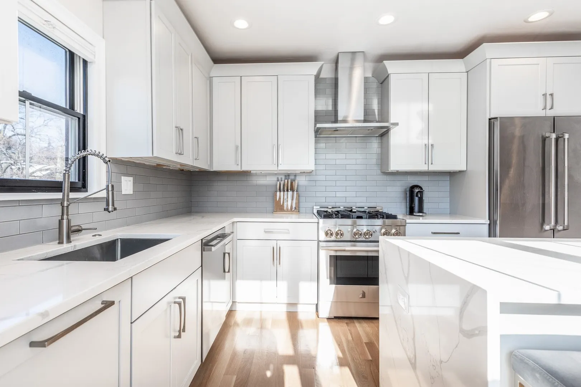
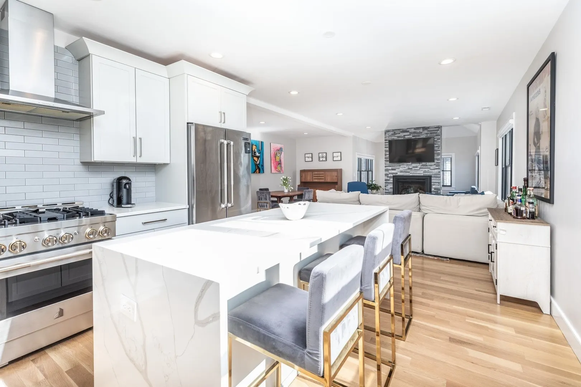
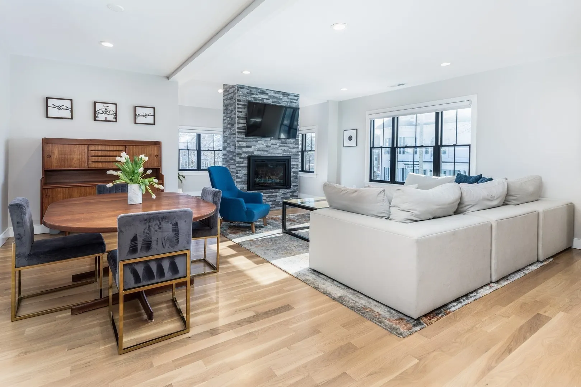
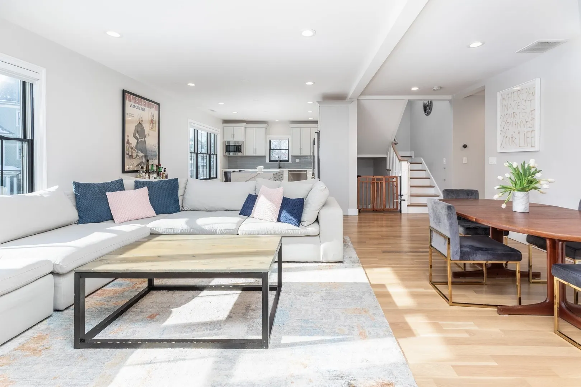
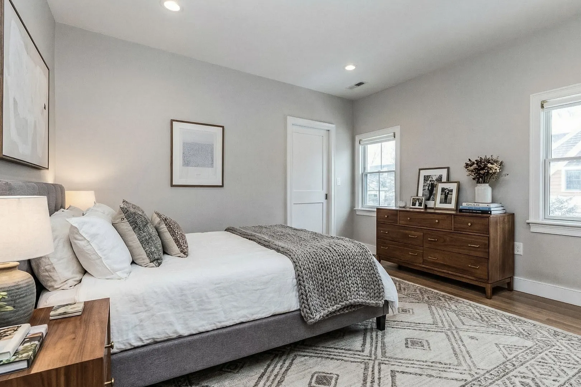
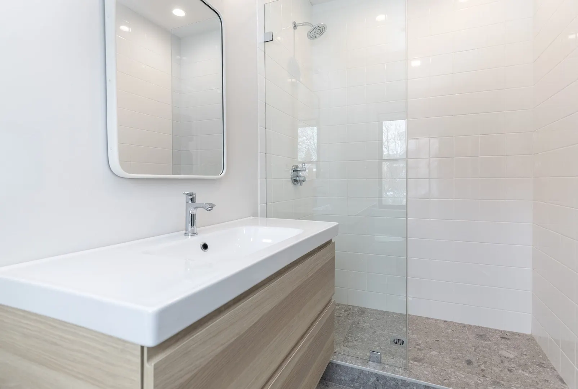
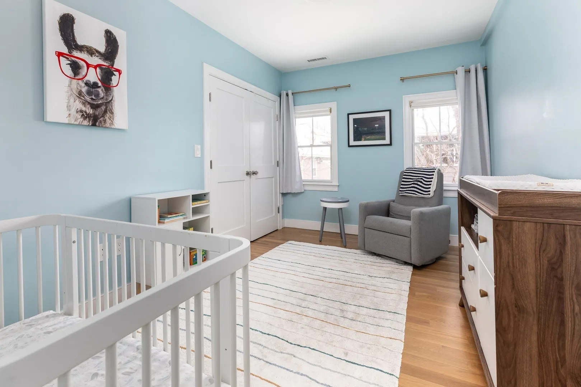
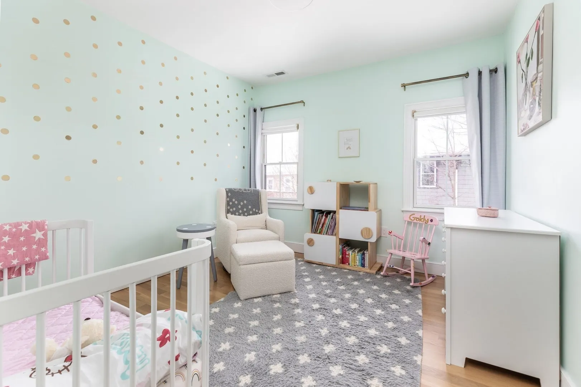
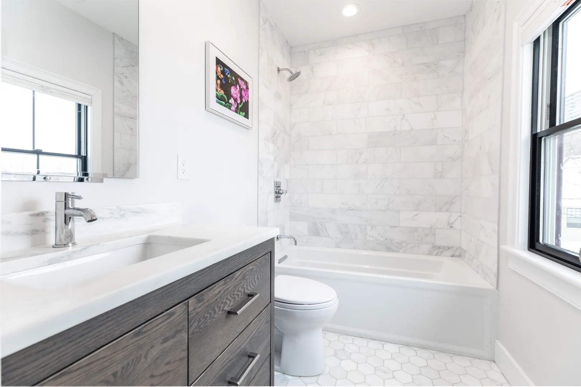
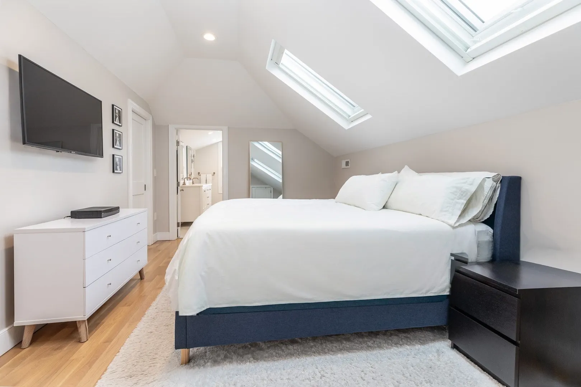
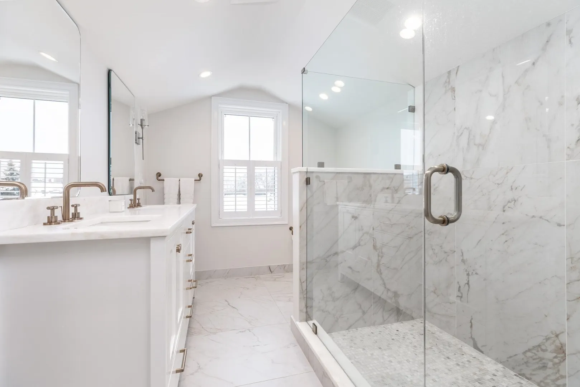
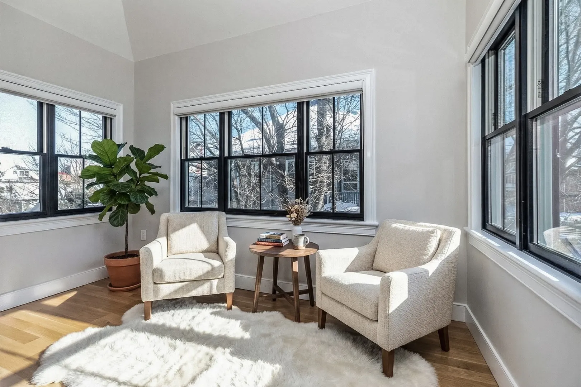
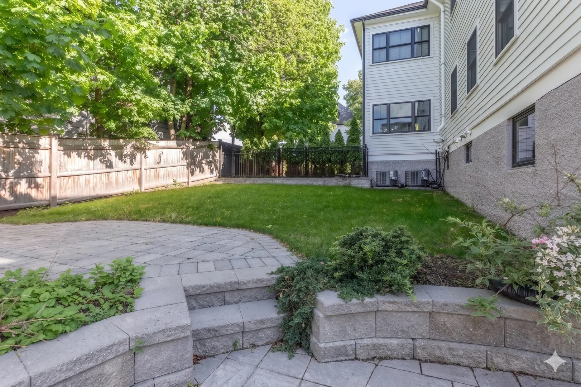
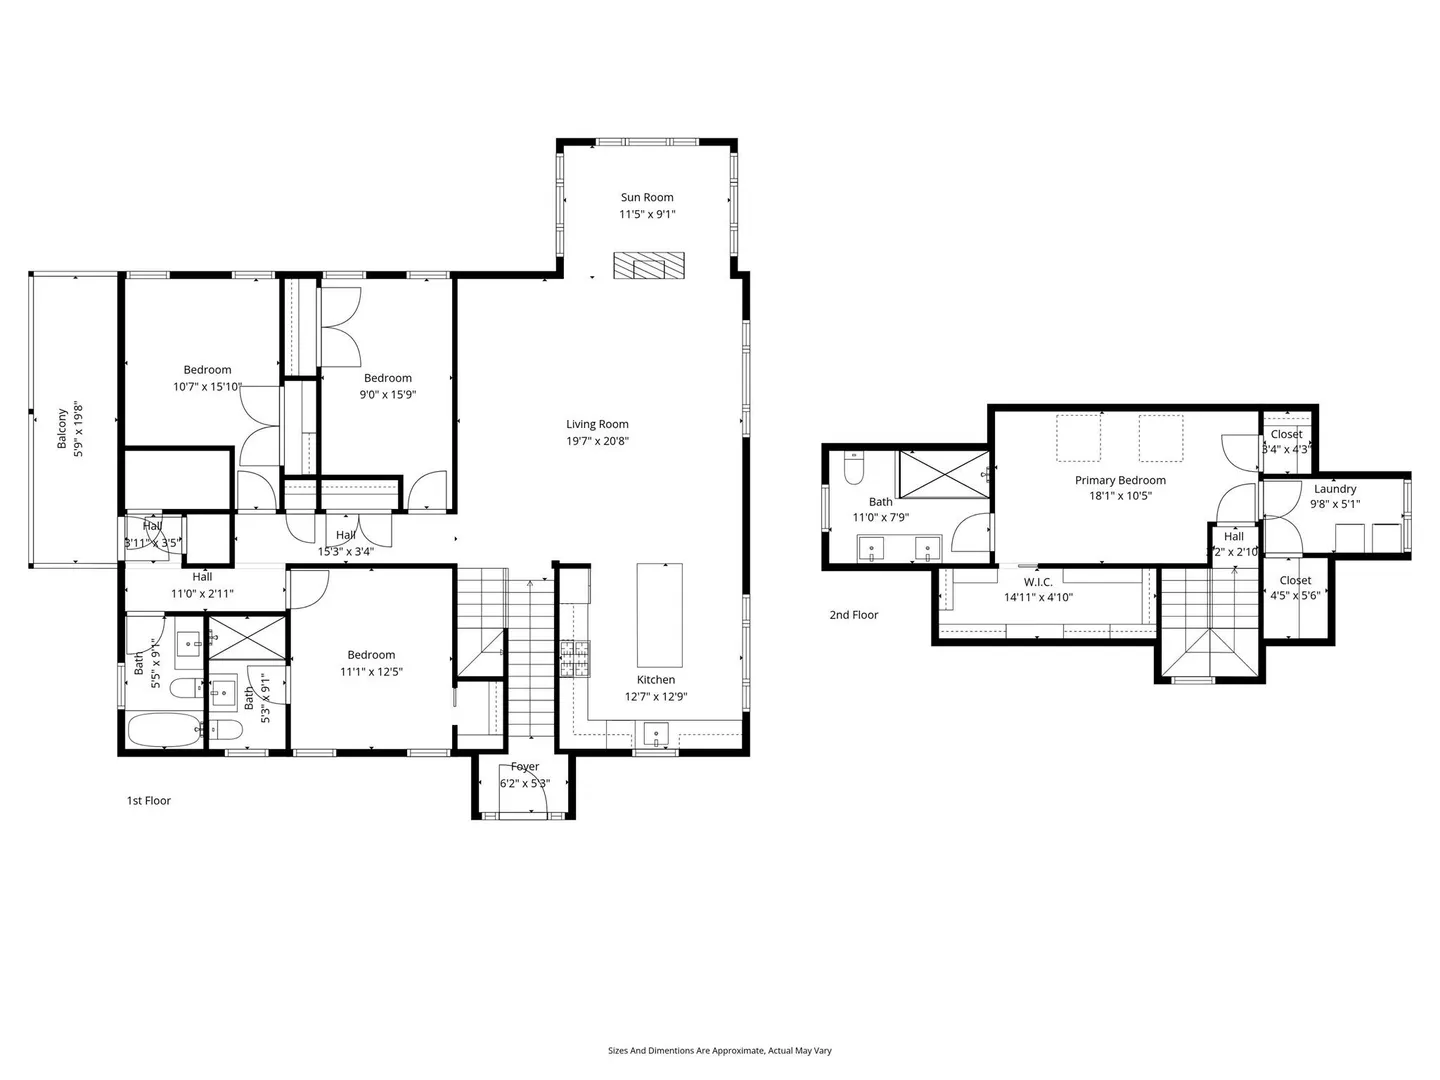
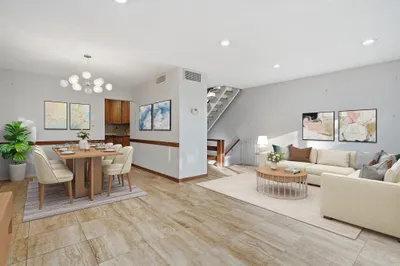
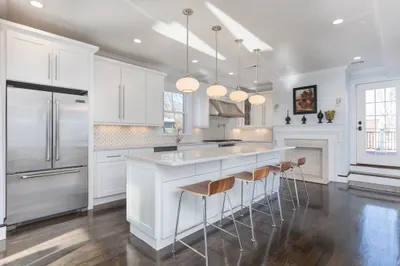
This gut renovated condo occupies the top two floors of the building and lives like a single family house: private entry, private driveway, garage parking, and a large partially fenced yard for play, relaxation, and grilling. Inside, the floor-through layout spans the full width of the building, bringing wonderful natural light into every room. The high-end kitchen opens to a living and dining area with two walls of windows and a gas fireplace. Three bedrooms on this level include a guest suite with its own ensuite bath. A deck off the back extends the living space outdoors. The top-floor primary suite feels like its own retreat, with skylights, a spa-like bathroom, and custom closets built for real storage. In-unit laundry and basement storage round out this home. Great location near Jamaica Pond, Whole Foods, and shops and restaurants along Center Street.
-
Highlights
- Area: Jamaica Plain
- Heating: Central, Natural Gas
- Parking Spots: 3
- Property Type: Condominium
- Total Rooms: 8
- Year Built: 1935
- Cooling: Central Air
- HOA Fee: $350
- Property Class: Residential
- Stories: 2
- Unit Number: Ph
- Status: Active
-
Additional Details
- Appliances: Range, Dishwasher, Disposal, Refrigerator, Washer, Dryer, Plumbed For Ice Maker
- Exterior Features: Deck - Composite
- Flooring: Wood
- Pets Allowed: Yes w/ Restrictions
- SqFt Source: Public Record
- Year Built Details: Approximate
- Year Converted: 2020
- Basement: Y
- Fireplaces: 1
- Interior Features: Internet Available - Broadband, High Speed Internet
- Roof: Shingle
- Total Number of Units: 2
- Year Built Source: Public Records
- Zoning: 0102
-
Amenities
- Community Features: Public Transportation, Shopping, Park, Walk/Jog Trails, Medical Facility
- Parking Features: Detached, Off Street, Tandem
- Covered Parking Spaces: 1
-
Utilities
- Sewer: Public Sewer
- Water Source: Public
-
Fees / Taxes
- Assessed Value: $1,445,900
- HOA Fee Includes: Insurance
- Taxes: $13,698
- HOA Fee Frequency: Monthly
- Tax Year: 2027
Similar Listings


Content © 2026 MLS Property Information Network, Inc. The information in this listing was gathered from third party resources including the seller and public records.
Listing information provided courtesy of Compass.
MLS Property Information Network, Inc. and its subscribers disclaim any and all representations or warranties as to the accuracy of this information.