
Sold!
$815,000
2
Beds
1
Bath
940
Living Area
-
Property Description
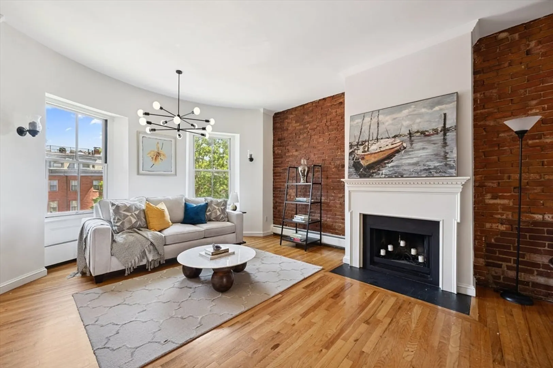
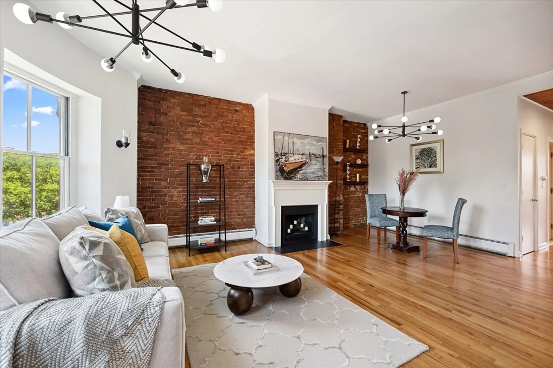
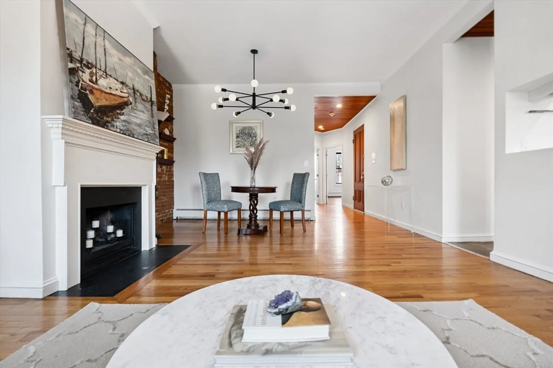
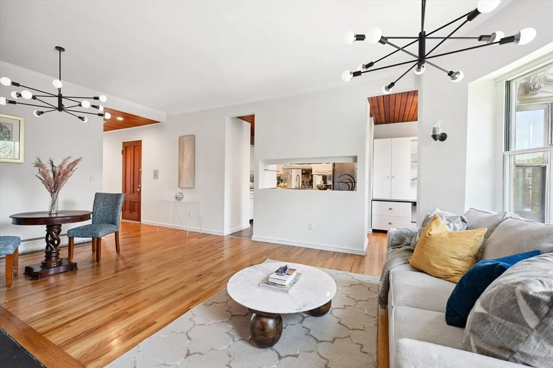
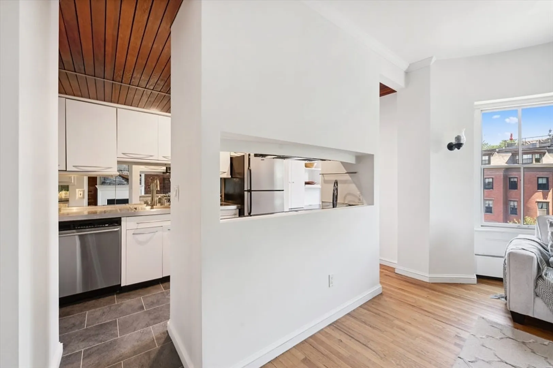
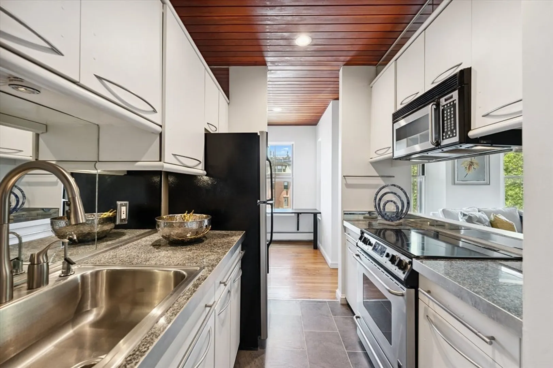
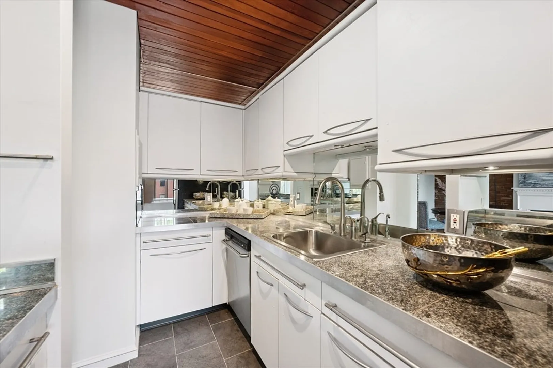
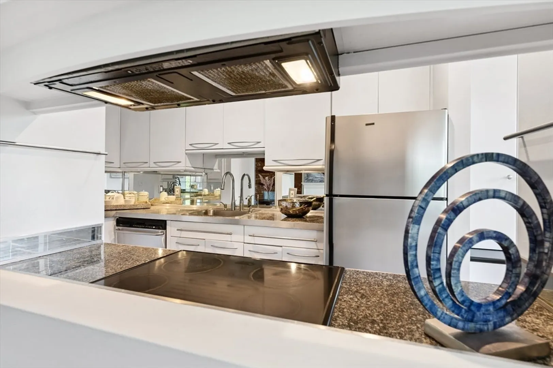
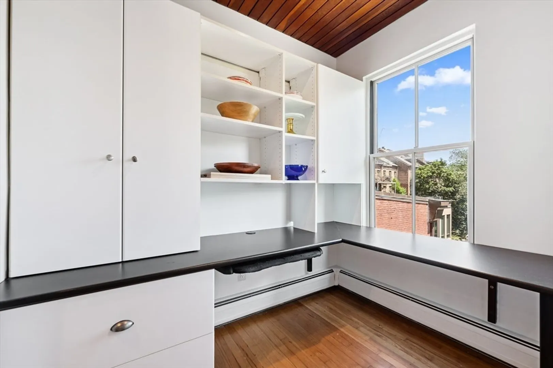
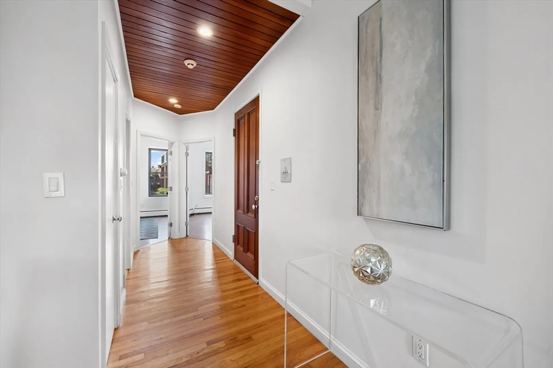
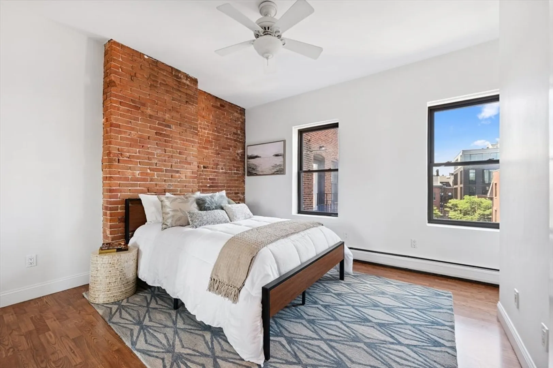
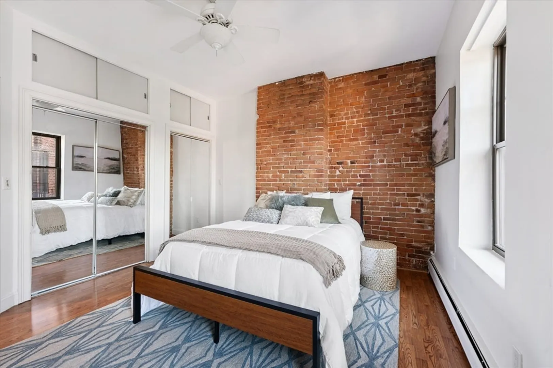
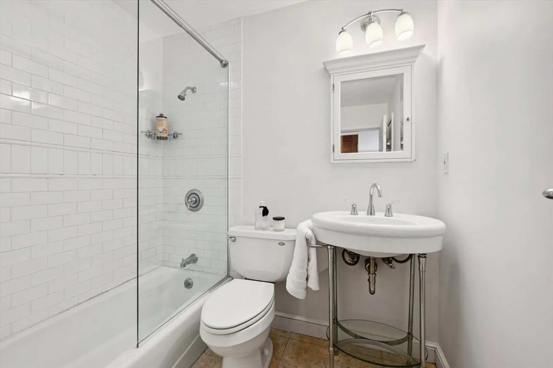
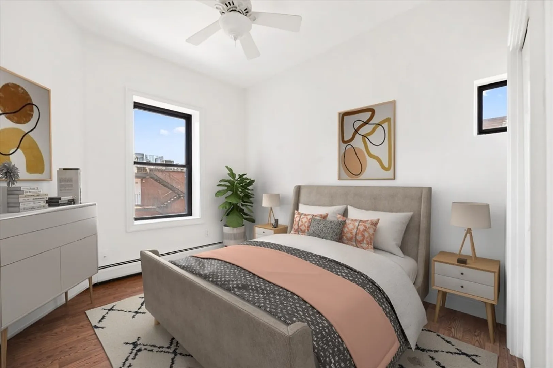
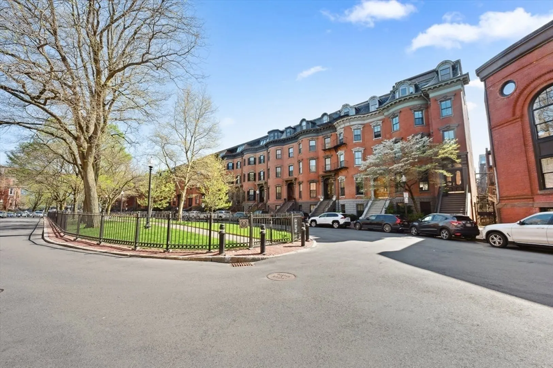
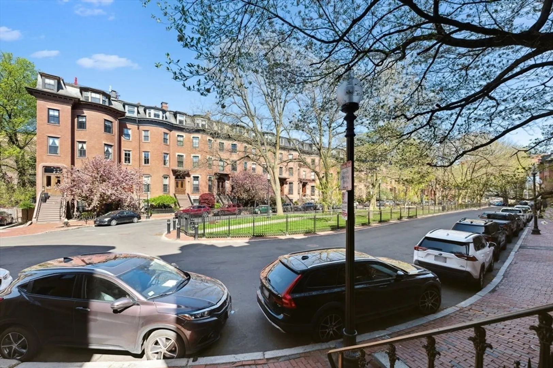
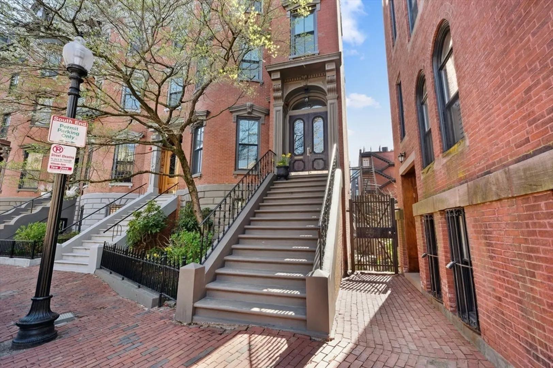
Enjoy charming treetop and rooftop vistas from this fantastic 2-bedroom home on Worcester Square Park. The inviting, open-concept living area features a fireplace, dining space, warm exposed brick, unique ceiling details, and hardwood floors throughout for added character. The sleek white kitchen includes a pass-through, stainless steel appliances, and a distinctive pantry with a built-in desk/workspace. Both bedrooms are spacious, while the bathroom showcases designer fixtures and classic subway tile.Worcester Square is a tree-lined enclave centered around a neighborhood park, offering convenient access to the South End’s acclaimed dining, shopping, nightlife, and outdoor activities. Commuting is effortless with bike lanes and paths, public transit, and highway connections to the city and Logan Airport. Experience the easy urban lifestyle you’ve always envisioned.
-
Highlights
- Area: South End
- Heating: Baseboard
- Property Class: Residential
- Stories: 1
- Unit Number: 4
- Status: Closed
- Cooling: Window Unit(s)
- HOA Fee: $268
- Property Type: Condominium
- Total Rooms: 5
- Year Built: 1900
-
Additional Details
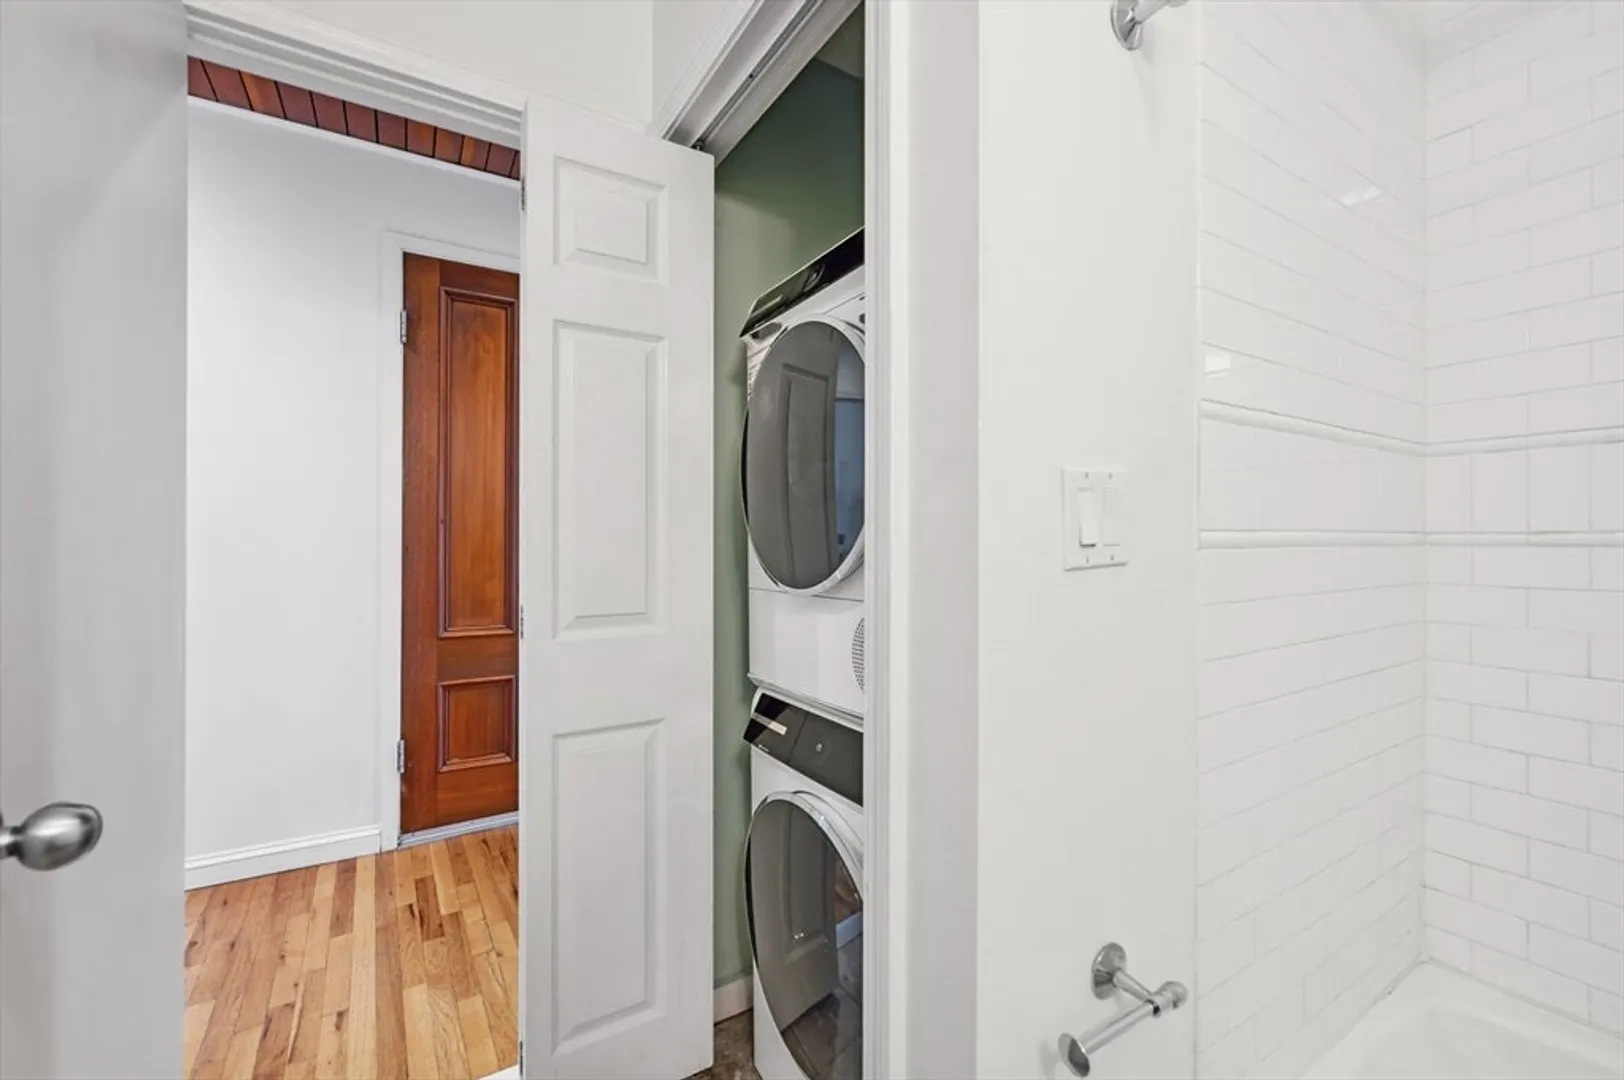
- Appliances: Range, Dishwasher, Microwave, Refrigerator, Freezer, Washer, Dryer
- Fireplaces: 1
- Pets Allowed: Yes w/ Restrictions
- Total Number of Units: 5
- Year Built Source: Public Records
- Basement: N
- Flooring: Wood
- SqFt Source: Public Record
- Year Built Details: Renovated Since
- Zoning: Resd
-
Amenities
- Community Features: Public Transportation, Shopping, Park, Walk/Jog Trails, Medical Facility, Laundromat, Bike Path, Conservation Area, Highway Access, House of Worship, Private School, Public School, T-Station, University
- Parking Features: On Street
-
Utilities
- Sewer: Public Sewer
- Water Source: Public
-
Fees / Taxes
- Assessed Value: $849,200
- HOA Fee Includes: Water, Sewer, Insurance, Snow Removal
- Taxes: $9,834
- HOA Fee Frequency: Monthly
- Tax Year: 2025
Similar Listings


Sold
17 Photos
Sold
5 Photos
Sold
16 Photos
Sold
NEW CONSTRUCTION
84 Photos
Content © 2026 MLS Property Information Network, Inc. The information in this listing was gathered from third party resources including the seller and public records.
Listing information provided courtesy of RE/MAX Partners Relocation.
MLS Property Information Network, Inc. and its subscribers disclaim any and all representations or warranties as to the accuracy of this information.
