Artboard 1? alert-icon? Artboard 1? ? ? delete-icon? edit-icon? email-icon hide-hover-icon? Artboard 1? login-icon-white Artboard 1? next-icon-left next-icon-right-left next-icon-left-ochre next-icon next-icon-right-grey next-icon-right-ochre plus-with-circle-iconP search-fw-icon? search-icon-ochre search-icon-white

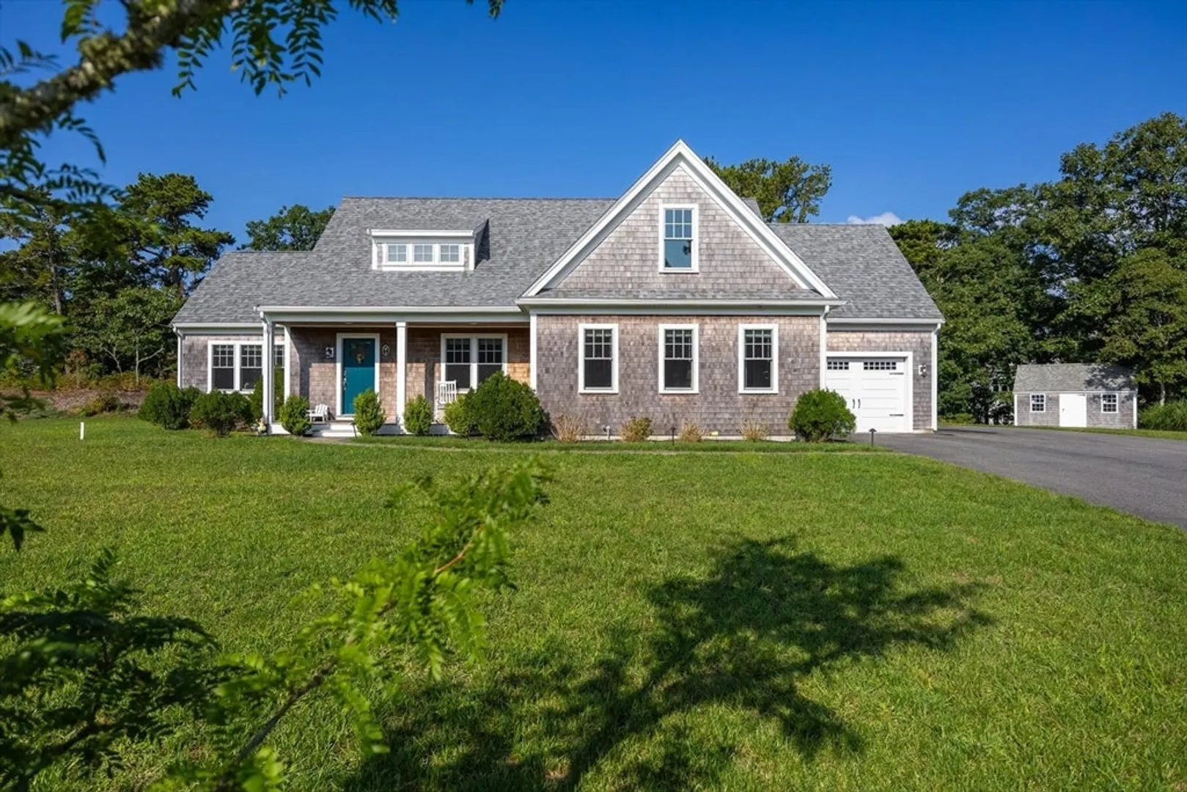
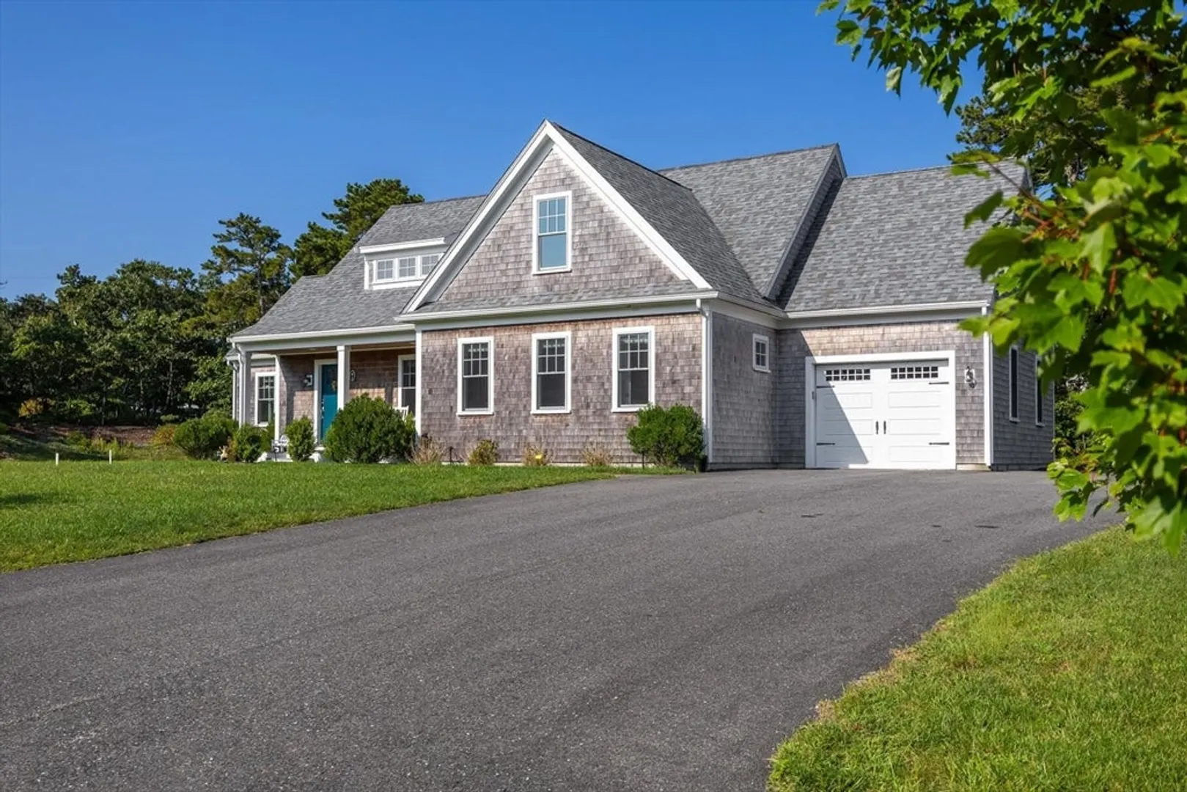
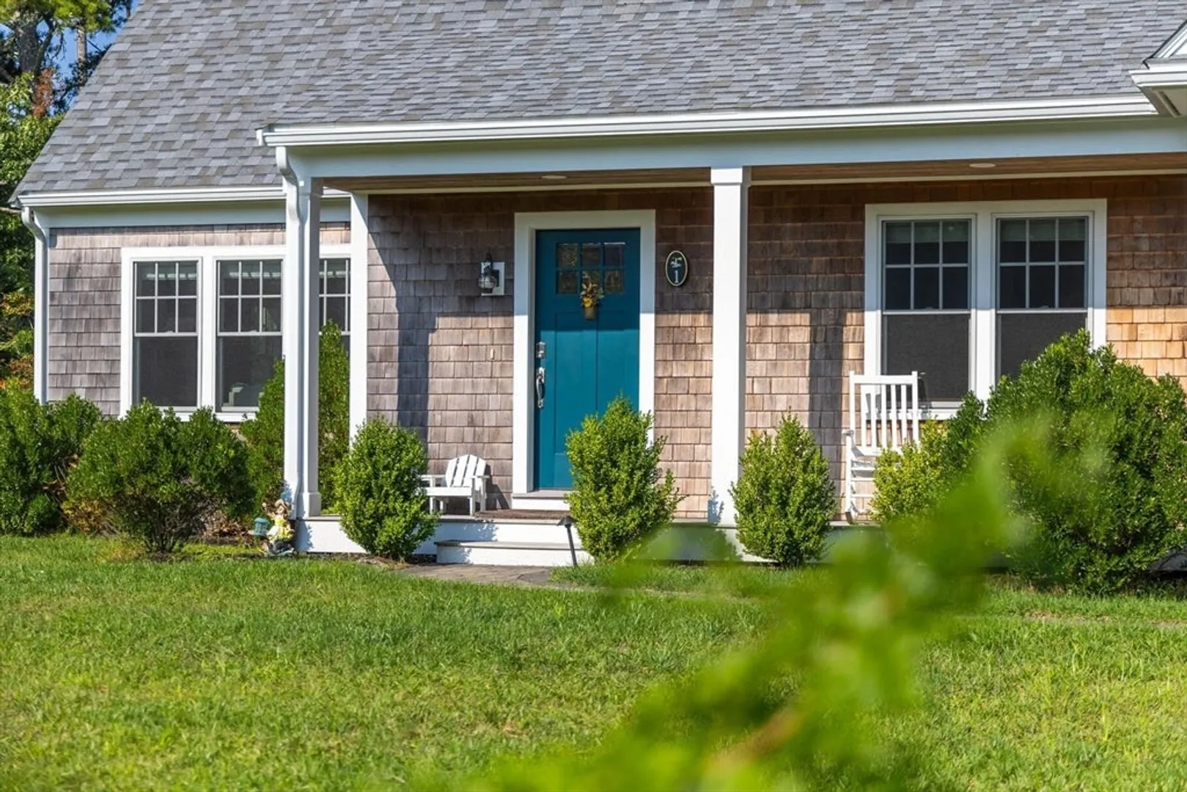
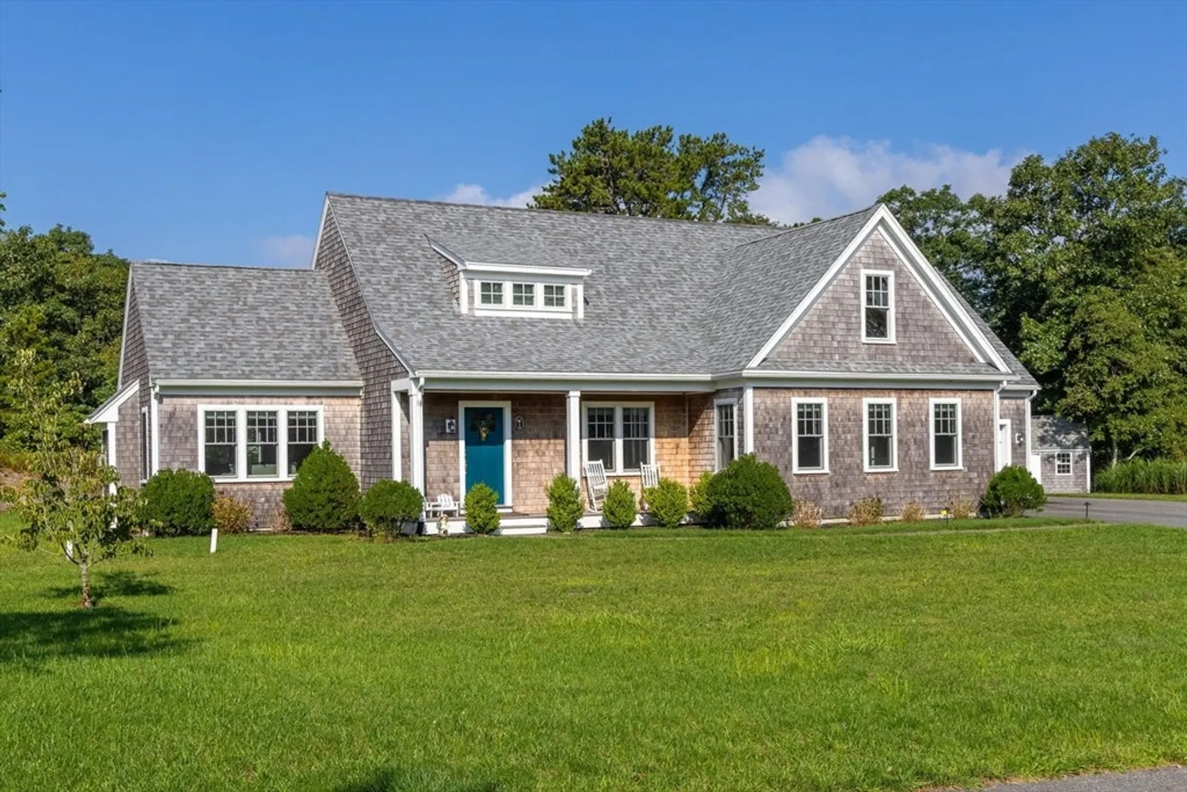
1 Williams Way

South Chatham, Chatham, MA 02659
$1,945,604
4 Beds
3 Baths
2,994 Living Area
  • Property Description
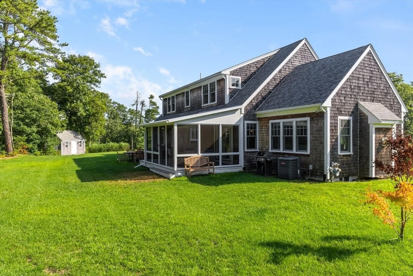
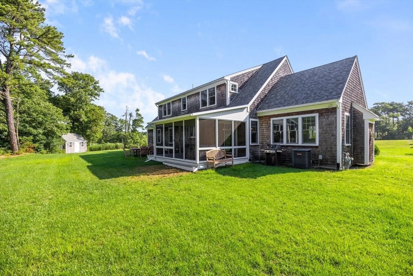
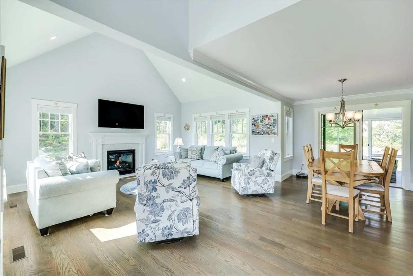
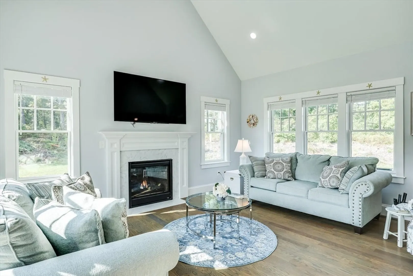
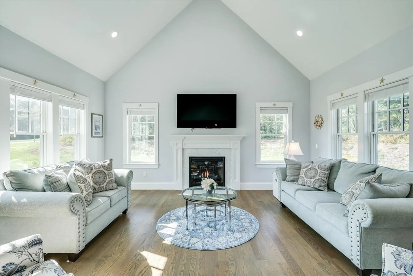
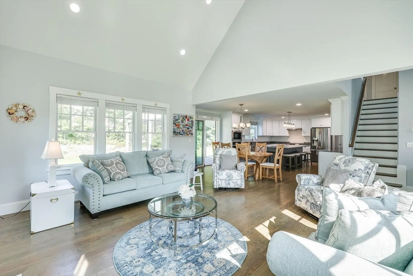
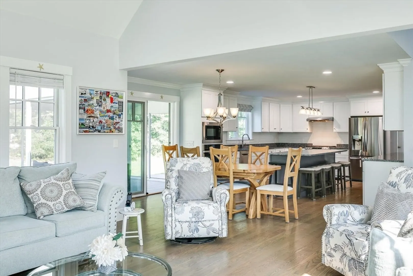
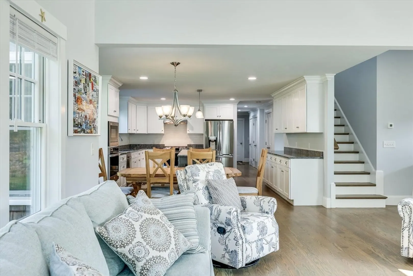
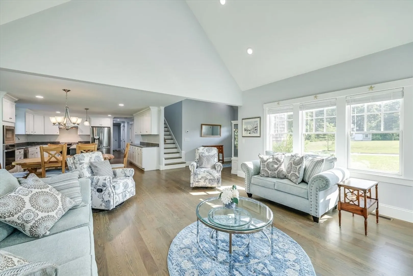
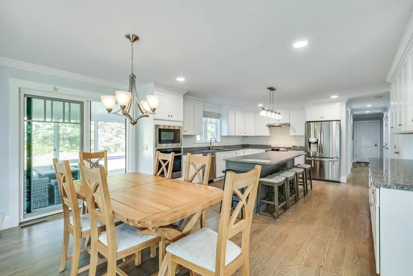
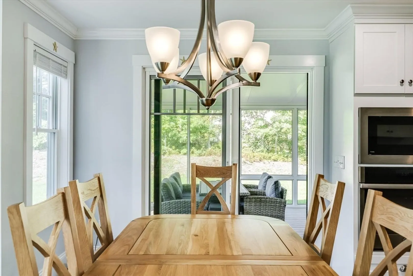
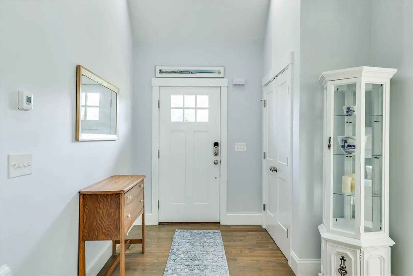
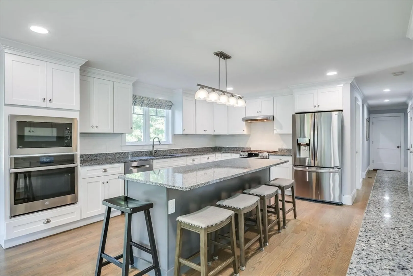
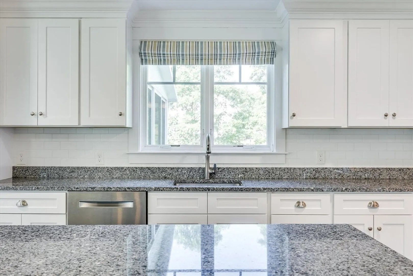
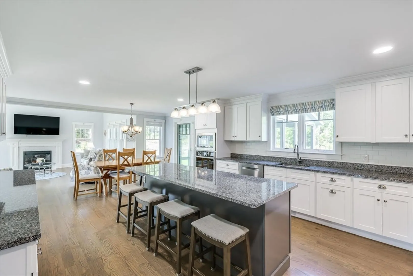
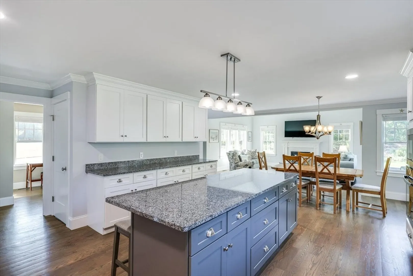
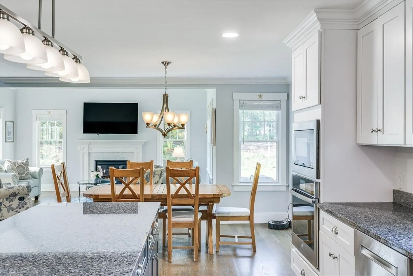
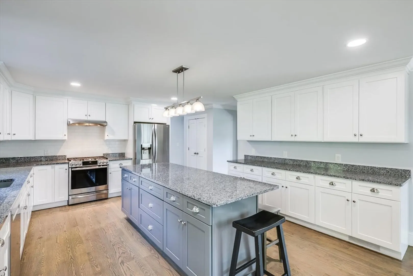
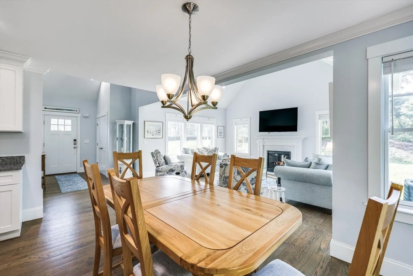
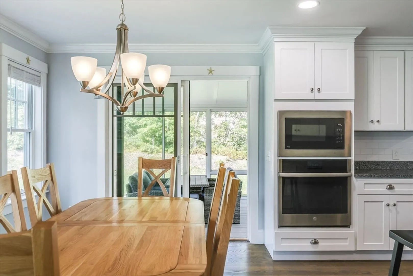
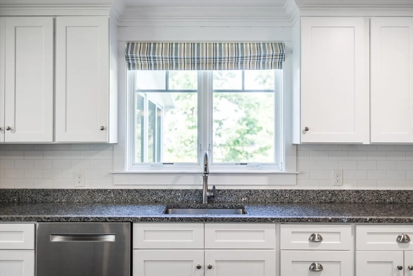
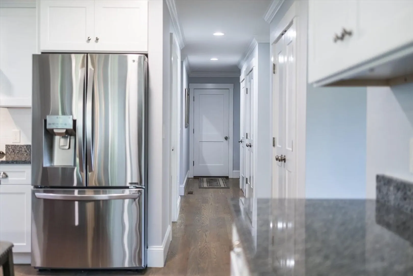
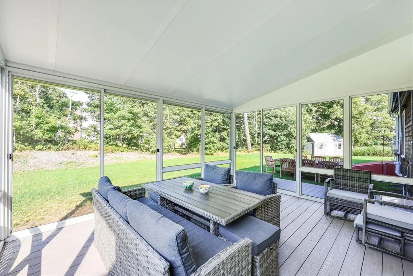
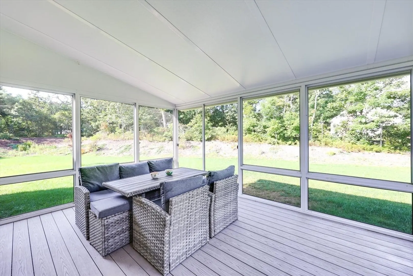
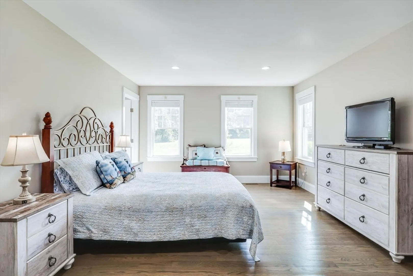
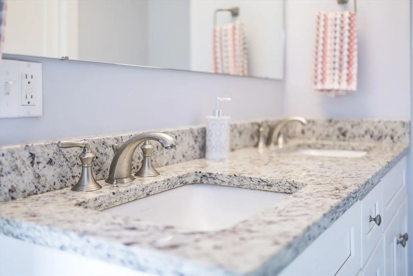
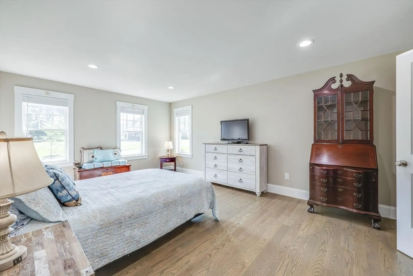
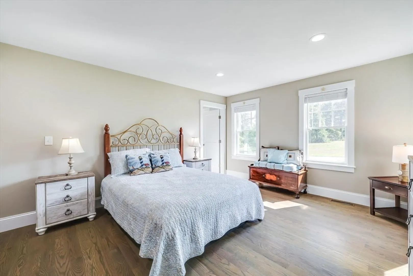
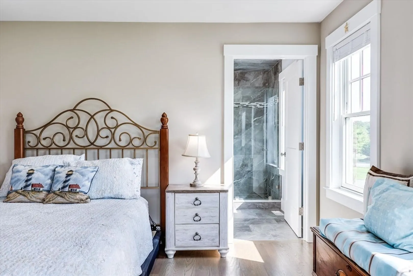
    A bright and airy sunlit home with open floor plan, is inviting family and guests to gather around the 8' breakfast bar making wonderful memories together. Enjoy the serenity of the 3-season screened room off the kitchen. The primary bedroom has a huge walk in closet and large private bath with granite countertops, tiled shower and floors. The home office is on the first floor and the laundry room boasts almost new appliances. This home has many closets and pantry area so no worries about storage. The closets are even well made with wooden shelving. Irrigation is on a private well and there is room for a pool. 'Seller welcomes offers with requests for buyer concessions.
  • Highlights
    • Acres: 1
    • Cooling: Central Air
    • Parking Spots: 5
    • Property Type: Single Family Residence
    • Total Rooms: 7
    • Status: Closed
    • Area: South Chatham
    • Heating: Forced Air, Natural Gas
    • Property Class: Residential
    • Style: Cape
    • Year Built: 2019
  • Additional Details
    • Appliances: Gas Water Heater, Water Heater
    • Fireplaces: 1
    • Foundation: Concrete Perimeter
    • Year Built Details: Actual
    • Zoning: R60
    • Basement: Full, Interior Entry
    • Flooring: Hardwood
    • Lot Features: Cleared, Level
    • Year Built Source: Public Records
  • Amenities
    • Covered Parking Spaces: 1
    • Waterfront Features: Beach Front, 1 to 2 Mile To Beach
    • Parking Features: Attached
  • Utilities
    • Sewer: Private Sewer
    • Water Source: Public
  • Fees / Taxes
    • Assessed Value: $1,331,700
    • Taxes: $4,754
    • Tax Year: 2024

Location

1 Williams Way, Chatham, MA 02659

Loading Map...

Similar Listings

Open House, Sat 10:30-12:00
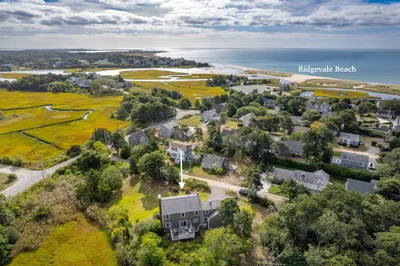
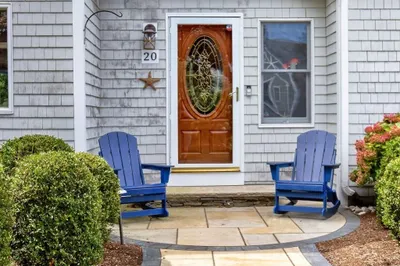
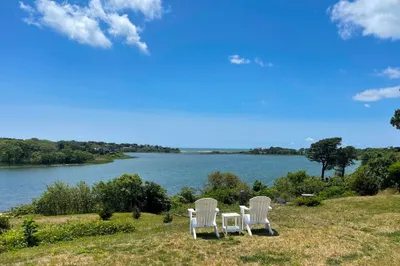
20 Stoughton Lane 1
33 Photos
20 Stoughton Lane Chatham, MA 02633
$2,285,000
5 Beds 4 Baths 2,478 Sqft
View Details
Open House, Sun 1:00-2:30
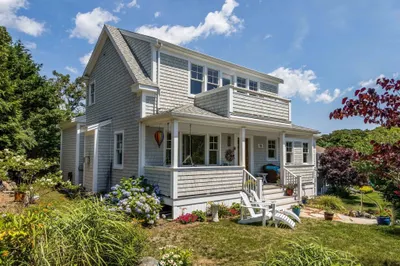
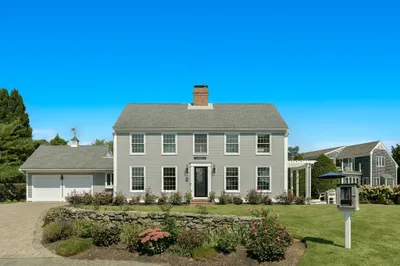
20 Circle Drive 1
42 Photos
20 Circle Drive Chatham, MA 02659
$2,140,000
4 Beds 3 Baths 3,102 Sqft
View Details
Open House, Sat 11:00-12:30
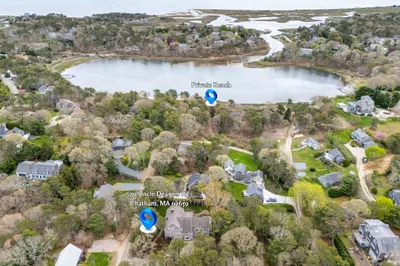
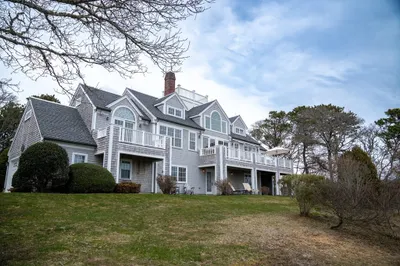
70 Uncle Deane's Rd 1
42 Photos
70 Uncle Deane's Rd Chatham, MA 02659
$1,799,000
3 Beds 3 Baths 3,514 Sqft
View Details
43 Tobey Turtle Rd 1
42 Photos
43 Tobey Turtle Rd Chatham, MA 02659
$1,695,000
2 Beds 3/1 Baths 2,331 Sqft
View Details
Sold
47 Geranium Dr 1
39 Photos
47 Geranium Dr Chatham, MA 02633
$2,300,000
3 Beds 3 Baths 3,391 Sqft
View Details
Sold
28 Youngs Farm Ln 1
42 Photos
28 Youngs Farm Ln Chatham, MA 02633
$2,250,000
3 Beds 3 Baths 3,350 Sqft
View Details
Sold
48 S Chatham Rd 1
41 Photos
48 S Chatham Rd Harwich, MA 02645
$2,250,000
3 Beds 3/1 Baths 2,710 Sqft
View Details
Sold
NEW CONSTRUCTION
25 Caldwell Lane 1
7 Photos
25 Caldwell Lane Harwich, MA 02645
$2,200,000
4 Beds 3/1 Baths 3,345 Sqft
View Details
Content © 2026 MLS Property Information Network, Inc. The information in this listing was gathered from third party resources including the seller and public records. Listing information provided courtesy of Better Homes and Gardens Real Estate - The Shanahan Group. MLS Property Information Network, Inc. and its subscribers disclaim any and all representations or warranties as to the accuracy of this information.
  • Request More Information:

    617.262.2500
    When you are ready, please contact us and we will put our unrivaled knowledge of the Boston real estate market to work for you. Whether you are buying a luxury condo or renting a luxury apartment, we pledge to make your experience as stress free and enjoyable as possible.

    Please call, email, or send us a message through the web form below. An LRG Real Estate agent will contact you promptly.

    For More Info Please Call:

    617.262.2500

    or

    Email Us
  • Hidden
  • This field is for validation purposes and should be left unchanged.

By joining you agree to our Terms of Use and Privacy Policy