
Sold!




$355,000
2
Beds
1
Bath
736
Living Area
-
Property Description
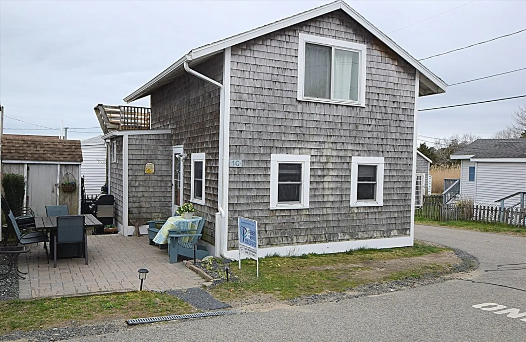
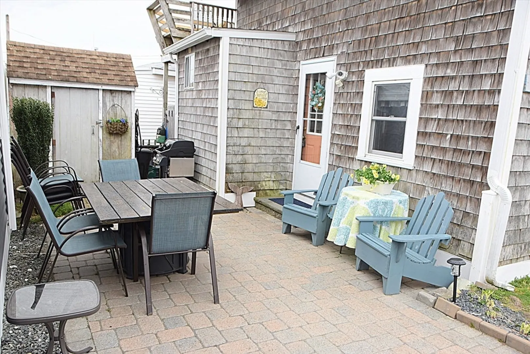
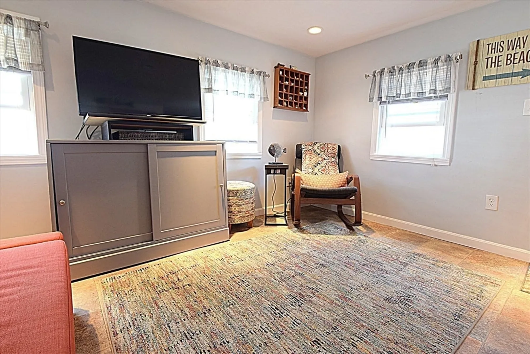
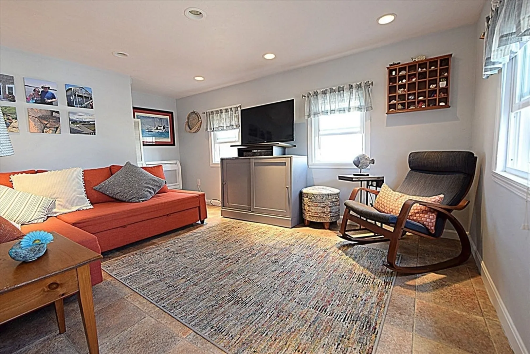
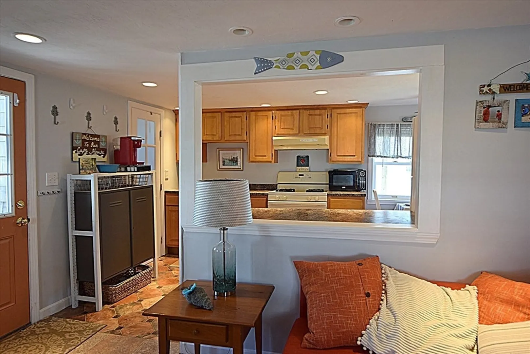
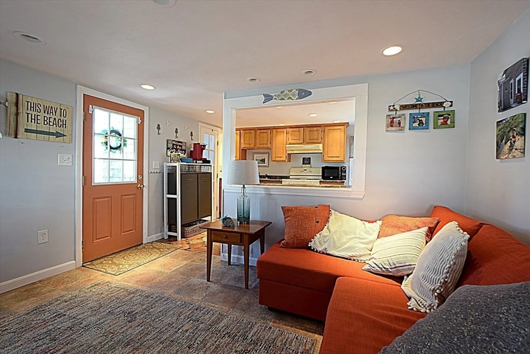
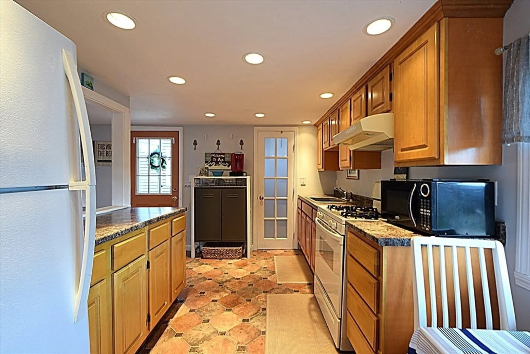
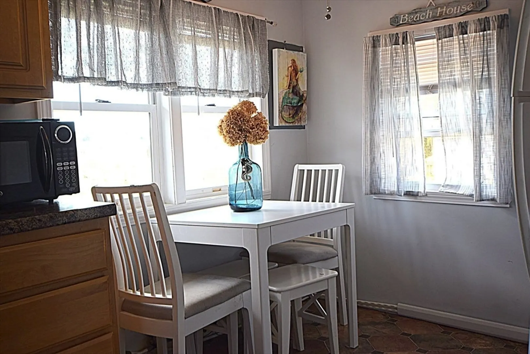
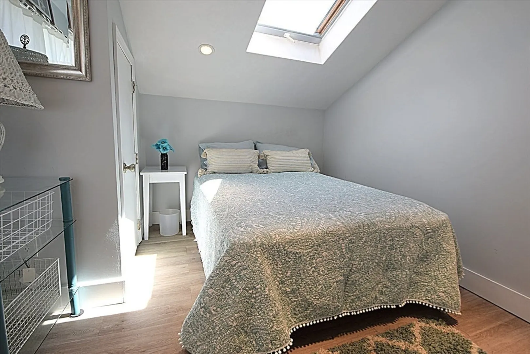
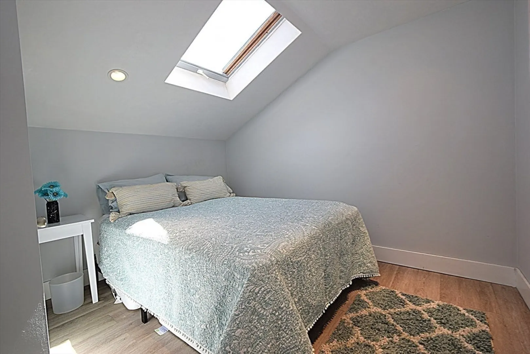
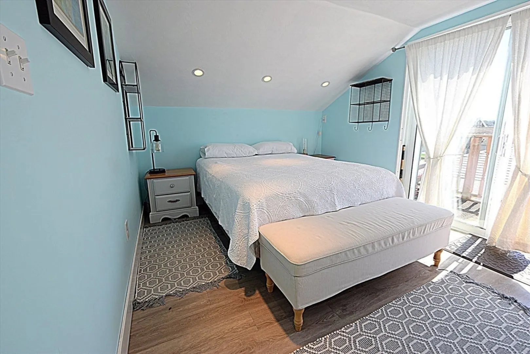
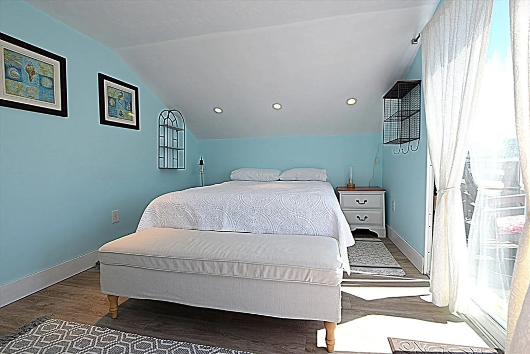
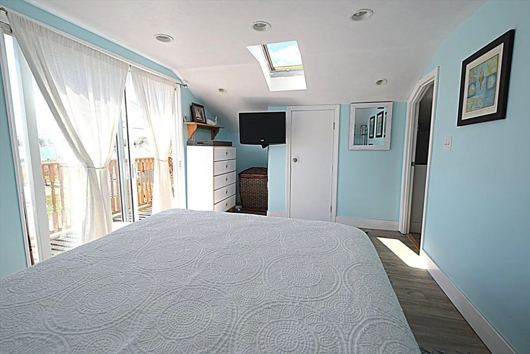
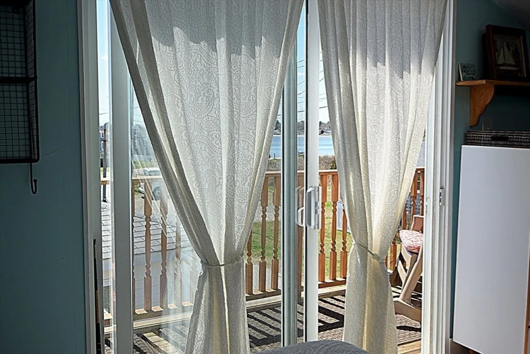
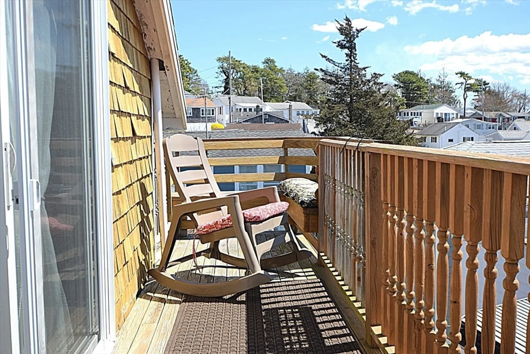
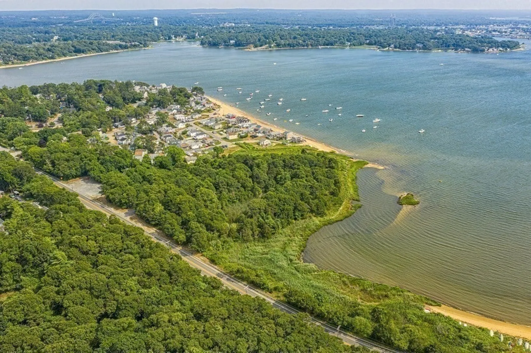
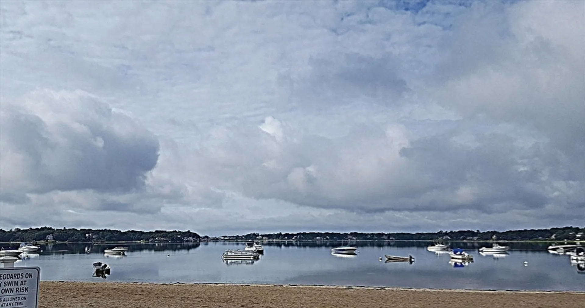
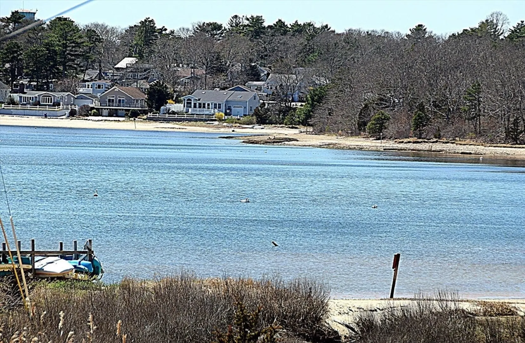
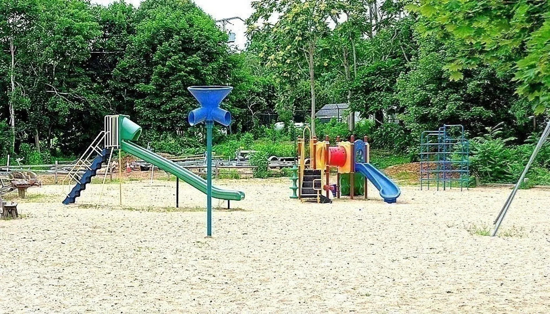
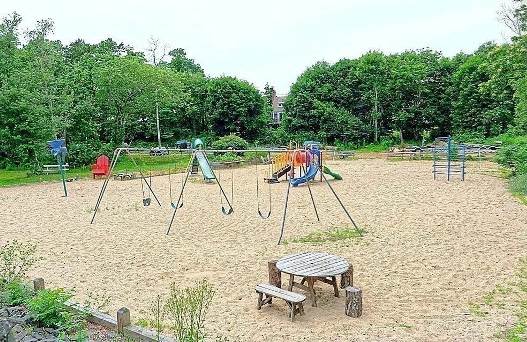
Enjoy this year round two level cottage on beautiful Buttermilk Bay. Hideaway Village is a unique place like no other with a private beach and beautiful sand. You can boat, fish, dig some clams or quahogs, swim or just relax then shower off in the enclosed outdoor shower. Take the little ones to the private playground too. So close to all that Cape Cod has to offer without the "Bridge Traffic" This cottage is tastefully done with a view of the water from the kitchen and the 2nd floor bedroom deck. Sunsets are spectacular and are celebrated by many of the "Villagers" on the beach. So many great restaurants and attractions only minutes away. If you are looking for a summer or year round beach house this is it!!!!
-
Highlights
- Area: Buzzards Bay
- Cooling: Heat Pump, Ductless
- HOA Fee: $1,357
- Property Class: Residential
- Stories: 2
- Unit Number: 1c
- Status: Closed
- Building Name: Hideaway Village
- Heating: Heat Pump, Electric, Ductless
- Parking Spots: 2
- Property Type: Condominium
- Total Rooms: 4
- Year Built: 1930
-
Additional Details
- Appliances: Refrigerator, Washer, Dryer
- Exterior Features: Patio, Balcony, Storage, Outdoor Shower
- Pets Allowed: Yes
- SqFt Source: Public Record
- Year Built Details: Renovated Since
- Zoning: r
- Basement: N
- Flooring: Vinyl, Laminate, Wood Laminate
- Roof: Shingle
- Total Number of Units: 265
- Year Built Source: Public Records
-
Amenities
- Community Features: Shopping, Park, Walk/Jog Trails, Golf, Bike Path, Conservation Area, Marina
- Waterfront Features: Bay, 0 to 1/10 Mile To Beach, Beach Ownership(Private, Association)
- Parking Features: Off Street
-
Utilities
- Sewer: Public Sewer
- Water Source: Public
-
Fees / Taxes
- Assessed Value: $234,300
- HOA Fee Includes: Insurance, Road Maintenance, Snow Removal, Trash, Reserve Funds
- Taxes: $1,879
- HOA Fee Frequency: Annually
- Tax Year: 2024
Similar Listings
Sold
42 Photos
Sold
35 Photos
Sold
31 Photos
Sold

37 Photos
Content © 2026 MLS Property Information Network, Inc. The information in this listing was gathered from third party resources including the seller and public records.
Listing information provided courtesy of The Synergy Group.
MLS Property Information Network, Inc. and its subscribers disclaim any and all representations or warranties as to the accuracy of this information.
