
Sold!
$365,000
4
Beds
1
Bath
1,418
Living Area
-
Property Description
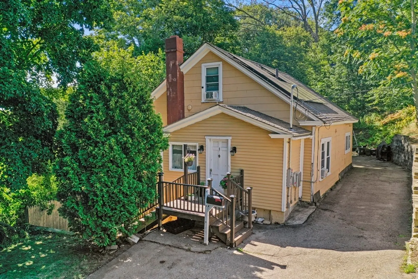
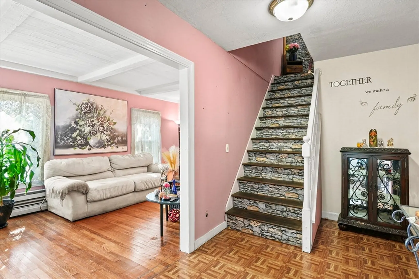
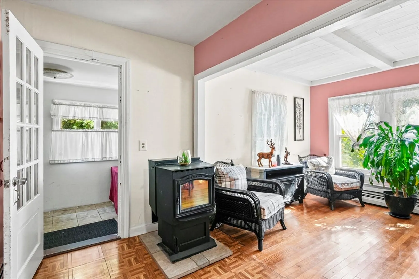
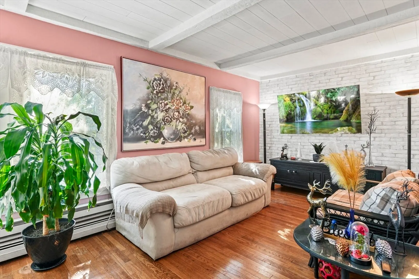
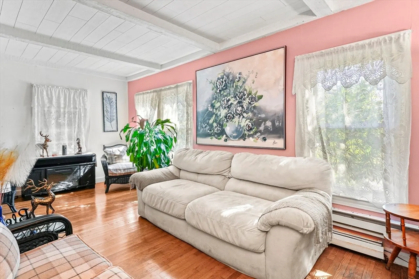
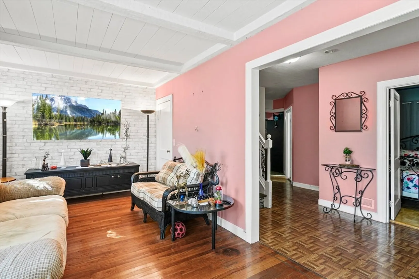
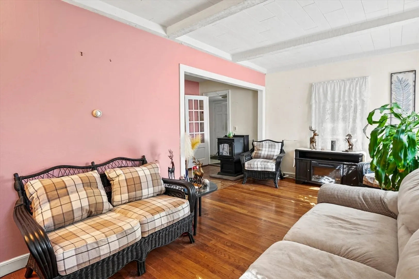
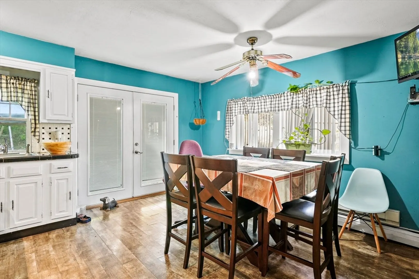
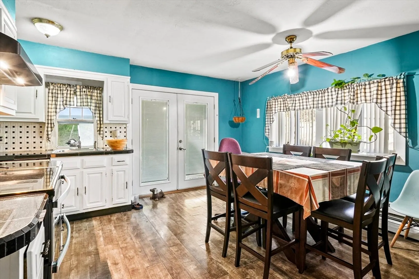
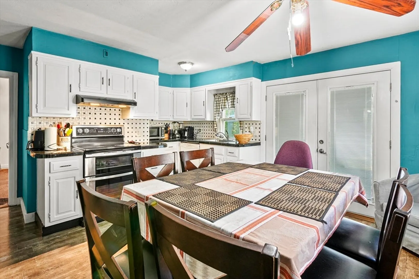
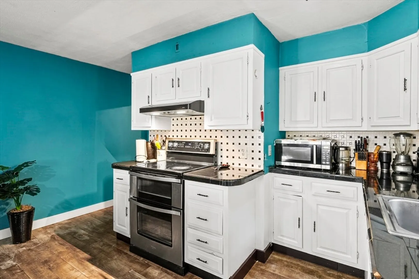
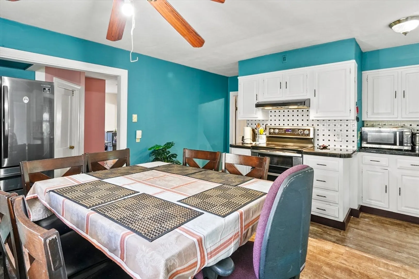
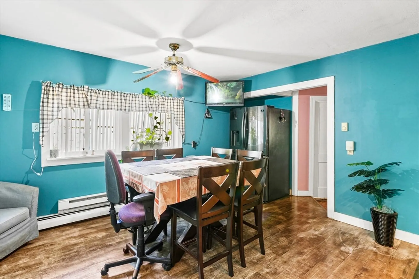
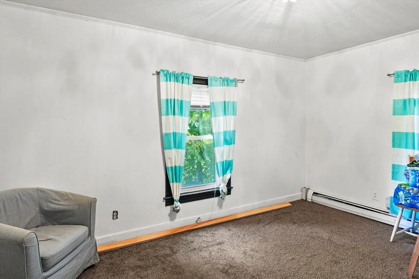
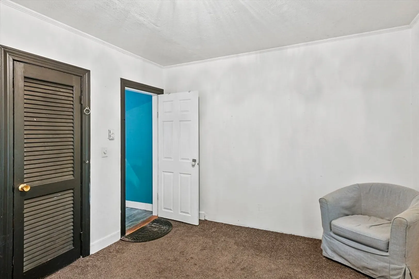
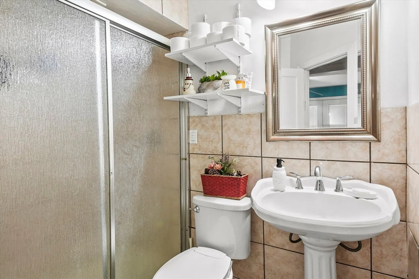
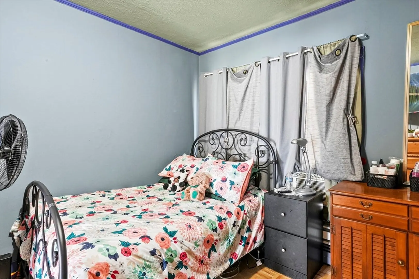
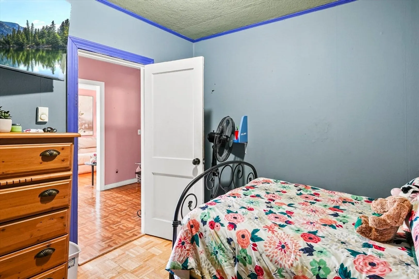
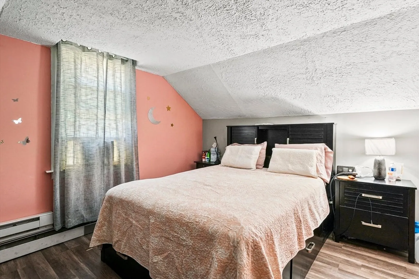
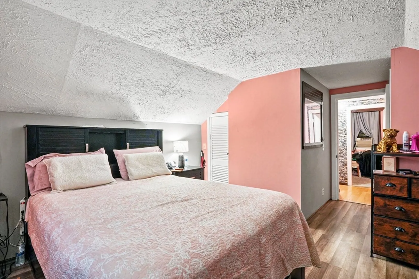
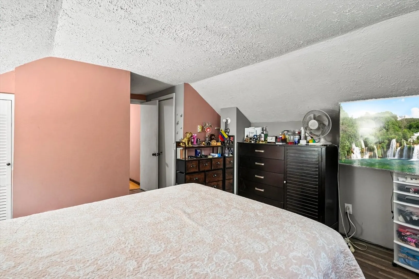
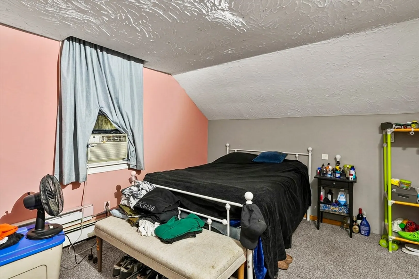
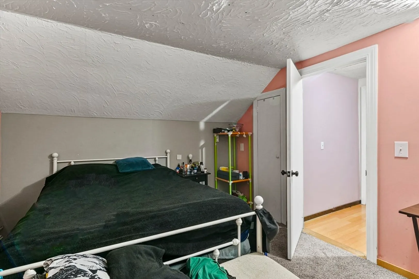
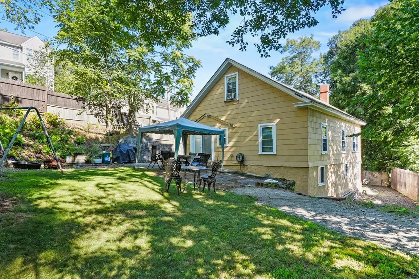
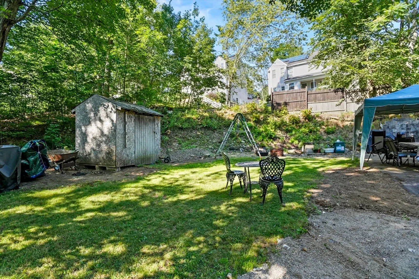
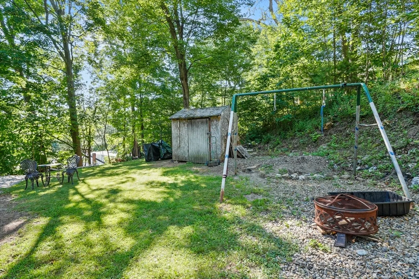
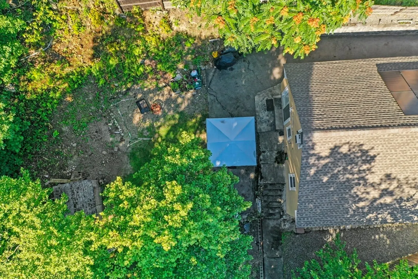
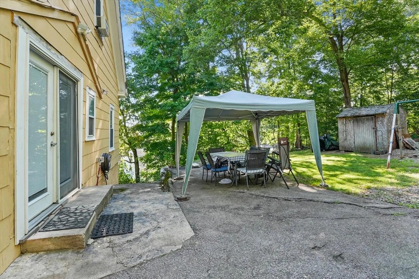
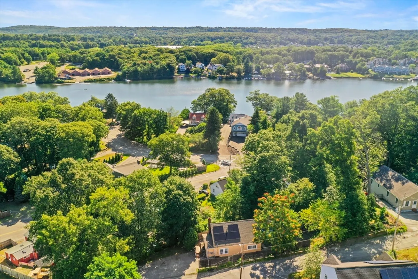
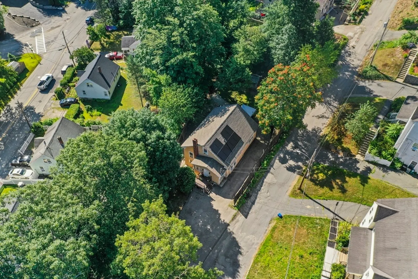
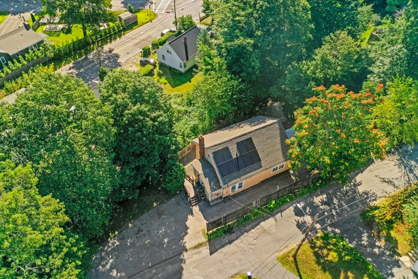
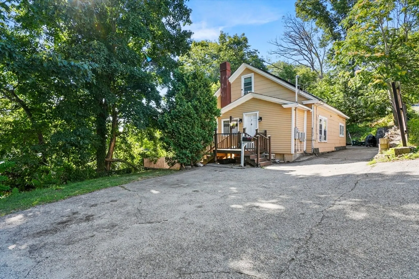
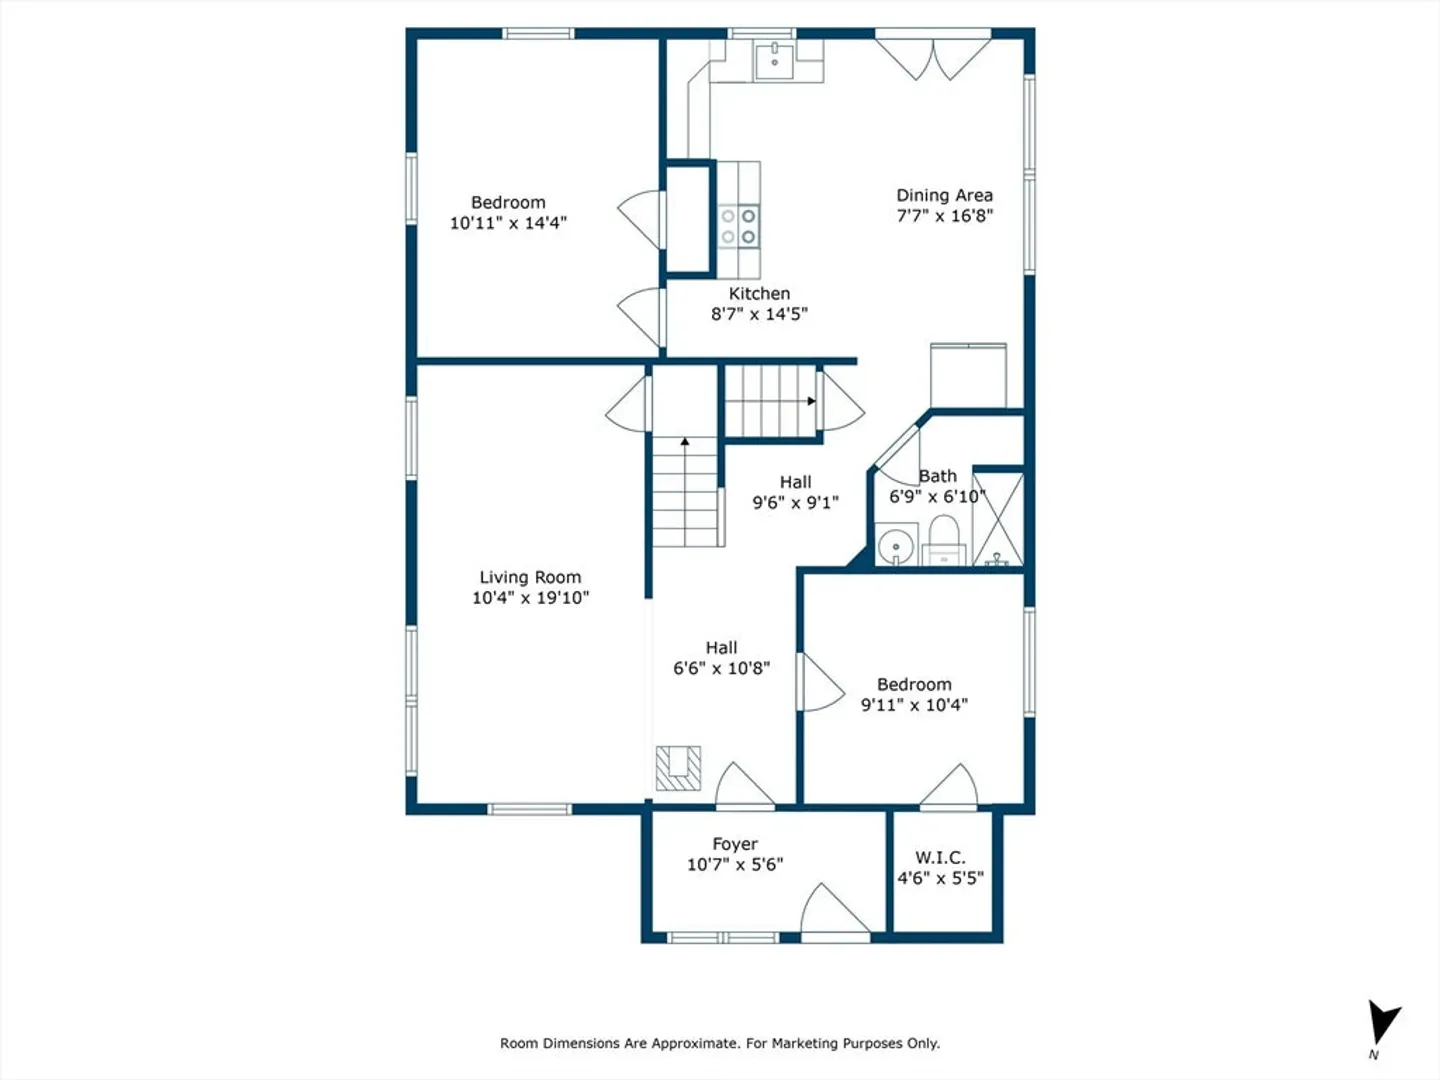
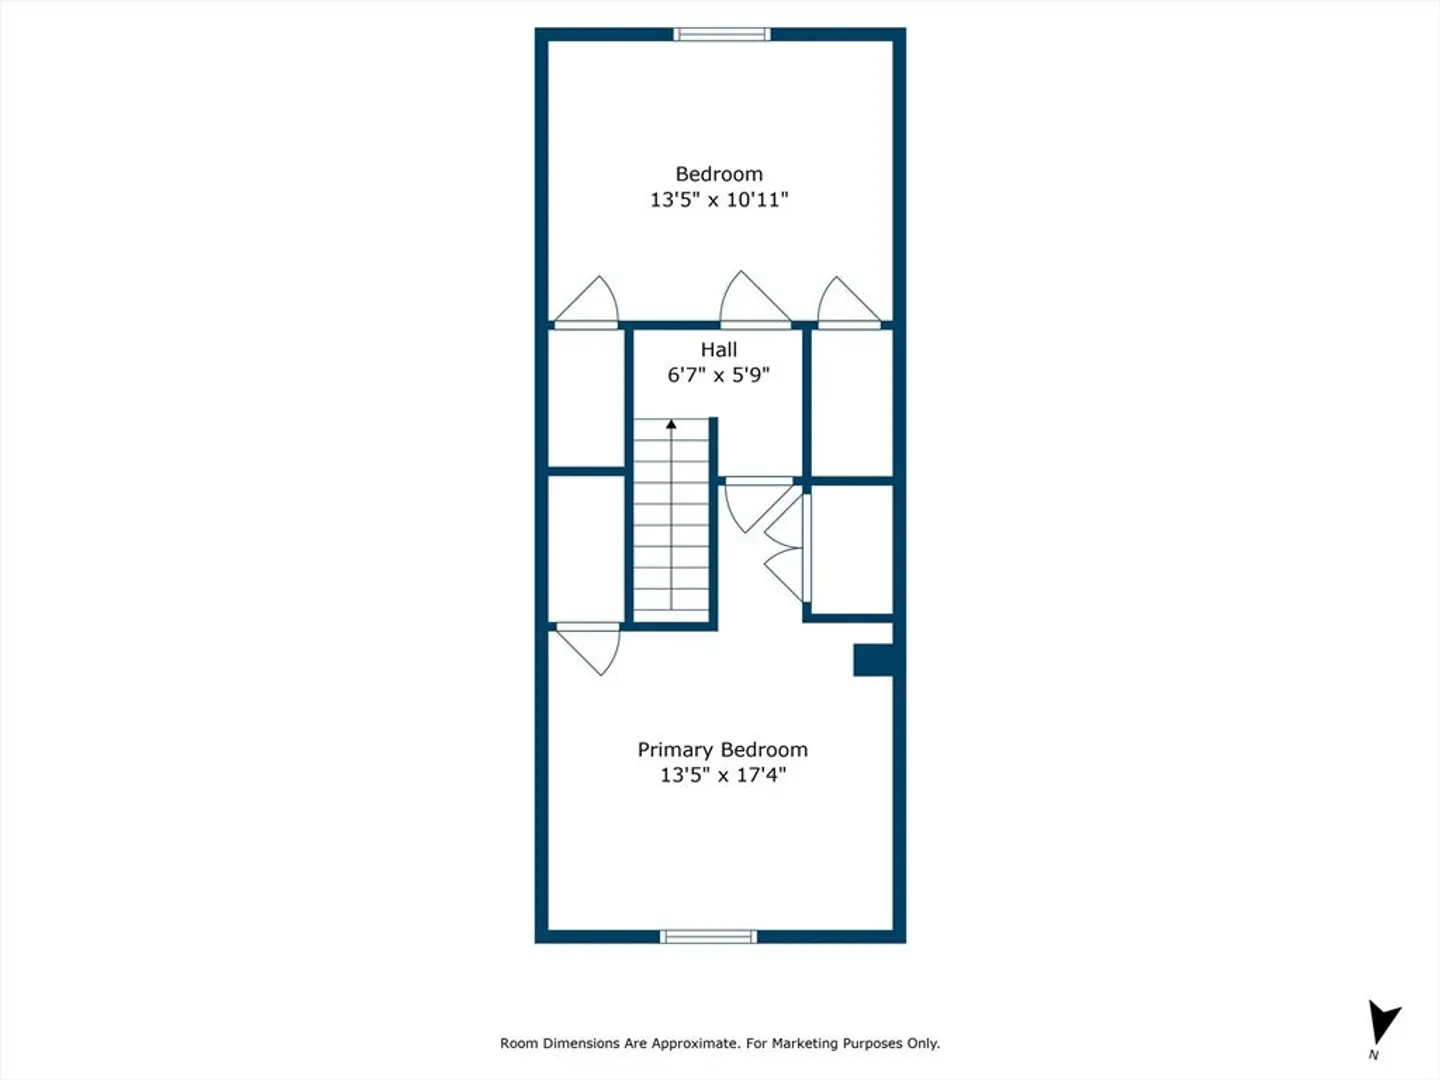
Welcome to this charming and energy-efficient 4-bed, 1-bath Cape just steps from Lake Quinsigamond! A cozy front porch leads to a sunlit living room with hardwood floors and beamed ceilings. The kitchen features a dining area, tiled countertops, electric range, and access to a private backyard with patio, grassy area, and shed—perfect for entertaining. Two bedrooms and a full bath complete the main level, with two more spacious bedrooms upstairs. This home offers 3 HEATING sources: electric, central forced hot water, and a pellet stove. SOLAR PANELS WILL BE FULLY PAID OFF AT CLOSING—a great energy-saving bonus. The unfinished basement offers potential for an in-law or ADU (Accessory Dwelling Unit), ideal for owner-occupants seeking extra space or rental income. Located near restaurants, shops, and major routes—perfect for homeowners and commuters alike!
-
Highlights
- Heating: Central, Oil
- Property Class: Residential
- Style: Cape
- Year Built: 1913
- Parking Spots: 8
- Property Type: Single Family Residence
- Total Rooms: 6
- Status: Closed
-
Additional Details
- Appliances: Water Heater, Tankless Water Heater
- Construction: Frame
- Exterior Features: Patio, Rain Gutters, Storage
- Flooring: Tile, Carpet, Laminate, Hardwood
- Lot Features: Cleared, Level
- SqFt Source: Public Record
- Year Built Source: Public Records
- Basement: Full, Walk-Out Access, Interior Entry, Concrete, Unfinished
- Exclusions: Washer, Dryer, Refrigerator
- Fireplaces: 1
- Foundation: Concrete Perimeter
- Roof: Shingle
- Year Built Details: Actual
- Zoning: Rl-7
-
Amenities
- Community Features: Public Transportation, Shopping, Park
- Parking Features: Paved Drive, Off Street, Paved
-
Utilities
- Electric: Circuit Breakers, 100 Amp Service
- Water Source: Public
- Sewer: Public Sewer
-
Fees / Taxes
- Assessed Value: $320,400
- Taxes: $4,226
- Tax Year: 2025
Similar Listings
Sold
33 Photos
Sold
25 Photos
Sold
25 Photos
Sold
27 Photos
Content © 2026 MLS Property Information Network, Inc. The information in this listing was gathered from third party resources including the seller and public records.
Listing information provided courtesy of Cameron Prestige, LLC.
MLS Property Information Network, Inc. and its subscribers disclaim any and all representations or warranties as to the accuracy of this information.
