
Sold!
$1,015,000
5
Beds
3/1
Baths
3,583
Living Area
-
Property Description
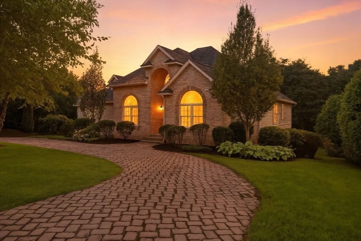
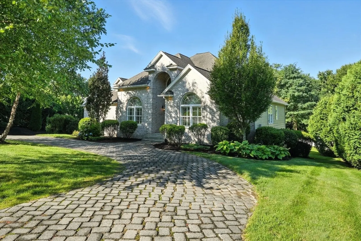
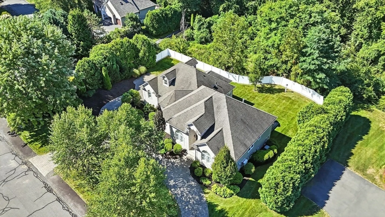
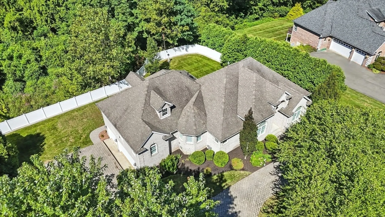
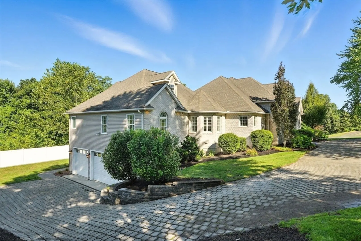
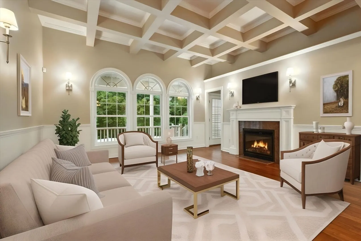
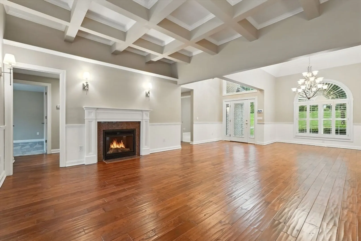
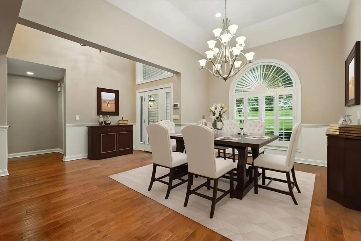
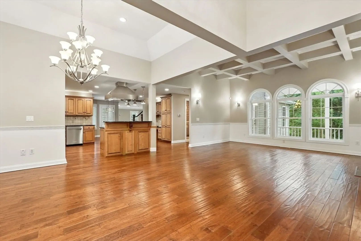
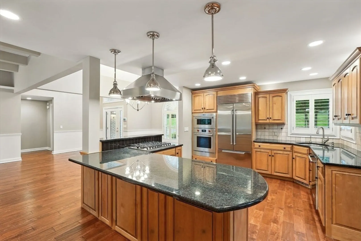
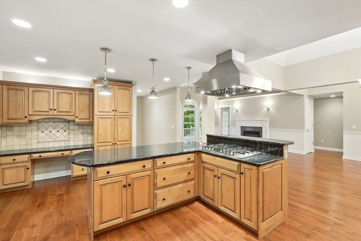
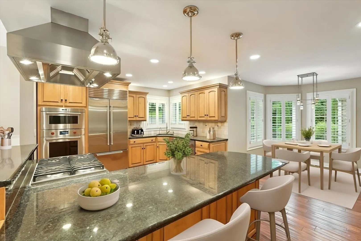
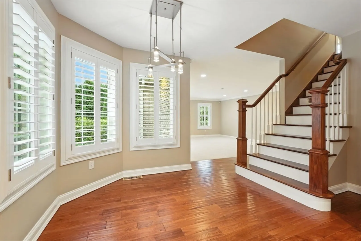
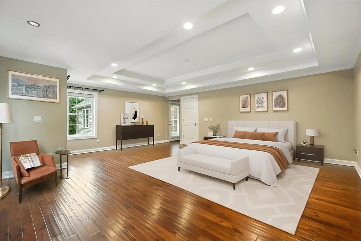
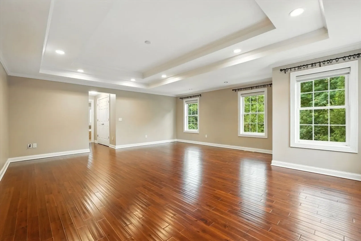
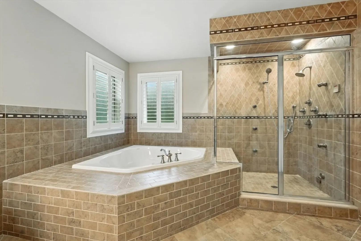
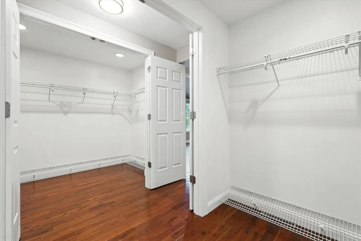
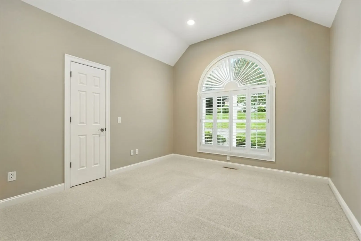
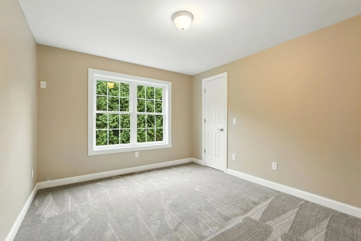
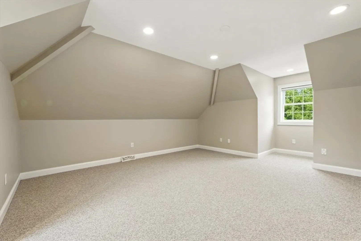
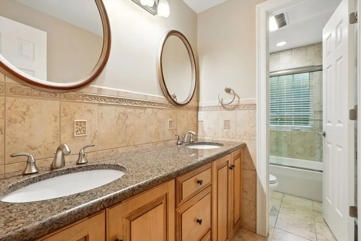
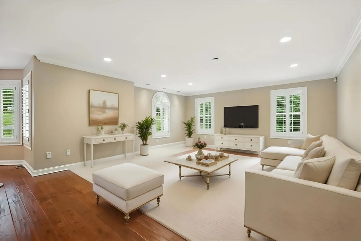
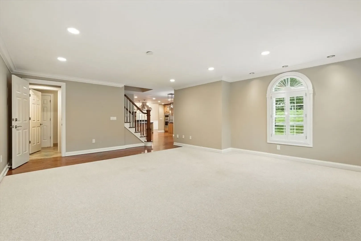
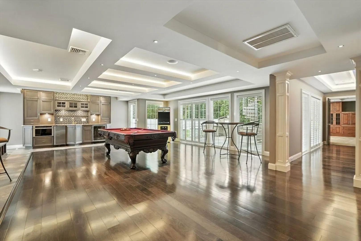
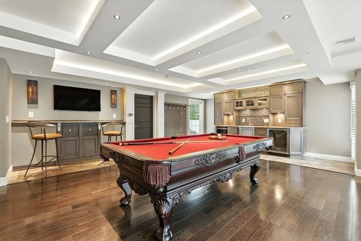
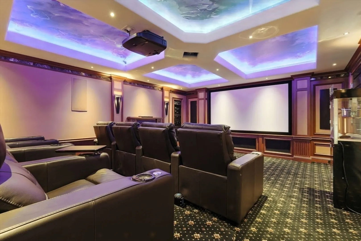
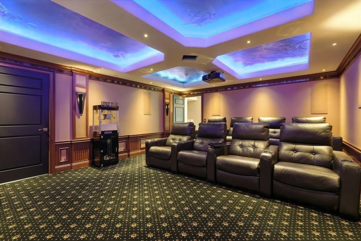
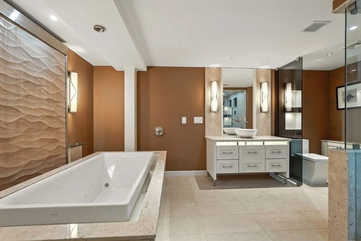
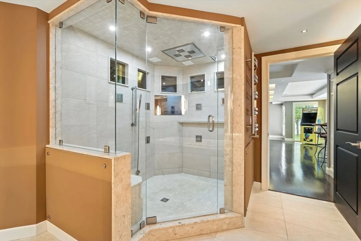
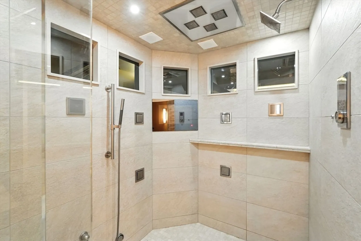
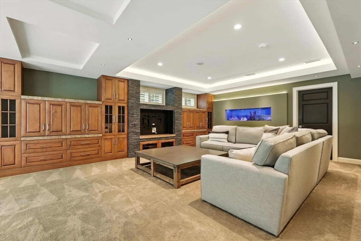
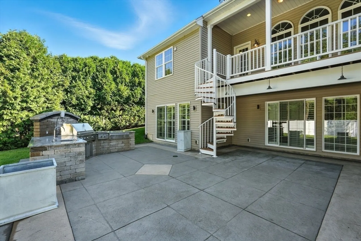
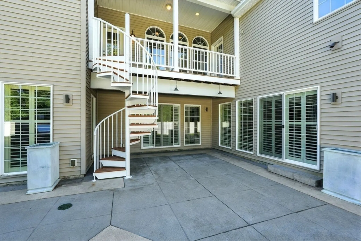
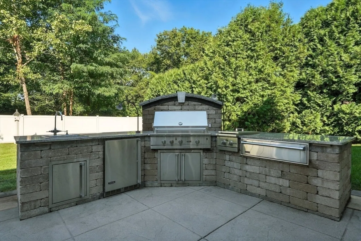
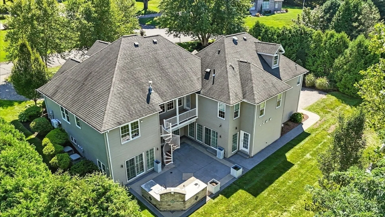
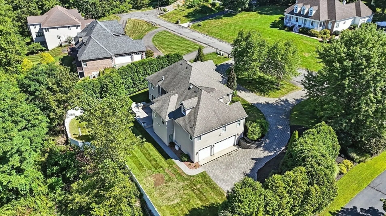
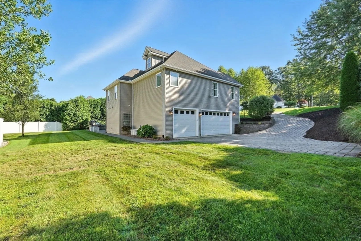
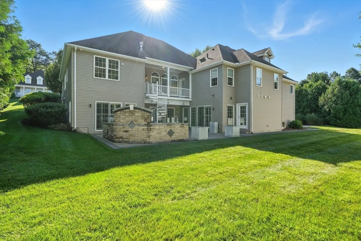
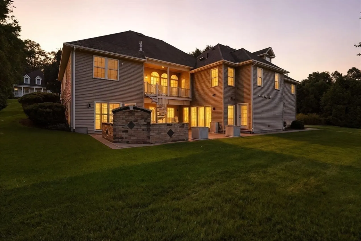
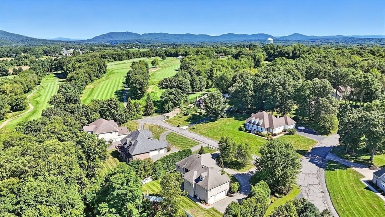
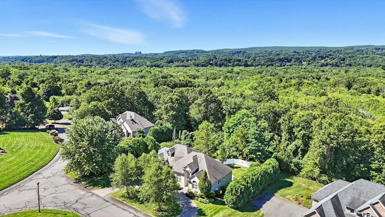
One-of-a-kind luxury estate designed for both intimate family living and grand entertaining. A seamless blend of comfort & sophistication w/ world class amenities situated in an executive subdivision on a golf course. 5 bed 3.5 bath ranch with over 6,000 sq ft of living space. Open floor plan w/ multiple main floor dining & living spaces. The eat in kitchen is fully loaded with state of the art stainless appliances & breakfast bar. The Primary suite has private access to the rear facing balcony, dual closets & spa-like bathroom. Bright & sunny lower level was thoughtfully designed with attention to detail. Currently featuring a game room, state of the art movie theater, great room & access to the outdoor living space, but could easily be transformed for multi-generational living. Stamped concrete patio housing a custom outdoor kitchen with built in natural gas grill & dual burner cook top is the ultimate space for outdoor dining & entertaining. Cannot be duplicated at this price!
-
Highlights
- Acres: 1
- Heating: Central, Forced Air, Natural Gas, Ductless
- Property Class: Residential
- Style: Contemporary, Ranch
- Year Built: 2004
- Cooling: Central Air, Dual, Ductless
- Parking Spots: 10
- Property Type: Single Family Residence
- Total Rooms: 12
- Status: Closed
-
Additional Details
- Appliances: Gas Water Heater, Tankless Water Heater, Oven, Dishwasher, Disposal, Microwave, Range, Refrigerator, Freezer, Washer, Dryer, Wine Refrigerator, Vacuum System, Range Hood, Instant Hot Water, Stainless Steel Appliance(s), Plumbed For Ice Maker
- Construction: Frame
- Exterior Features: Deck - Composite, Patio, Covered Patio/Deck, Balcony, Rain Gutters, Professional Landscaping, Sprinkler System, Decorative Lighting, Screens, Fenced Yard, Outdoor Gas Grill Hookup
- Flooring: Tile, Carpet, Laminate, Hardwood, Engineered Hardwood, Flooring - Wall to Wall Carpet, Flooring - Stone/Ceramic Tile
- Interior Features: Coffered Ceiling(s), Closet/Cabinets - Custom Built, Cable Hookup, Recessed Lighting, Slider, Wainscoting, Storage, Tray Ceiling(s), Window Seat, Walk-In Closet(s), Countertops - Stone/Granite/Solid, Wet bar, Lighting - Sconce, Decorative Molding, Bathroom - Full, Bathroom - Tiled With Tub & Shower, Steam / Sauna, Cedar Closet(s), Lighting - Overhead, Great Room, Game Room, Bathroom, Media Room, Central Vacuum, Wet Bar, Finish - Sheetrock, High Speed Internet
- Road Frontage Type: Public, Dead End
- SqFt Source: Measured
- Year Built Source: Public Records
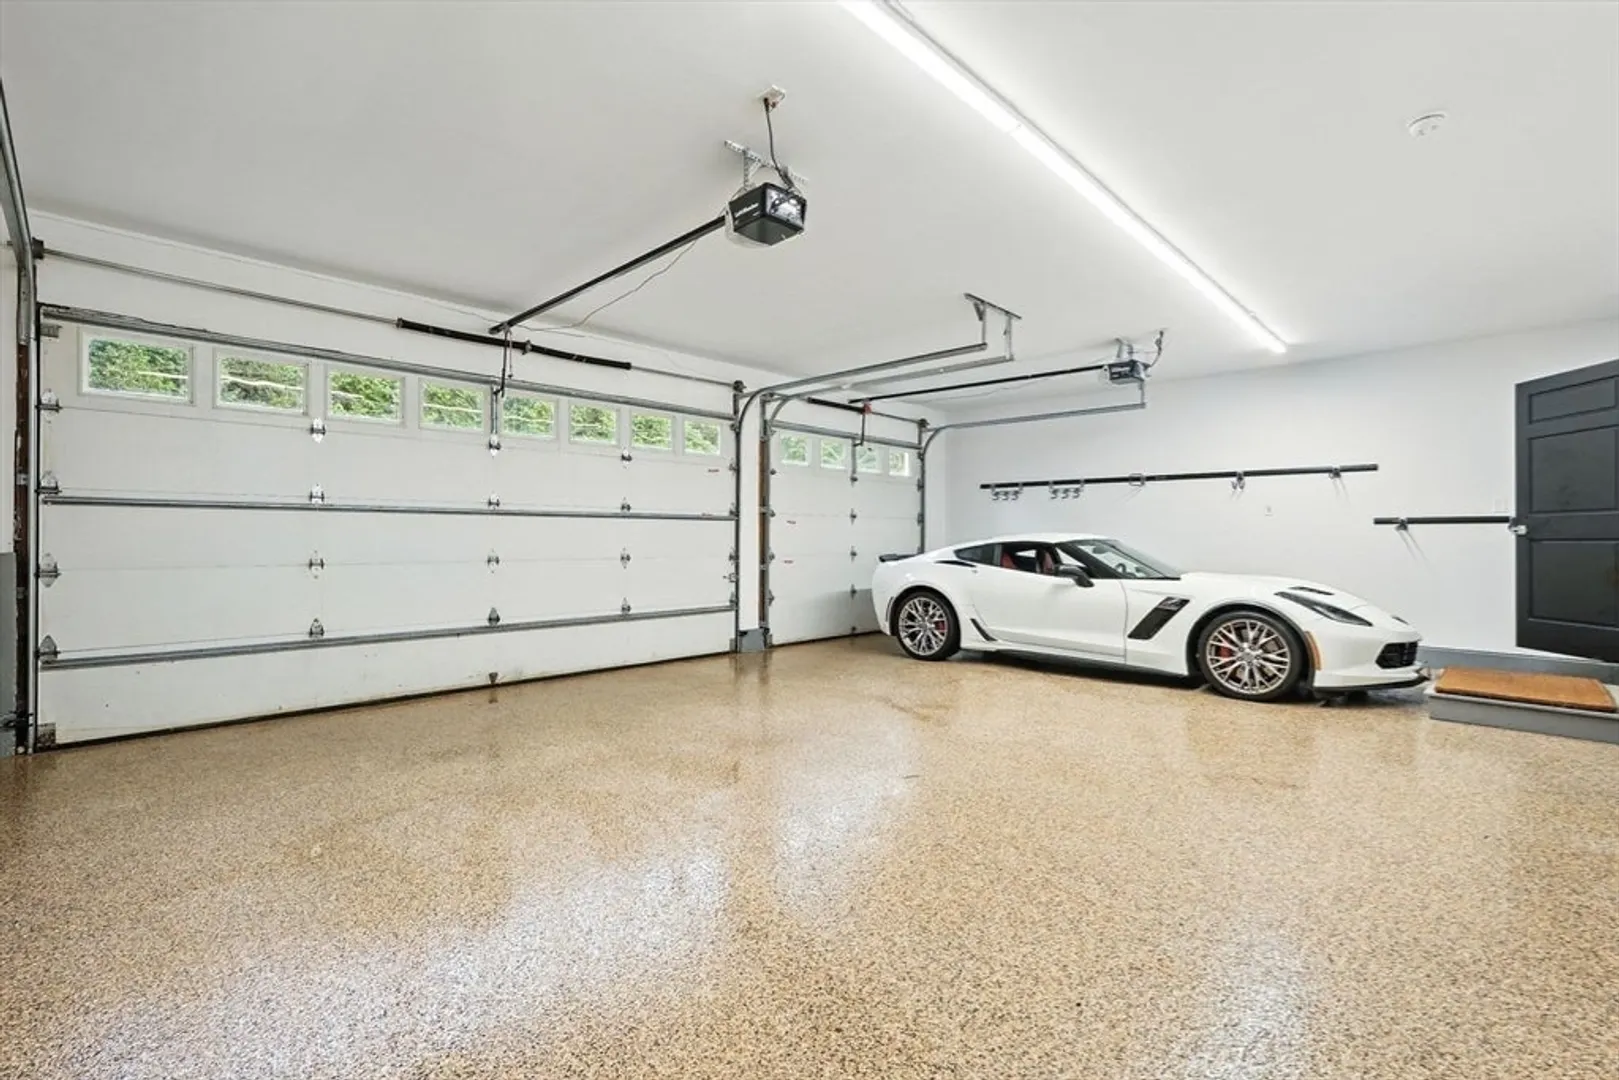
- Basement: Full, Finished, Walk-Out Access, Garage Access, Sump Pump
- Exclusions: 1) Gray Sectional In Great Room 2) Square Coffee Table In Great Room
- Fireplaces: 1
- Foundation: Concrete Perimeter
- Lot Features: Wooded, Easements, Gentle Sloping, Level
- Roof: Shingle
- Year Built Details: Actual
- Zoning: Agr
-
Amenities
- Community Features: Public Transportation, Shopping, Golf, Marina, Public School
- Parking Features: Attached, Under, Garage Door Opener, Heated Garage, Off Street
- Covered Parking Spaces: 3
- Security Features: Security System
-
Utilities
- Electric: 200+ Amp Service
- Water Source: Public
- Sewer: Public Sewer
-
Fees / Taxes
- Assessed Value: $1,021,100
- Taxes: $16,266
- Tax Year: 2025
Similar Listings
Sold
40 Photos
Sold
42 Photos
Content © 2026 MLS Property Information Network, Inc. The information in this listing was gathered from third party resources including the seller and public records.
Listing information provided courtesy of Executive Real Estate, Inc..
MLS Property Information Network, Inc. and its subscribers disclaim any and all representations or warranties as to the accuracy of this information.
