
Sold!
$1,500,000
4
Beds
3
Baths
2,559
Living Area
-
Property Description
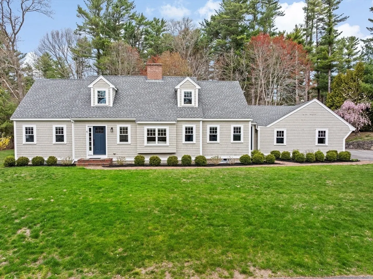
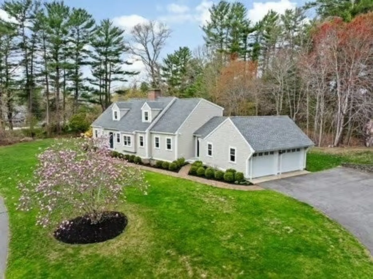
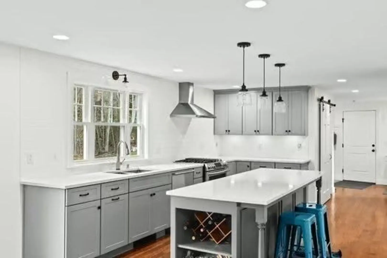
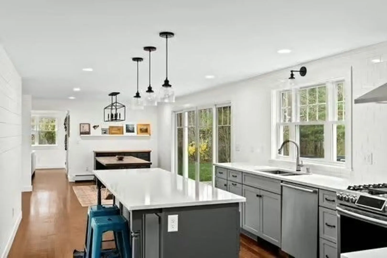
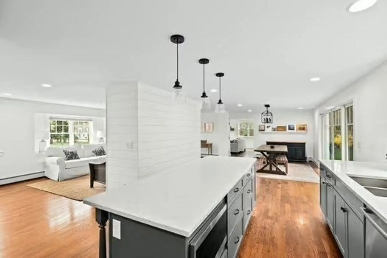
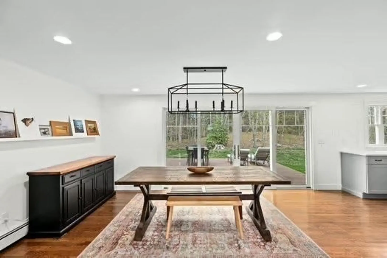
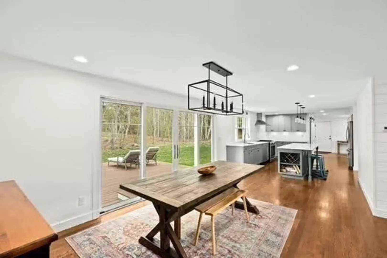
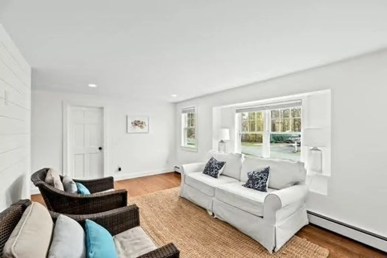
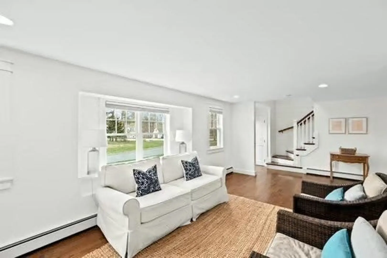
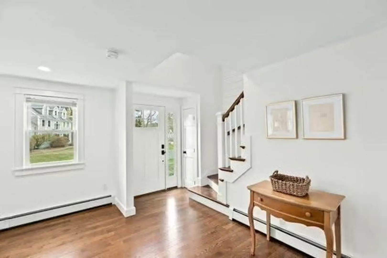
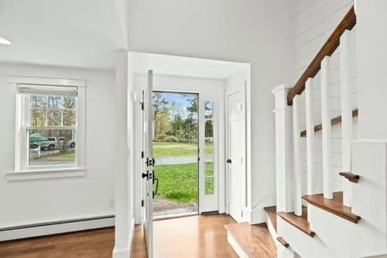
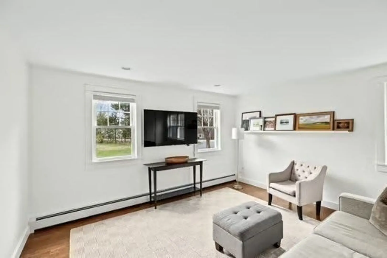
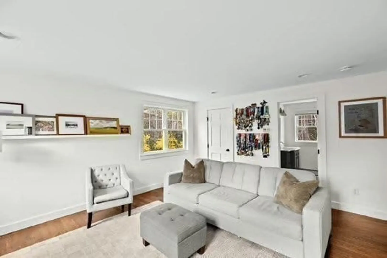
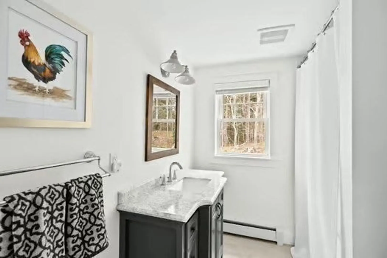
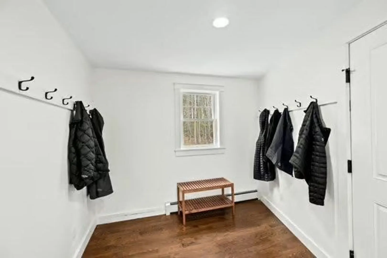
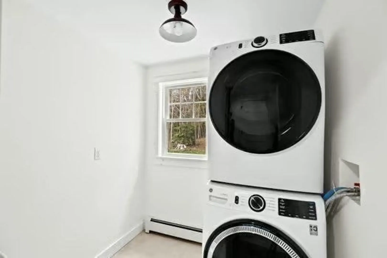
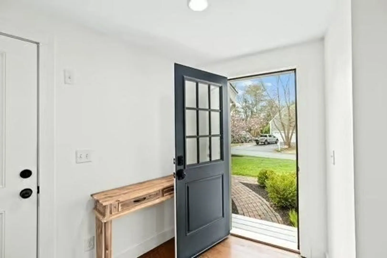
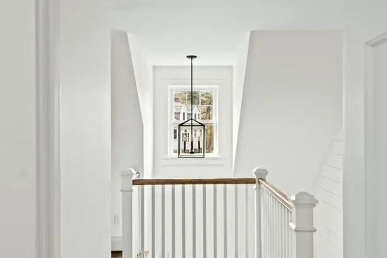
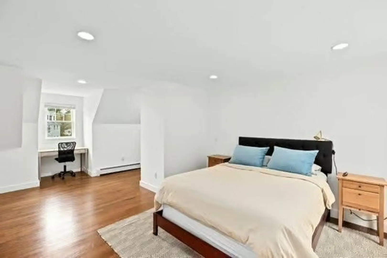
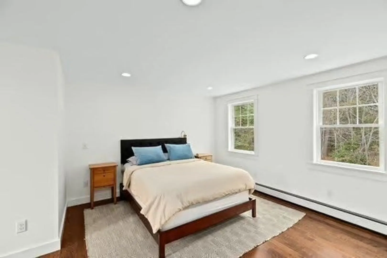
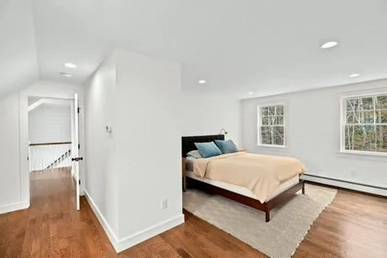
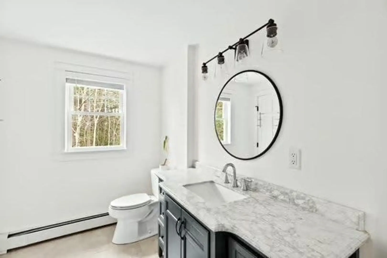
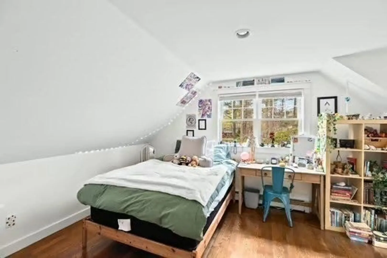
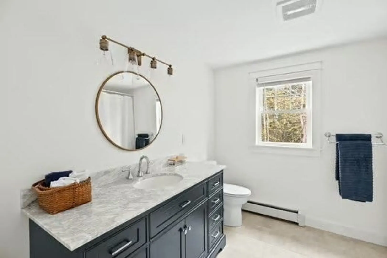
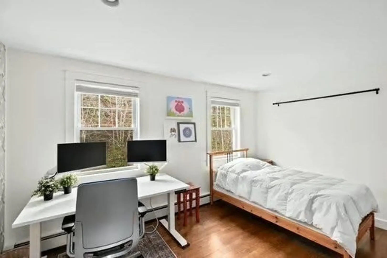
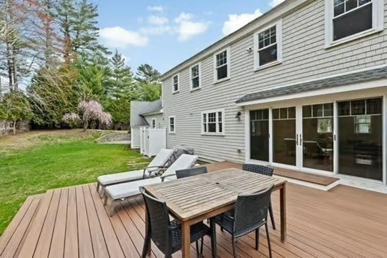
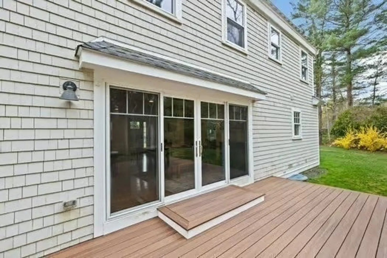
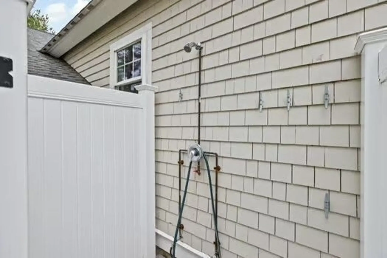
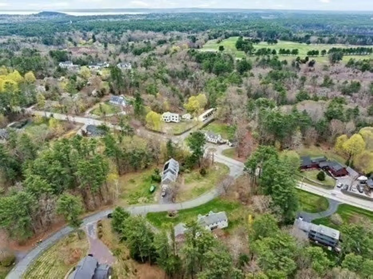
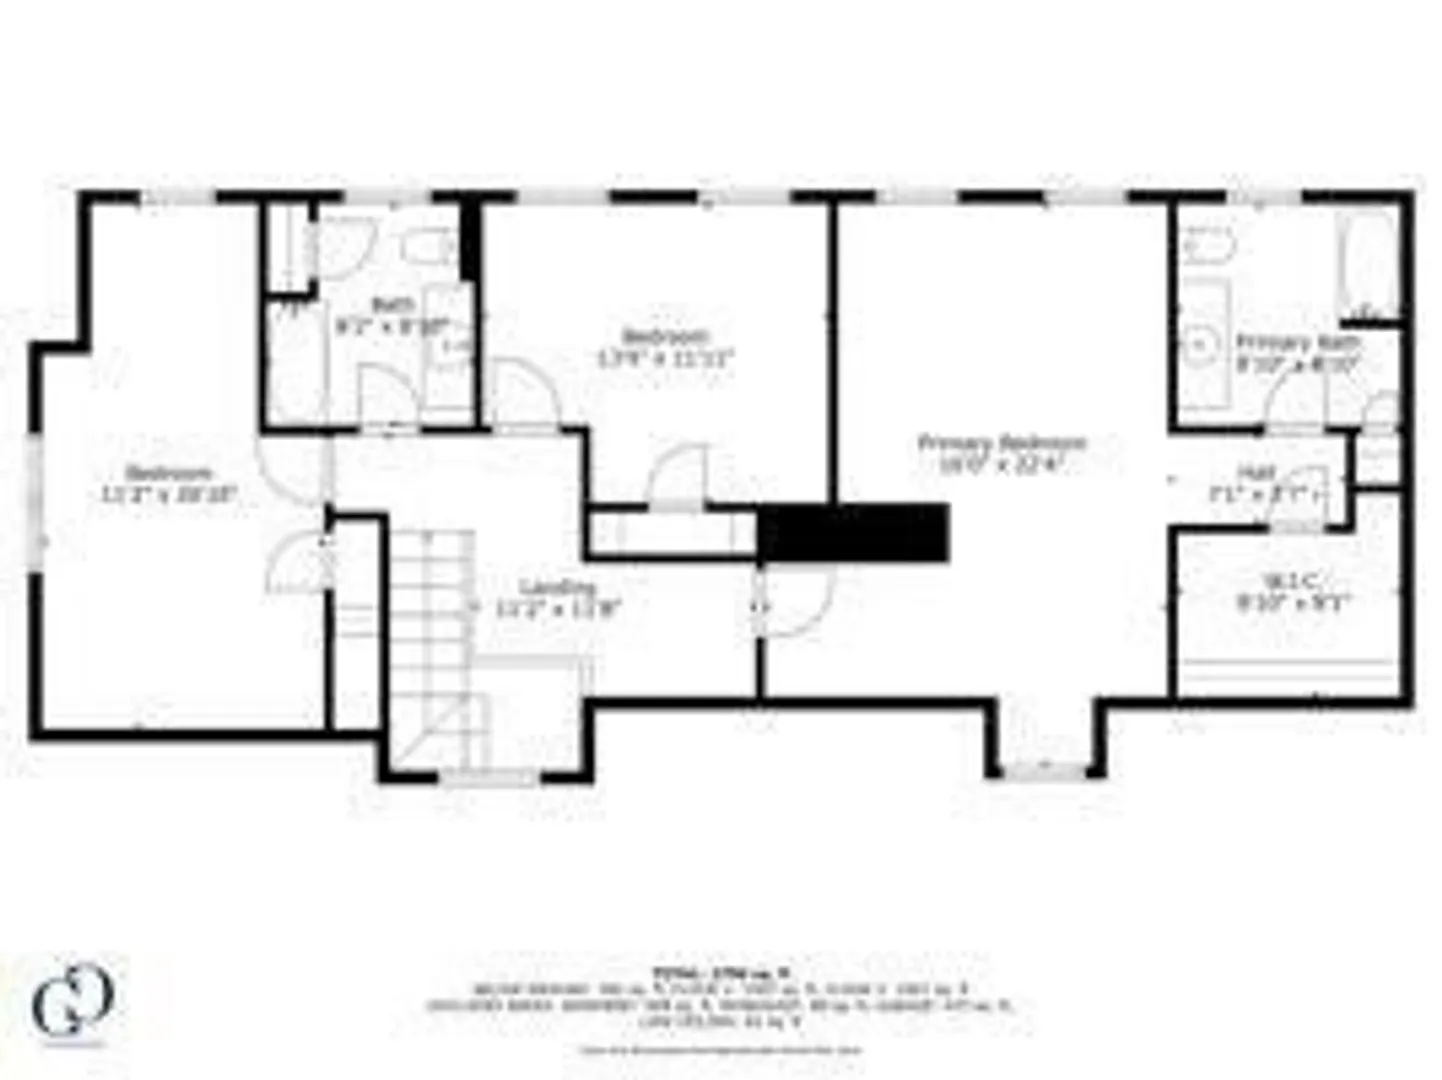
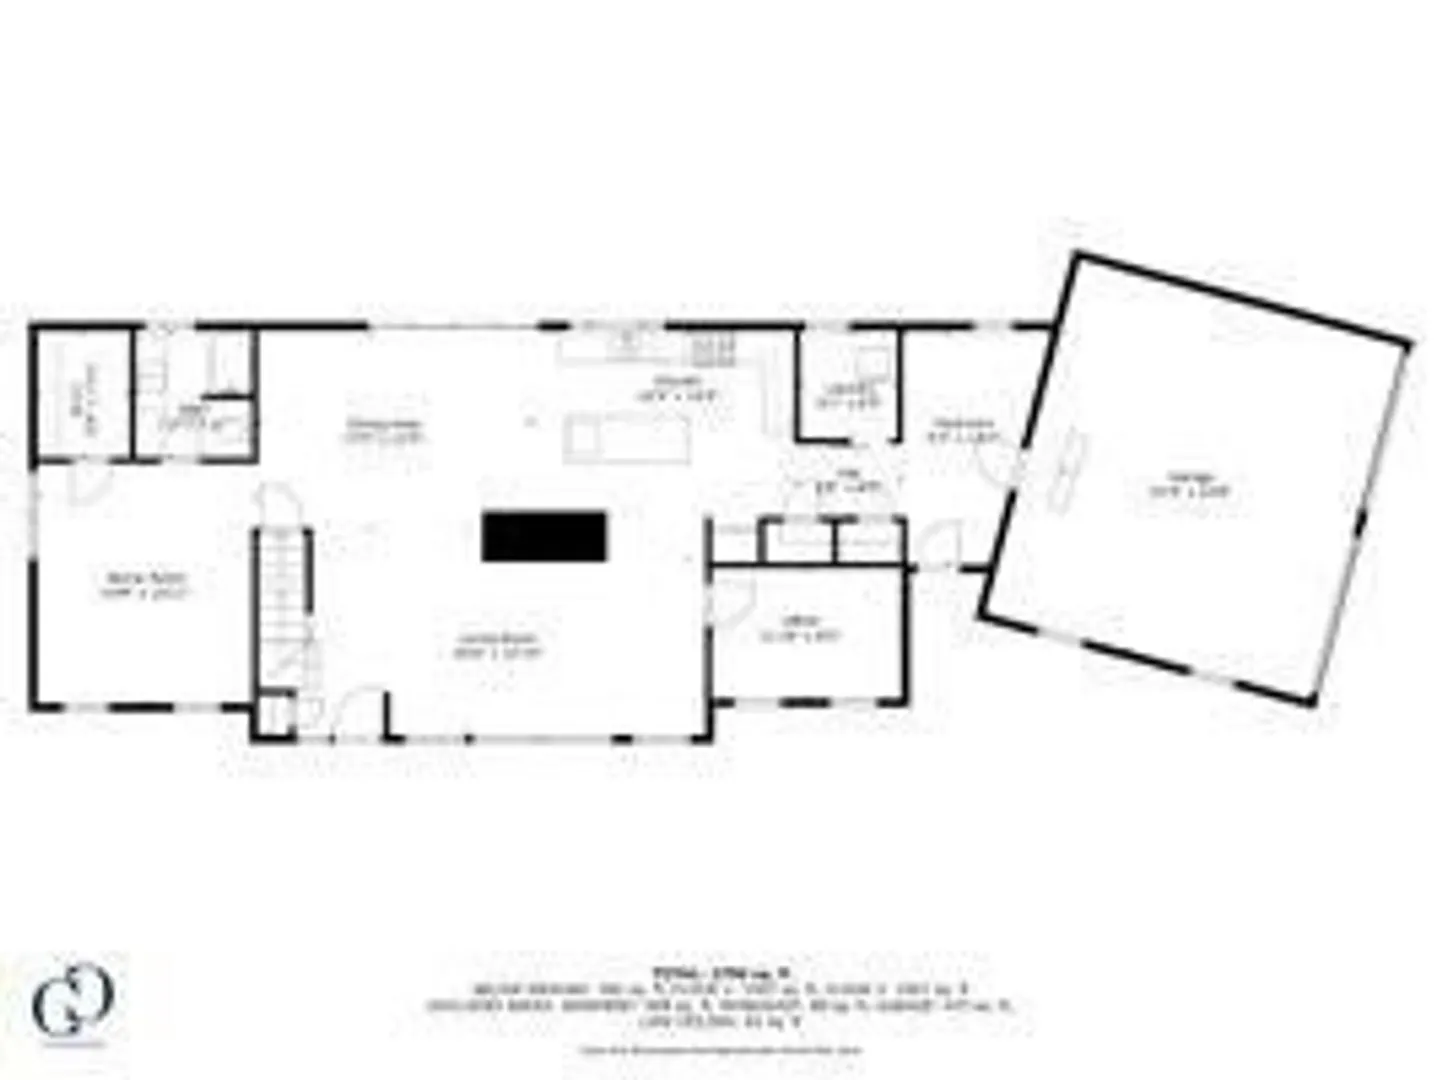
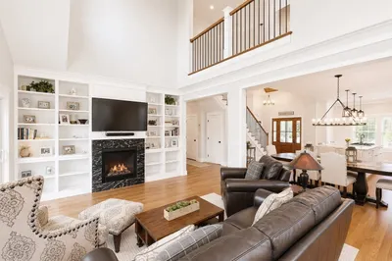
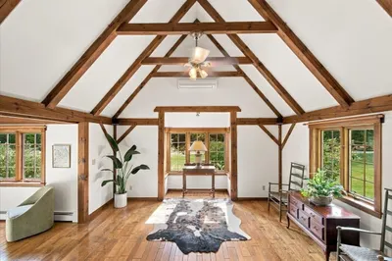
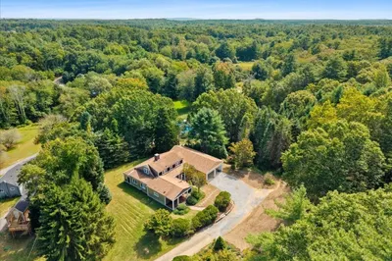
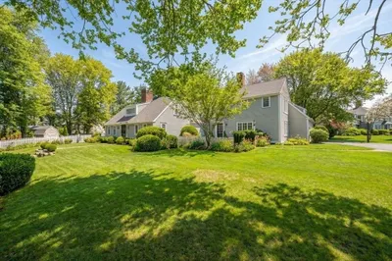
This beautifully renovated Cape sits in one of Duxbury’s most desirable neighborhoods, close proximaty to the schools (sidewalk), Beaches, North Hill GC and easy highway access. The designer kitchen boasts, gas cooktop, sizable island, custom cabinets and quartz countertops. A flexible floor plan offers both a first OR second floor primary suite with harwood floors throughout, elegantly accented with shiplap walls. 1st floor laundry and open mudroom, adjacent to a two car garage. Outdoor features offer oversized trex deck, outdoor shower, stone walls, newer roof, windows and siding. 24 hour notice preferred for showings.
-
Highlights
- Cooling: Other
- Parking Spots: 4
- Property Type: Single Family Residence
- Total Rooms: 7
- Status: Closed
- Heating: Baseboard, Natural Gas
- Property Class: Residential
- Style: Cape
- Year Built: 1992
-
Additional Details
- Appliances: Gas Water Heater, Dishwasher, Refrigerator
- Construction: Frame
- Flooring: Tile, Hardwood
- Lot Features: Wooded, Cleared, Level
- Roof: Shingle
- Year Built Details: Renovated Since
- Zoning: Pd
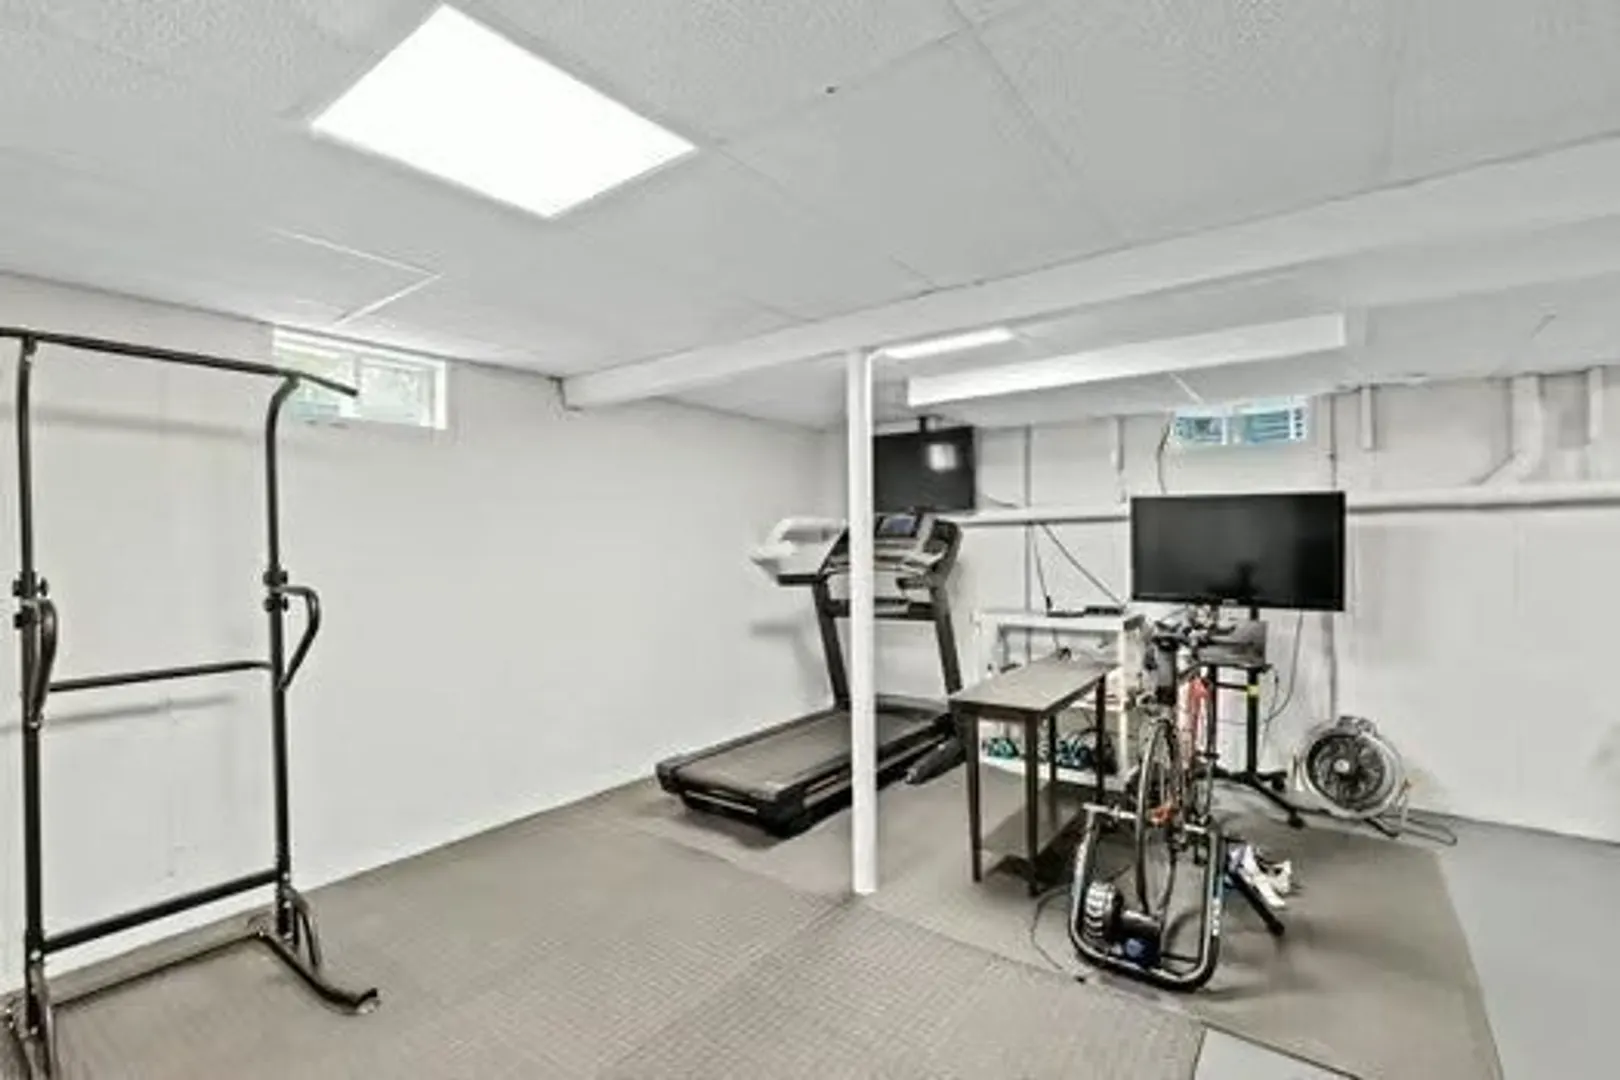
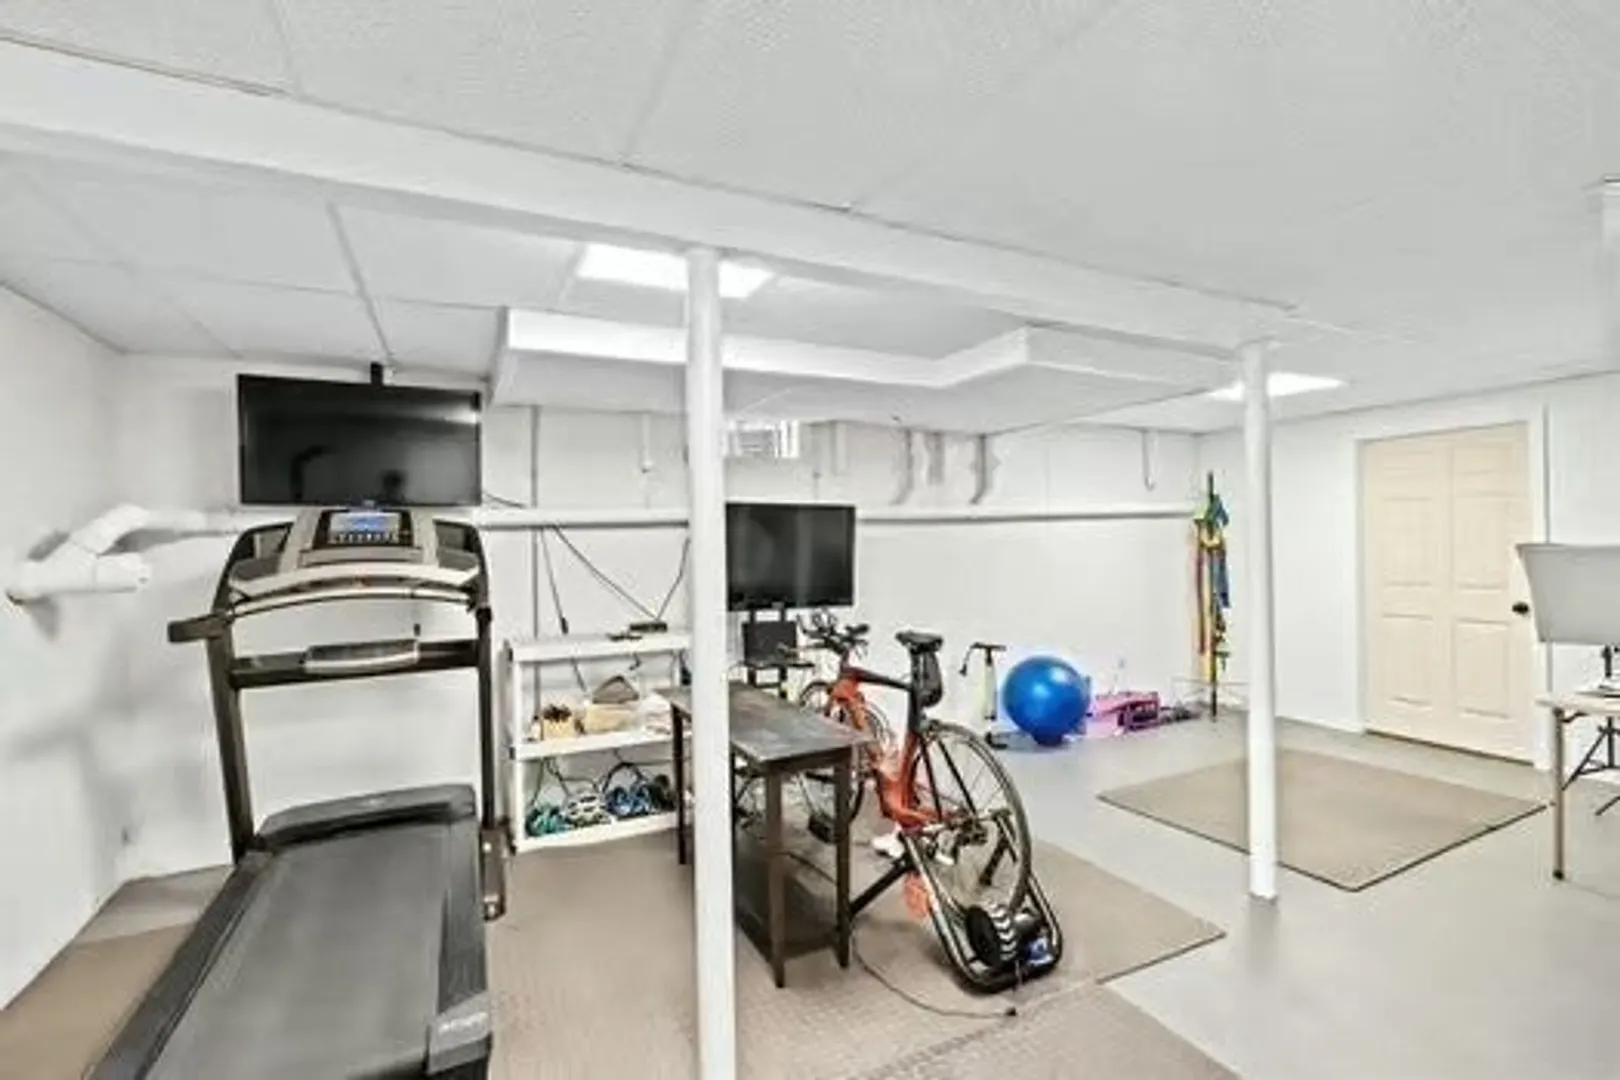
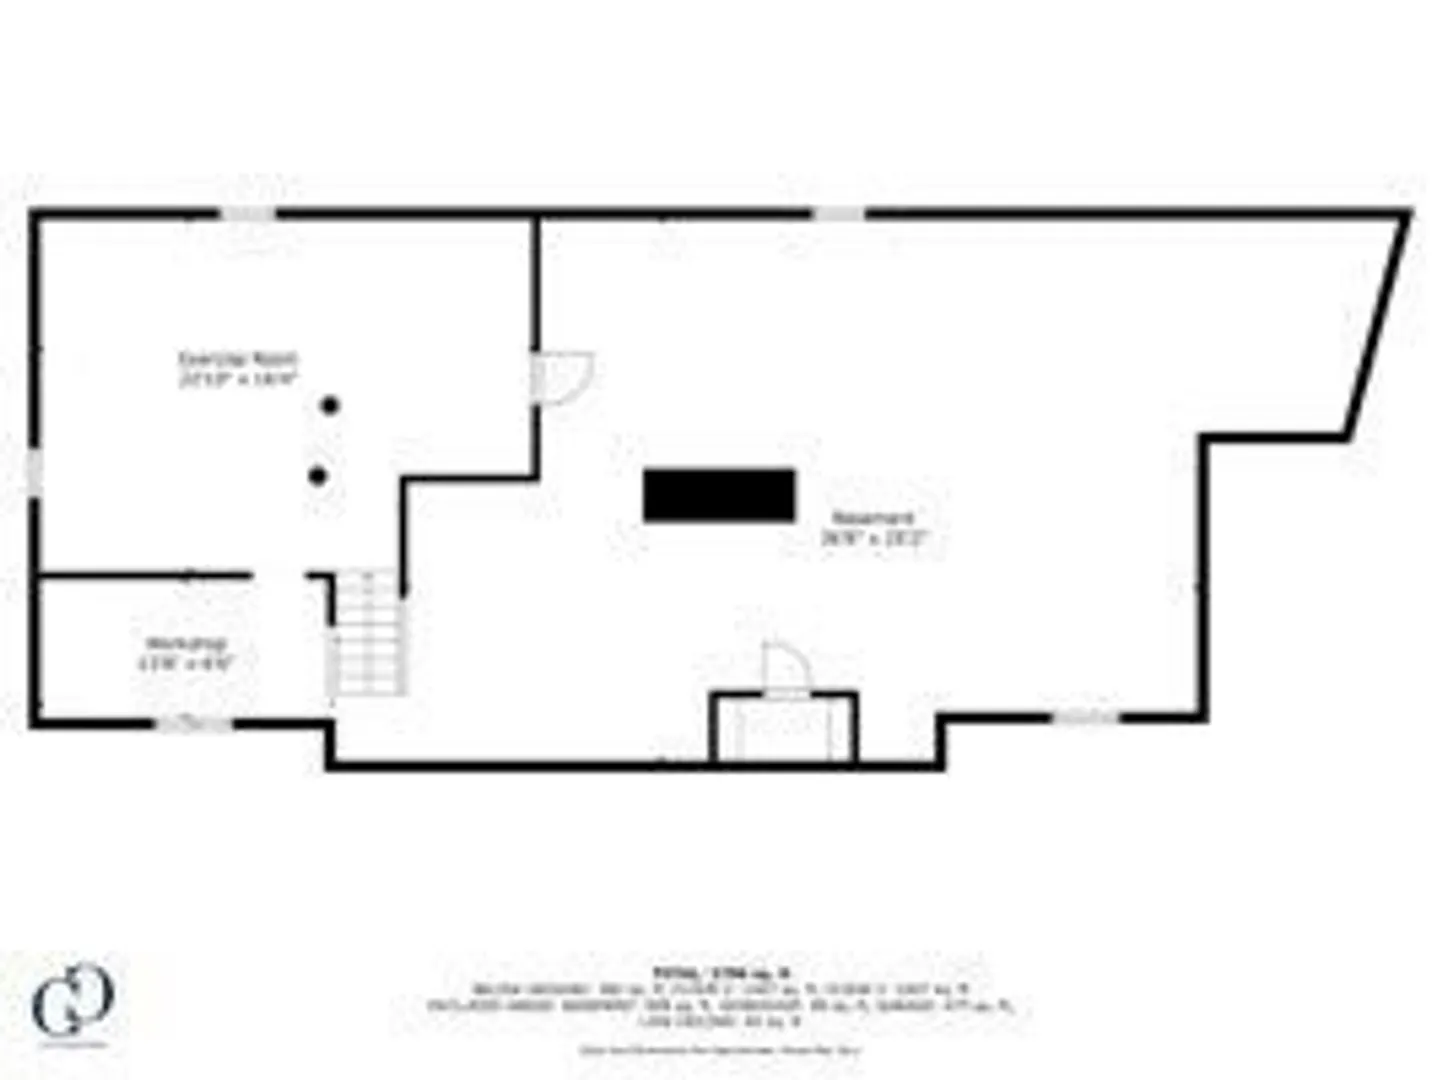
- Basement: Full, Partially Finished, Interior Entry, Bulkhead
- Exterior Features: Deck, Rain Gutters, Professional Landscaping, Sprinkler System, Screens, Garden, Outdoor Shower, Stone Wall
- Foundation: Concrete Perimeter
- Road Frontage Type: Public
- SqFt Source: Public Record
- Year Built Source: Public Records
-
Amenities
- Community Features: Shopping, Pool, Tennis Court(s), Walk/Jog Trails, Golf, Conservation Area, Highway Access, House of Worship, Marina, Private School, Public School, T-Station
- Parking Features: Attached, Garage Door Opener, Paved Drive, Driveway, Paved
- Covered Parking Spaces: 2
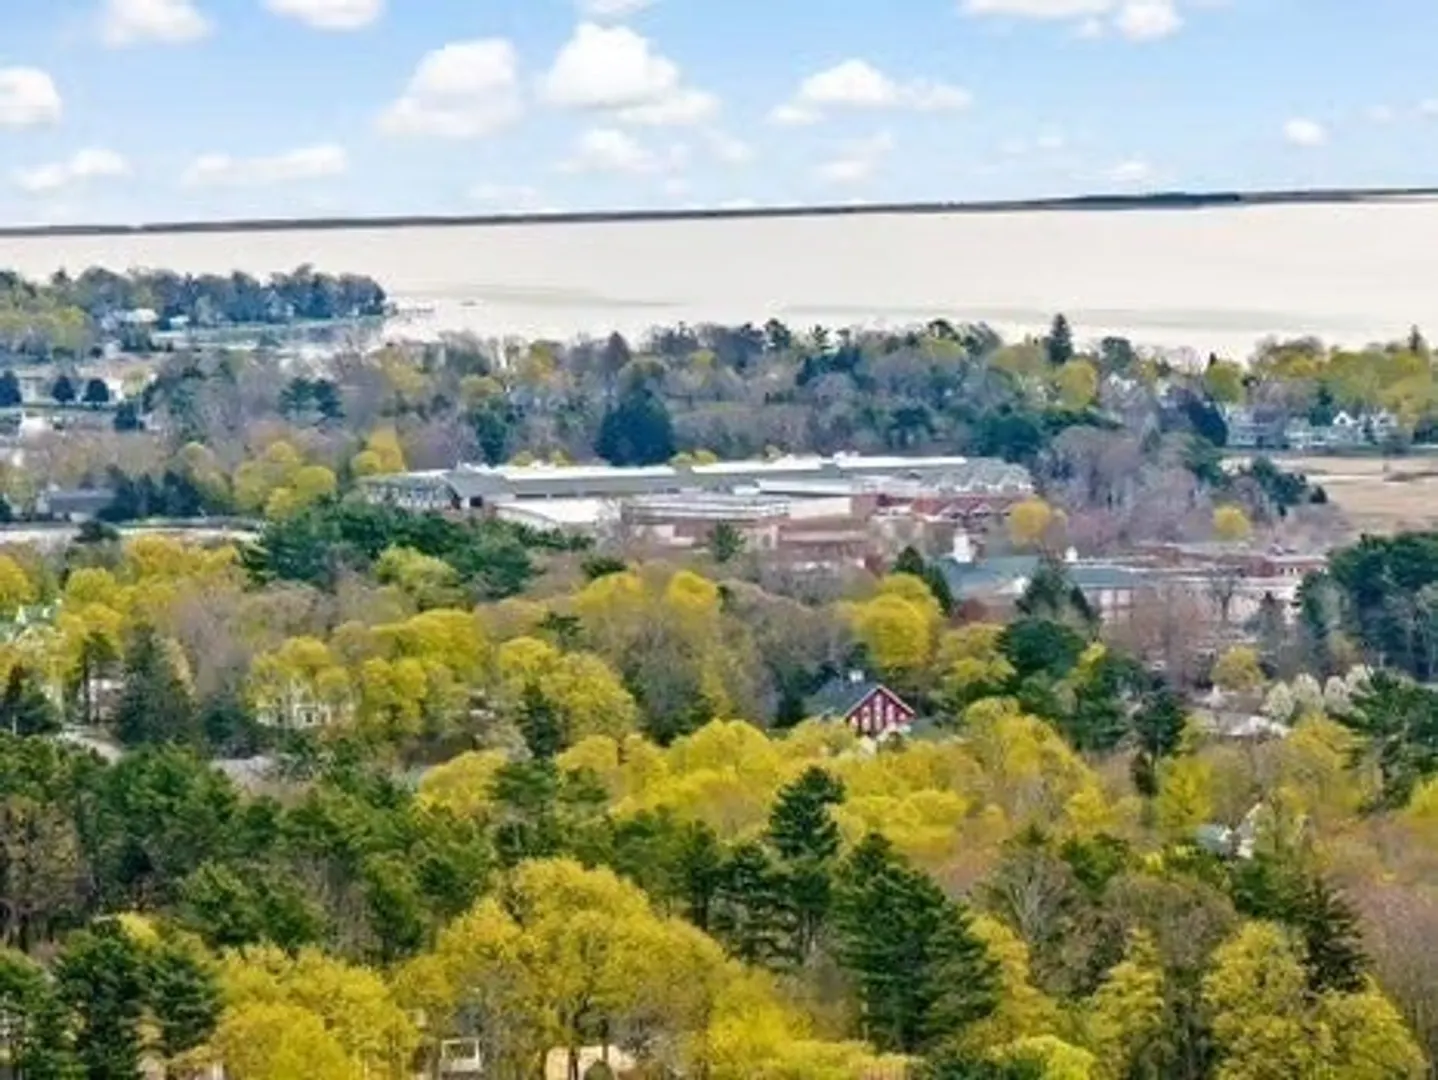
- Waterfront Features: Bay, Ocean
-
Utilities
- Electric: 200+ Amp Service, Generator Connection
- Water Source: Public
- Sewer: Private Sewer
-
Fees / Taxes
- Assessed Value: $1,154,400
- Taxes: $11,706
- Tax Year: 2025
Similar Listings
Sold
31 Photos
Sold
37 Photos
Sold
42 Photos
Sold
41 Photos
Content © 2026 MLS Property Information Network, Inc. The information in this listing was gathered from third party resources including the seller and public records.
Listing information provided courtesy of Century 21 Tassinari & Assoc..
MLS Property Information Network, Inc. and its subscribers disclaim any and all representations or warranties as to the accuracy of this information.
