
Sold!
$2,675,000
4
Beds
4/1
Baths
3,039
Living Area
-
Property Description
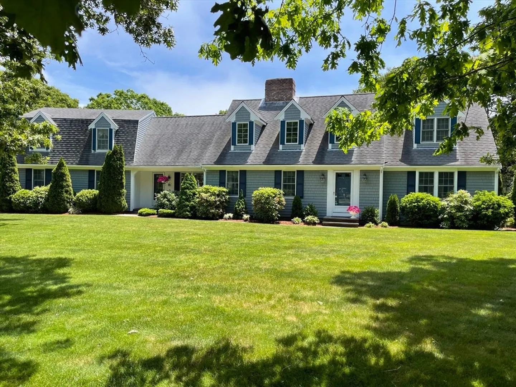
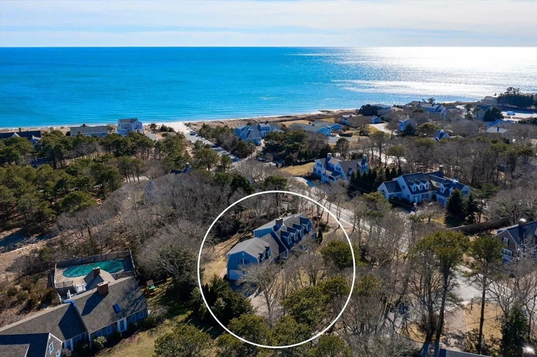
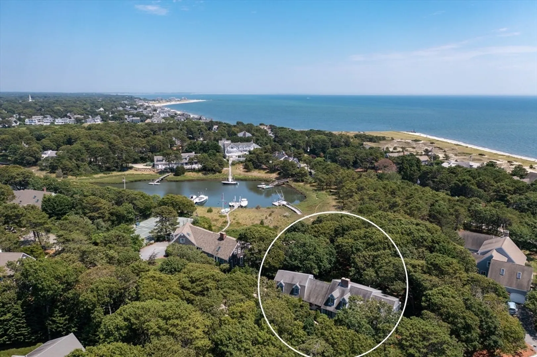
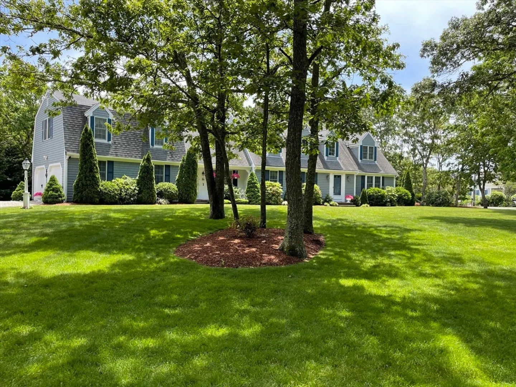
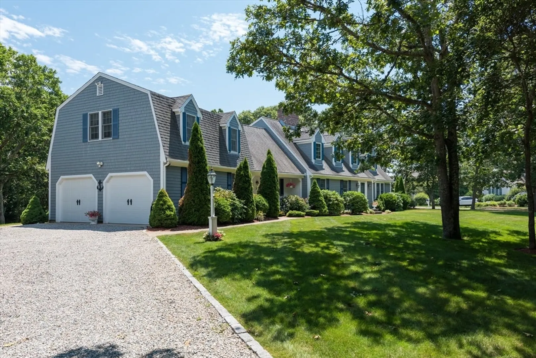
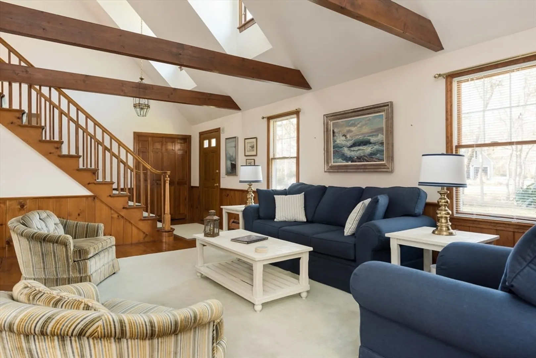
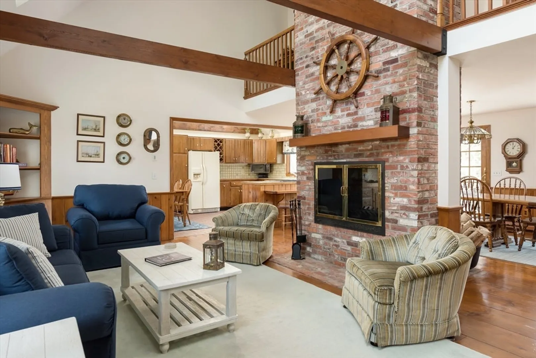
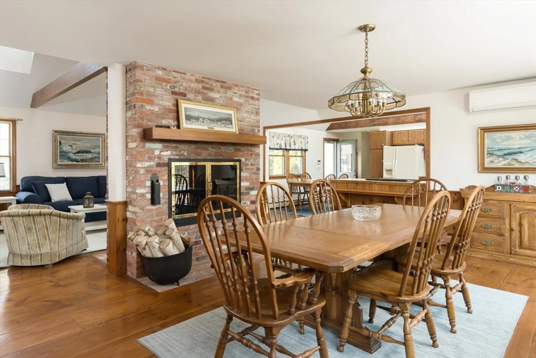
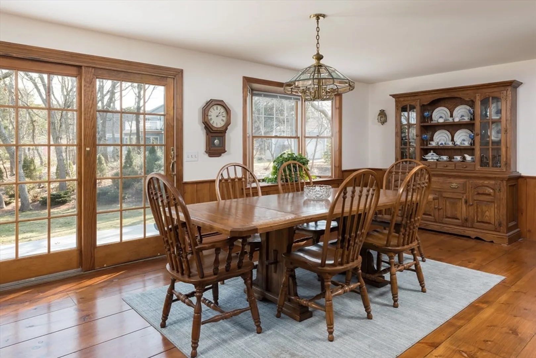
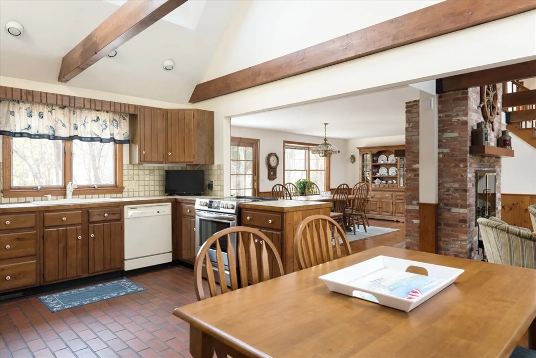
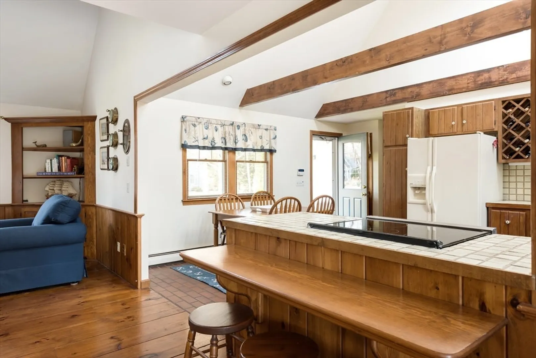
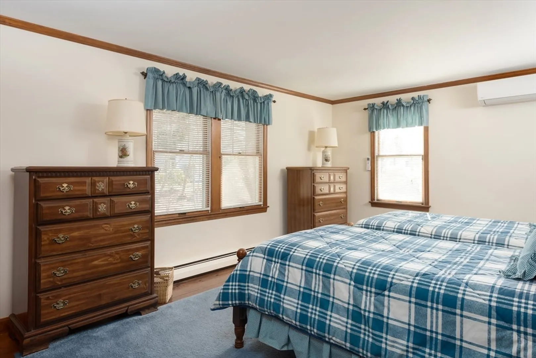
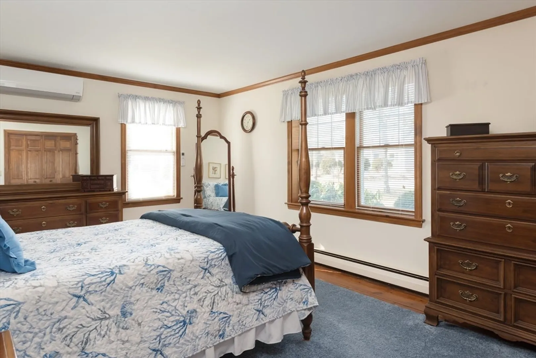
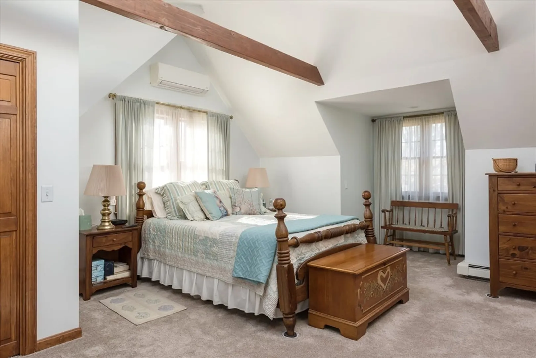
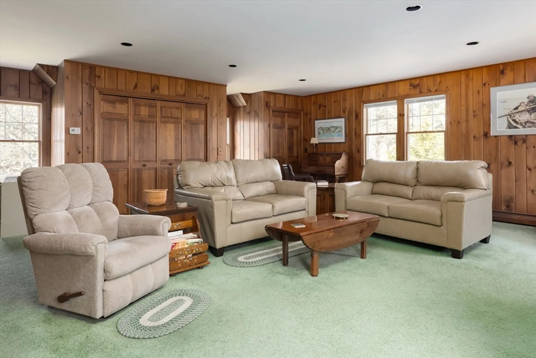
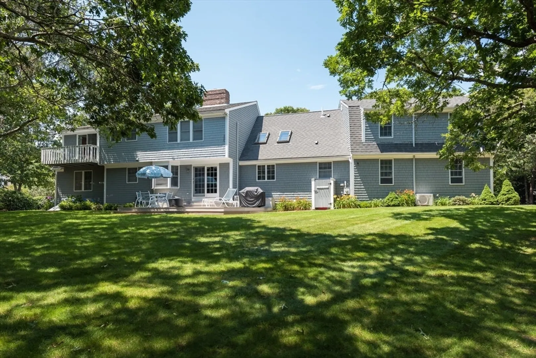
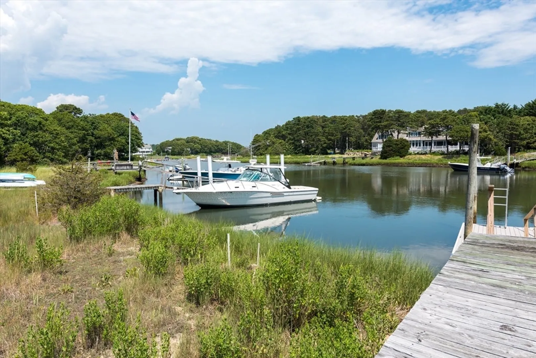
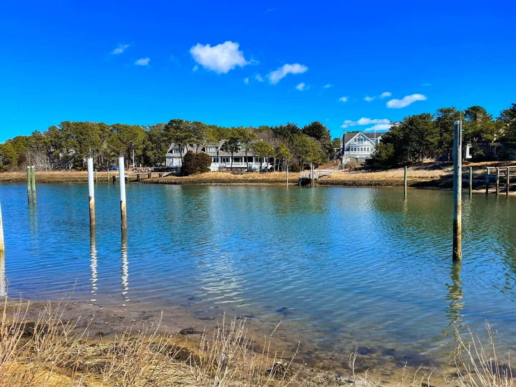
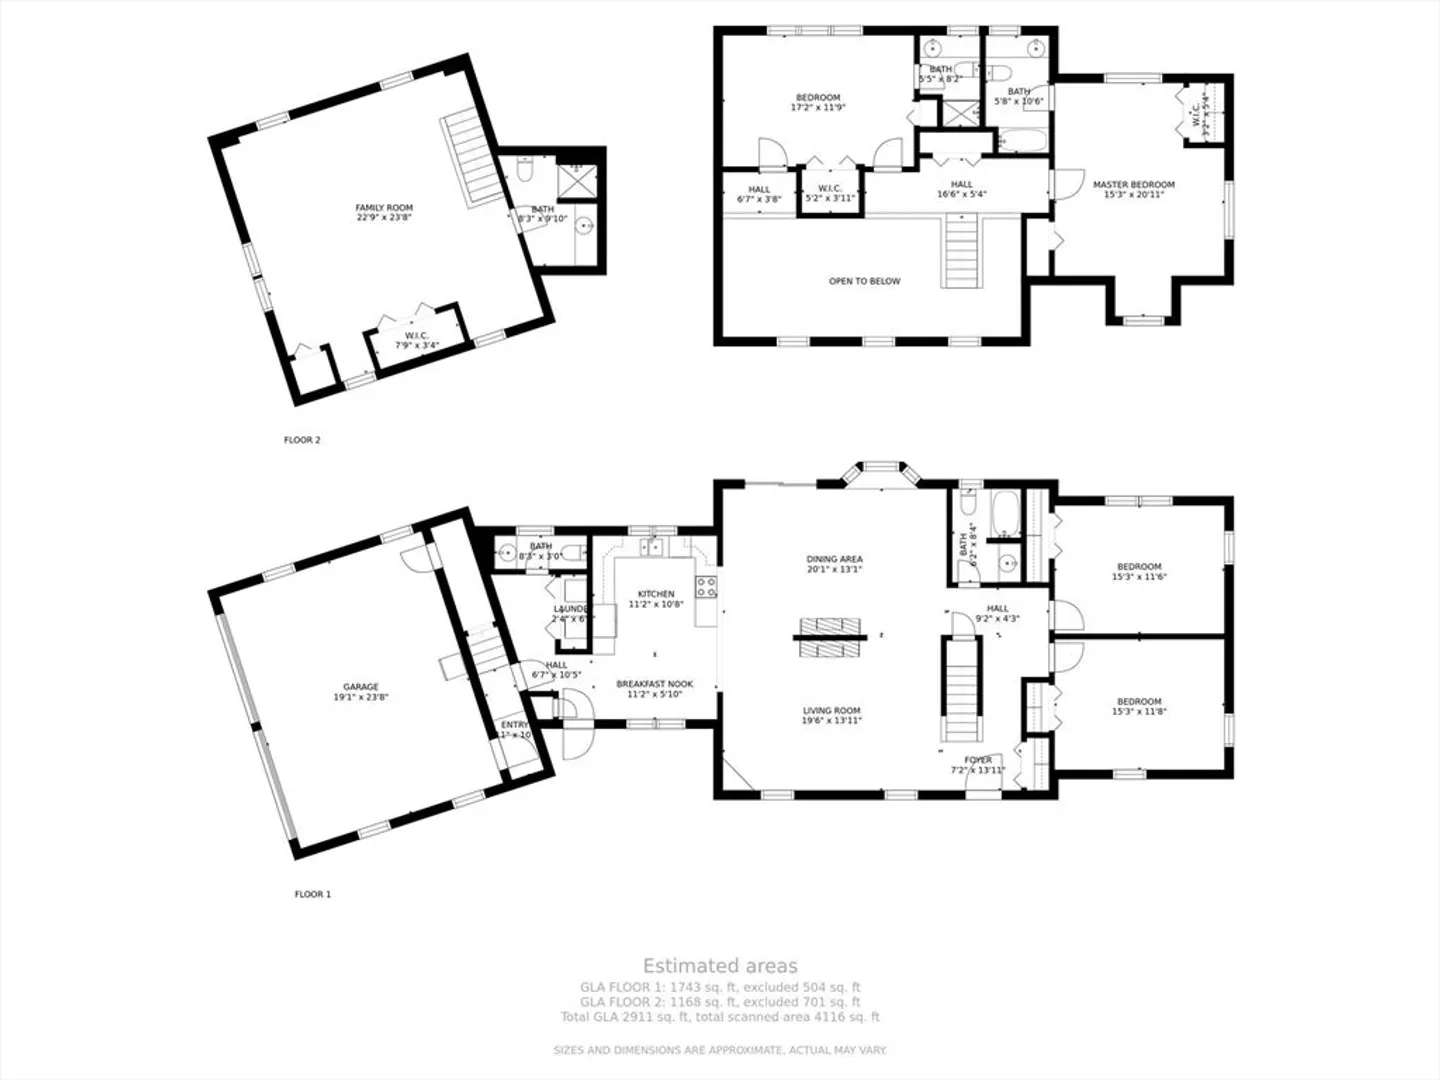
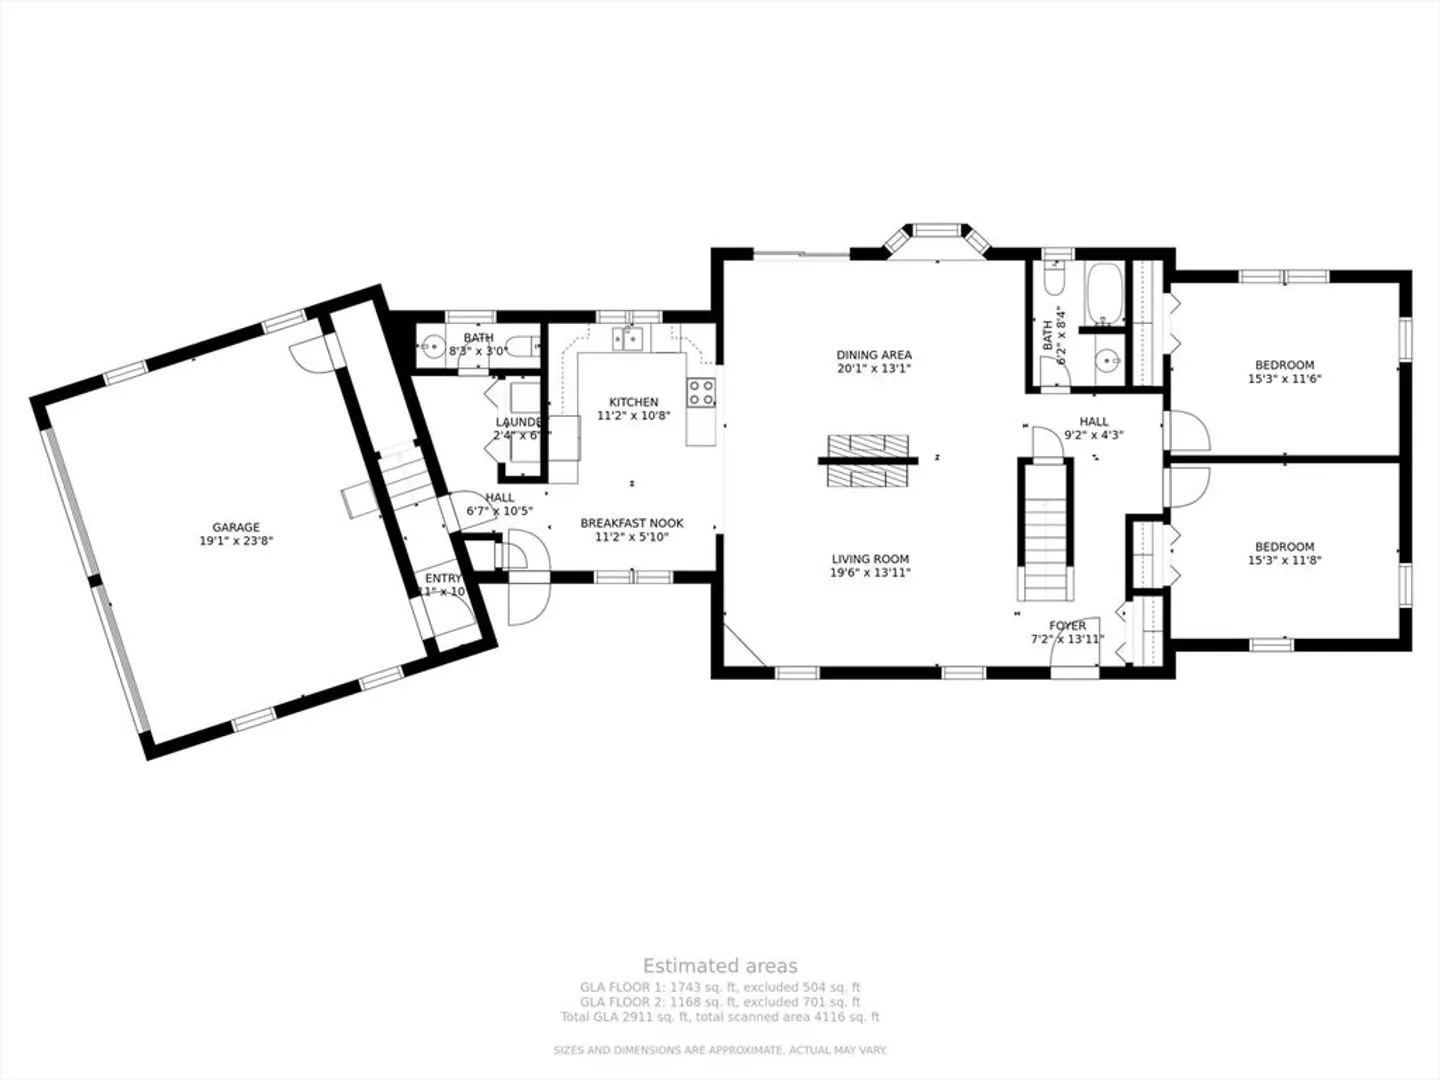
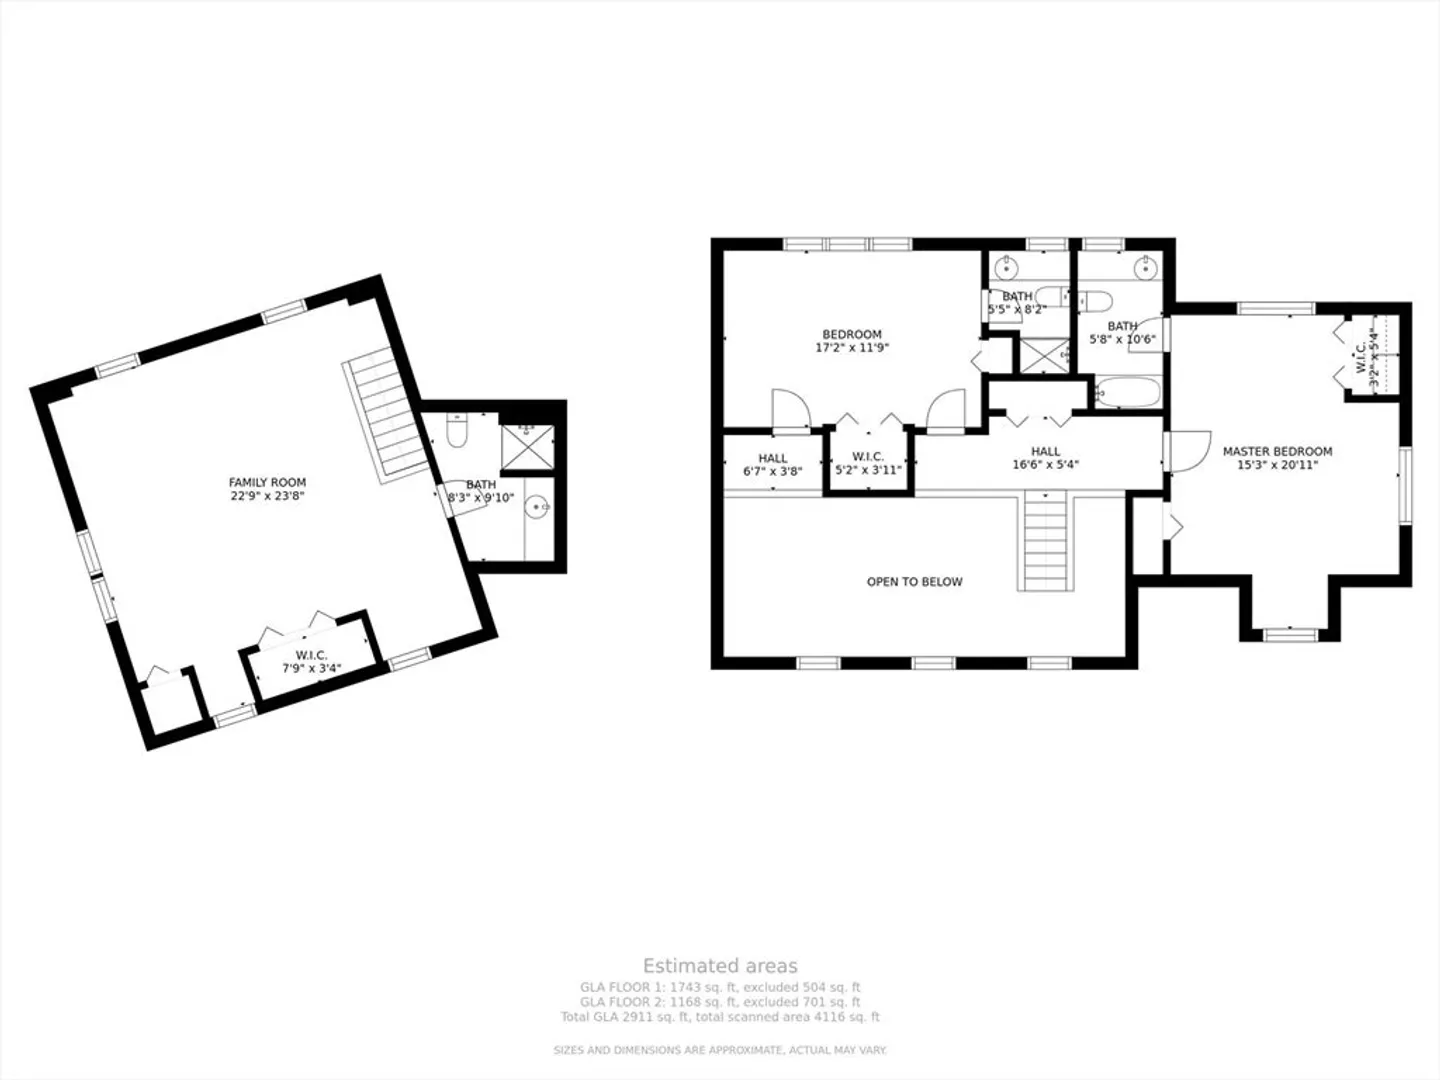
Come see this home boasting Cape Cod Charm, a beautifully landscaped yard and steps away from a private association beach on Nantucket Sound and a stroll to into Harwich Port for shopping and dining. This prime location provides direct access to 32 feet of frontage on Oyster Creek to launch your kayaks, paddleboards, and boats. With 4 bedrooms, including 2 on the first floor, there's ample space for guests. The second-floor primary bedroom features a private bath and sliders to an exterior balcony, a second guest room also boasts a private bath. The living room has beautiful wood beams, skylights, and a double-sided fireplace. The dining room features a large bay window and sliders out to the backyard deck. The kitchen, complete with cathedral ceilings, includes a charming breakfast nook. A spacious family room with a bathroom is built over the 2car garage. Wide plank pine floors flow throughout the home, creating a warm and inviting atmosphere.
-
Highlights
- Cooling: Wall Unit(s)
- Parking Spots: 6
- Property Type: Single Family Residence
- Total Rooms: 8
- Status: Closed
- Heating: Baseboard
- Property Class: Residential
- Style: Cape
- Year Built: 1985
-
Additional Details
- Appliances: Water Heater, Range, Dishwasher, Refrigerator
- Construction: Frame
- Flooring: Wood, Tile, Carpet
- Lot Features: Corner Lot
- SqFt Source: Public Record
- Year Built Source: Public Records
- Basement: Full, Bulkhead
- Fireplaces: 1
- Foundation: Concrete Perimeter
- Roof: Shingle
- Year Built Details: Actual
- Zoning: 1
-
Amenities
- Community Features: Shopping, Highway Access, Marina
- Parking Features: Attached, Paved Drive, Off Street, Paved
- Covered Parking Spaces: 2
- Waterfront Features: Frontage, Sound, 0 to 1/10 Mile To Beach, Beach Ownership(Private)
-
Utilities
- Sewer: Private Sewer
- Water Source: Public
-
Fees / Taxes
- Assessed Value: $2,773,000
- Taxes: $16,721
- Tax Year: 2024
Similar Listings
Sold
8 Photos
Sold
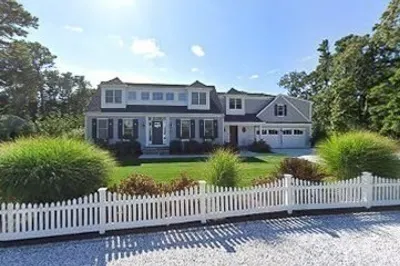
42 Photos
Sold
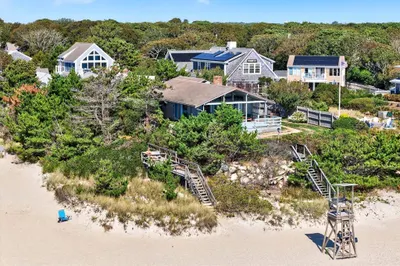
39 Photos
Sold
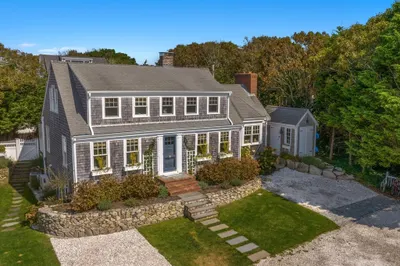
42 Photos
Content © 2026 MLS Property Information Network, Inc. The information in this listing was gathered from third party resources including the seller and public records.
Listing information provided courtesy of Kinlin Grover Compass.
MLS Property Information Network, Inc. and its subscribers disclaim any and all representations or warranties as to the accuracy of this information.
