
Rented!
$2,895/mo
2
Beds
1/1
Bath
916
Living Area
-
Property Description
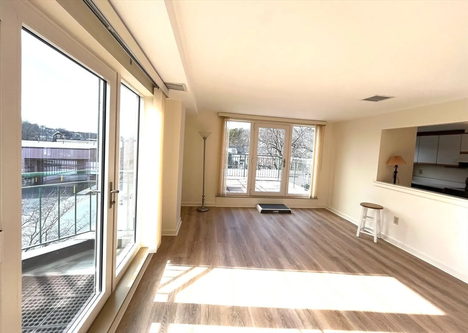
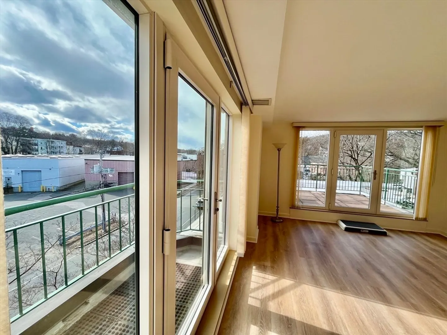
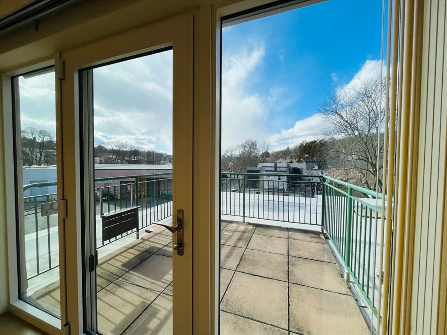
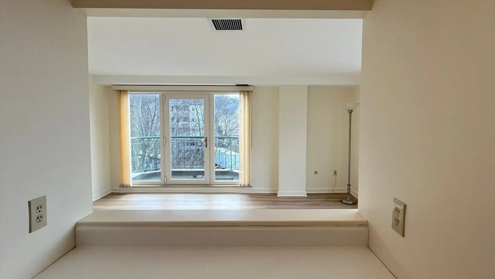
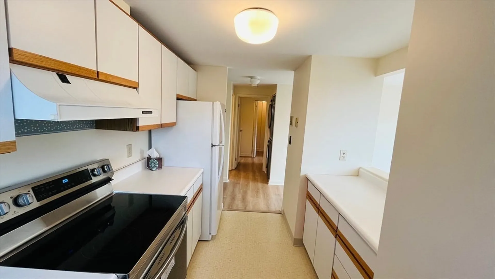
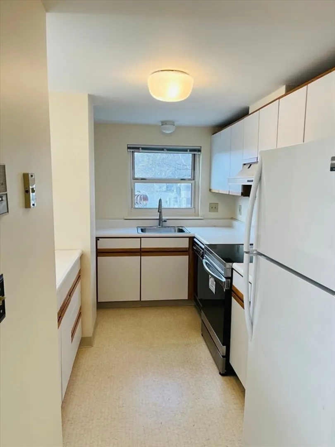
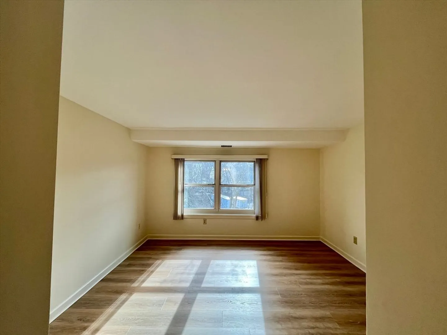
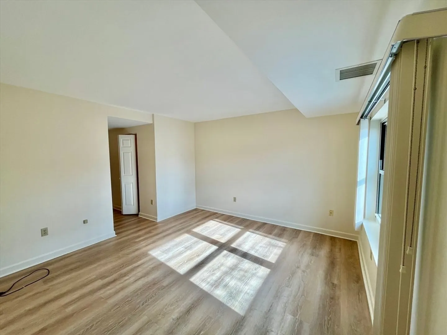
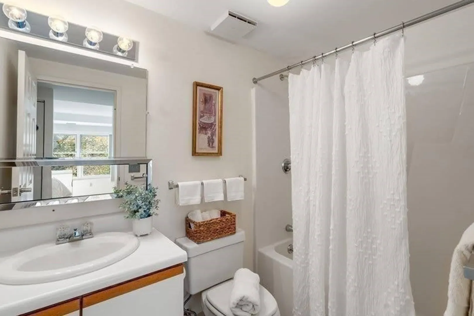
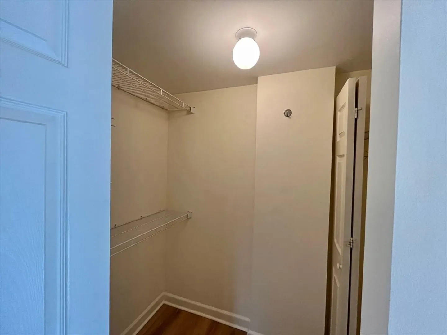
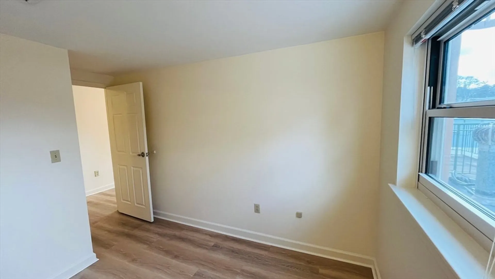
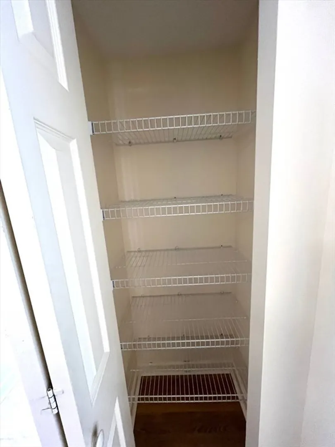
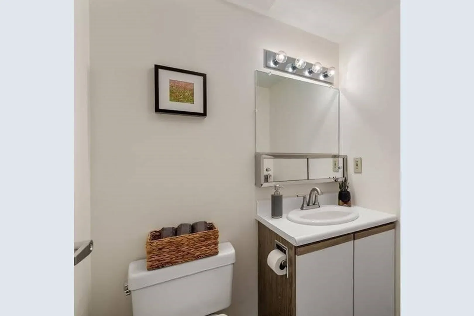
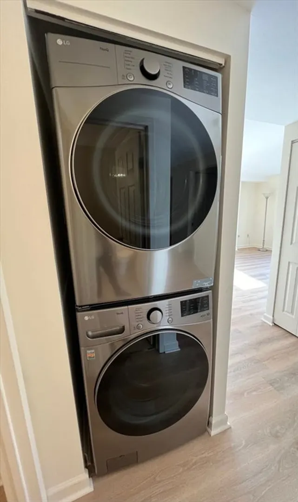
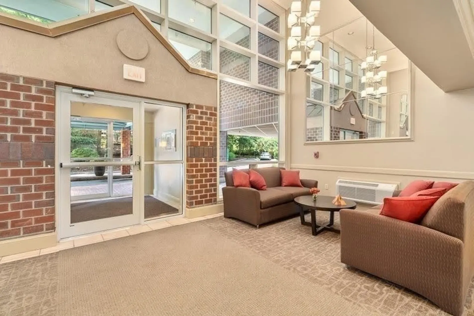
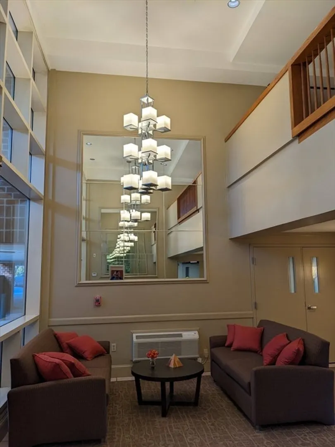
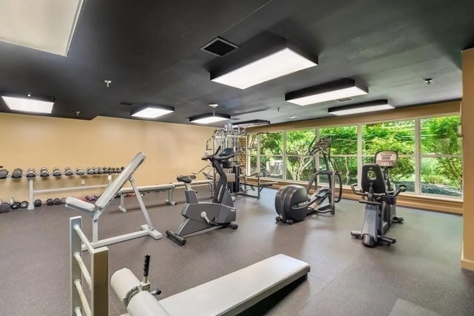
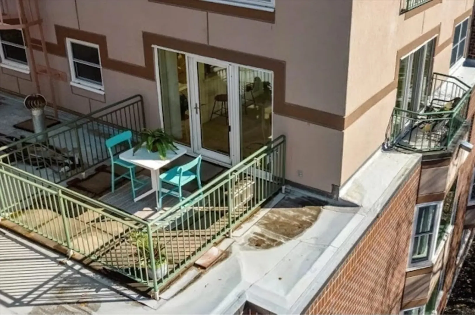
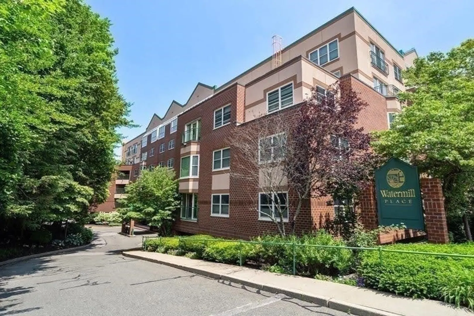
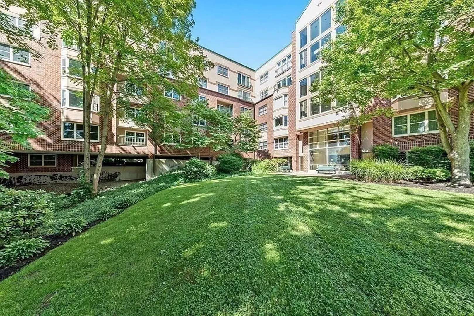
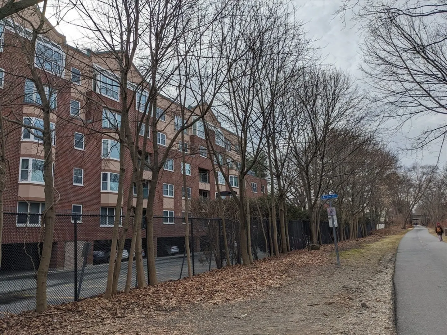
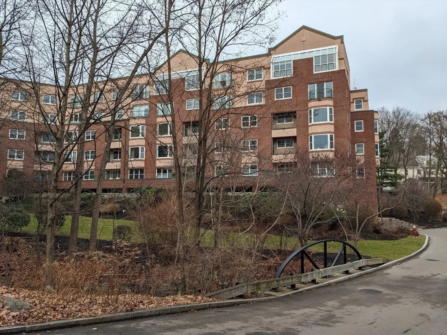
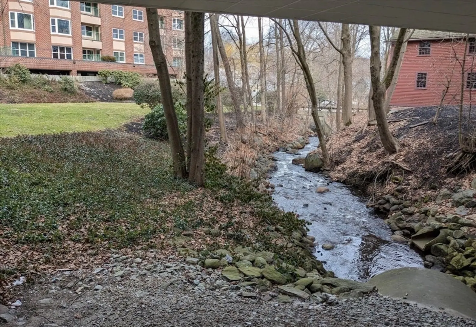
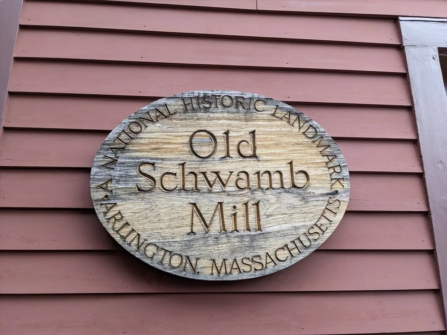
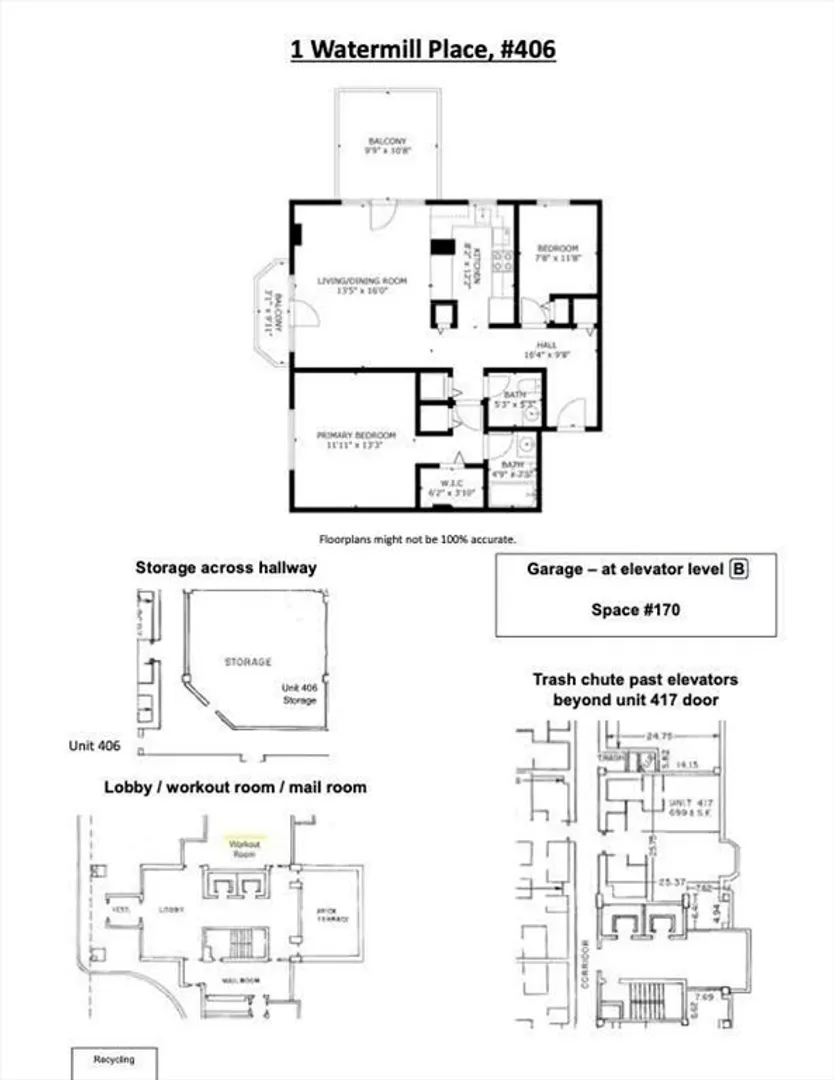
Welcome to this sun drenched 2 bed / 1.5 bath oasis in Arlington Heights facing south and west. Enjoy evening sunsets with the 4 beautiful new living room windows and 2 new glass doors opening to a private deck and a balcony. An open concept floor plan with living and dining room open to the kitchen. Primary suite with walk-in closet (4 total closets). Newer efficient Heat pump/ Central AC. NEW washer/dryer, stove/oven, NEW flooring, toilets/shower head/faucet, & freshly painted. Amenities include storage & trash chute on the same floor, security, 1 garage parking and visitor parking. A professionally managed building with beautiful common areas, landscaping, on-site fitness center, 2 elevators. Close to buses to Alewife and Harvard subway, Trader Joe's, Starbucks, shops, restaurants, in serene suburb location next to Minuteman Bike Path, Arlington Reservoir beach and historic Old Schwamb Mill Museum. An 88 walk score makes this an unbeatable gem!
-
Highlights
- Parking Spots: 1
- Property Type: Apartment
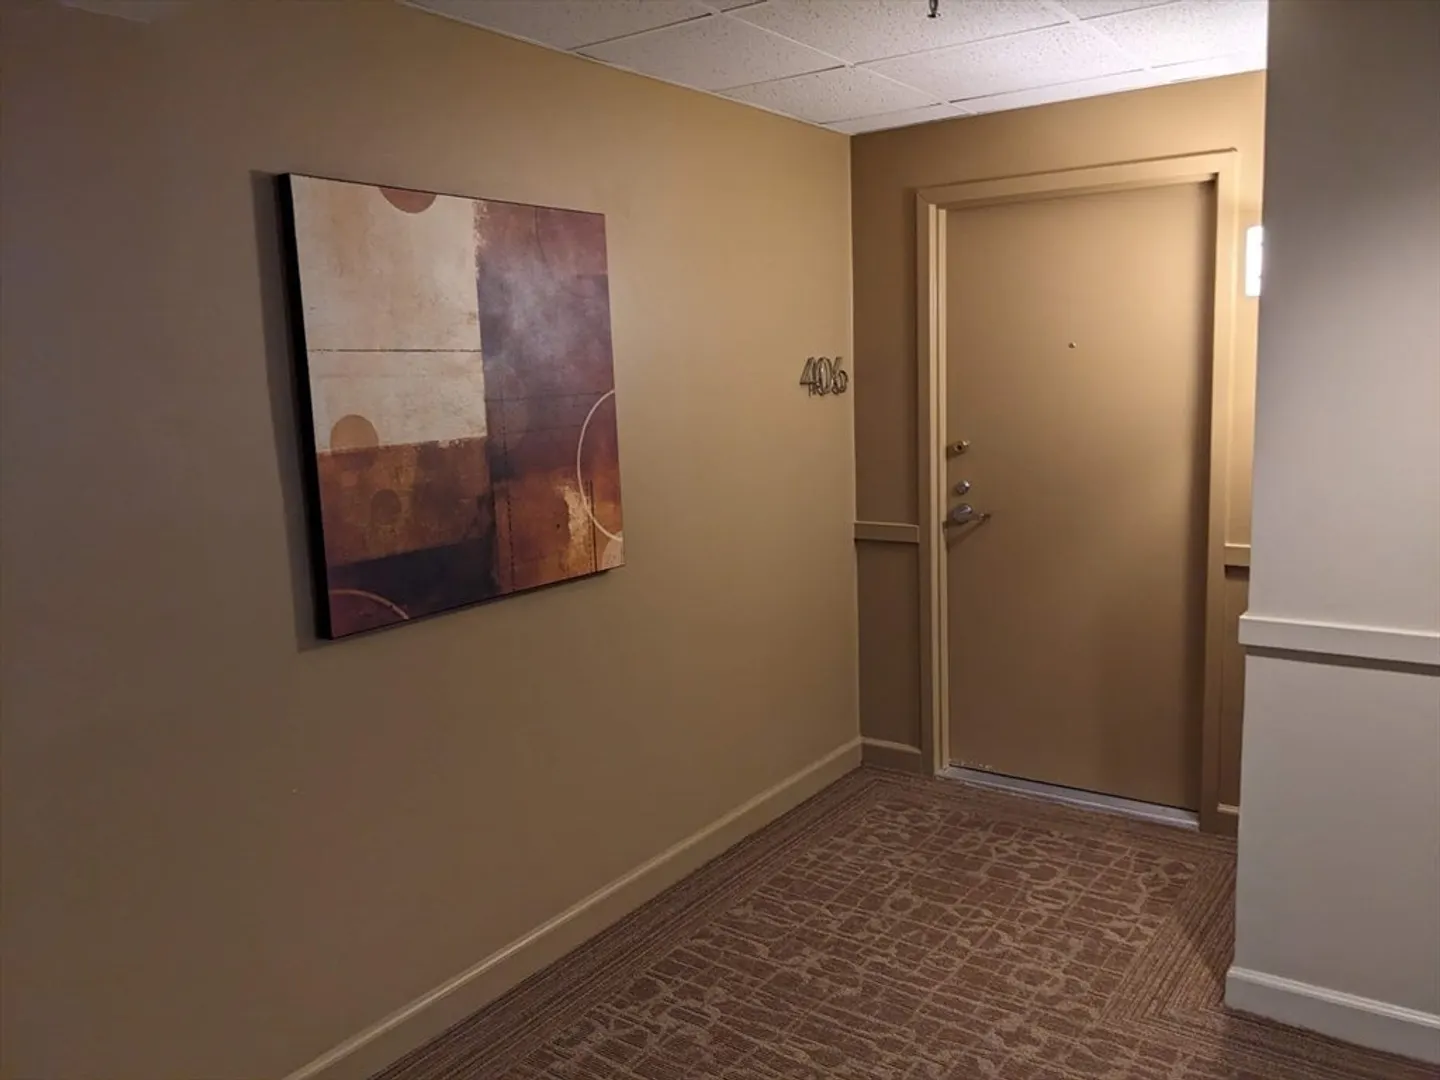
- Unit Number: 406
- Status: Closed
- Property Class: Residential Lease
- Total Rooms: 4
- Year Built: 1988
-
Additional Details
- Appliances: Range, Refrigerator, Freezer, Washer, Dryer, Range Hood
- Interior Features: Closet, Entrance Foyer, Elevator, Single Living Level
- Year Built Source: Public Records
- Exterior Features: Balcony, Professional Landscaping
- Year Built Details: Actual
-
Amenities
- Community Features: Public Transportation, Shopping, Park, Walk/Jog Trails, Medical Facility, Laundromat, Bike Path, Conservation Area, Highway Access, House of Worship, Private School, Public School, T-Station, University
- Security Features: Security System
- Covered Parking Spaces: 1
-
Fees / Taxes
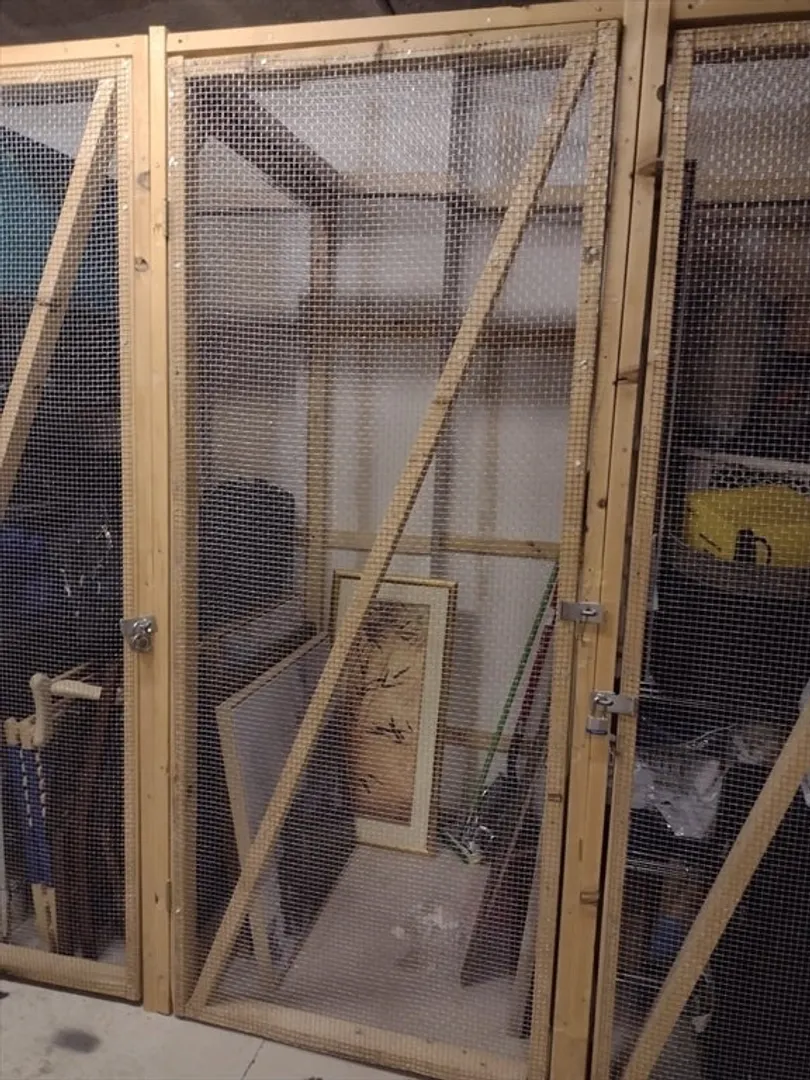
- Rental Fee Includes: Hot Water, Water, Sewer, Trash Collection, Snow Removal, Gardener, Extra Storage, Parking, Security
Similar Listings
Sold
8 Photos
Sold
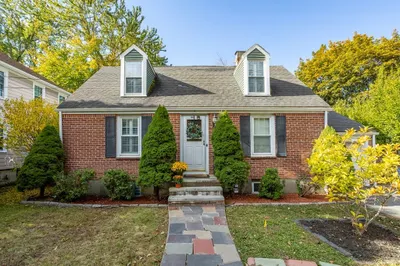
37 Photos
Sold
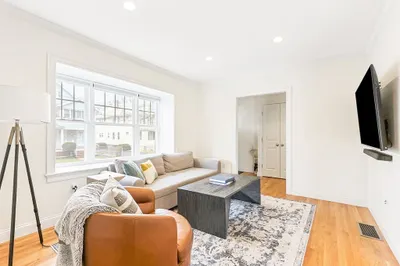
16 Photos
Sold
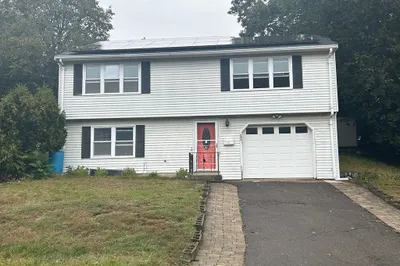
17 Photos
Content © 2026 MLS Property Information Network, Inc. The information in this listing was gathered from third party resources including the seller and public records.
Listing information provided courtesy of Non Member Office.
MLS Property Information Network, Inc. and its subscribers disclaim any and all representations or warranties as to the accuracy of this information.
