
Sold!
$389,900
2
Beds
1/1
Bath
1,948
Living Area
-
Property Description
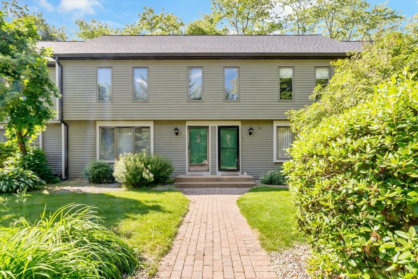
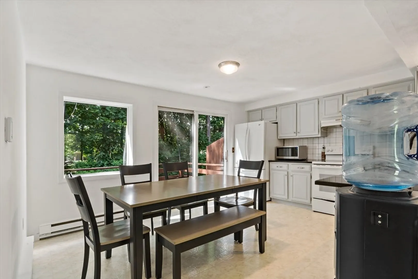
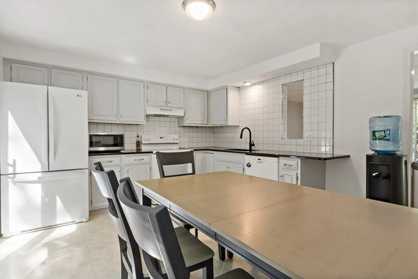
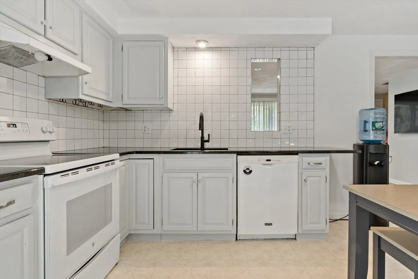
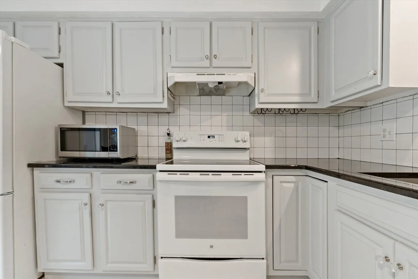
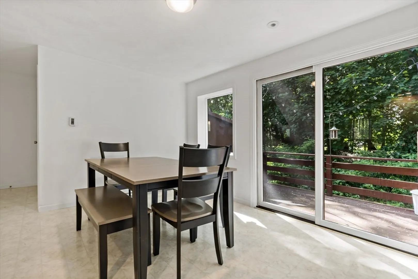
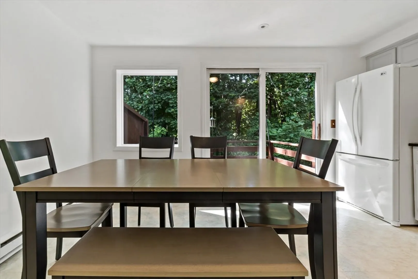
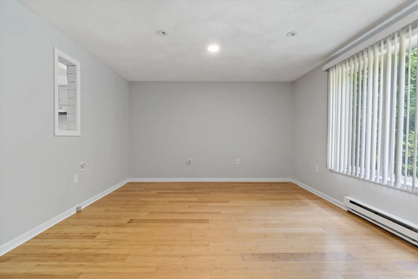
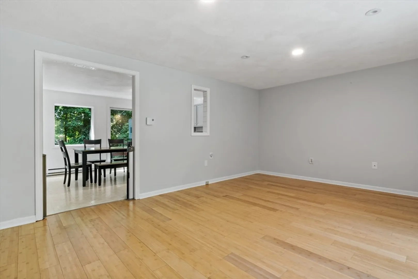
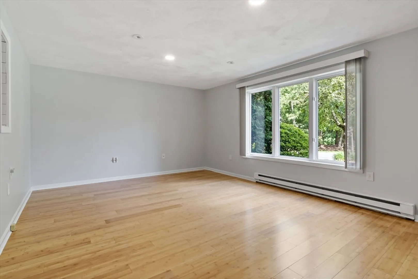
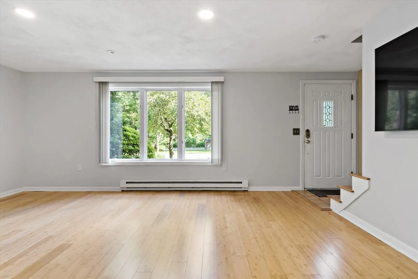
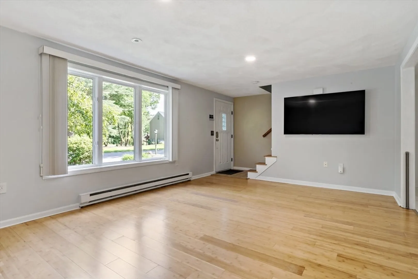
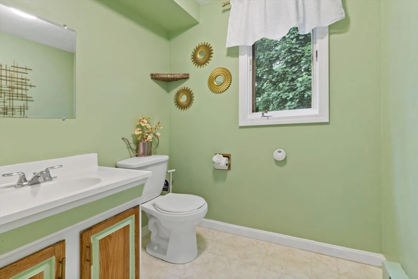
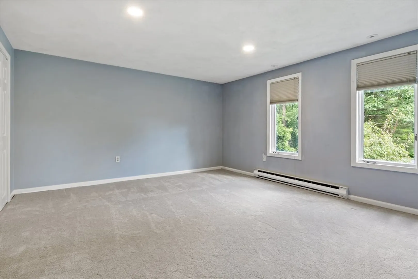
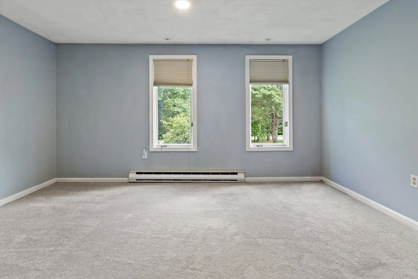
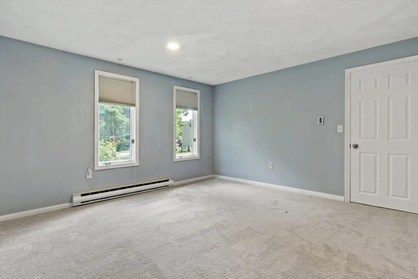
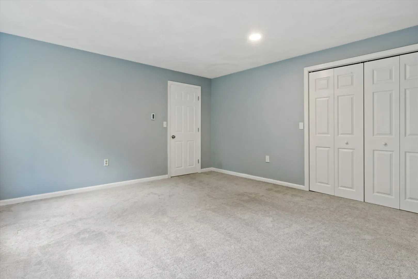
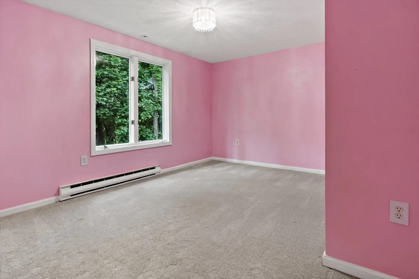
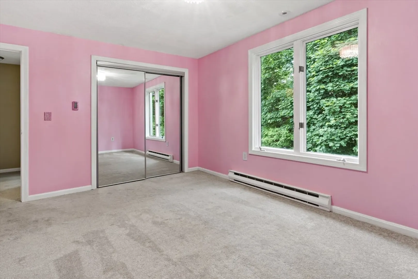
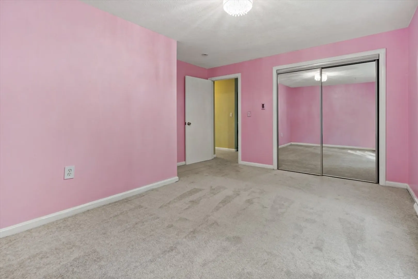
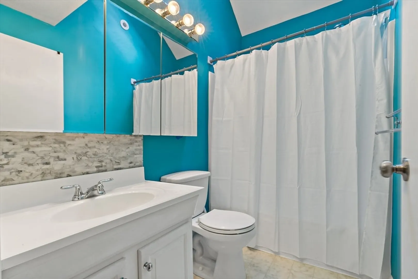
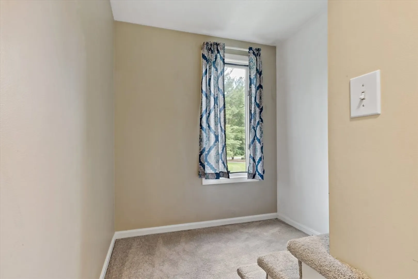
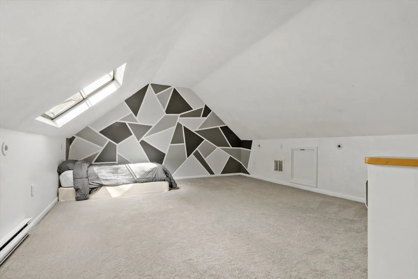
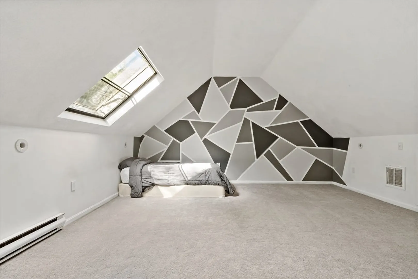
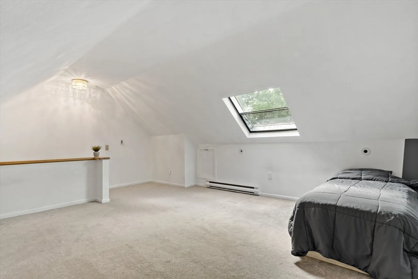
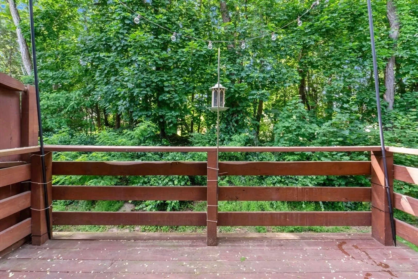
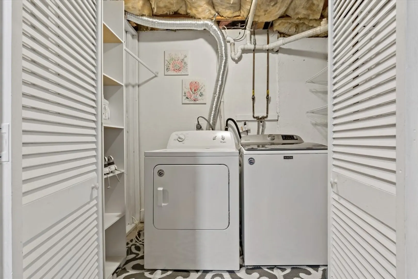
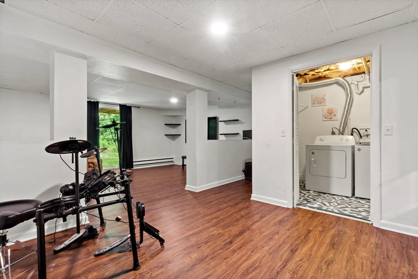
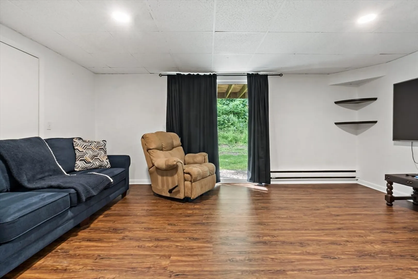
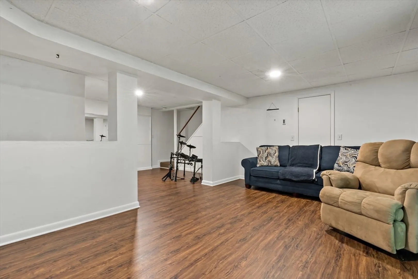
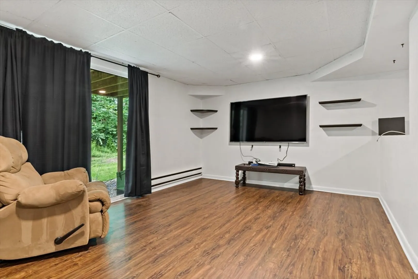
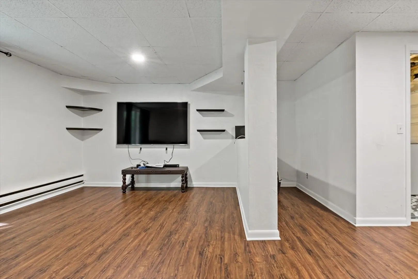
Welcome to your dream home! This stunning property offers the epitome of modern living with FOUR LEVELS of spacious and versatile living space. Step inside and be greeted by the perfect blend of modern and comfort. Sunkissed living room, 2/3 generously sized bedrooms, 1.5 baths, a FINISHED basement, and a grand bonus area with skylight, being used as third bedroom. This home offers ample space to accommodate your lifestyle needs. Experience the height of luxury with numerous updates, 2024 fresh paint, new flooring, 2022 2nd fl bath, new carpets, 2021 hot water tank, 2019 HVAC system, kitchen enhanced with granite countertops, washer & dryer, new oak staircase, 2017 Roof and other updates throughout the property. 7 zones. Great outdoor space with a separate deck and patio area. Located in a highly sought-after neighborhood, this property is priced to sell and offers incredible value. Benefit from a ONE YEAR AMERICAN SHIELD WARRANTY, fully covered by the seller!
-
Highlights
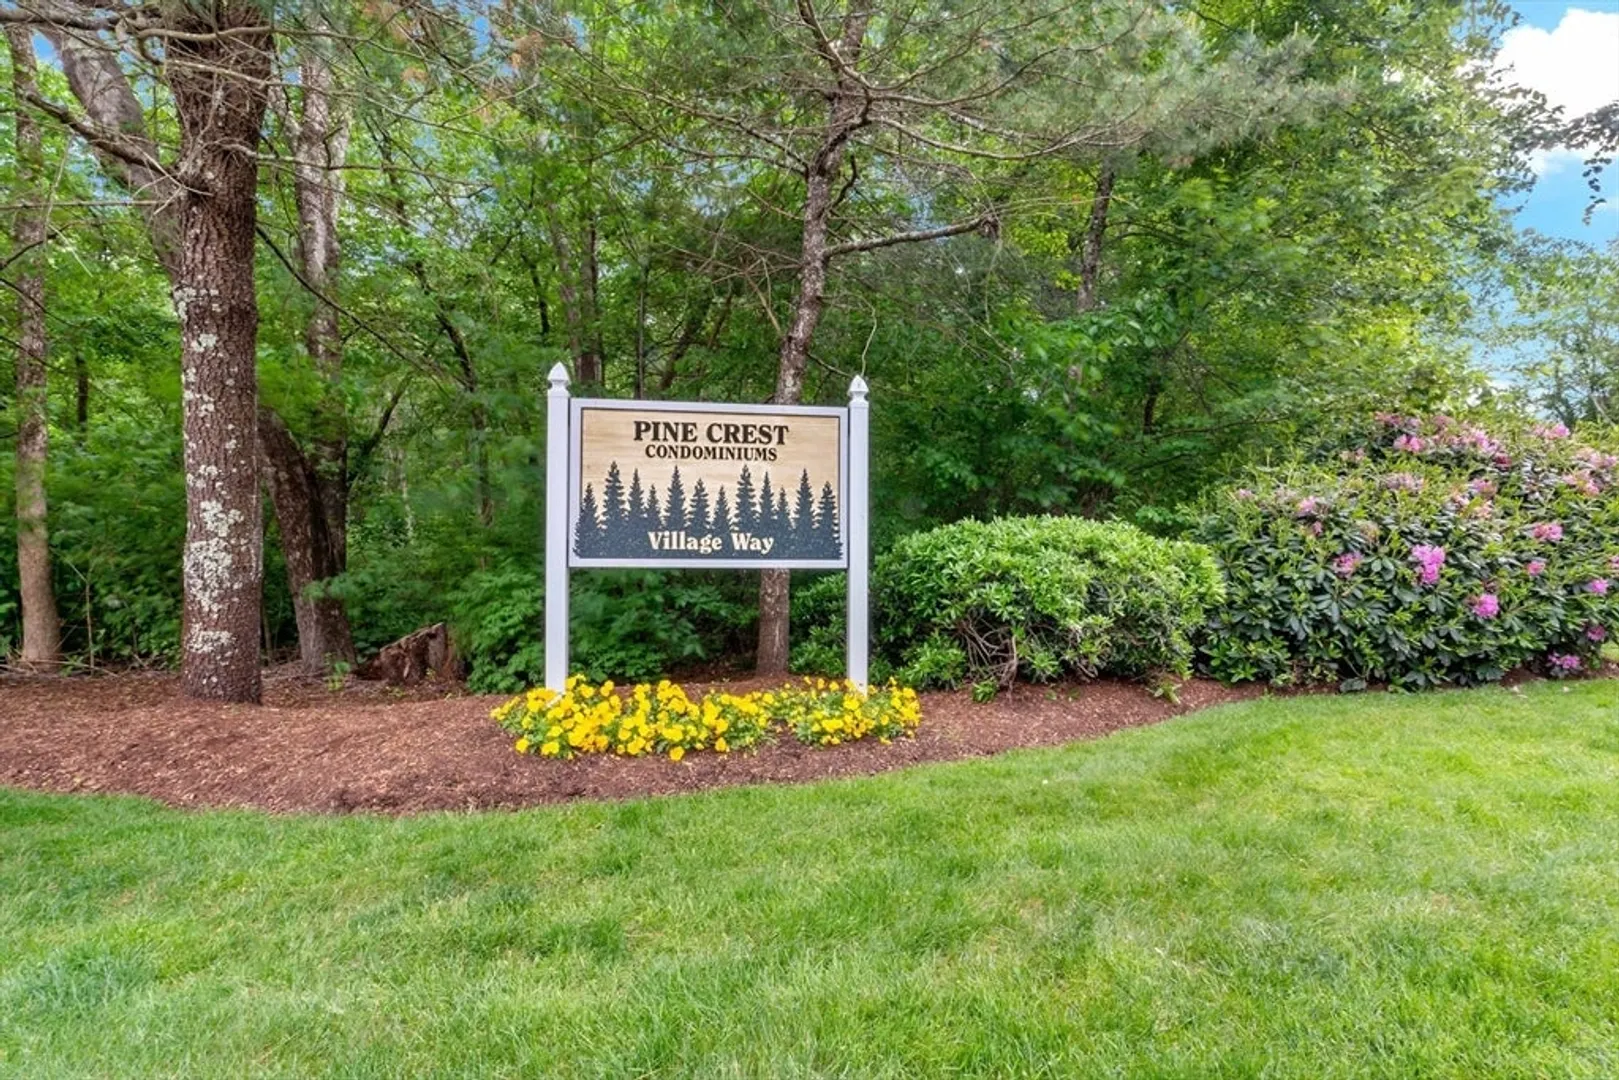
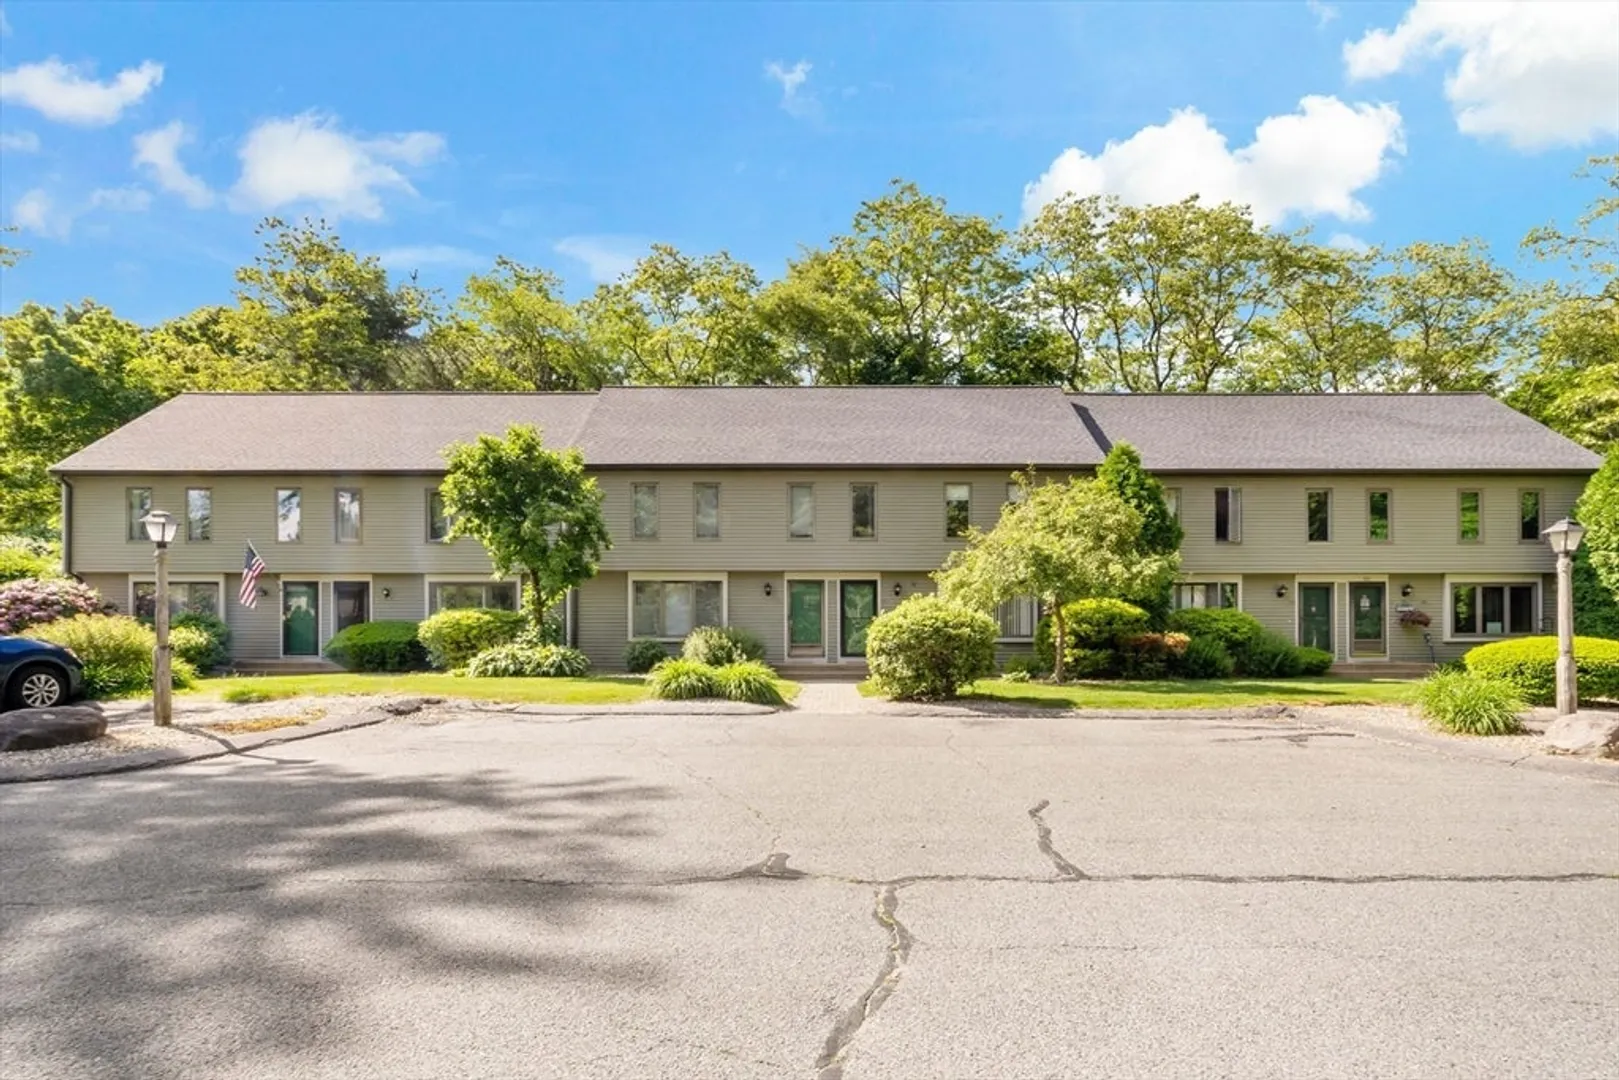
- Building Name: Pine Crest North Condominiums
- Heating: Electric
- Parking Spots: 2
- Property Type: Condominium
- Total Rooms: 6
- Year Built: 1985
- Cooling: Central Air
- HOA Fee: $448
- Property Class: Residential
- Stories: 4
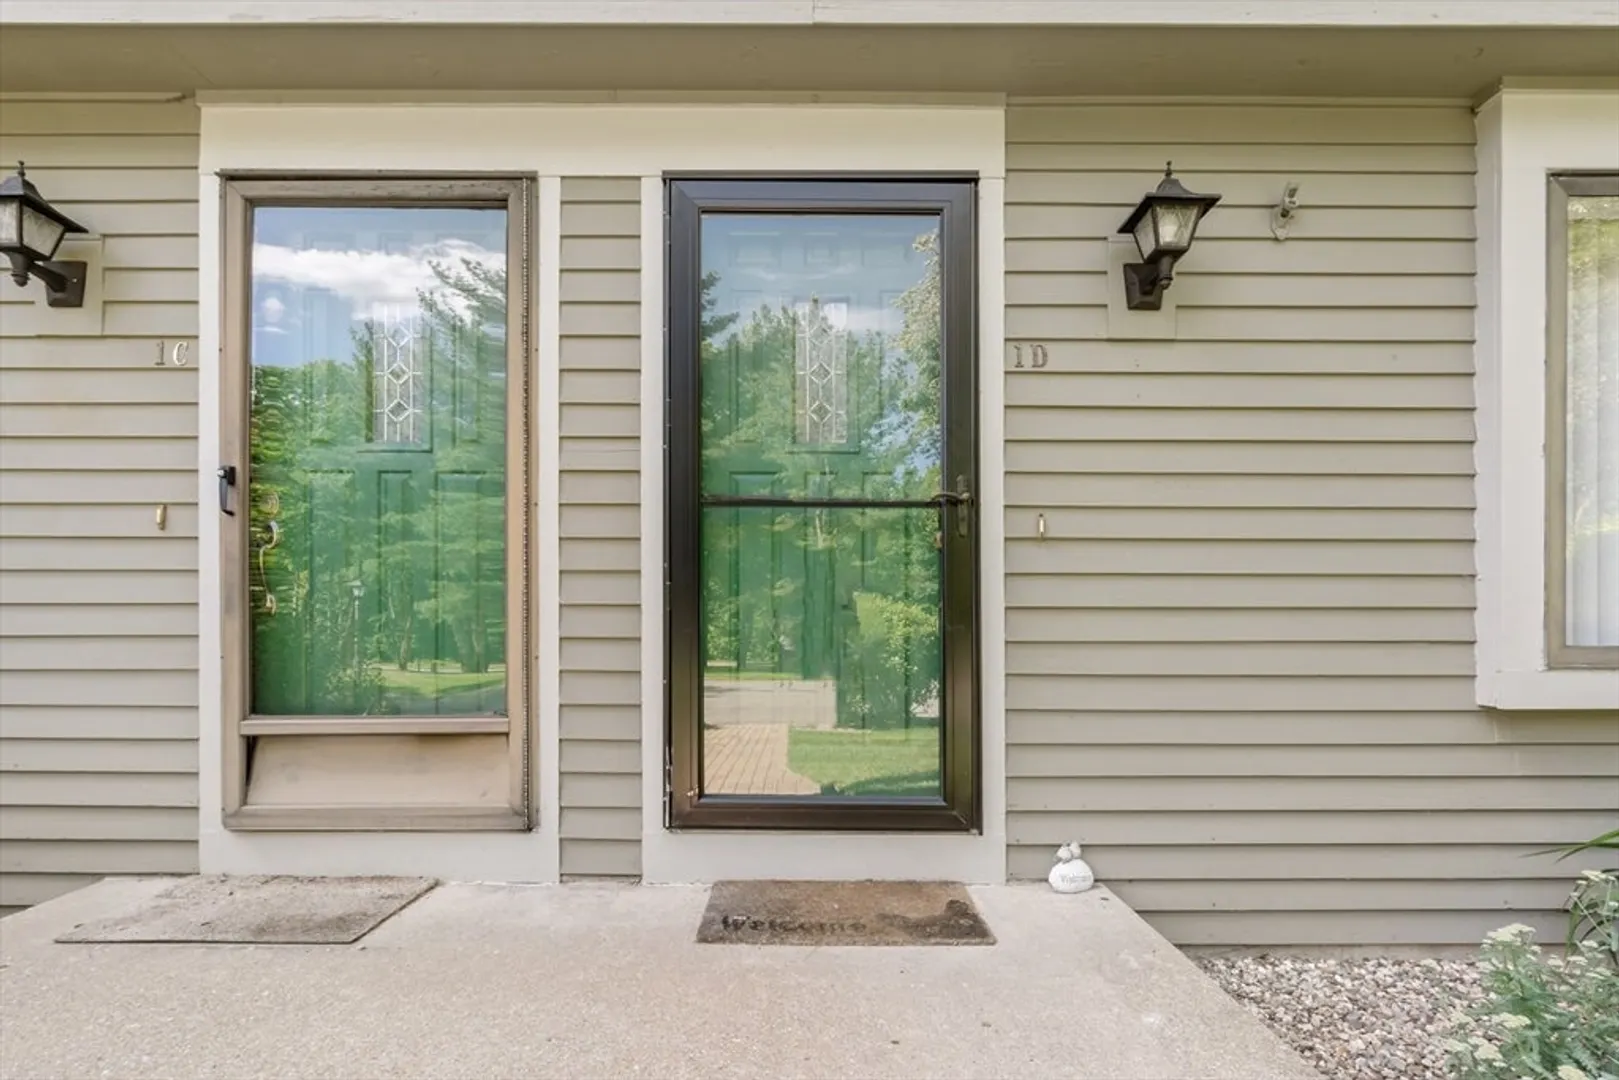
- Unit Number: D
- Status: Closed
-
Additional Details
- Appliances: Range, Dishwasher, Microwave, Refrigerator, Washer, Dryer
- Construction: Frame
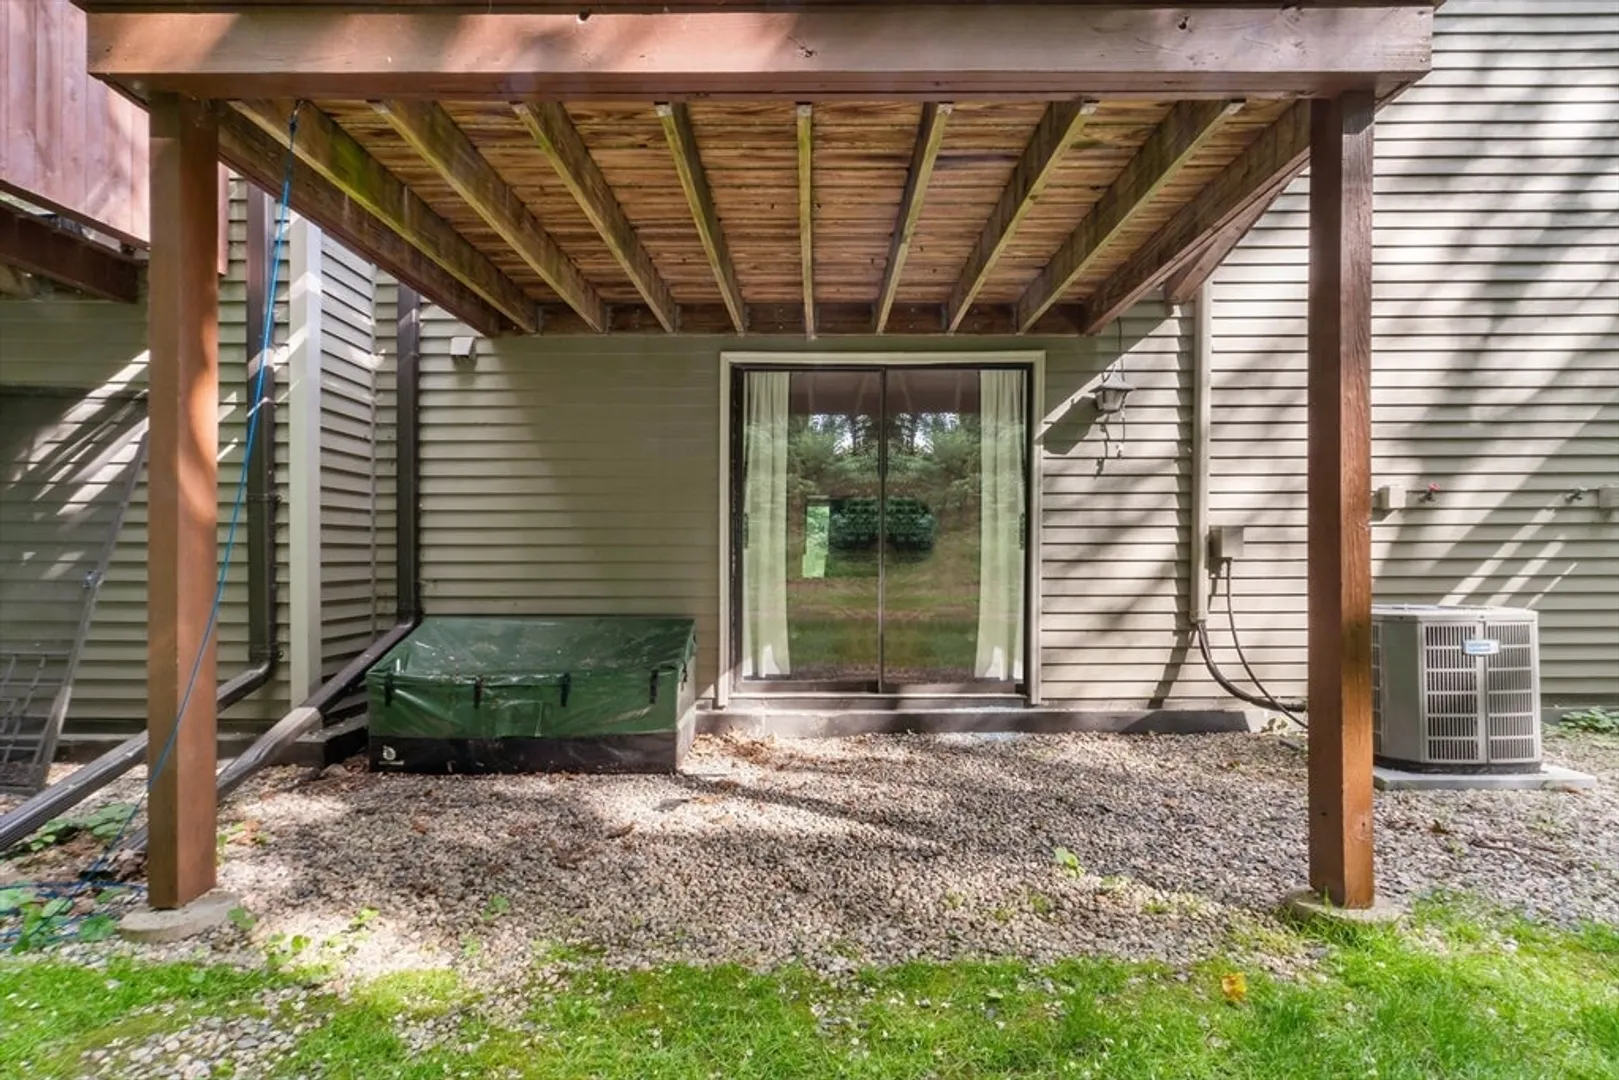
- Exterior Features: Deck - Wood, Patio
- Pets Allowed: Yes
- SqFt Source: Field Card
- Year Built Details: Actual
- Zoning: R
- Basement: Y
- Exclusions: Toolbox Outside Of Patio
- Interior Features: Bonus Room
- Roof: Shingle
- Total Number of Units: 54
- Year Built Source: Public Records
-
Amenities
- Community Features: Shopping, Public School
-
Utilities
- Electric: 100 Amp Service
- Water Source: Public
- Sewer: Private Sewer
-
Fees / Taxes
- Assessed Value: $303,100
- HOA Fee Includes: Insurance, Maintenance Structure, Road Maintenance, Maintenance Grounds, Snow Removal, Trash, Reserve Funds
- Taxes: $3,925
- HOA Fee Frequency: Monthly
- Tax Year: 2024
Similar Listings
Sold
42 Photos
Sold
42 Photos
Sold
29 Photos
Sold
21 Photos
Content © 2026 MLS Property Information Network, Inc. The information in this listing was gathered from third party resources including the seller and public records.
Listing information provided courtesy of Fathom Realty MA.
MLS Property Information Network, Inc. and its subscribers disclaim any and all representations or warranties as to the accuracy of this information.
