
Sold!
$580,000
2
Beds
1
Bath
574
Living Area
-
Property Description
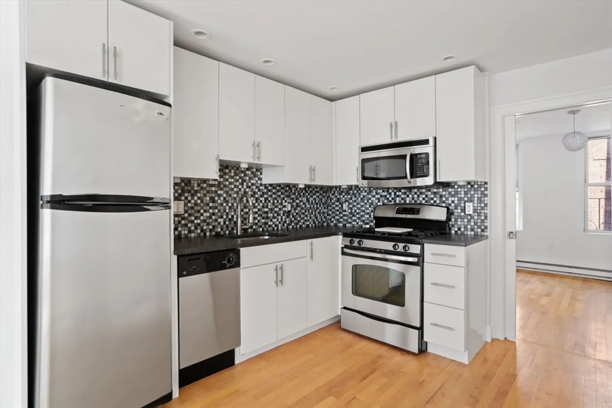
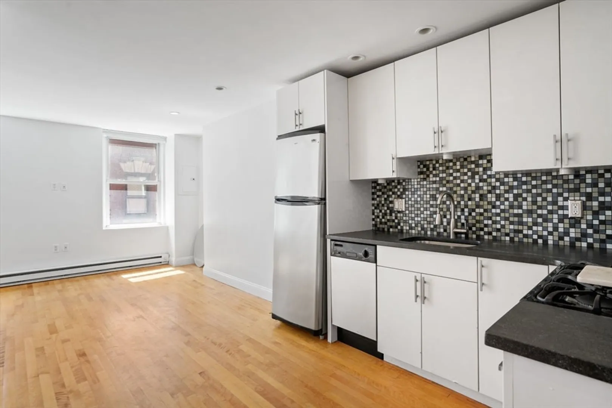
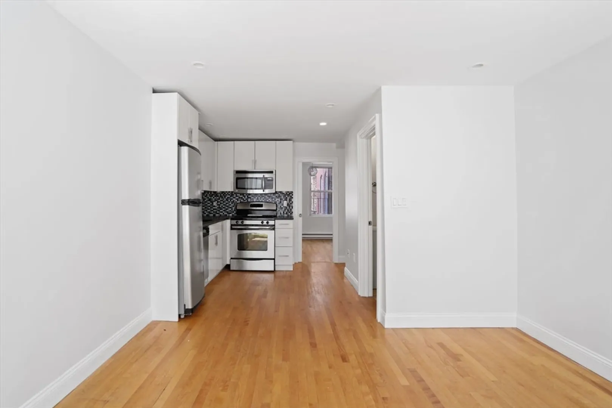
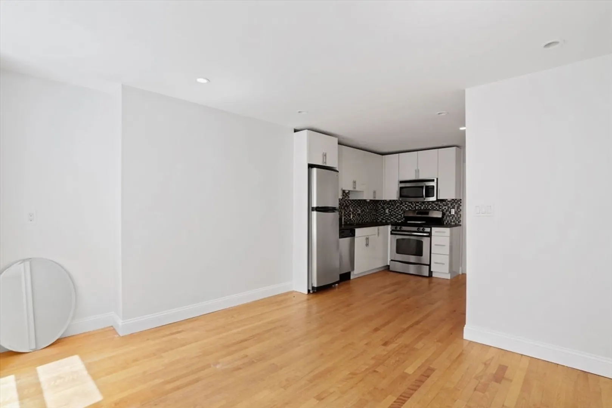
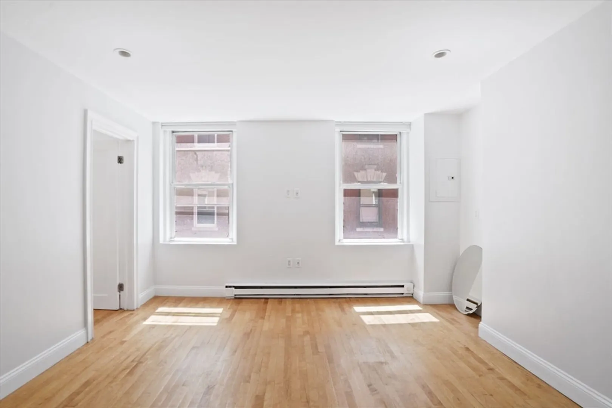
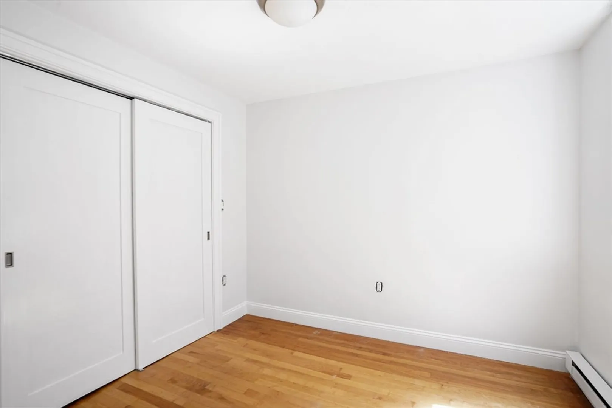
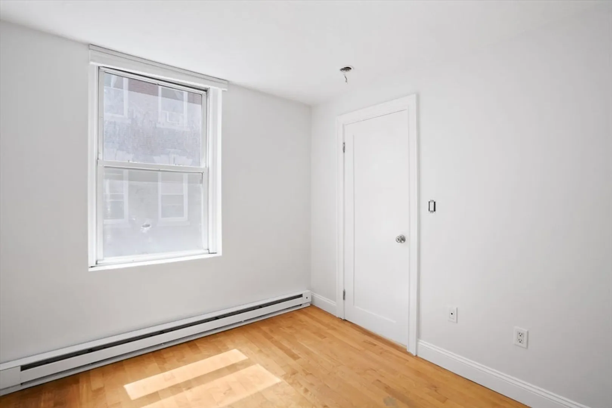
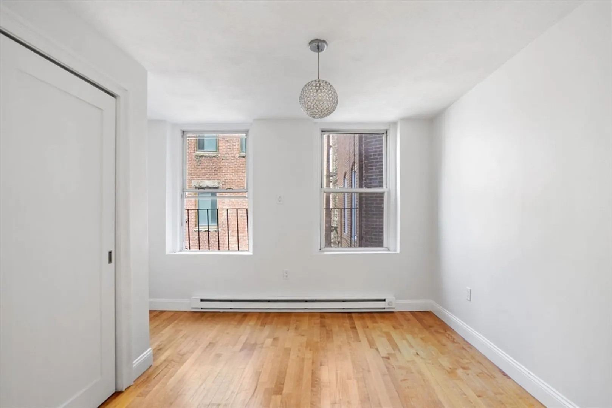
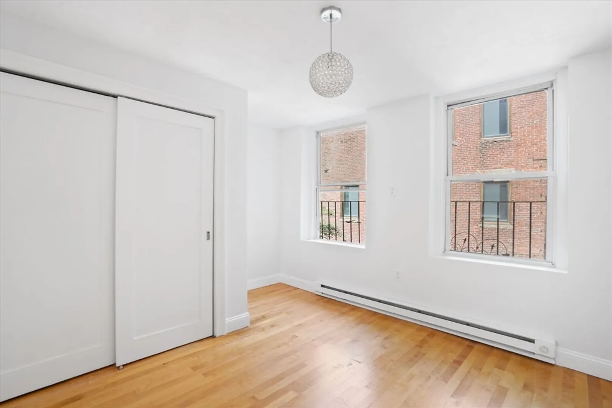
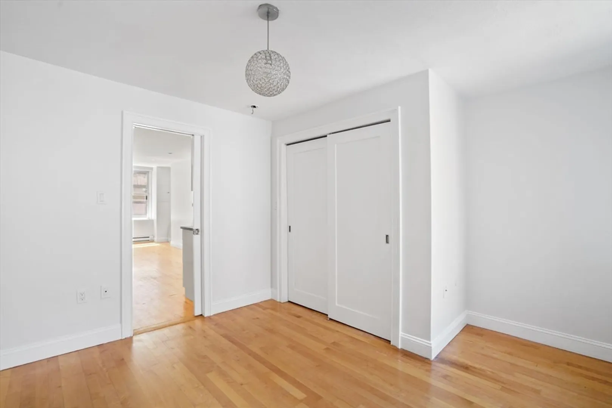
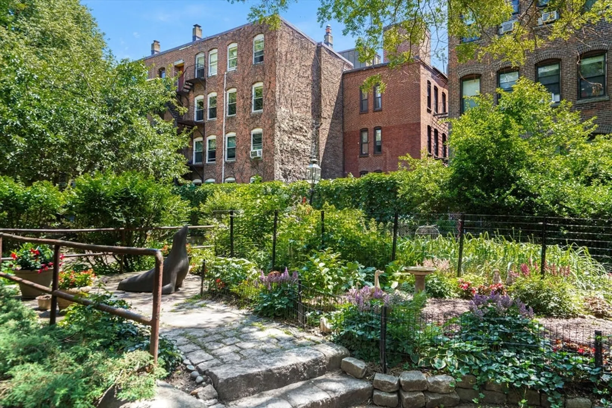
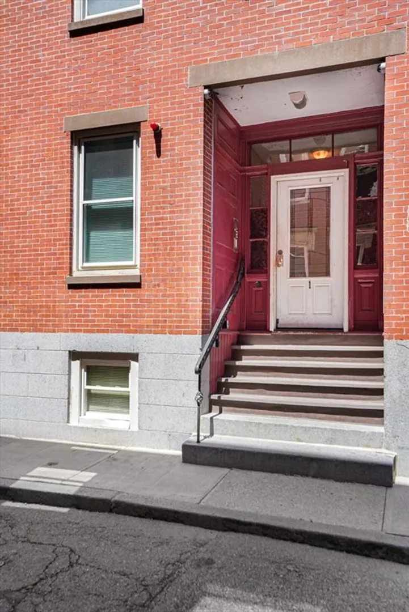
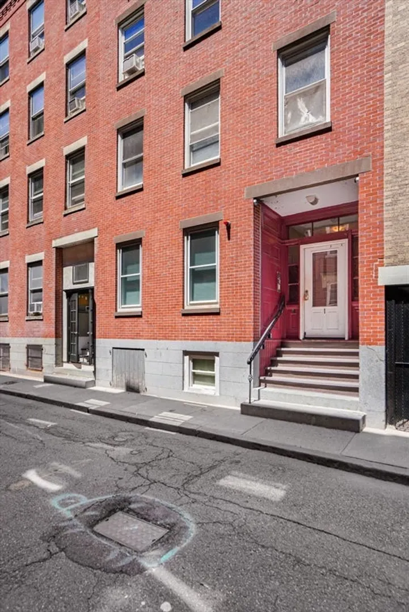
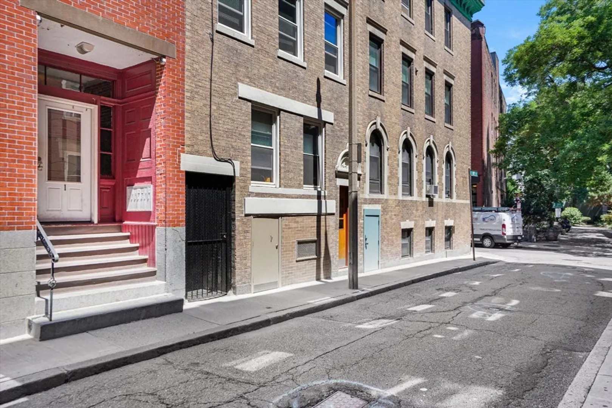
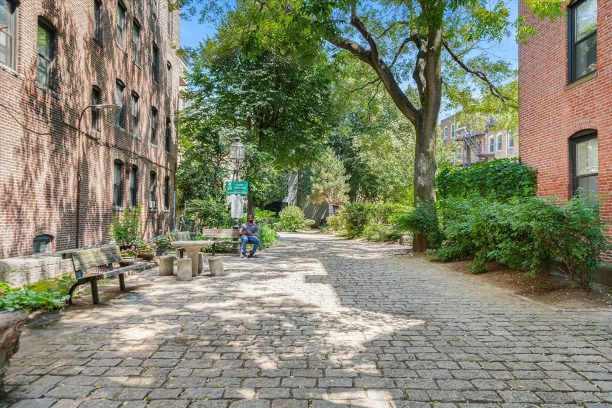
Own a piece of Boston’s most desirable neighborhood, The North End. This urban home boasts an open galley-style kitchen with ample cabinets, stainless steel appliances, and granite countertops. The unit features two generously-sized bedrooms with ample closet space. The kitchen seamlessly opens to a bright living area that enjoys abundant natural light throughout the day. Additional features include hardwood floors and common laundry facilities. Located next to the historic Old North Church, this vibrant location offers both historical charm and direct access to the North End’s renowned restaurants and shops. Just minutes from the Financial District, Faneuil Hall Marketplace, major highways, and public transportation, this home combines convenience and charm. Pets are welcome. Seller welcomes offers with requests for buyer concessions.
-
Highlights
- Area: North End
- Heating: Electric Baseboard
- Property Class: Residential
- Stories: 1
- Unit Number: 2f
- Status: Closed
- Cooling: Window Unit(s)
- HOA Fee: $170
- Property Type: Condominium
- Total Rooms: 4
- Year Built: 1900
-
Additional Details
- Appliances: Dishwasher, Refrigerator
- Construction: Brick
- Pets Allowed: Yes
- SqFt Source: Public Record
- Year Built Details: Approximate
- Year Converted: 2008
- Basement: Y
- Flooring: Wood
- Roof: Rubber
- Total Number of Units: 7
- Year Built Source: Public Records
-
Amenities
- Community Features: Public Transportation, Shopping, Pool, Tennis Court(s), Park, Walk/Jog Trails, Medical Facility, Laundromat, Bike Path, Highway Access, House of Worship, Marina, Private School, Public School, T-Station, University
- Security Features: Intercom
- Parking Features: On Street
-
Utilities
- Sewer: Public Sewer
- Water Source: Public
-
Fees / Taxes
- HOA Fee Frequency: Monthly
- Tax Year: 2024
- HOA Fee Includes: Insurance, Snow Removal
- Taxes: $5,540
Similar Listings

Sold

6 Photos
Sold

12 Photos
Sold

60 Photos
Sold
24 Photos
Content © 2026 MLS Property Information Network, Inc. The information in this listing was gathered from third party resources including the seller and public records.
Listing information provided courtesy of Gibson Sotheby's International Realty.
MLS Property Information Network, Inc. and its subscribers disclaim any and all representations or warranties as to the accuracy of this information.
