
Sold!
$883,000
5
Beds
4
Baths
3,648
Living Area
-
Property Description
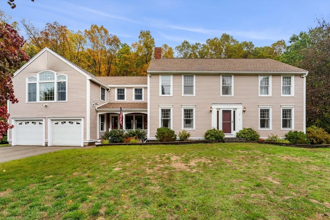
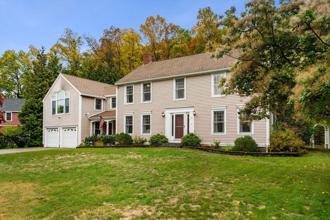
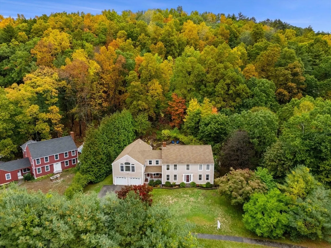
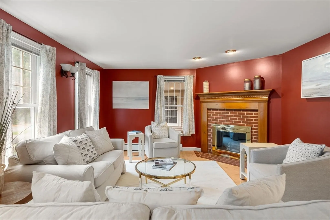
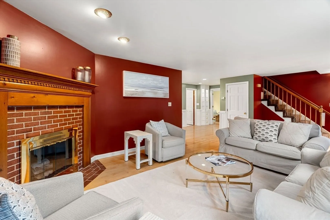
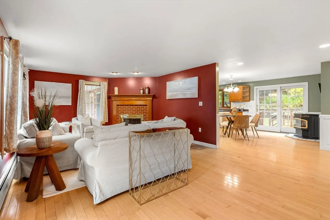
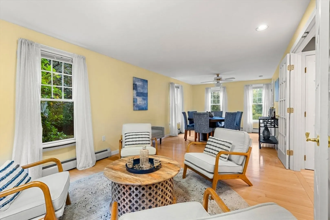
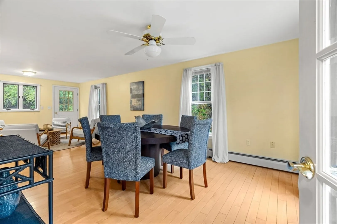
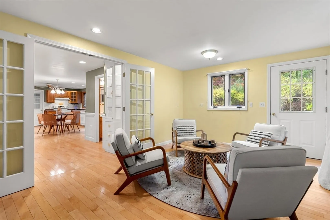
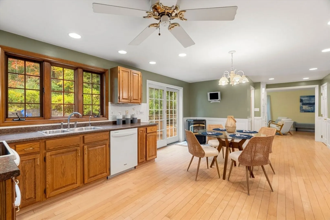
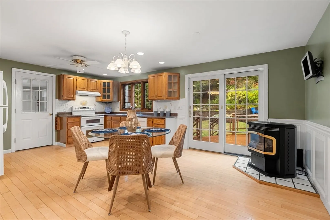
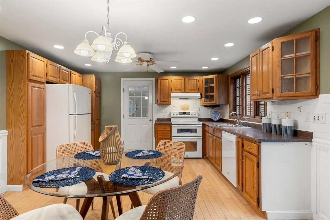
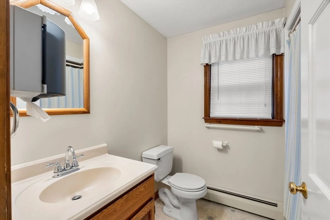
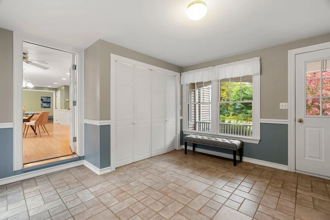
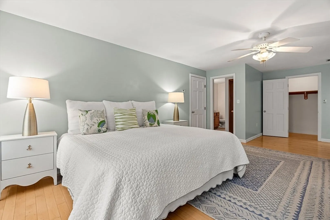
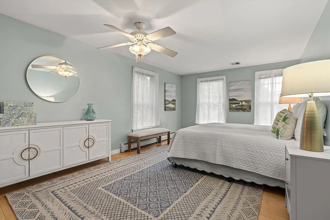
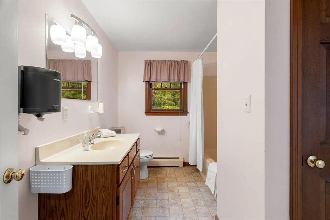
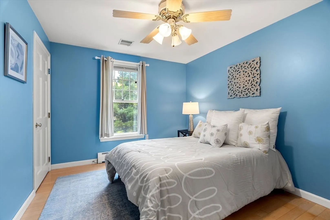
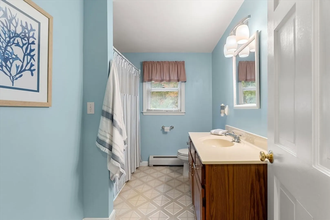
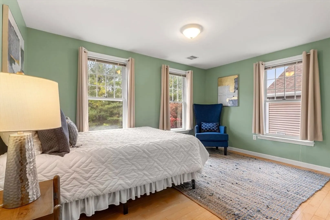
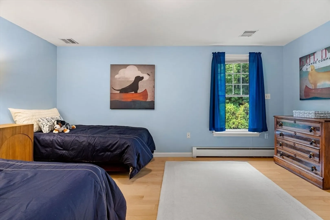
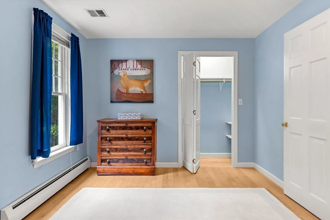
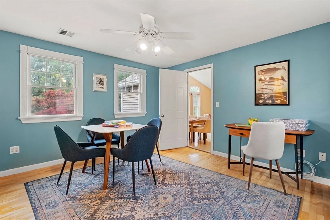
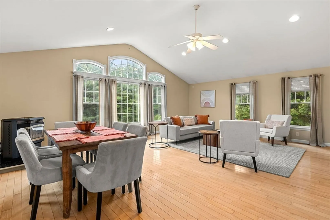
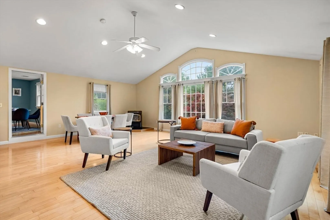
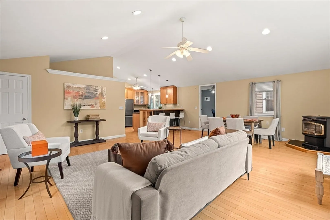
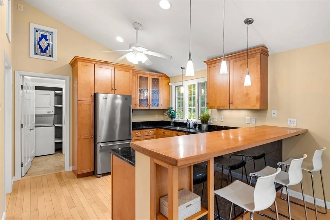
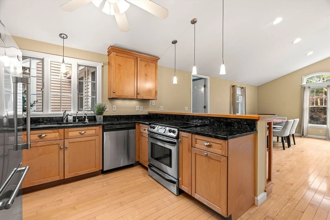
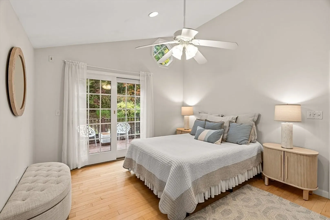
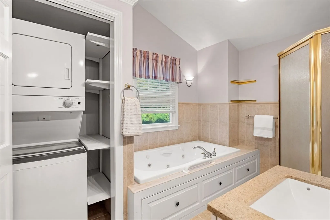
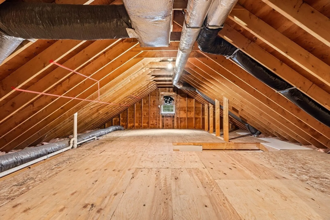
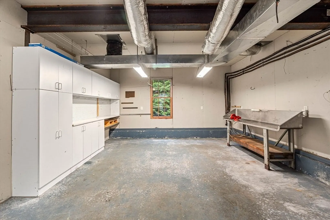
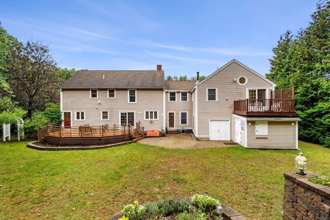
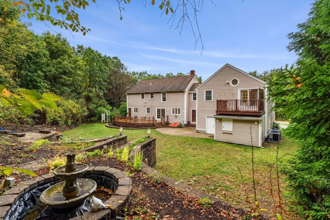
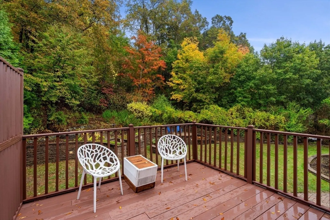
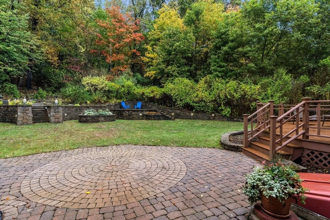
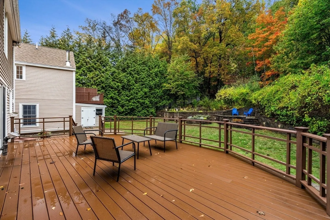
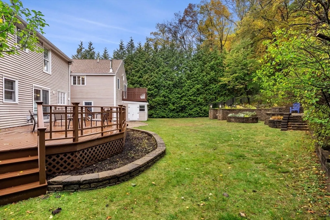
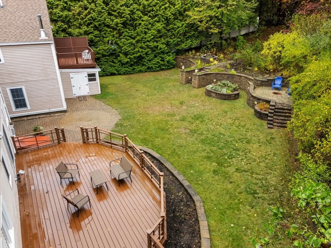
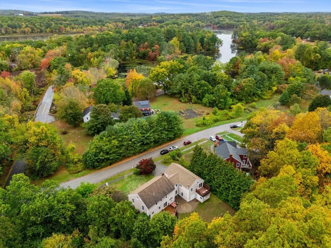
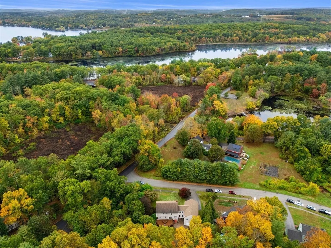
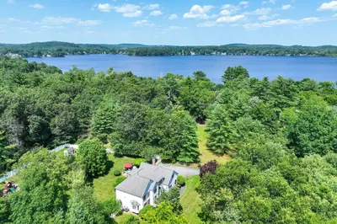
Welcome to 1 Tuxbury Lane — a beautifully maintained 5-bedroom, 4-bath Colonial offering over 3,600 sq. ft. of flexible living space, including a bright full in-law apartment with private entry. Thoughtfully designed for today’s busy lifestyle, this home blends comfort and functionality in a peaceful wooded setting. Inside, you'll find spacious rooms, hardwood floors, and versatile spaces perfect for play, work, or relaxation. The oversized two-car garage connects to a workshop, and the unfinished walk-up attic offers room to grow — ideal for a playroom or home gym. Step outside to enjoy multiple decks, a covered front porch, and a fire pit area surrounded by mature gardens and wooded trails. Whether welcoming guests, accommodating extended family, or simply craving room to live and breathe, this home delivers rare versatility in a desirable Amesbury location close to highways, shopping, and vibrant downtown.
-
Highlights
- Cooling: Central Air
- Heating: Central, Baseboard, Oil, Wood Stove
- Property Class: Residential
- Style: Colonial
- Year Built: 1992
- Has View: Yes
- Parking Spots: 8
- Property Type: Single Family Residence
- Total Rooms: 13
- Status: Closed
-
Additional Details
- Appliances: Water Heater, Range, Dishwasher, Microwave, Refrigerator, Freezer, Washer, Dryer, Water Treatment, Water Softener, Second Dishwasher
- Construction: Frame
- Fireplaces: 3
- Foundation: Concrete Perimeter
- Interior Features: Bathroom - Full, Bathroom - With Shower Stall, Cathedral Ceiling(s), Ceiling Fan(s), Walk-In Closet(s), Closet, Dining Area, Countertops - Stone/Granite/Solid, Open Floorplan, Recessed Lighting, Lighting - Pendant, Lighting - Overhead, Closet - Double, Ceiling - Half-Vaulted, In-Law Floorplan, Mud Room, Bonus Room, Bathroom, Walk-up Attic, Internet Available - Unknown
- Road Frontage Type: Public
- SqFt Source: Public Record
- Year Built Details: Actual
- Zoning: R80
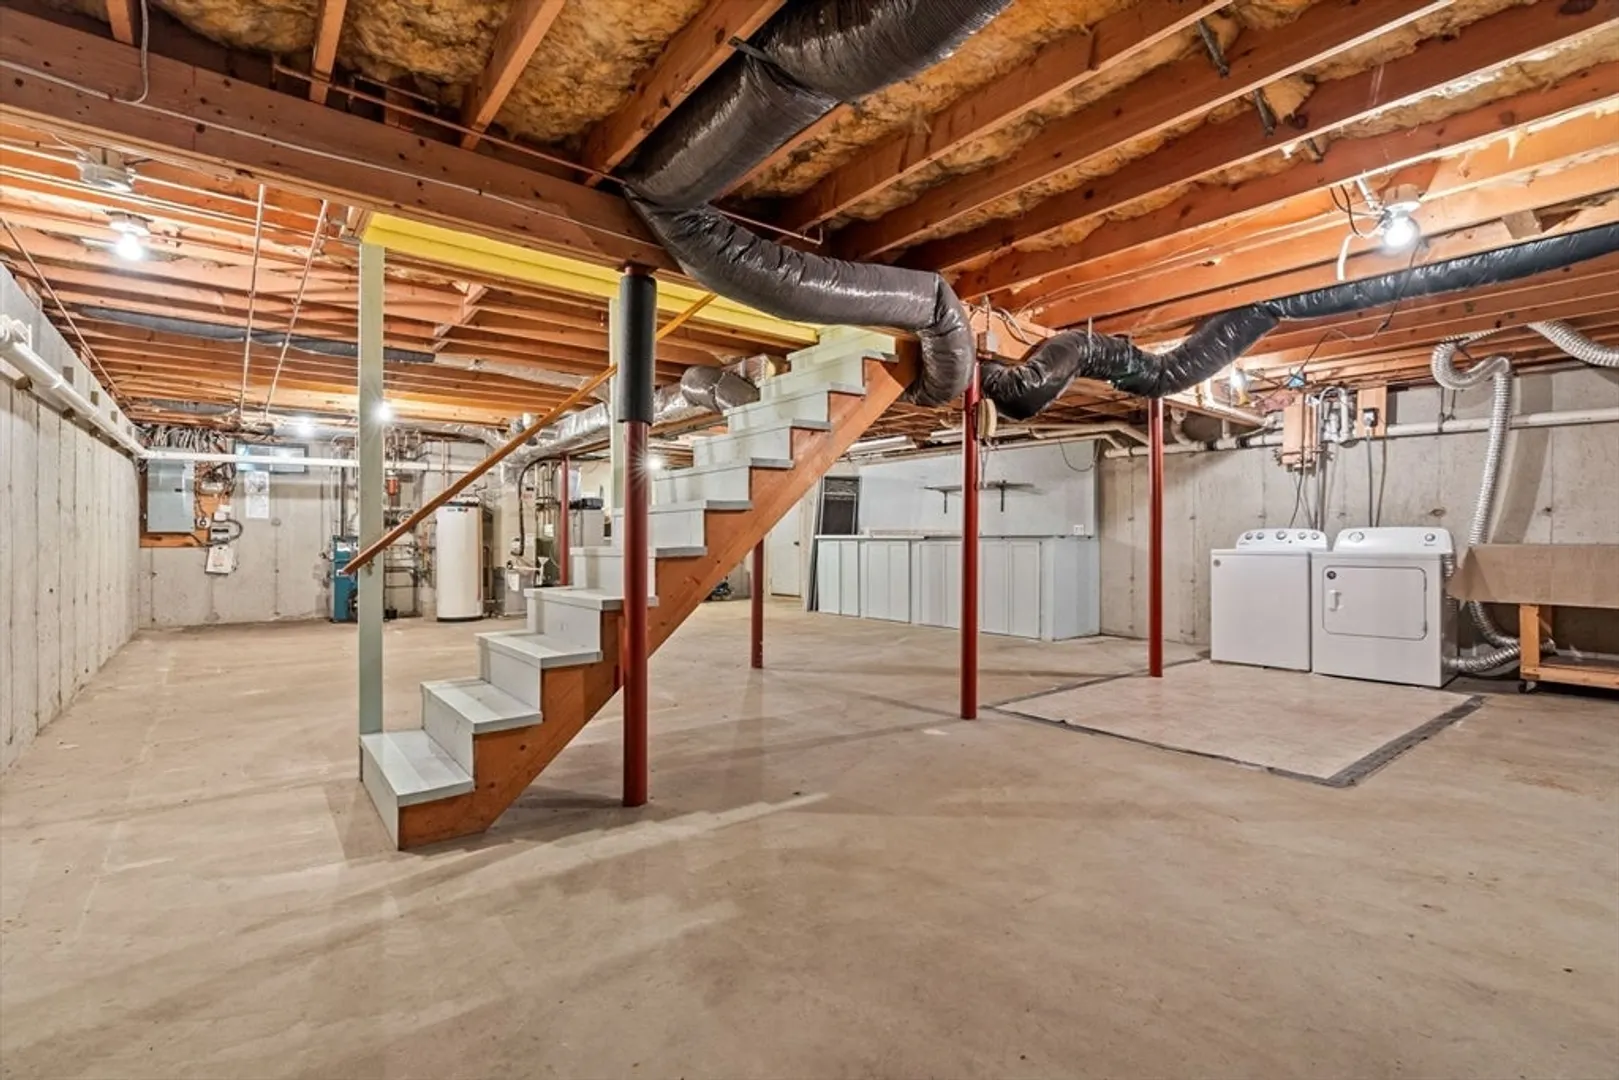
- Basement: Full, Interior Entry, Bulkhead, Concrete, Unfinished
- Exterior Features: Porch, Deck, Deck - Wood, Deck - Composite, Patio, Balcony, Rain Gutters, Storage, Professional Landscaping, Decorative Lighting, Screens, Garden, Stone Wall
- Flooring: Tile, Carpet, Hardwood, Flooring - Hardwood, Flooring - Stone/Ceramic Tile
- Foundation Area: 3200
- Lot Features: Cul-De-Sac, Corner Lot, Wooded, Other
- Roof: Shingle
- View: Scenic View(s)
- Year Built Source: Public Records
-
Amenities
- Community Features: Park, Walk/Jog Trails, Bike Path, Highway Access, House of Worship, Private School, Public School
- Parking Features: Attached, Garage Door Opener, Storage, Workshop in Garage, Garage Faces Side, Insulated, Paved Drive, Off Street, Paved
- Covered Parking Spaces: 2
-
Utilities
- Electric: Generator, 200+ Amp Service
- Water Source: Private
- Sewer: Private Sewer
-
Fees / Taxes
- Assessed Value: $883,200
- Taxes: $13,813
- Tax Year: 2024
Similar Listings
Sold
42 Photos
Sold
41 Photos
Sold
42 Photos
Sold
41 Photos
Content © 2026 MLS Property Information Network, Inc. The information in this listing was gathered from third party resources including the seller and public records.
Listing information provided courtesy of Trinity Real Estate.
MLS Property Information Network, Inc. and its subscribers disclaim any and all representations or warranties as to the accuracy of this information.
